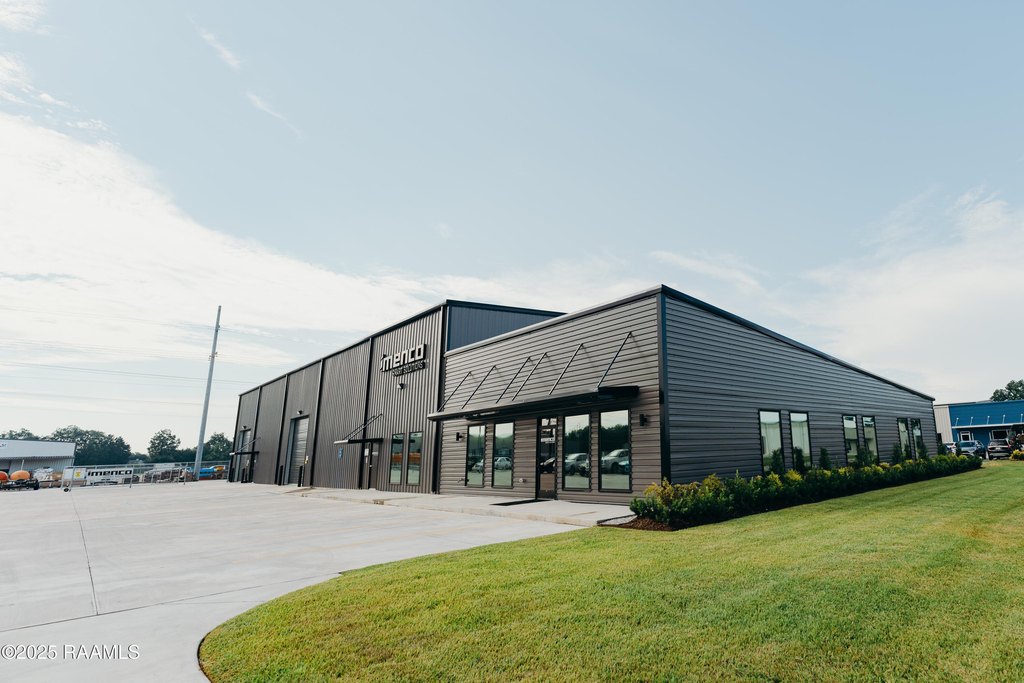
Industrial Flex Space with Crane
For Lease
Contact for pricing
1066 Labit Road, Broussard, LA 70518
Commercial Lease, Broussard, LA
Space Size14,980 SF
Lot Size1.27 Acres
Days on Market310
Property Features for 1066 Labit Road
General Information
Property type
Commercial Lease
Property subtype
Other
Property condition

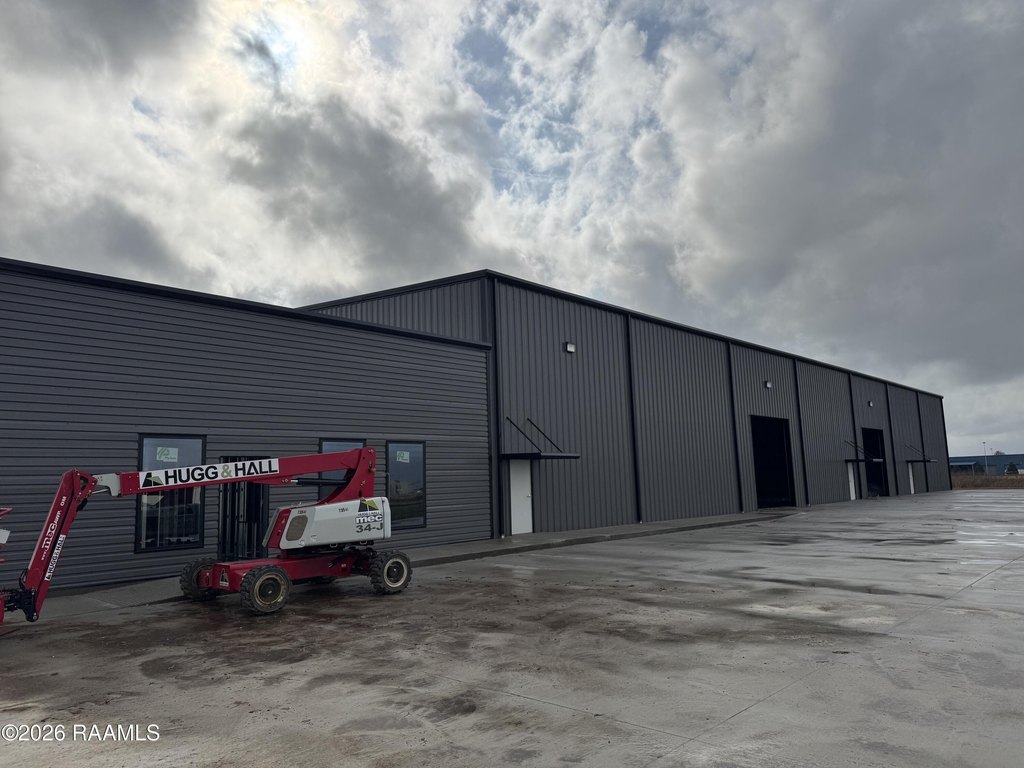
Under Construction
Zoning
M2-L
Bathrooms
3
Full bathrooms
3
Rooms
Bathroom 2, Bathroom 1, Bathroom 3
Parking
21
Exterior features
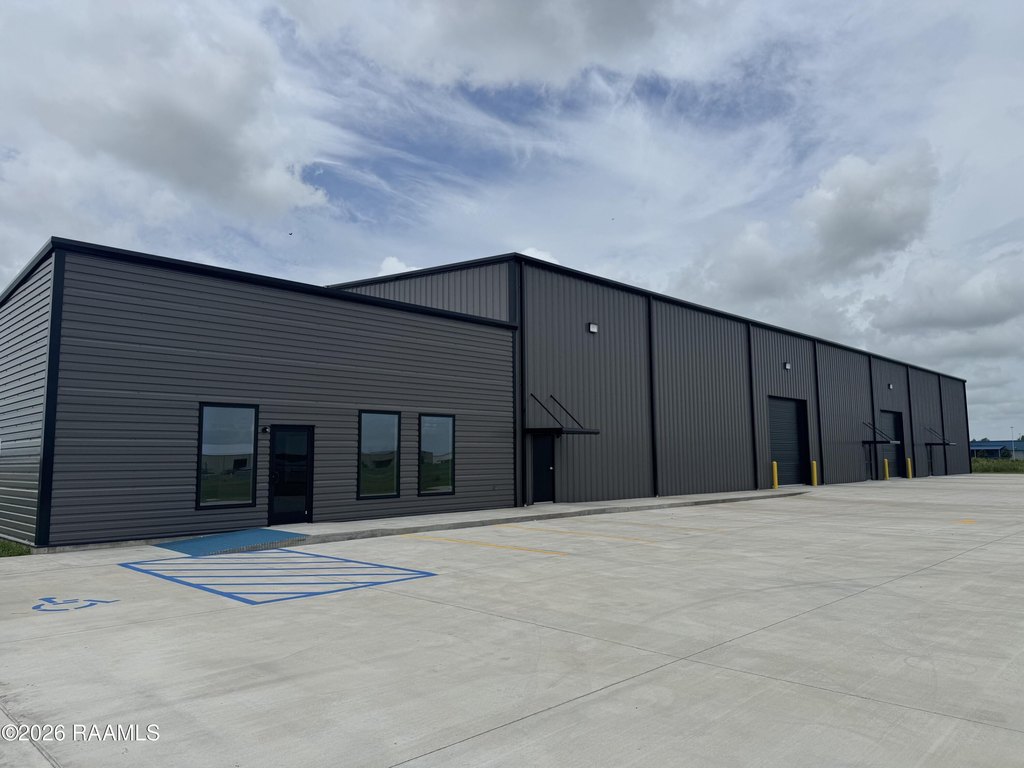
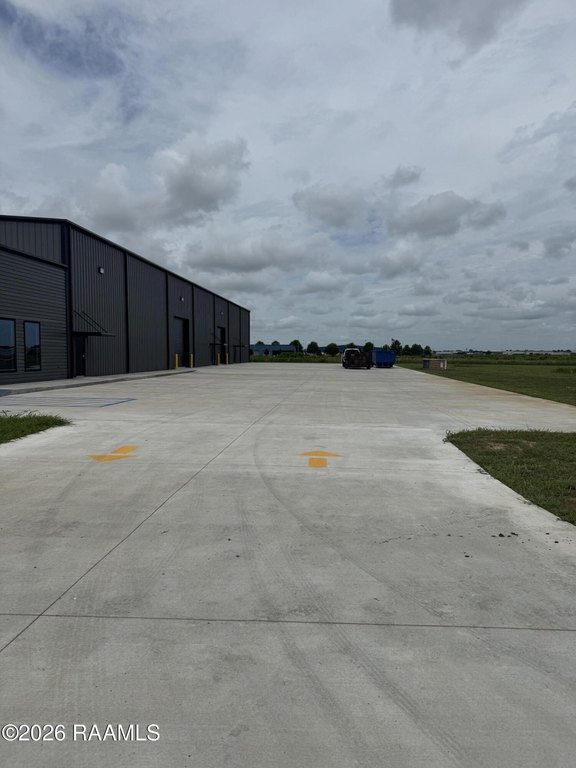
OH Door 16 - 20 Ft
Lot features
Interior Lot
Directions
Hwy 90 south left onto Petroleum Pkwy, right onto Wall Rd, left on Forum Dr, then left on Labit Rd.
Subdivision
M2
Standard status
Active
APN
19600001761
Size
14,980 SF
Lot size
1.27 Acres
Taxes and HOA fees
Tax Description
1.27 acres Tract B of former Lots 13 +14 of Schaefer Industrial Park.
Legal Description
1.27 acres Tract B of former Lots 13 +14 of Schaefer Industrial Park.
Utilities
Heating system
Central
Cooling system
Ceiling Fan(s), Central Air
Water source
Public
Building Details
Floors in Building
1
Flooring type
Concrete, Tile - Ceramic
Roof type
Metal
Listing Agency:
Scout Real Estate Co.
(337) 443-0880
Listed By:
Paul Bako · License #0995686099
(337) 781-3596
Added: Dec 1, 2025
Changed: Sep 13
Last Checked: Oct 7 at 5:06PM
MLS# 2500005941
Copyright © 2026 Realtor Association of Acadiana. All rights reserved. All information provided by the listing agent/broker is deemed reliable but is not guaranteed and should be independently verified.
Investment Insights
Based on property information with market context.
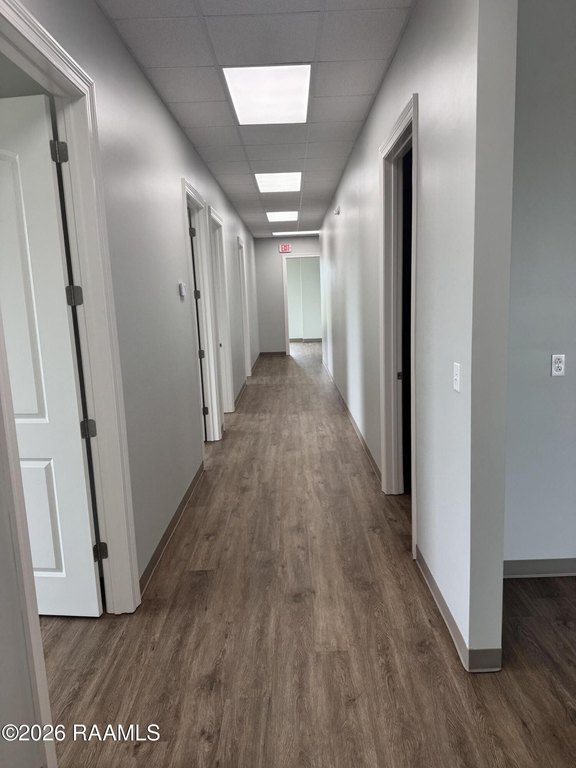
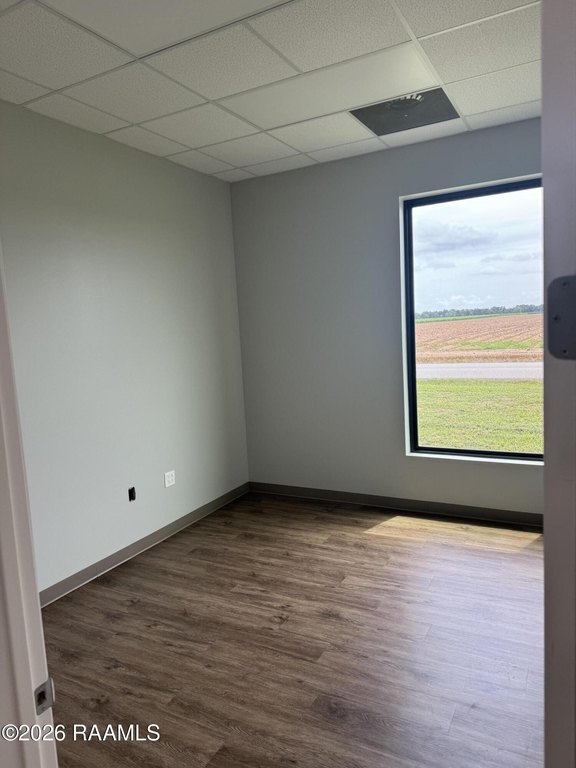
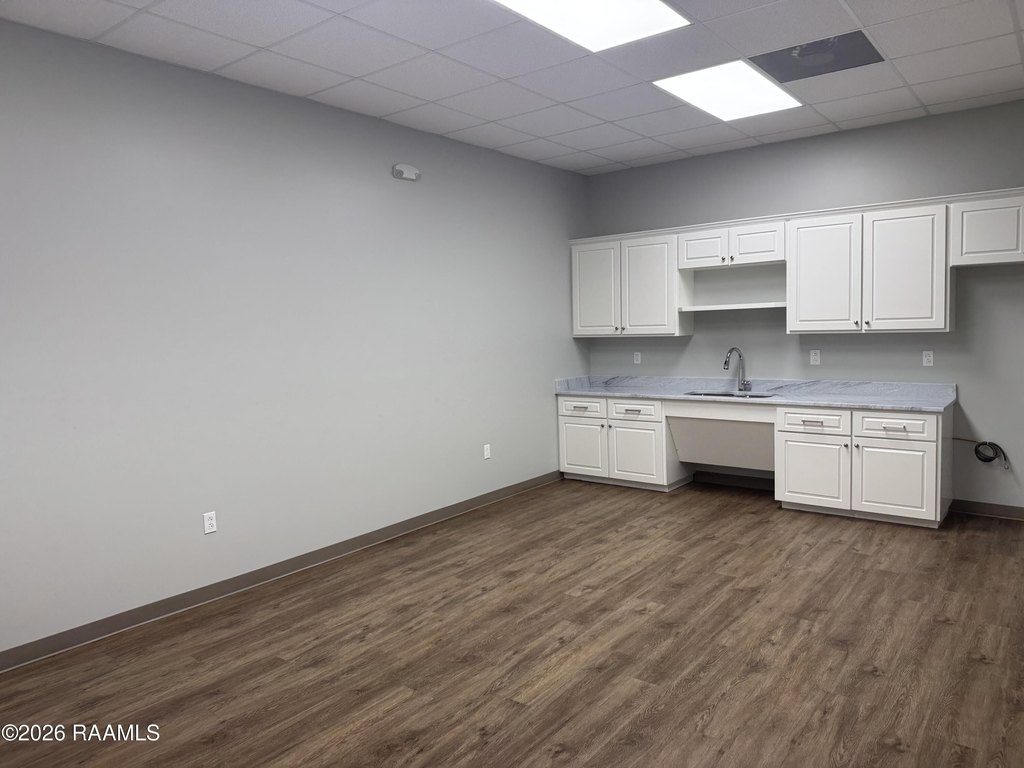
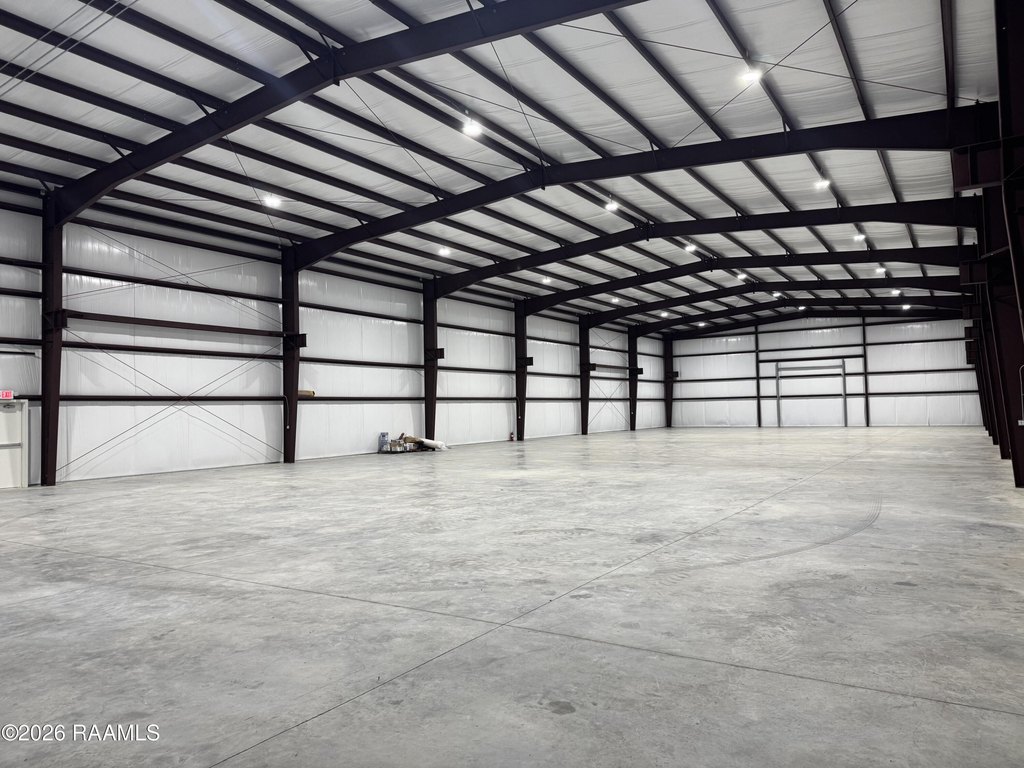
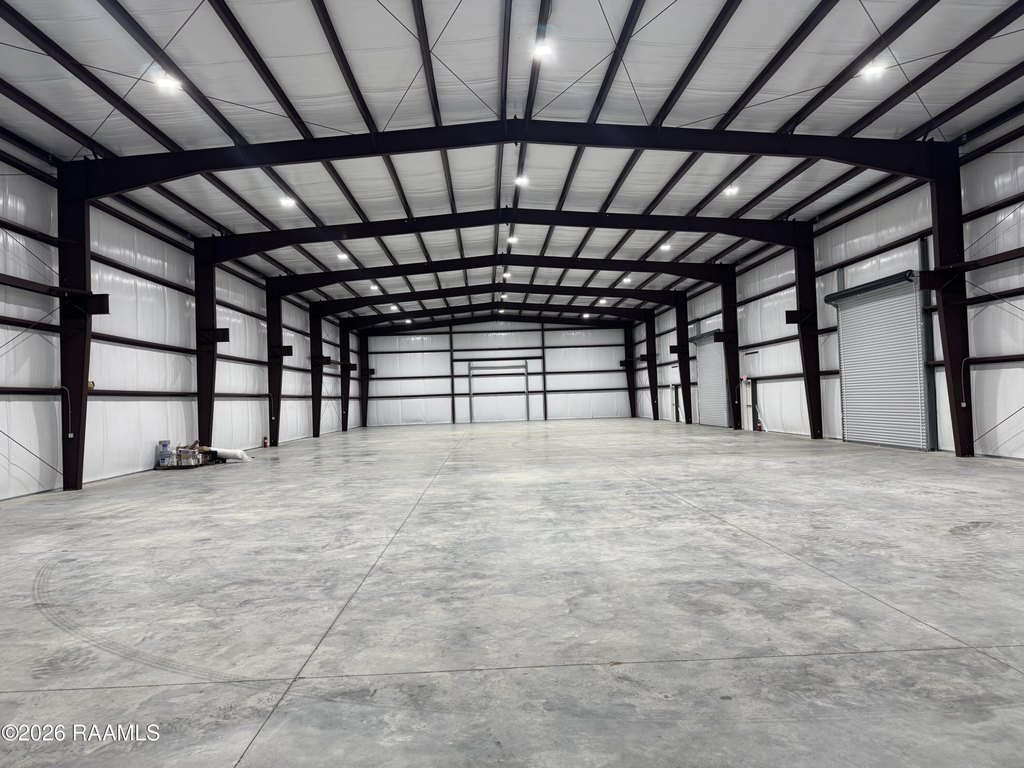
This under-construction flex facility combines 2,300 square feet of office space with a 12,680-square-foot warehouse, totaling 14,980 square feet on 1.27 acres. The building is designed for industrial operations, with heavy-duty slabs and drives, 3 Phase power, and a 10-ton crane capacity. An overhead door measuring 16–20 feet supports material handling and access. The property can be expanded to 16,000 square feet if needed.
Located at 1066 Labit Road in Broussard, the site is within Schoefer Industrial Park and carries M2-L zoning. Building features include a metal roof, concrete and ceramic tile flooring, central air, central heating, ceiling fans, and public water service.
Located at 1066 Labit Road in Broussard, the site is within Schoefer Industrial Park and carries M2-L zoning. Building features include a metal roof, concrete and ceramic tile flooring, central air, central heating, ceiling fans, and public water service.
Key Highlights
- 14,980 Sq/Ft office/warehouse on 1.27 acres
- 2,300 sq ft office and 12,680 sq ft warehouse
- 3 Phase power and 10‑ton crane capacity
Property Analytics
Unlock full access to Insights
Subscribe to Realmo Intelligence
Open Analytics
Current Use
Lease Details
NNN (Triple Net)
Lease Type
Location Intelligence
Trade Area within ½ mile
84
Businesses Nearby
Well-served
Demand for This Use
Explore this area
Business Placement
Demographics for 70518, LA
16,683
Population
6,724
Households
2.5
Avg Household Size
37
Median Age
38%
College-Educated
90%
High-School Grad
41.7 sq mi
ZIP Area
400
Density / Sq Mi
$103,574
Median Household Income
$51,210
Median Earnings
$997
Median Rent
$287,300
Median Home Value
Check the figures for this property
Cap Rate, Value Estimation, Potential NOI and more
View Realmo Analytics
Market
Lease Benchmarks for Broussard, LA
$9.31 /SF/Yr
Avg Asking Price
$4.07–$14.4 /SF/Yr
Price Range
8,702 SF
Avg Space Size
Vacancy Rate% for Office in South region

Questions? Ask Rey
Realmo’s AI knows this listing — price, zoning, demand, history. Ask anything.





Frequently Asked Questions
What type of property is this?
Flex space - Under-construction facility offers office and warehouse areas, heavy-duty slabs, three-phase power, and public water service.
Where is this flex space located?
The property is located at 1066 Labit Road Broussard, LA.
What are key features of this property?
This property features: 14,980 Sq/Ft office/warehouse on 1.27 acres; 2,300 sq ft office and 12,680 sq ft warehouse; 3 Phase power and 10‑ton crane capacity



