Brick Two-Unit
For Sale
Under Contract
$340,000
10645 S Prairie Avenue, Chicago, IL 60628
Residential Income, Chicago, IL
Property SizeContact for details
Days on Market50
Property Features for 10645 S Prairie Avenue
General Information
Property type
Residential Multi Family
Property subtype
Other
Bedrooms
7
Bathrooms
2
Full bathrooms
2
Rooms
Bathroom 1, Bedroom 4, Bedroom 3, Bedroom 6, Bedroom 1, Basement, Bedroom 2, Bathroom 2, Bedroom 7, Bedroom 5
Parking
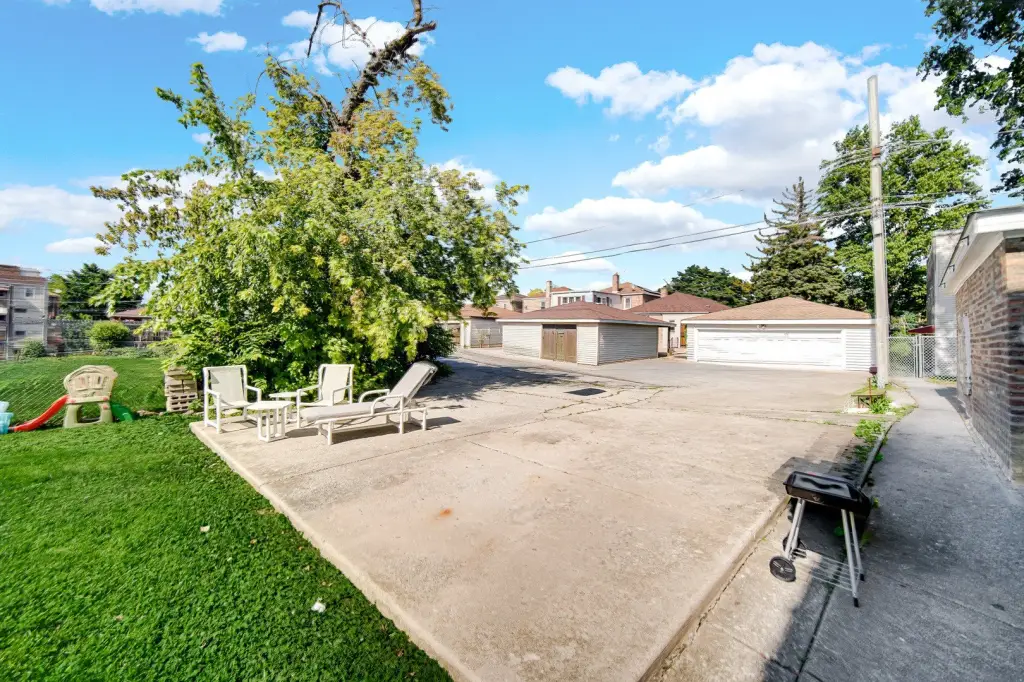
4
Parking features
Garage
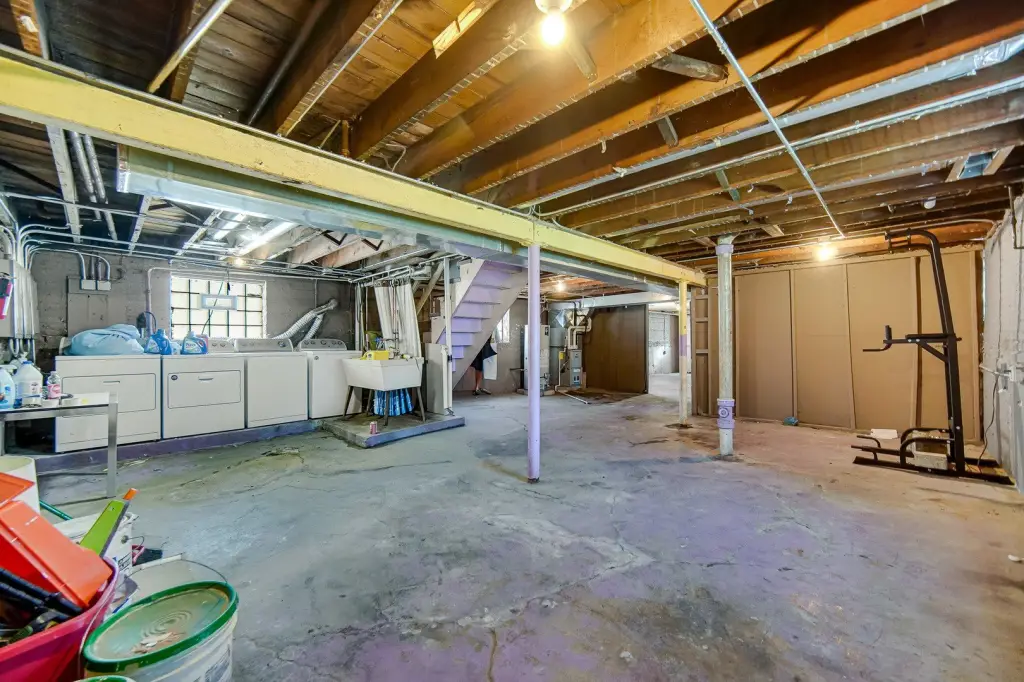
Basement
Full, Unfinished
Elementary school district
299
Middle school district
299
High school district
299
Directions
Indiana to 107th street , turn west on prairie
Subdivision
CHI - Roseland
Standard status
Active Under Contract
APN
25151270490000
Taxes and HOA fees
Tax Year
2023
Tax Annual Amount
3807
Utilities
Sewer type
Public Sewer
Heating system
Natural Gas
Water source
Public
Amenities
shared laundry area
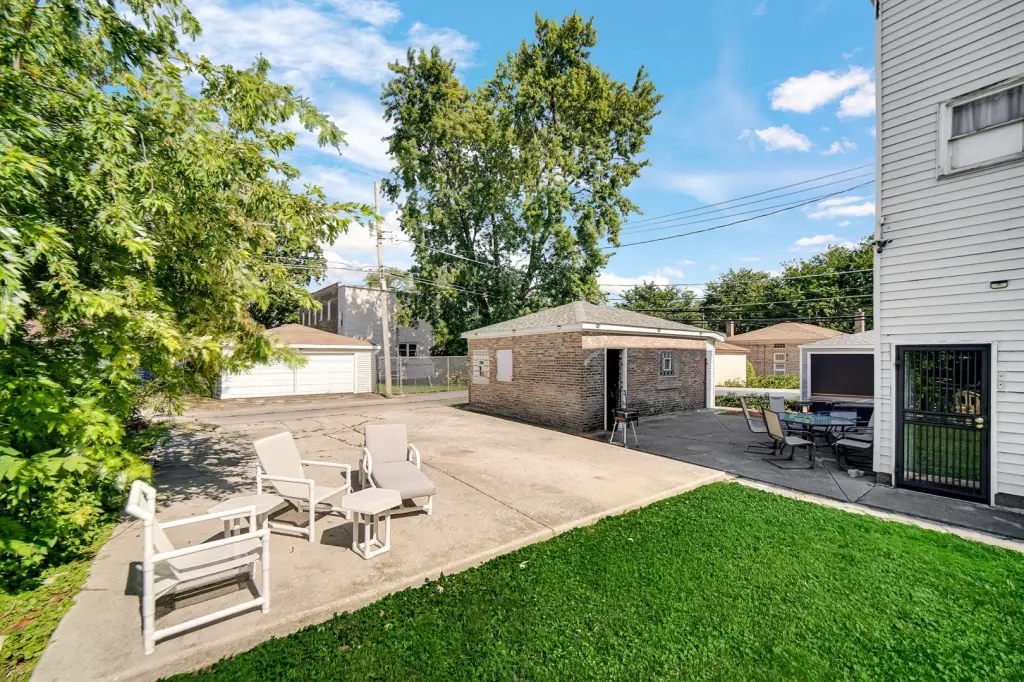
fenced yard
Building Details
Year built
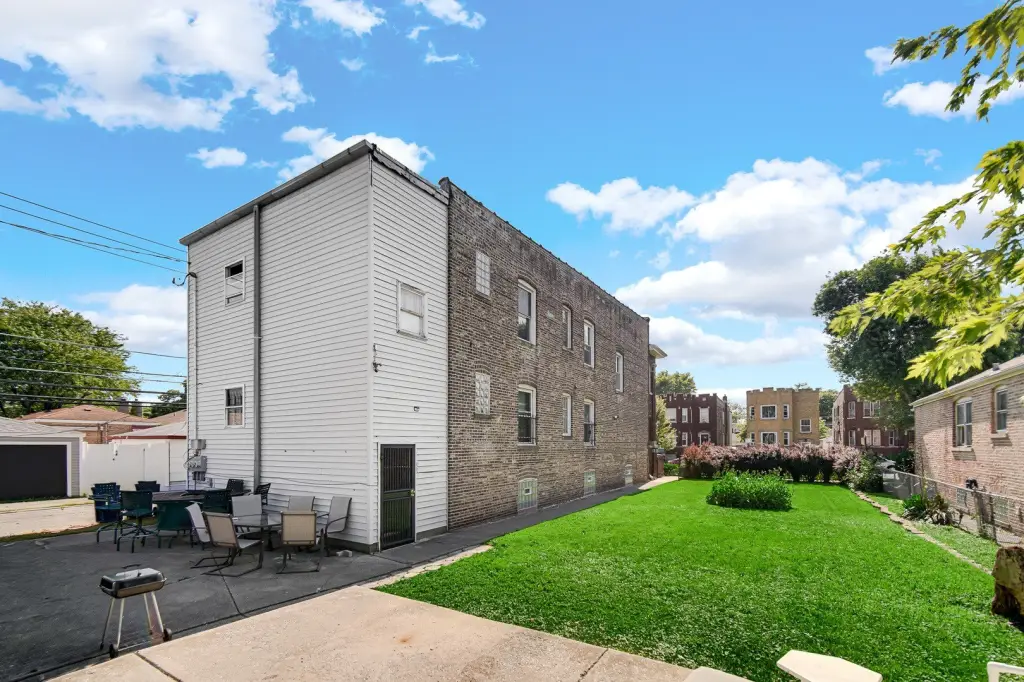
1918
Building materials
Brick
Listing Agency:
Keller Williams Preferred Rlty · Keller Williams Realty
(708) 798-1111
Listed By:
Tatianna Barnett · License #475165727
(708) 798-1111
Added: Jul 8
Changed: Aug 20
Last Checked: Aug 26 at 10:06AM
MLS# 12699933
Copyright © 2026 Midwest Real Estate Data, LLC. All rights reserved. All information provided by the listing agent/broker is deemed reliable but is not guaranteed and should be independently verified.
Investment Insights
Based on property information with market context.
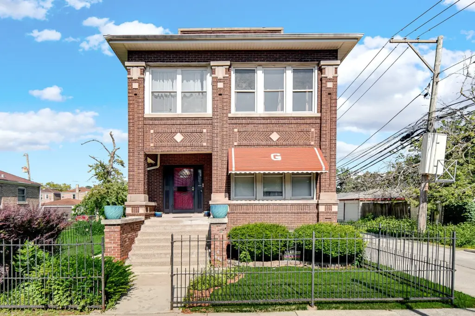
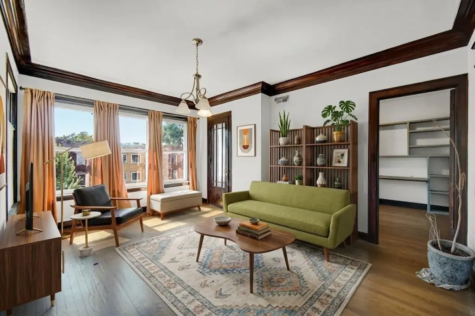
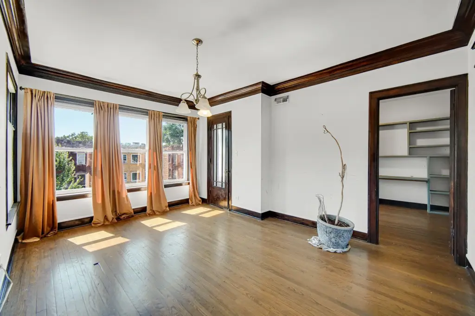
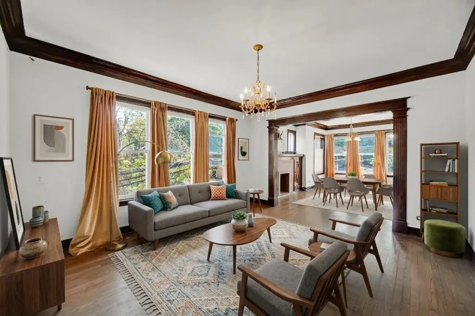
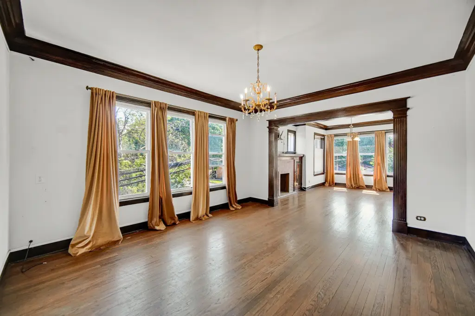
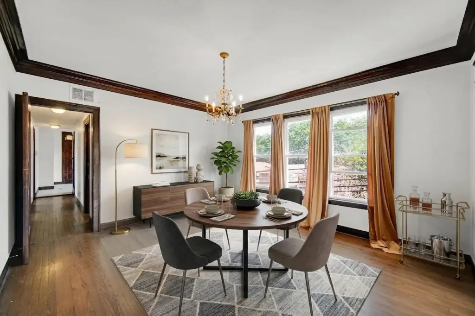
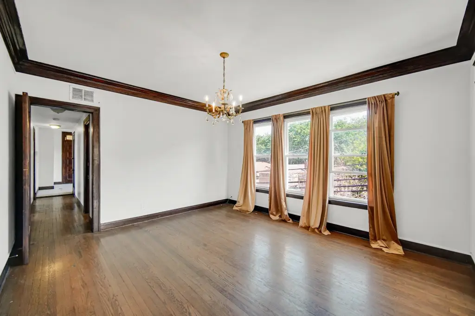
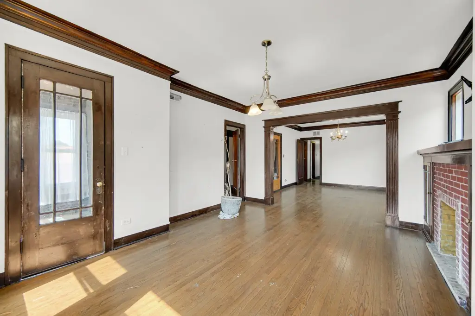
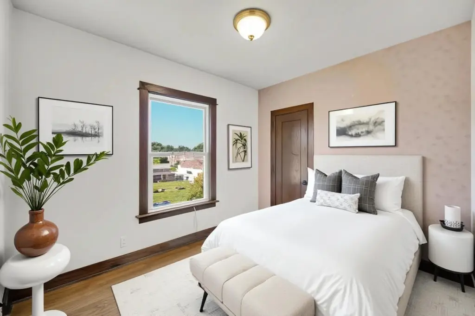
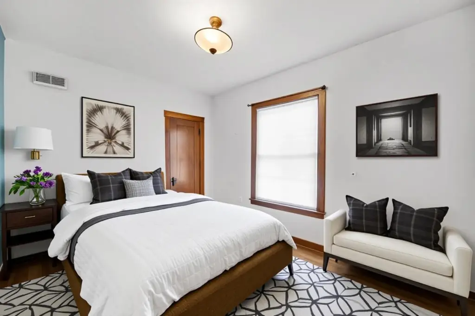
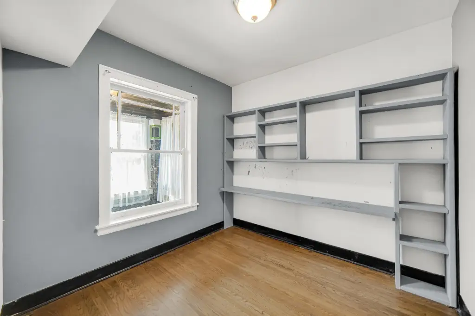
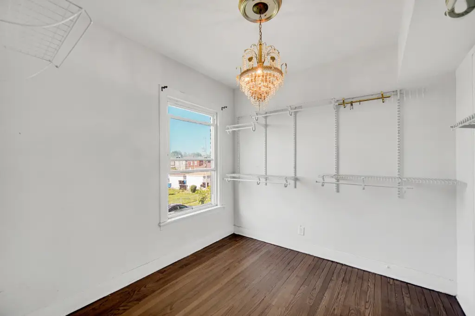
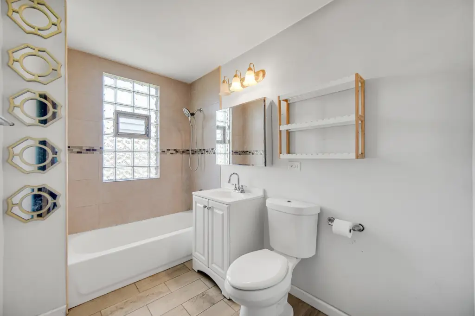
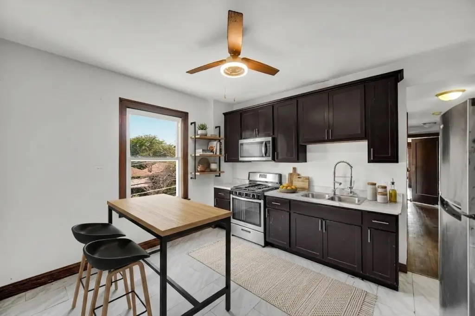
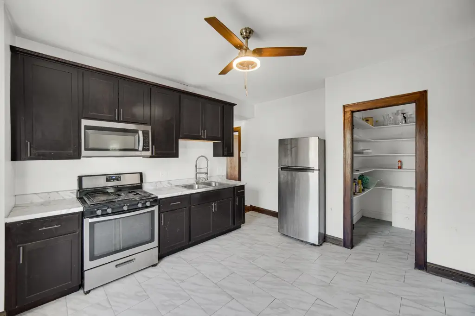
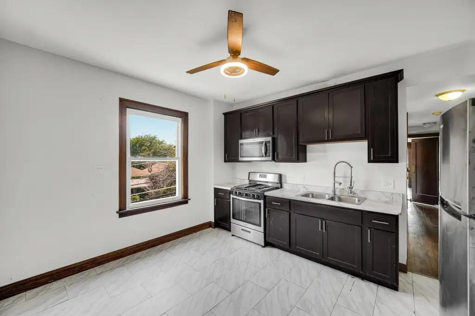
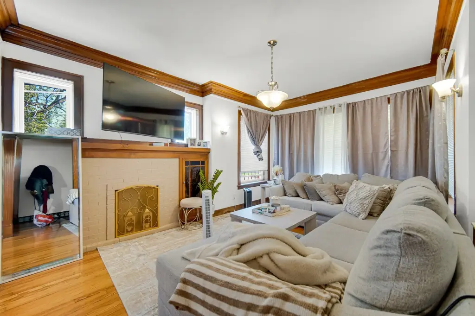
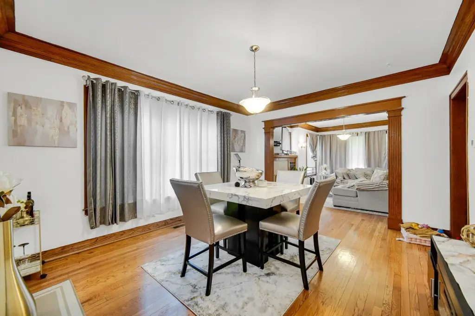
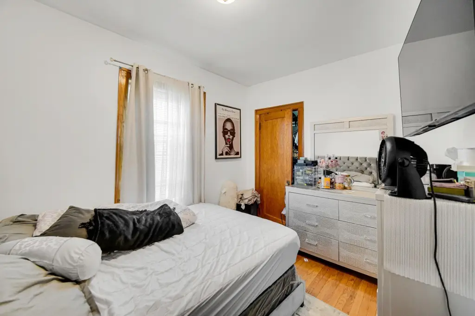
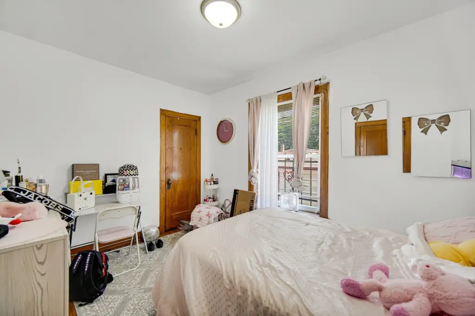
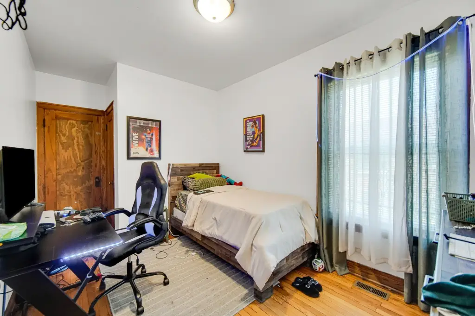
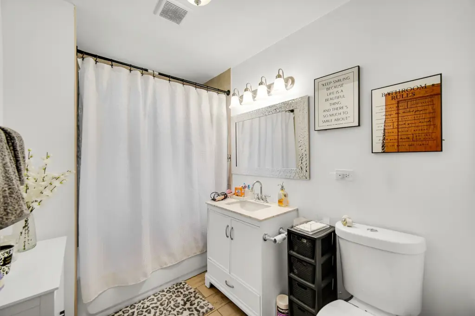
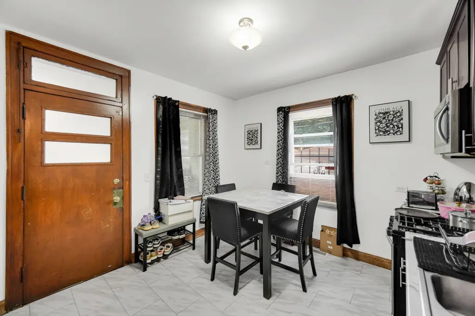
Built in 1918, this brick two-unit duplex offers oversized floor plans with hardwood flooring, original woodwork, separate living and dining rooms, and a brick fireplace in each unit. The first residence includes three bedrooms and an updated full bathroom; the second provides four bedrooms and one full bathroom. Each unit has its own central air conditioning and furnace.
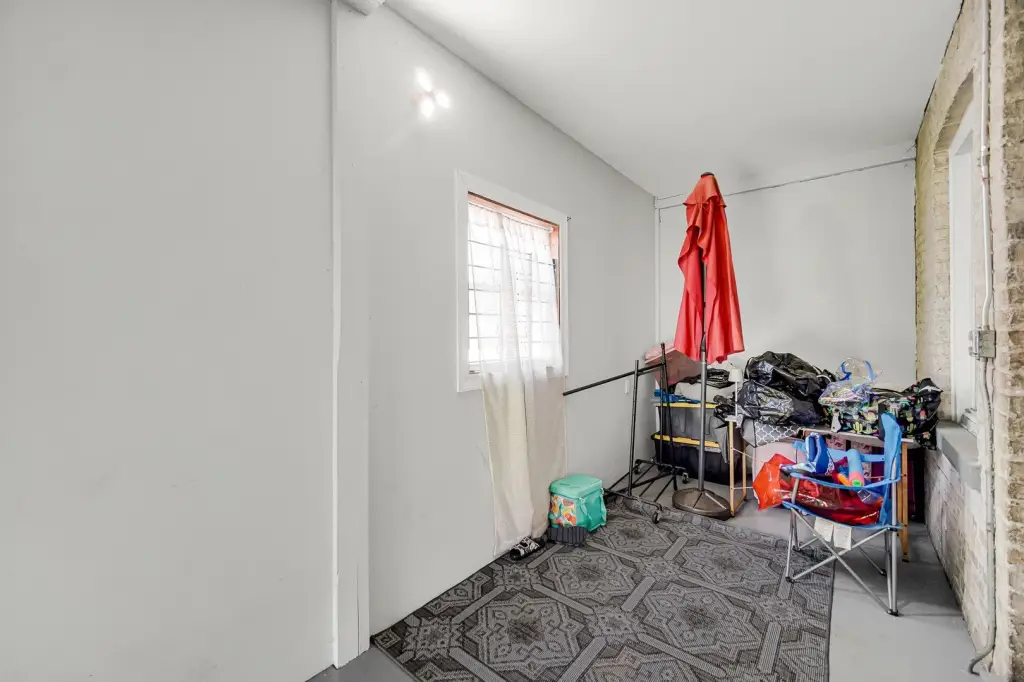
The property includes a full basement with shared laundry facilities, along with a fenced, landscaped yard on a double lot. Parking consists of a two-car garage and two additional rear spaces. Public water and public sewer serve the building, which is located near the Pullman Historic District and Metra service in Chicago.
The basement may support additional finished living area or duplex-down configuration subject to approvals and due diligence. The existing layout, separate mechanical systems, and two-residence configuration provide a practical multifamily format.
The property includes a full basement with shared laundry facilities, along with a fenced, landscaped yard on a double lot. Parking consists of a two-car garage and two additional rear spaces. Public water and public sewer serve the building, which is located near the Pullman Historic District and Metra service in Chicago.
The basement may support additional finished living area or duplex-down configuration subject to approvals and due diligence. The existing layout, separate mechanical systems, and two-residence configuration provide a practical multifamily format.
Key Highlights
- Two‑unit brick building constructed in 1918
- Unit 1 has 3 bedrooms and an updated full bathroom; Unit 2 has 4 bedrooms and 1 full bathroom
- Hardwood floors, original woodwork, separate living and dining rooms, and a brick fireplace in each unit
Property Analytics
Property Profile
Current Use
Lease Details
2
Residential units
Location Intelligence
Trade Area within ½ mile
895
Businesses Nearby
Explore this area
Business Placement
Demographics for 60628, IL
62,832
Population
28,736
Households
2.2
Avg Household Size
41
Median Age
24%
College-Educated
87%
High-School Grad
11.0 sq mi
ZIP Area
5,712
Density / Sq Mi
$49,719
Median Household Income
$35,974
Median Earnings
$1,168
Median Rent
$158,500
Median Home Value
Market
Vacancy Rate% for Multifamily in Midwest region

Questions? Ask Rey
Realmo’s AI knows this listing — price, zoning, demand, history. Ask anything.





Frequently Asked Questions
What type of property is this?
Duplex - Well-maintained two-flat with spacious interiors, private parking, and a fenced yard on a double lot.
Where is this duplex located?
The property is located at 10645 S Prairie Avenue Chicago, IL.
What is the asking price?
The asking price for this property is $340,000.
What are key features of this property?
This property features: Two‑unit brick building constructed in 1918; Unit 1 has 3 bedrooms and an updated full bathroom; Unit 2 has 4 bedrooms and 1 full bathroom; Hardwood floors, original woodwork, separate living and dining rooms, and a brick fireplace in each unit