Equestrian Farm with Two
For Sale
Contact for pricing
10533 E 450th Ave, Robinson, IL 62454
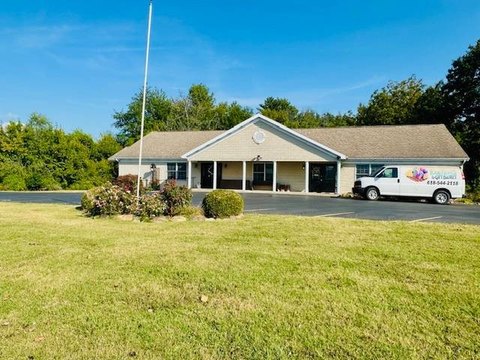
Rural equestrian property with a 6-bedroom home and two barns, including a 36' x 80' horse facility with stalls.
Property Size2,636 SF
Lot Size62.00 Acres
Price / SF$294.01
Days on Market54
Property Features for 10533 E 450th Ave
General Information
Standard status
Active
Size
2,636 SF
Lot size
62.00 Acres
Property subtype
Land
Zoning
Residential
Additional Details
Clear Height
12 ft
Listing Agency:
Burke Auction & Realty
Listed By:
Bill Burke · License #IL
Source:
Crexi
Added: Jul 22
Changed: Sep 8
Last Checked: Sep 13 at 8:08AM
Displayed information is deemed reliable but is not guaranteed and should be independently verified. All listing content including descriptions, pricing, images are the copyrighted material of Burke Auction & Realty
Investment Insights
Based on property information with market context.
This equestrian farm includes a spacious 6-bedroom, 3-bath home with a large eat-in kitchen, main-floor laundry, and a covered front porch. The full basement offers additional living space with a potential 2-bedroom setup, a full bathroom, living area, full kitchen, storage room, and a dedicated storm shelter/canning room. Recent improvements include a new LP furnace installed in November 2025, a new septic tank installed in 2025, and a new standing seam metal roof installed in February 2026, with a transferable 20-year warranty. Cooling is provided by window air conditioning units.
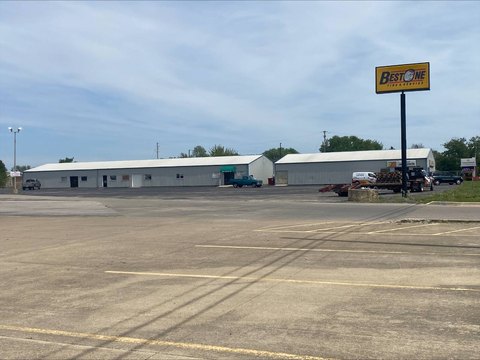
The property is set on 62± acres and features extensive equestrian facilities, including a 36' x 80' horse barn with 18 horse stalls plus 4 additional stalls, a wash room, and a lean-to with a run-in area. The barn also includes a spacious second floor for storage or future expansion. A second 40' x 64' open-face barn is included with approximately 12-foot height and dirt flooring for equipment, livestock, or hay storage.
The home and outbuildings may be purchased with less acreage, subject to survey and seller approval.
The property is set on 62± acres and features extensive equestrian facilities, including a 36' x 80' horse barn with 18 horse stalls plus 4 additional stalls, a wash room, and a lean-to with a run-in area. The barn also includes a spacious second floor for storage or future expansion. A second 40' x 64' open-face barn is included with approximately 12-foot height and dirt flooring for equipment, livestock, or hay storage.
The home and outbuildings may be purchased with less acreage, subject to survey and seller approval.
Key Highlights
- Situated on 62± acres with a 6‑bedroom, 3‑bath home and extensive equestrian facilities
- 36' x 80' horse barn with 18 horse stalls plus 4 additional stalls, wash room, and lean‑to with run‑in area
- Second barn: 40' x 64' open‑face barn with approx. 12' height and dirt flooring for equipment, livestock, or hay storage
Property Analytics
Unlock full access to Insights
Subscribe to Realmo Intelligence
Open Analytics
Current Use
Lease Details
12 ft
Clear height
Location Intelligence
Trade Area within ½ mile
3
Businesses Nearby
Explore this area
Business Placement
Demographics for 62454, IL
10,753
Population
4,682
Households
2.3
Avg Household Size
43
Median Age
27%
College-Educated
85%
High-School Grad
123.5 sq mi
ZIP Area
87
Density / Sq Mi
$69,825
Median Household Income
$43,097
Median Earnings
$813
Median Rent
$125,700
Median Home Value
Check the figures for this property
Cap Rate, Value Estimation, Potential NOI and more
View Realmo Analytics

Questions? Ask Rey
Realmo’s AI knows this listing — price, zoning, demand, history. Ask anything.





Frequently Asked Questions
What type of property is this?
Horse & equestrian property - Rural equestrian property with a 6-bedroom home and two barns, including a 36' x 80' horse facility with stalls.
Where is this horse & equestrian property located?
The property is located at 10533 E 450th Ave Robinson, IL.
What is the asking price?
The asking price for this property is $775,000.
What are key features of this property?
This property features: Situated on 62± acres with a 6‑bedroom, 3‑bath home and extensive equestrian facilities; 36' x 80' horse barn with 18 horse stalls plus 4 additional stalls, wash room, and lean‑to with run‑in area; Second barn: 40' x 64' open‑face barn with approx. 12' height and dirt flooring for equipment, livestock, or hay storage



