Two-Unit Duplex with
For Sale
$679,900
1051 N Springfield Avenue, Chicago, IL 60651
Residential Income, Chicago, IL
Property SizeContact for details
Days on Market85
Property Features for 1051 N Springfield Avenue
General Information
Property type
Residential Multi Family
Property subtype
Other
Property condition
Under Construction
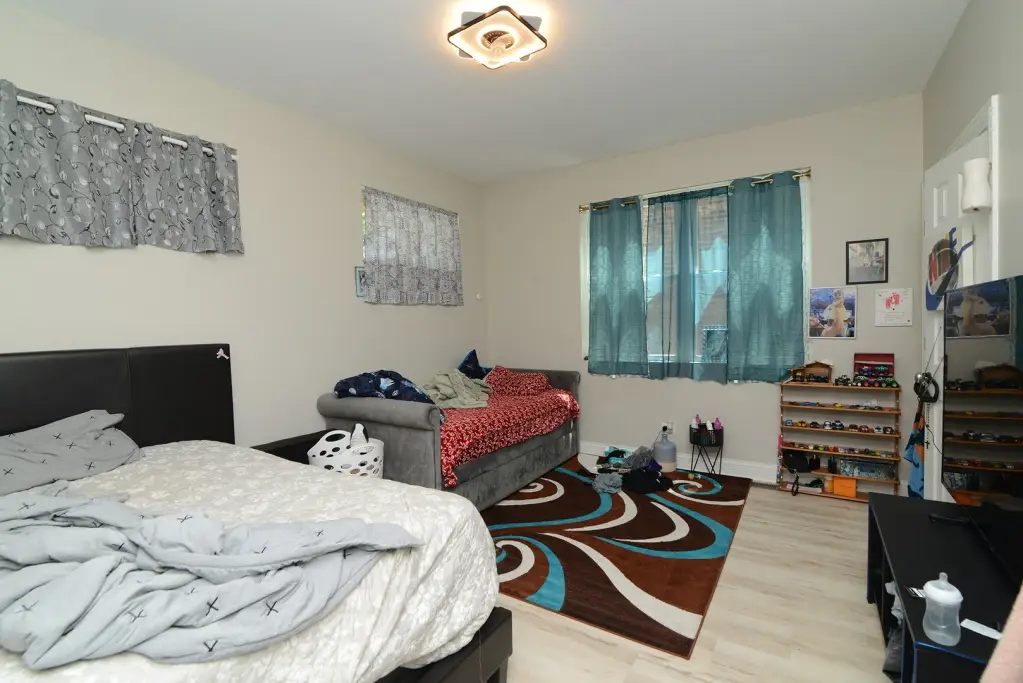
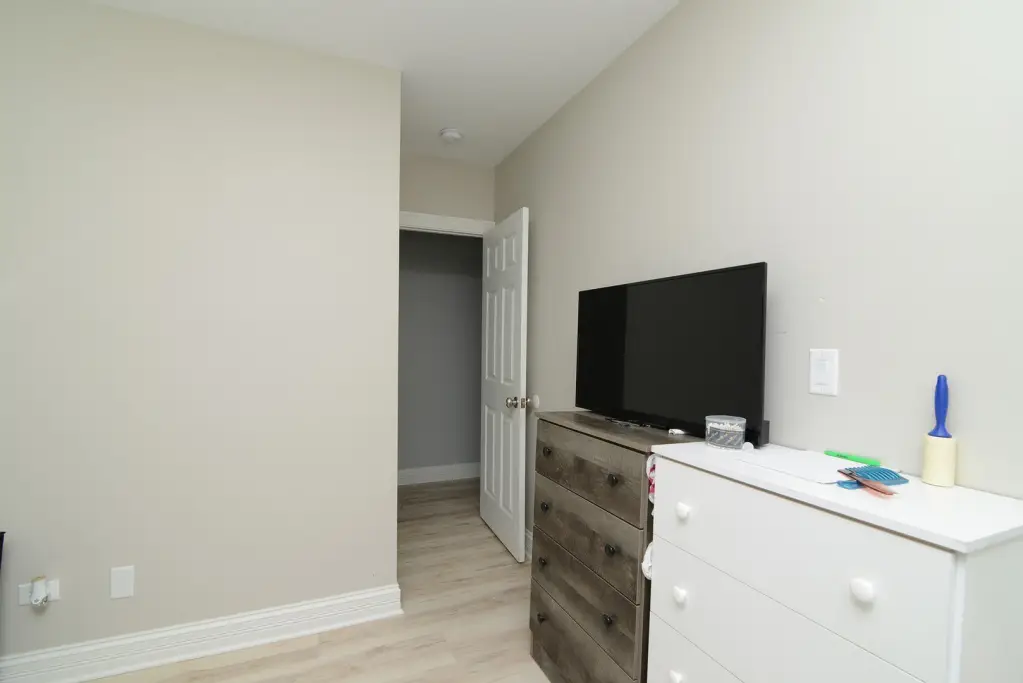
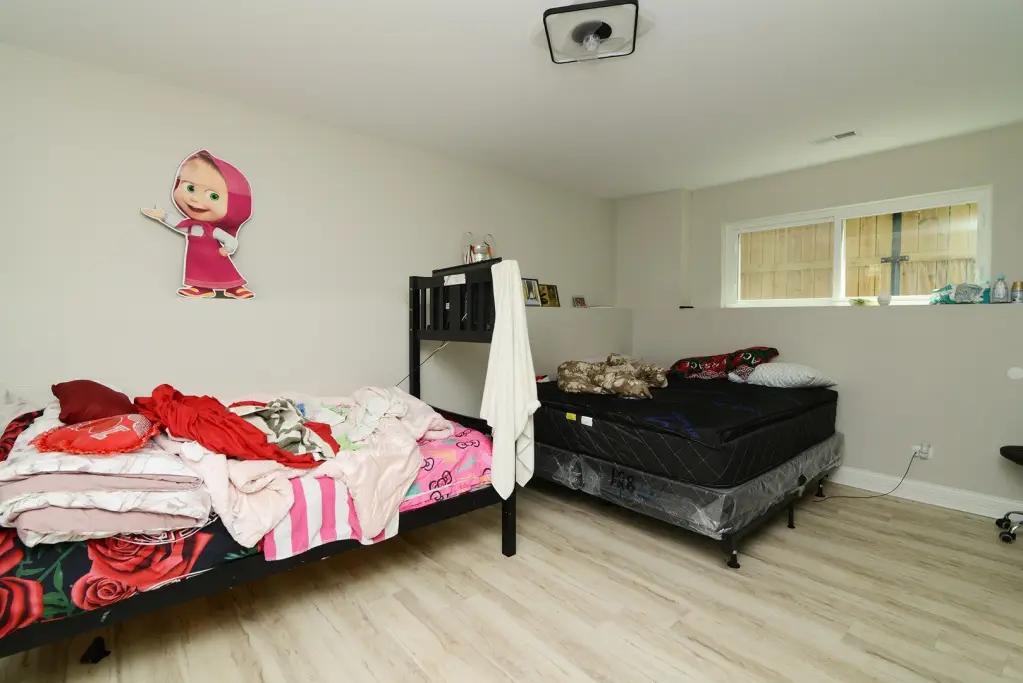
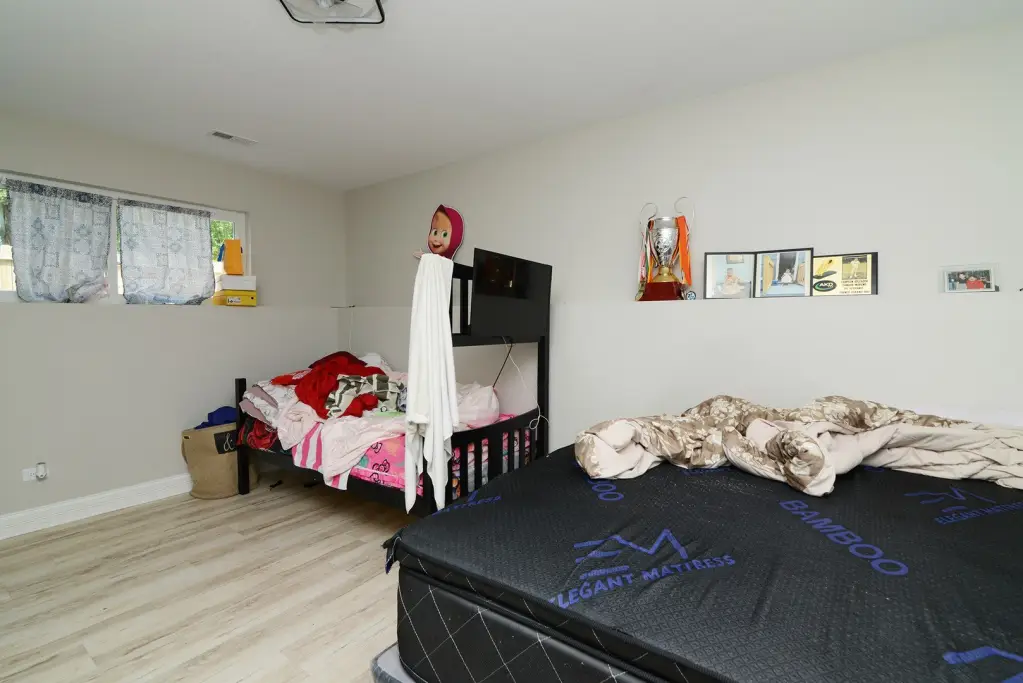
Bedrooms
6
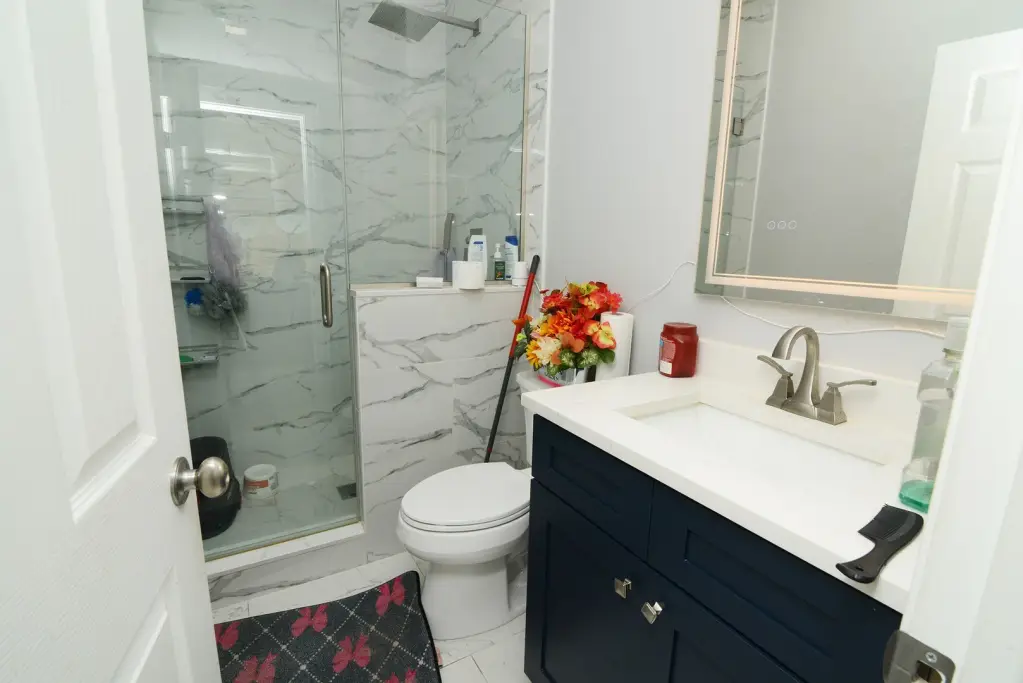
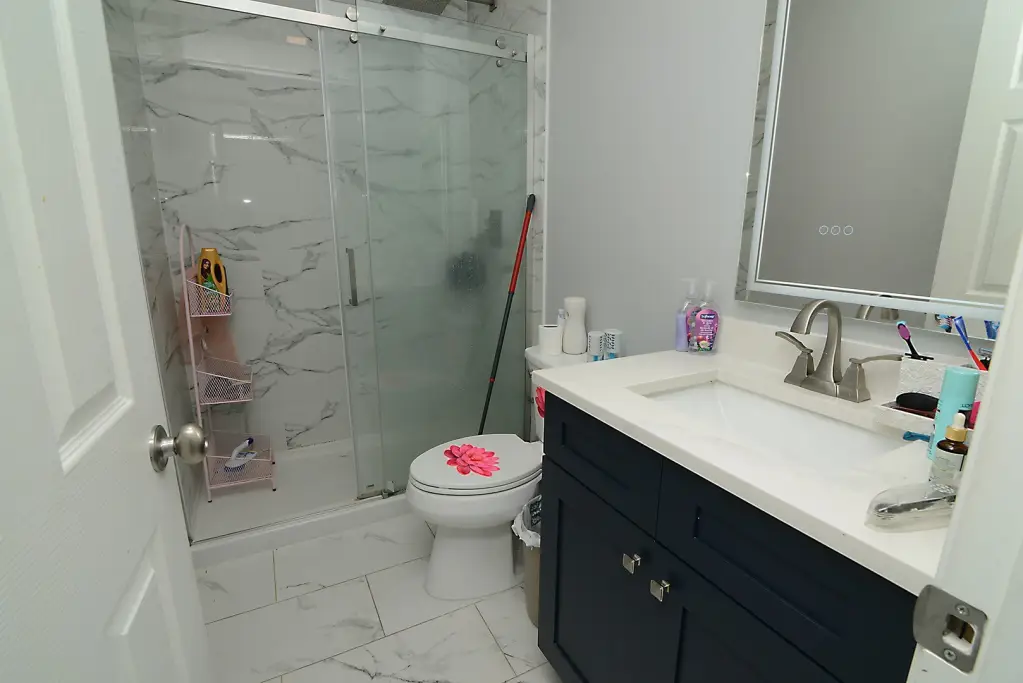
Bathrooms
3
Full bathrooms
3
Rooms
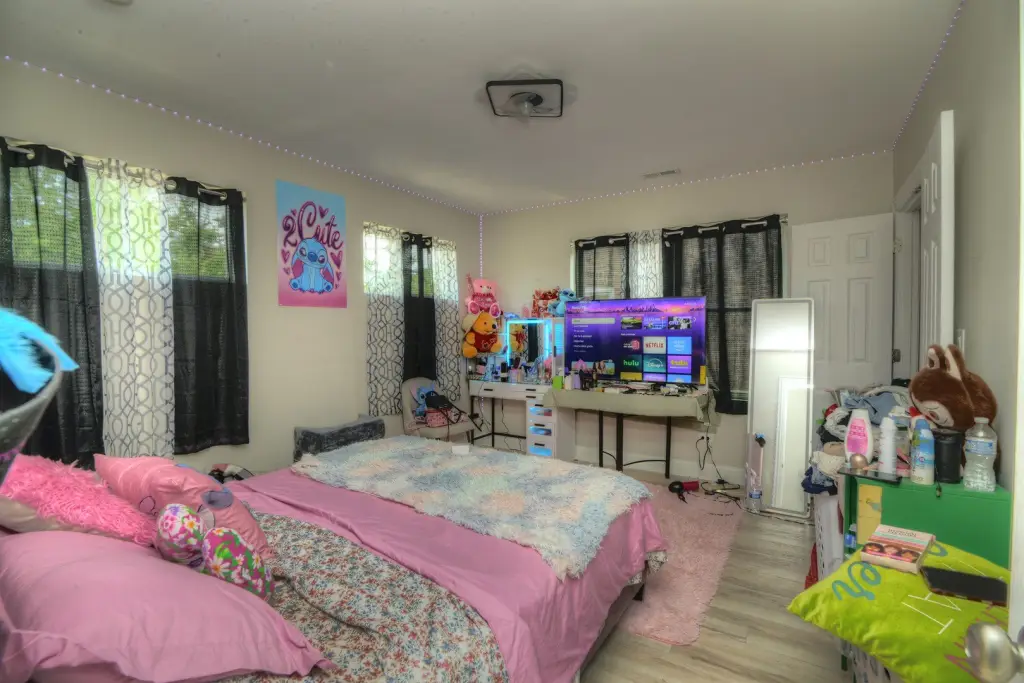
Basement, Bedroom 5, Bedroom 2, Bedroom 3, Bathroom 2, Bedroom 1, Bedroom 6, Bathroom 3, Bathroom 1, Bedroom 4
Parking
11
Parking features
Open, Garage
Patio and Porch features
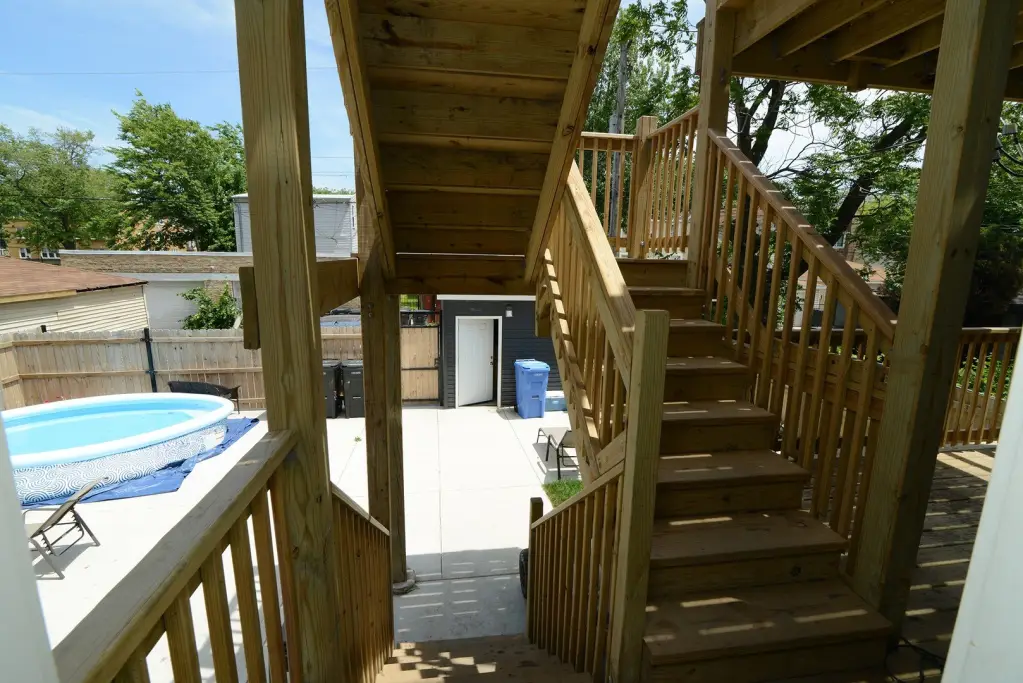
Deck, Patio, Porch
Fencing
Fenced
Basement
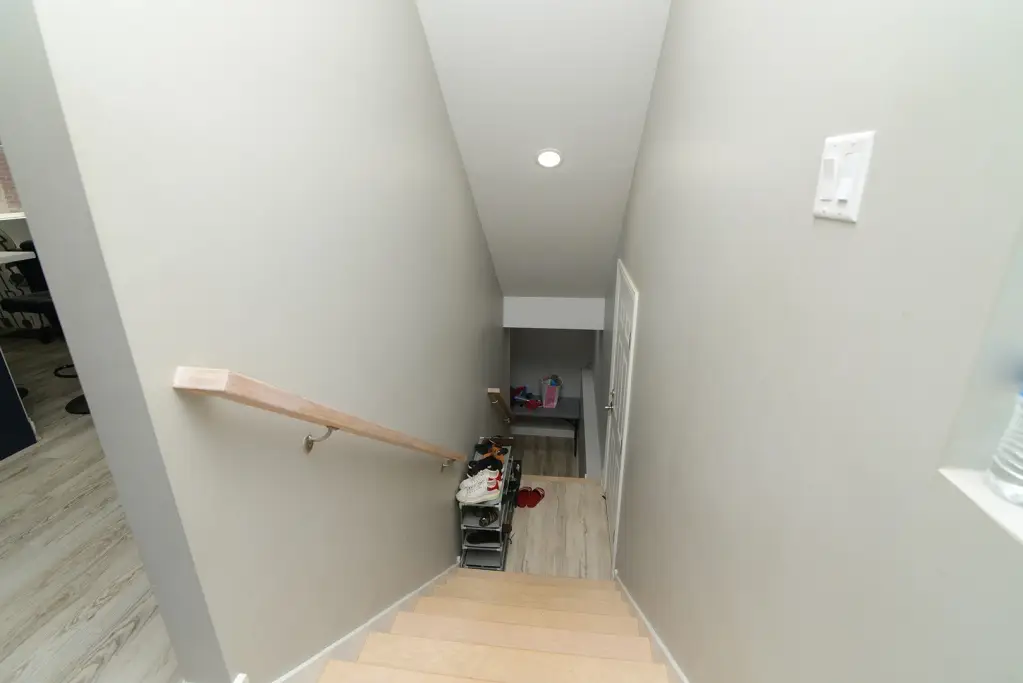
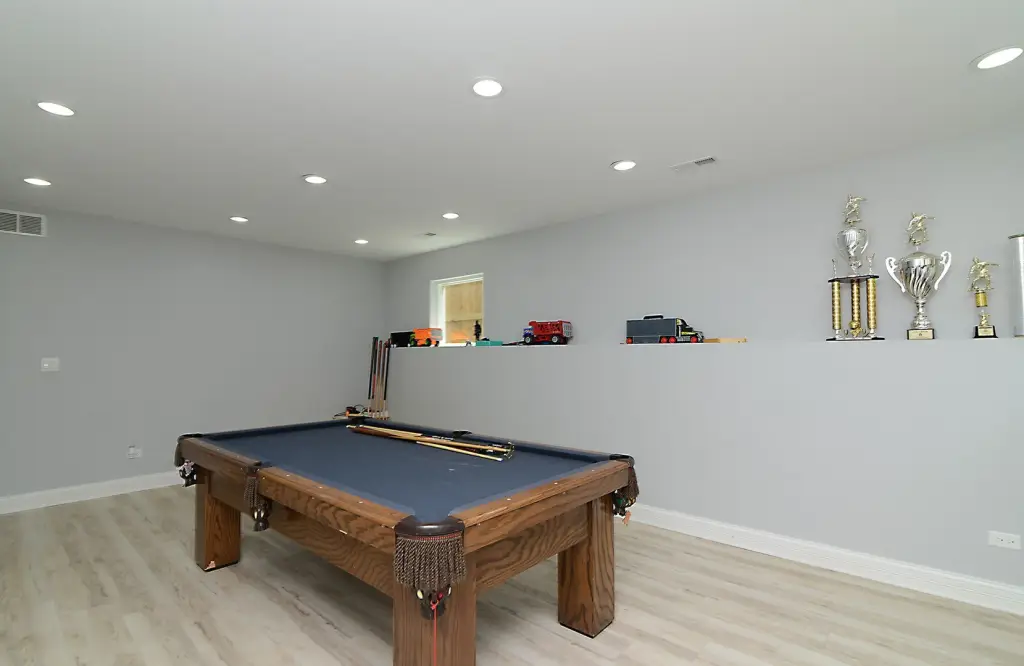
Finished, Full
Elementary school district
299
Middle school district
299
High school district
299
Directions
From N Pulaski Ave turn east on W August Blvd and then turn north on N Springfield Ave and the subject property is on your right
Subdivision
CHI - Humboldt Park
Standard status
Active
APN
16023110040000
Taxes and HOA fees
Tax Year
2025
Utilities
Sewer type
Public Sewer
Heating system
Natural Gas
Amenities
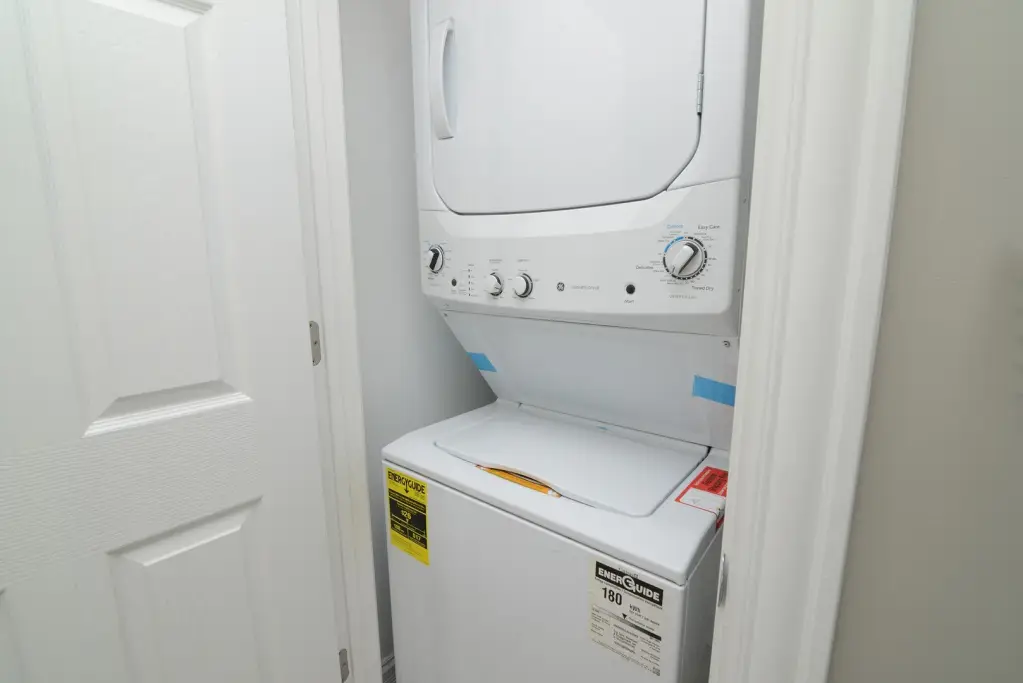
in-unit laundry
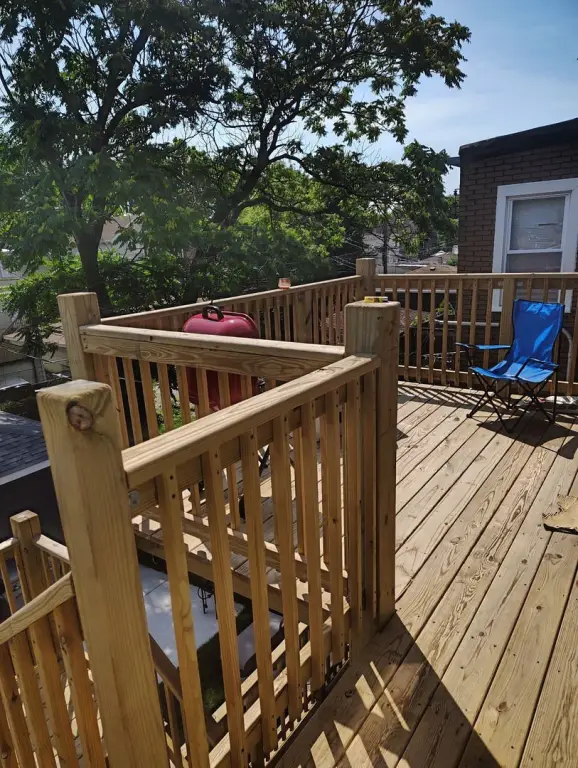
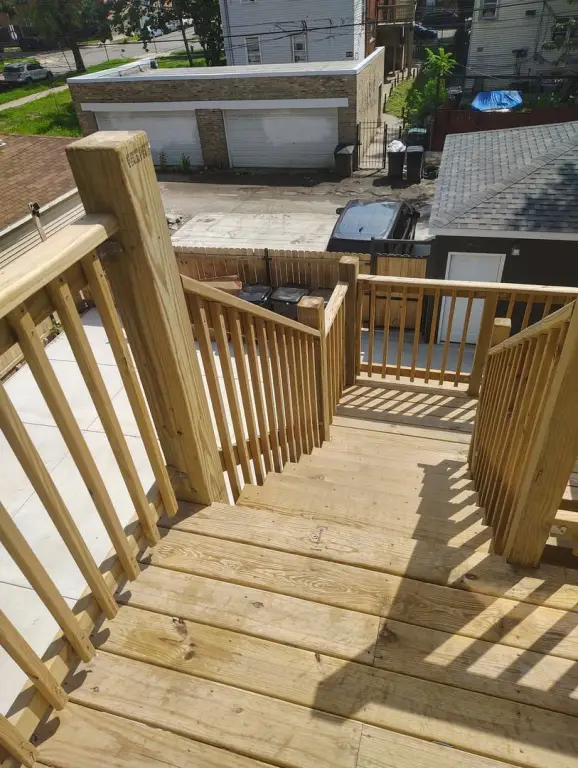
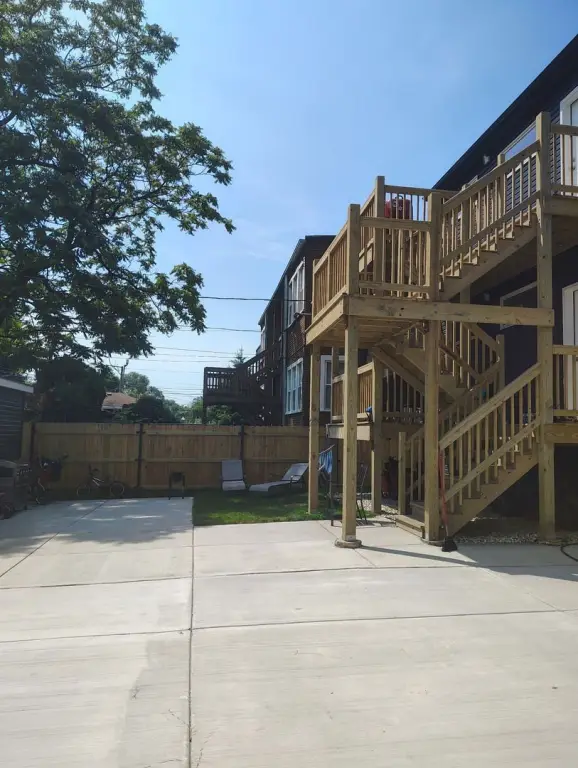
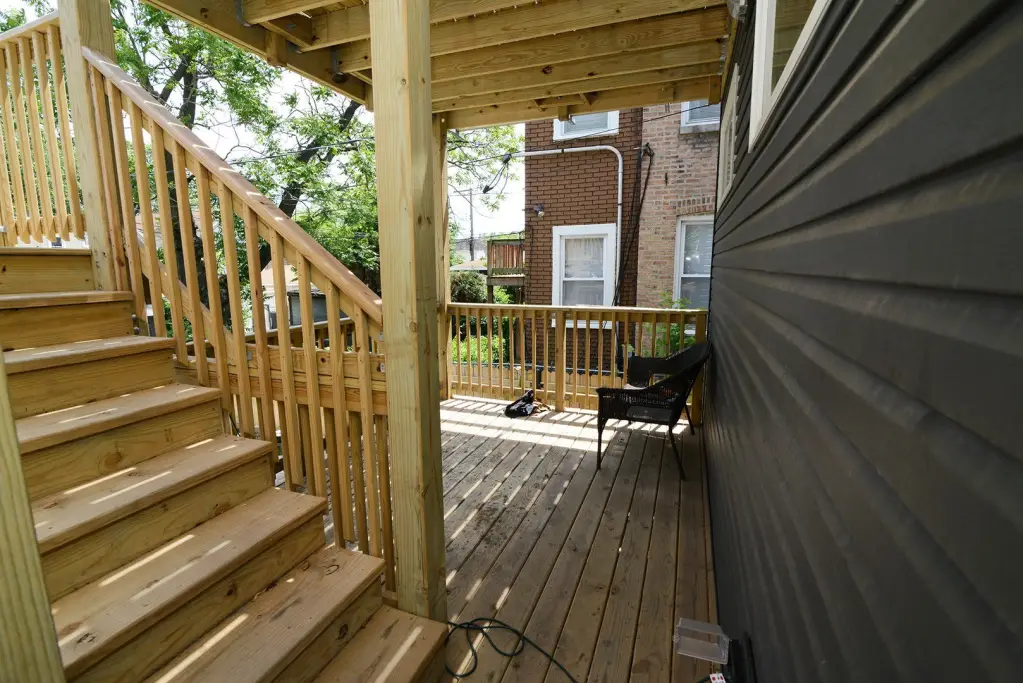
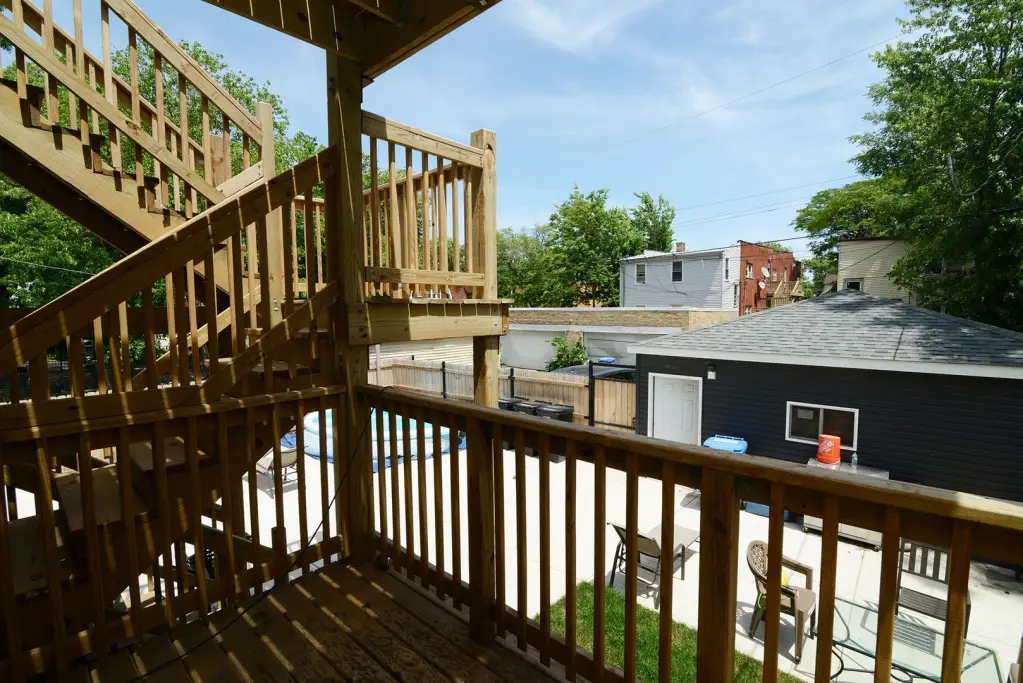
2-story back porch
Building Details
Year built
2025
Building materials
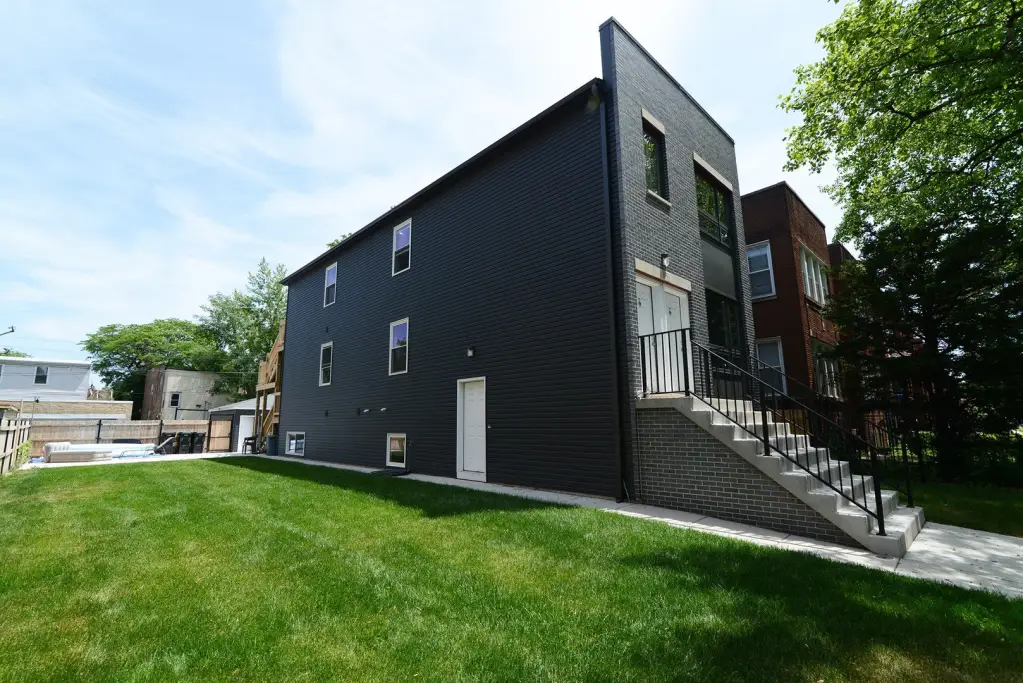
Vinyl Siding, Brick, Frame
Roof type
Asphalt
Listing Agency:
Executive Realty Group LLC
(630) 894-1030
Listed By:
Edward Kress · License #475138531
(630) 894-1030
Added: Jun 5
Changed: Aug 20
Last Checked: Aug 28 at 10:06AM
MLS# 12669853
Copyright © 2026 Midwest Real Estate Data, LLC. All rights reserved. All information provided by the listing agent/broker is deemed reliable but is not guaranteed and should be independently verified.
Investment Insights
Based on property information with market context.
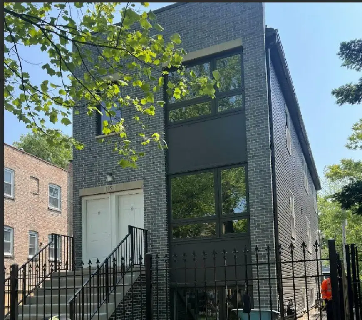
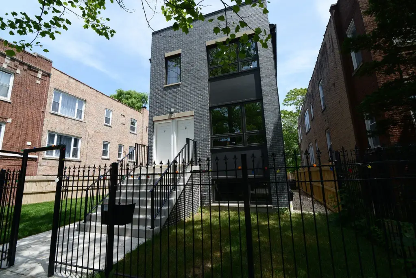
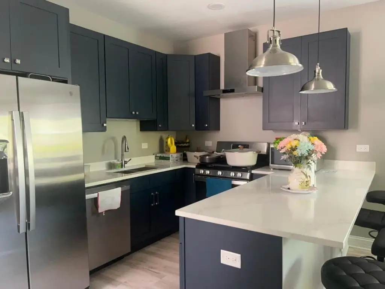
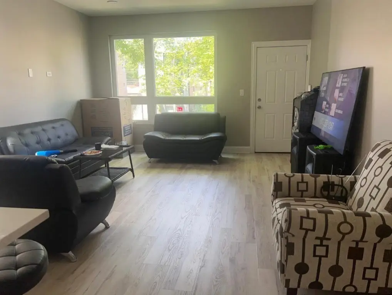
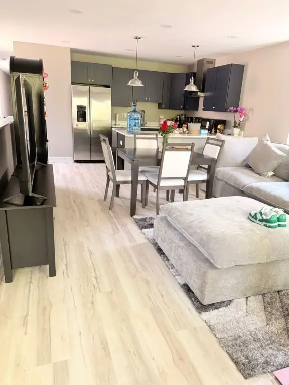
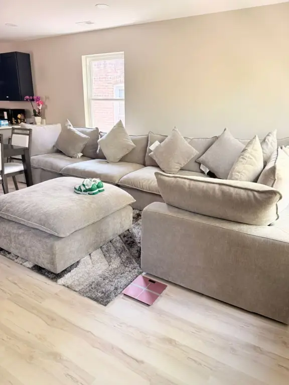
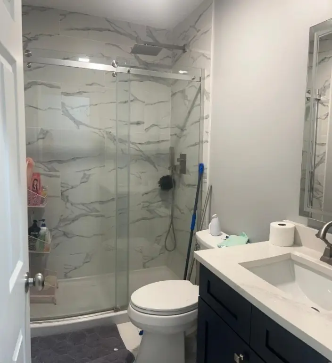
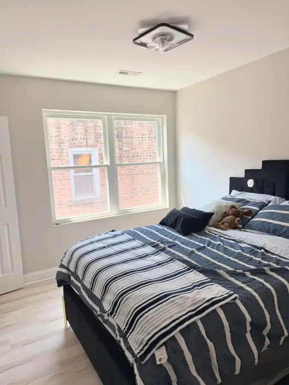
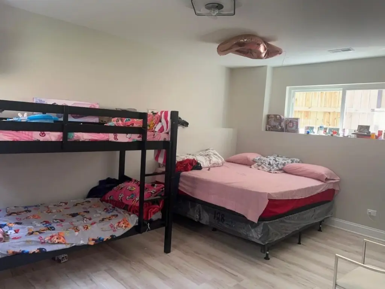
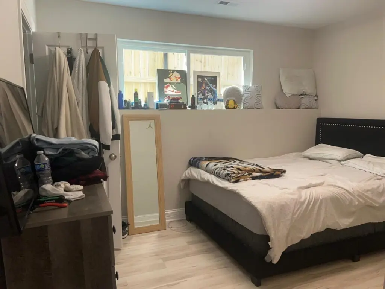
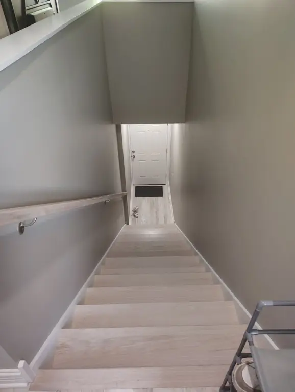
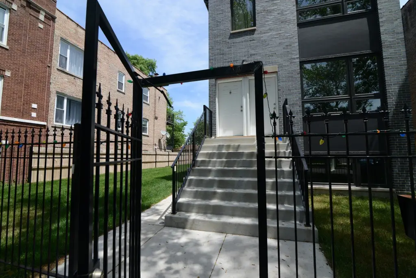
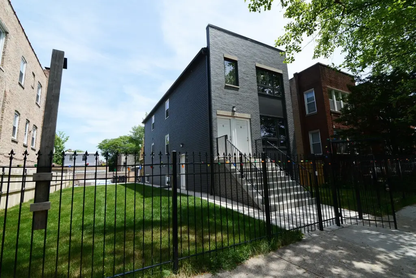
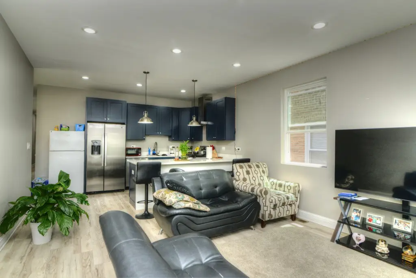
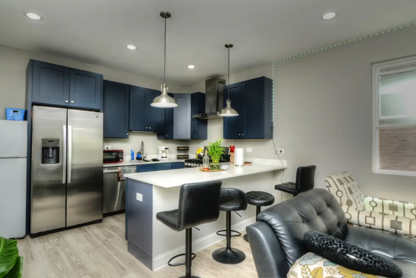
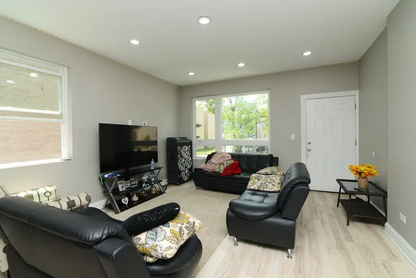
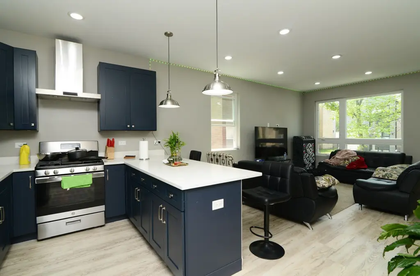
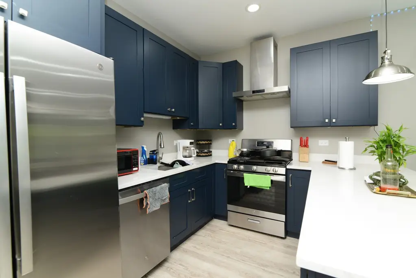
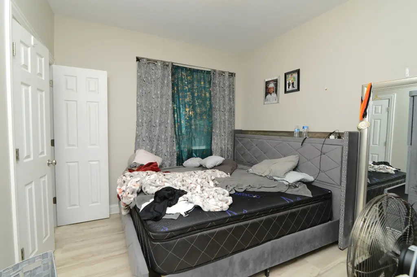
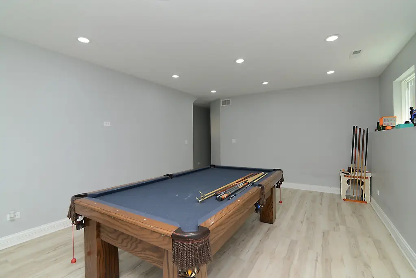
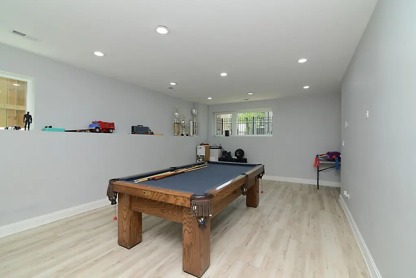
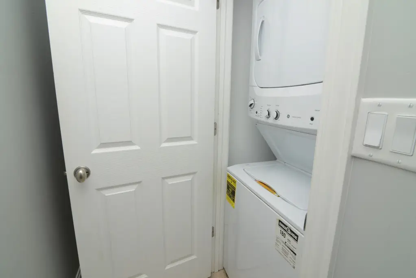
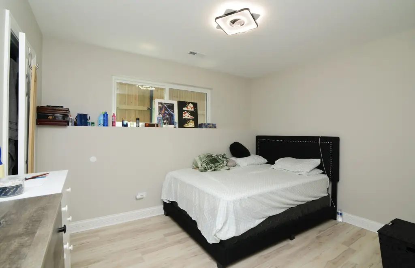
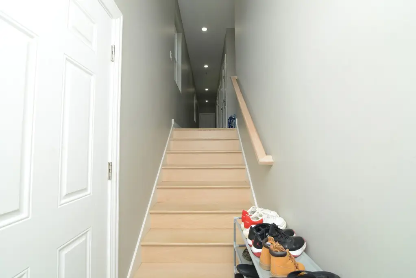
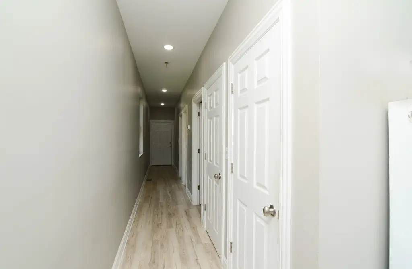
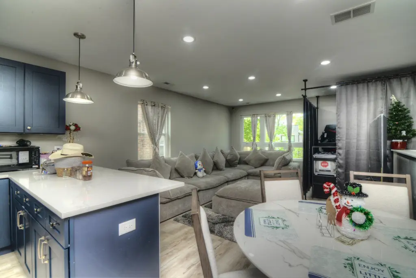
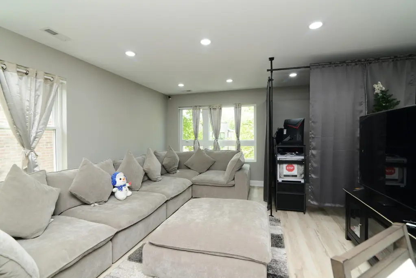
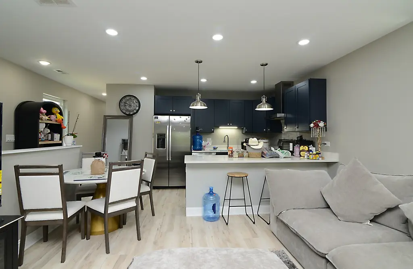
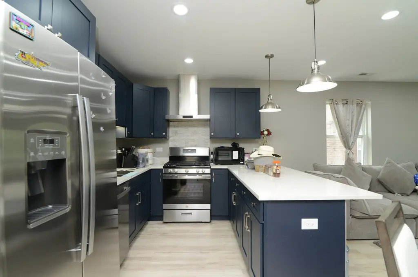
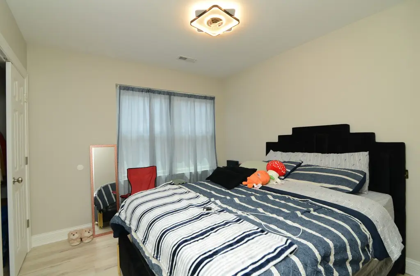
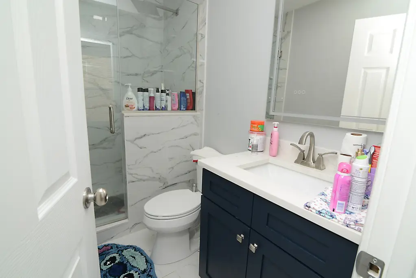
Located at 1051 N Springfield Avenue in Chicago, this two-unit duplex was built in 2025 and occupies a double lot with one PIN. The lower duplex includes 4 bedrooms and 2 bathrooms, while the upper residence provides 2 bedrooms and 1 bathroom. Both units feature shaker-style cabinetry, quartz countertops, stainless steel appliances, hardwood floors, and in-unit laundry.
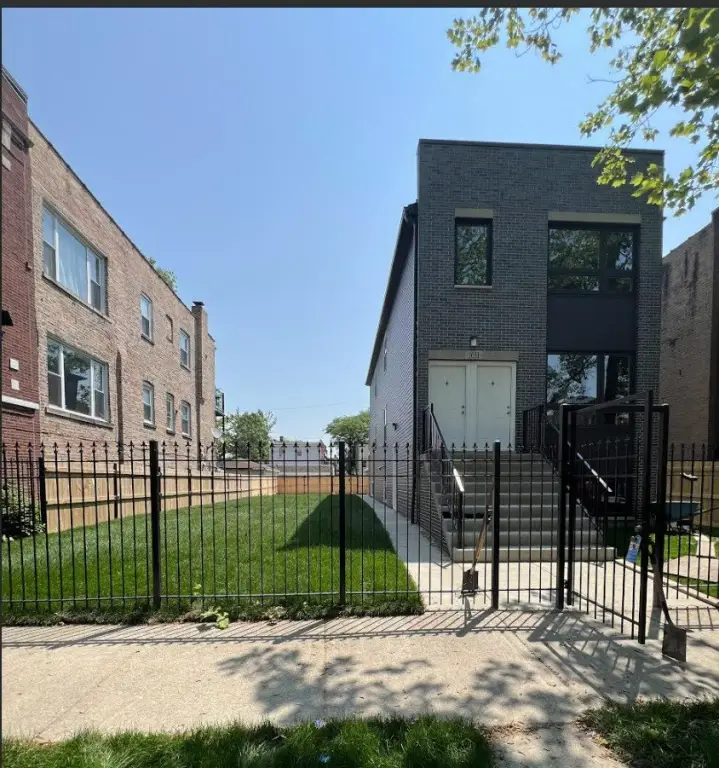
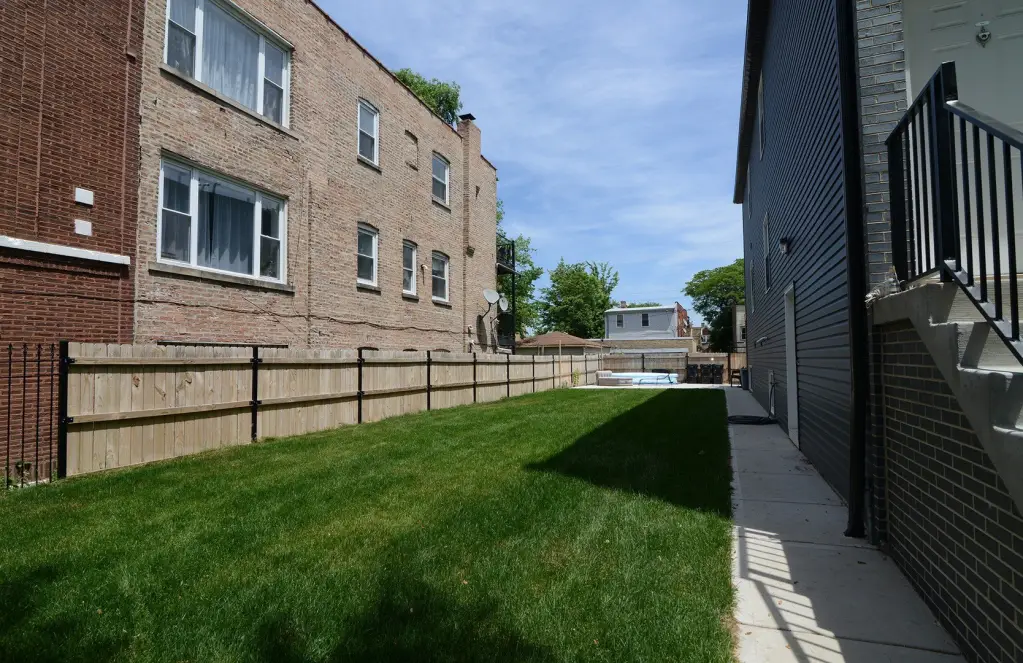
Exterior improvements include a newer 2-car garage, a parking pad for 3 vehicles, a separate pad for an additional 6 vehicles, and a 2-story rear porch. The property also has fenced outdoor areas, public sewer service, natural gas heat, and a combination of vinyl siding, brick, and frame construction. Both residences are leased month to month, and tenants have expressed interest in remaining.
Exterior improvements include a newer 2-car garage, a parking pad for 3 vehicles, a separate pad for an additional 6 vehicles, and a 2-story rear porch. The property also has fenced outdoor areas, public sewer service, natural gas heat, and a combination of vinyl siding, brick, and frame construction. Both residences are leased month to month, and tenants have expressed interest in remaining.
Key Highlights
- 2025‑built duplex with 2 residential units on a double lot with one PIN
- Lower duplex has 4 bedrooms and 2 bathrooms; upper unit has 2 bedrooms and 1 bathroom
- Shaker cabinets, quartz countertops, stainless steel appliances, and hardwood floors in both units
Property Analytics
Property Profile
Current Use
Lease Details
2
Residential units
Location Intelligence
Trade Area within ½ mile
1,005
Businesses Nearby
Explore this area
Business Placement
Demographics for 60651, IL
62,819
Population
22,885
Households
2.7
Avg Household Size
36
Median Age
16%
College-Educated
77%
High-School Grad
3.5 sq mi
ZIP Area
17,948
Density / Sq Mi
$52,963
Median Household Income
$33,783
Median Earnings
$1,186
Median Rent
$262,700
Median Home Value
Market
Vacancy Rate% for Multifamily in Midwest region

Questions? Ask Rey
Realmo’s AI knows this listing — price, zoning, demand, history. Ask anything.


Frequently Asked Questions
What type of property is this?
Duplex - Separate residences offer updated kitchens, hardwood flooring, in-unit laundry, and outdoor access in a contemporary Chicago property.
Where is this duplex located?
The property is located at 1051 N Springfield Avenue Chicago, IL.
What is the asking price?
The asking price for this property is $679,900.
What are key features of this property?
This property features: 2025‑built duplex with 2 residential units on a double lot with one PIN; Lower duplex has 4 bedrooms and 2 bathrooms; upper unit has 2 bedrooms and 1 bathroom; Shaker cabinets, quartz countertops, stainless steel appliances, and hardwood floors in both units


