Medical Office
For Sale
$1,075,000
1050 Corporate Office Drive, Milford, MI 48381
Clinical rooms include dedicated spaces for examinations, procedures, laboratory work, and X-rays.
Property SizeContact for details
Days on Market8
Property Features for 1050 Corporate Office Drive
General Information
Standard status
Active
Class
Class A
Additional Details
Cap Rate
7.4%
Highway Access
Yes
Amenities
exam rooms
procedure room
lab
X-ray room
offices
lobby/waiting area
kitchenette
restrooms
Building Details
Year Built
1998
Year Renovated
2023
Buildings
1
Construction
brick
Tenancy
Single
Listing Agency:
Remerica United Realty-Brighton
(810) 202-1850
Listed By:
Daniel T Novak · License #6501302967
(248) 560-7545
Source:
Brendaharrisgroup
Added: Sep 28
Last Checked: Oct 5 at 6:08PM
Displayed information is deemed reliable but is not guaranteed and should be independently verified. All listing content including descriptions, pricing, images are the copyrighted material of Remerica United Realty-Brighton
Investment Insights
Based on property information with market context.
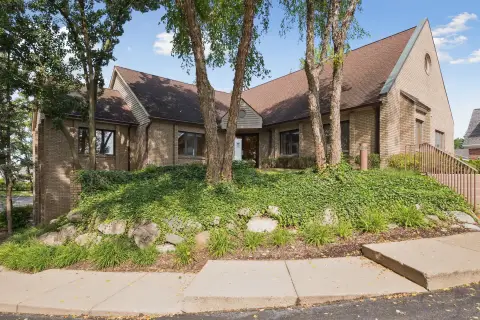
This medical office suite in Milford Corporate Office Park has seven exam rooms, one procedure room, one lab, and one X-ray room. The layout also includes two offices, a lobby and waiting area, a kitchenette, and separate men’s and women’s restrooms. The all-brick building was constructed in 1998 and received a full remodel in 2023; the roof was replaced in 2025.
The property is between I-96 and Downtown Milford. A tenant with a 20-year history occupies the suite under a lease with 1.5 years remaining. Renewal cycles are typically structured in five-year terms, and the stated cap rate is 7.4%.
The property is between I-96 and Downtown Milford. A tenant with a 20-year history occupies the suite under a lease with 1.5 years remaining. Renewal cycles are typically structured in five-year terms, and the stated cap rate is 7.4%.
Key Highlights
- Medical suite with 7 exam rooms, 1 procedure room, 1 lab, and 1 X‑ray room
- Includes 2 offices, lobby/waiting area, and kitchenette
- Separate men’s and women’s restrooms
Property Analytics
Unlock full access to Insights
Subscribe to Realmo Intelligence
Open Analytics
Current Use
Lease Details
Single-tenant
Tenancy
Yes
Highway access
Location Intelligence
Trade Area within ½ mile
123
Businesses Nearby
Balanced
Demand for This Use
Explore this area
Business Placement
Demographics for 48381, MI
13,794
Population
5,588
Households
2.5
Avg Household Size
45
Median Age
45%
College-Educated
96%
High-School Grad
19.5 sq mi
ZIP Area
707
Density / Sq Mi
$103,156
Median Household Income
$61,929
Median Earnings
$1,146
Median Rent
$386,800
Median Home Value
Check the figures for this property
Cap Rate, Value Estimation, Potential NOI and more
View Realmo Analytics
Market
Vacancy Rate% for Office in Midwest region

Questions? Ask Rey
Realmo’s AI knows this listing — price, zoning, demand, history. Ask anything.


Frequently Asked Questions
What type of property is this?
Medical Office Space - Clinical rooms include dedicated spaces for examinations, procedures, laboratory work, and X-rays.
Where is this medical office space located?
The property is located at 1050 Corporate Office Drive Milford, MI.
What is the asking price?
The asking price for this property is $1,075,000.
What are key features of this property?
This property features: Medical suite with 7 exam rooms, 1 procedure room, 1 lab, and 1 X‑ray room; Includes 2 offices, lobby/waiting area, and kitchenette; Separate men’s and women’s restrooms


