Multi-Room Office
New
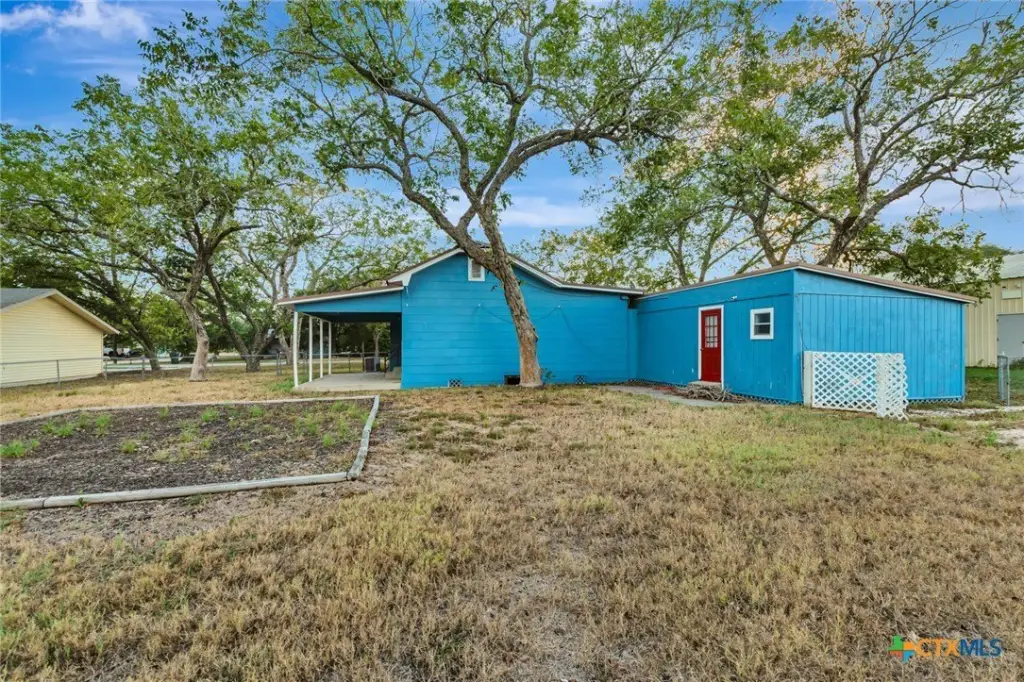
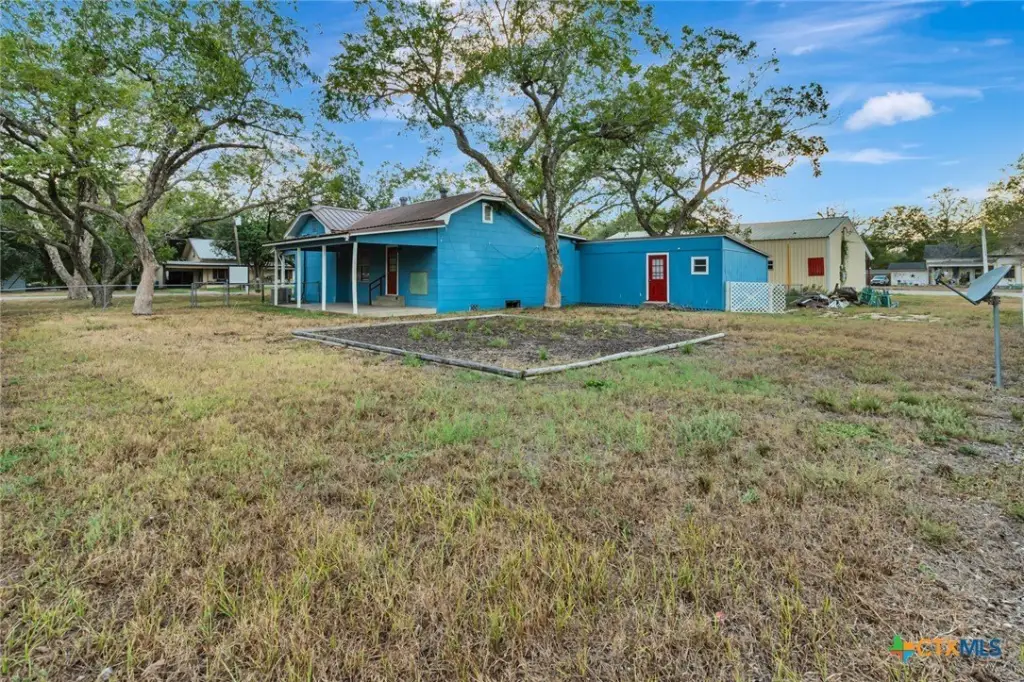
For Sale
$159,900
105 Ward Street, Cuero, TX 77954
CommercialSale, Cuero, TX
Property Size2,032 SF
Lot Size0.33 Acres
Price / SF$78.69
Days on Market3
Property Features for 105 Ward Street
General Information
Property type
Commercial Sale
Property subtype
Other
Parking features
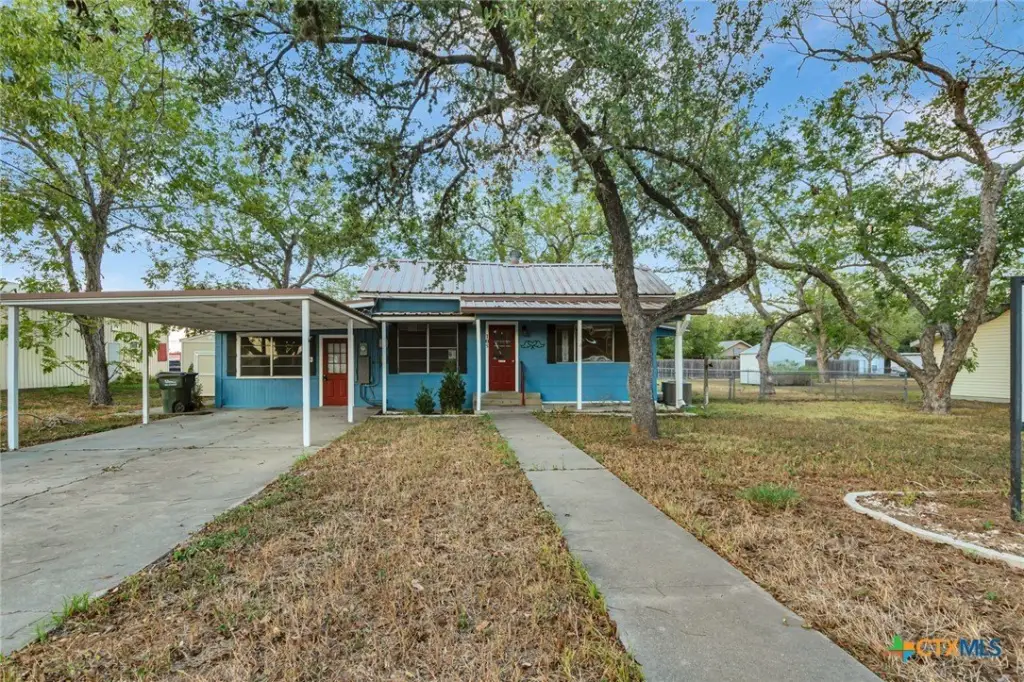
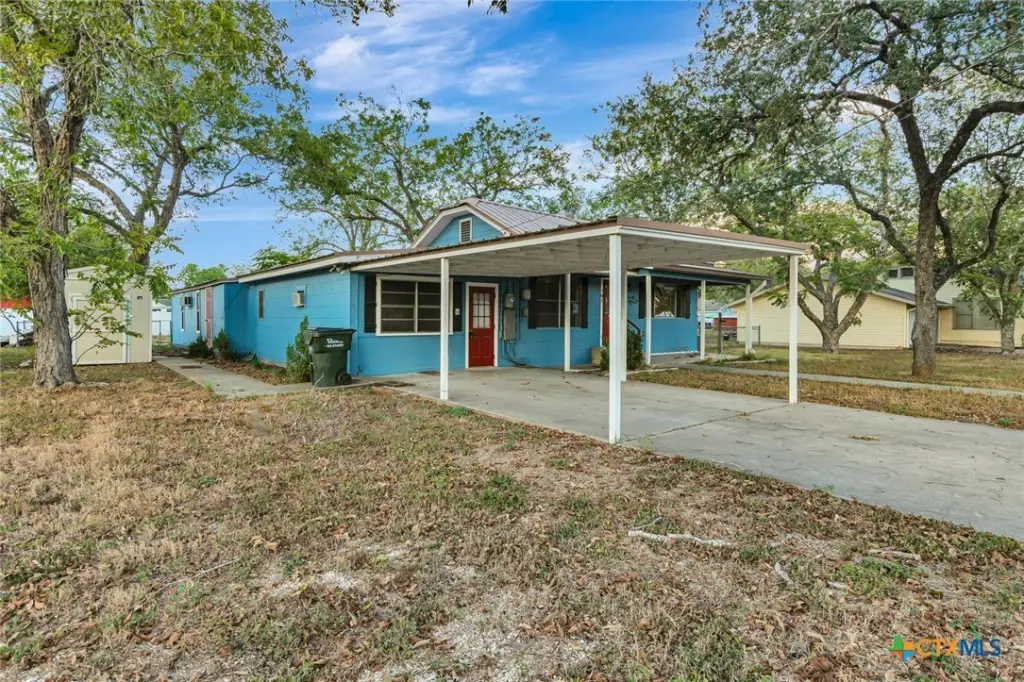
Carport
Subdivision
Liberty Add
Lot features
City Lot, Mature Trees, Quarter To Half Acre Lot
Elementary school district
Cuero ISD
Middle school district
Cuero ISD
High school district
Cuero ISD
Directions
Travel toward downtown Cuero on US-87 / US-77 Alt (N Esplanade St). Turn onto E Main St / US-87 N / US-183 N. Continue west on Main Street for approximately 0.5 miles to Ward St. Turn Right (North) onto Ward St. Proceed to 105 Ward St; the property will be located on your right.
Standard status
Active
APN
10147
Size
2,032 SF
Lot size
0.33 Acres
Taxes and HOA fees
Tax Year
2026
Tax Description
13.14 3 LIBERTY CUERO DAYCARE LOC HERE (MARLIN'S PLAYHOUSE) P50641
Tax Annual Amount
4513
Legal Description
13.14 3 LIBERTY CUERO DAYCARE LOC HERE (MARLIN'S PLAYHOUSE) P50641
Utilities
Sewer type
Public Sewer
Heating system
Central
Cooling system
Central Air
Water source
Public
Amenities
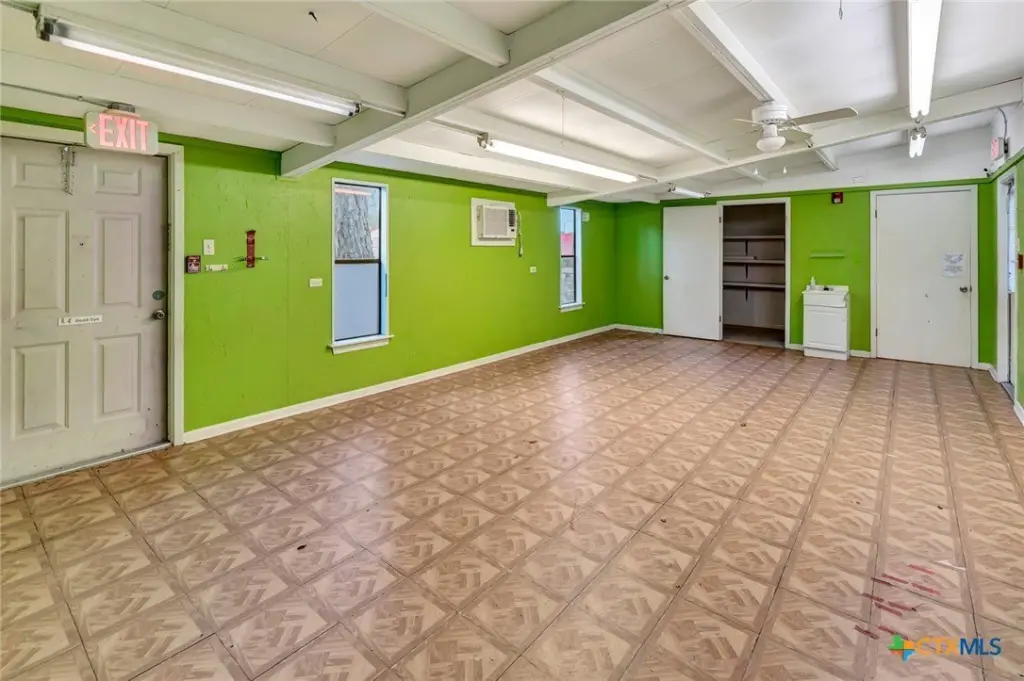
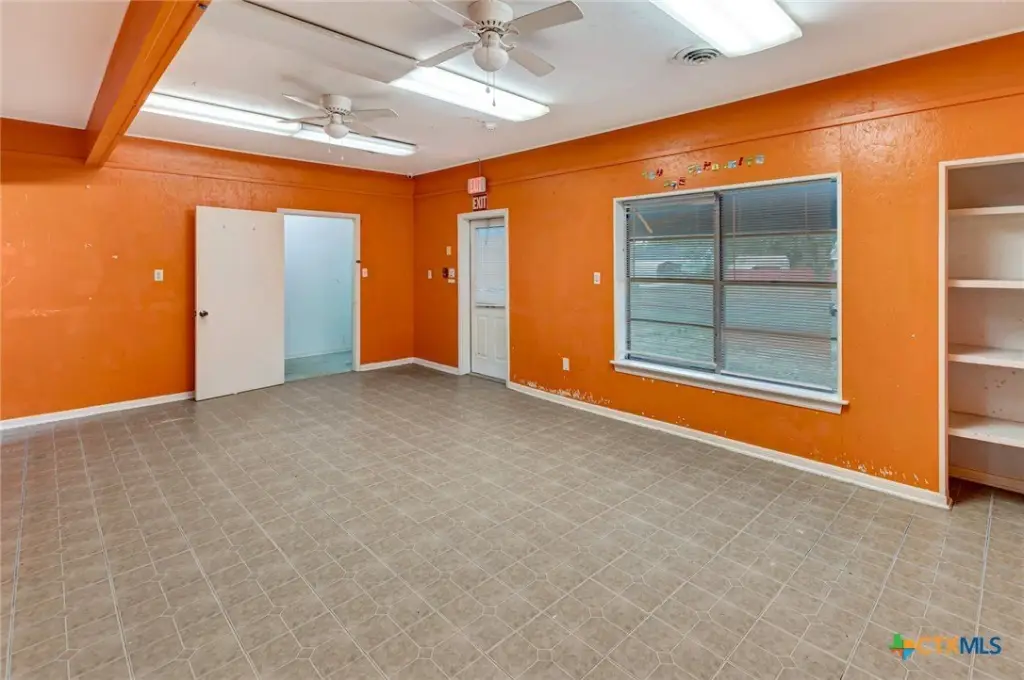
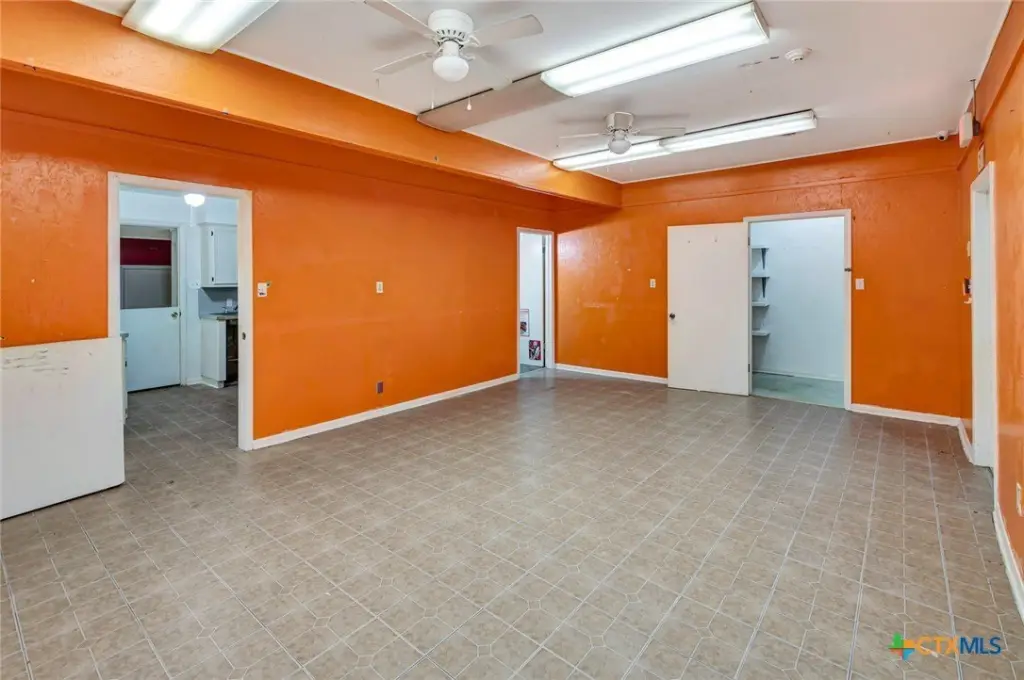
open common areas
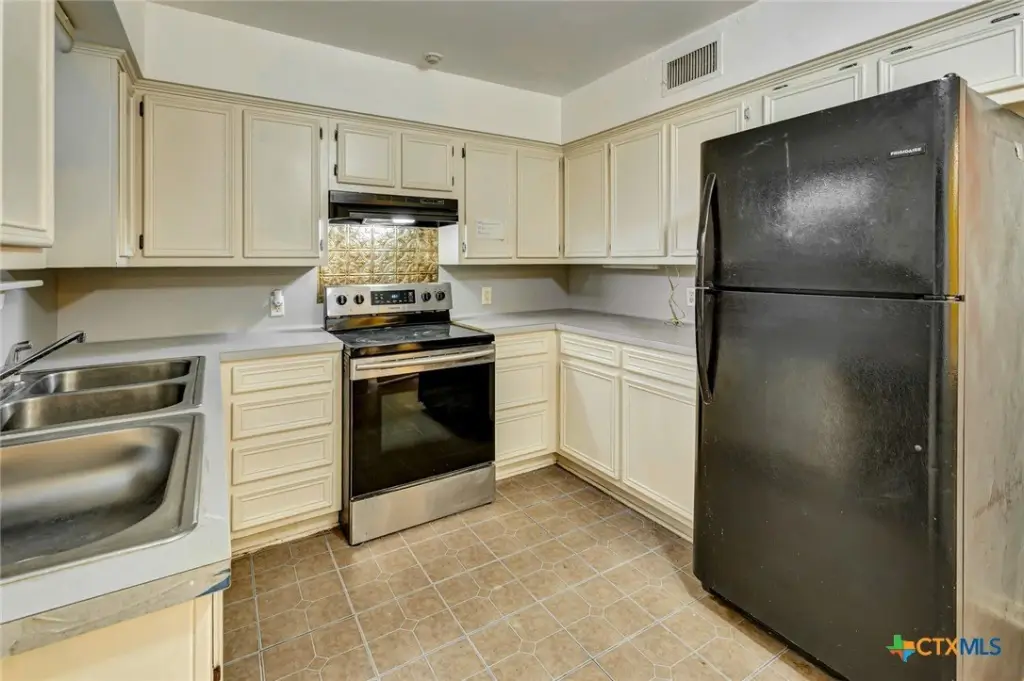
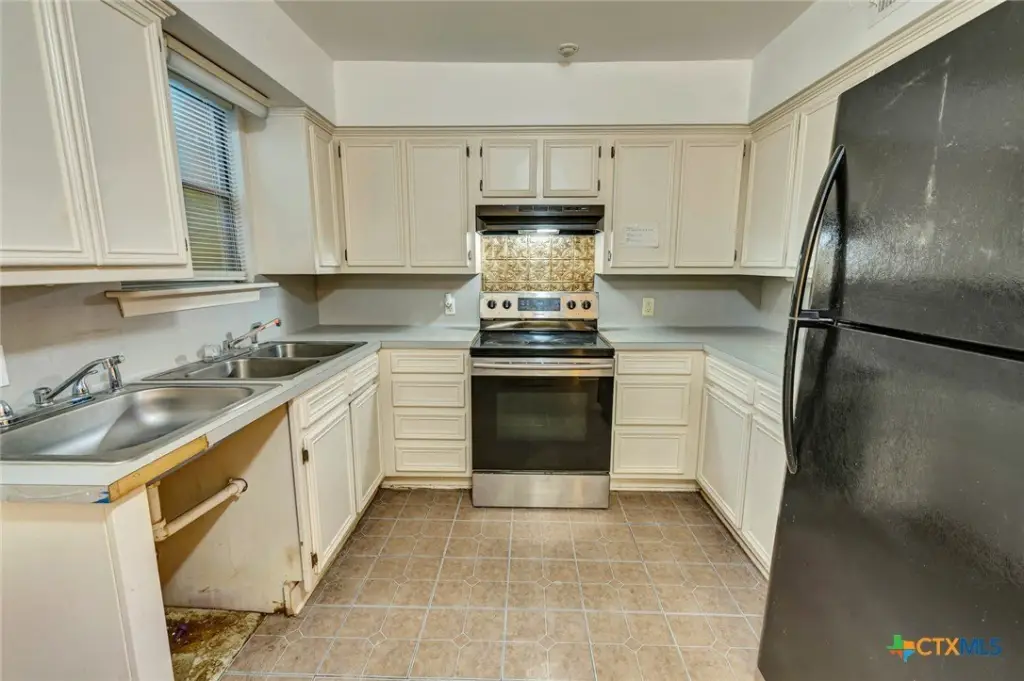
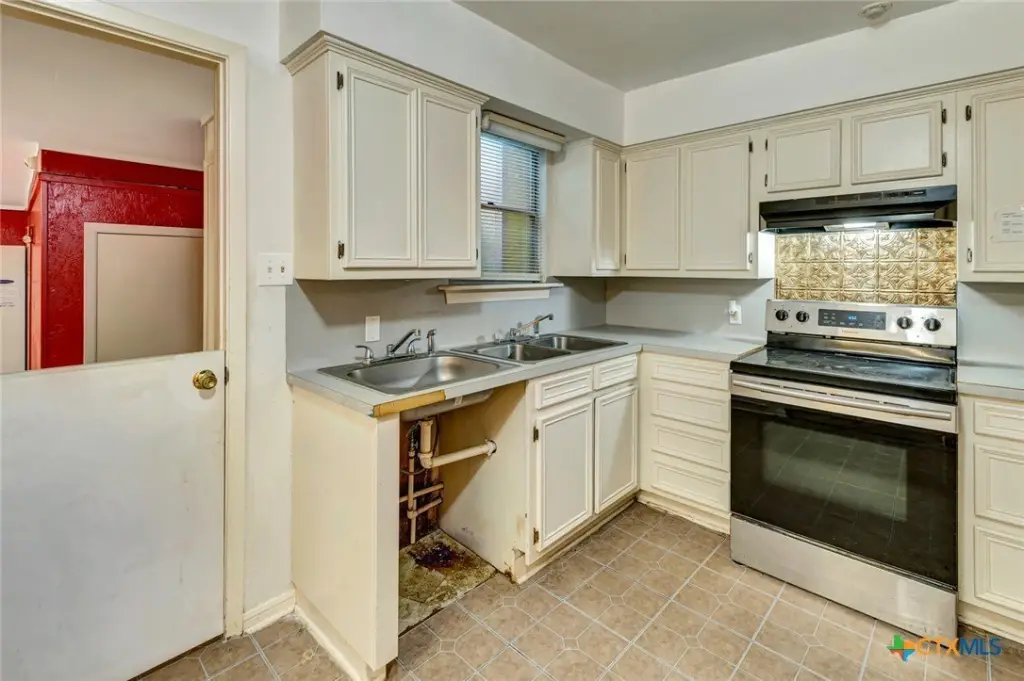
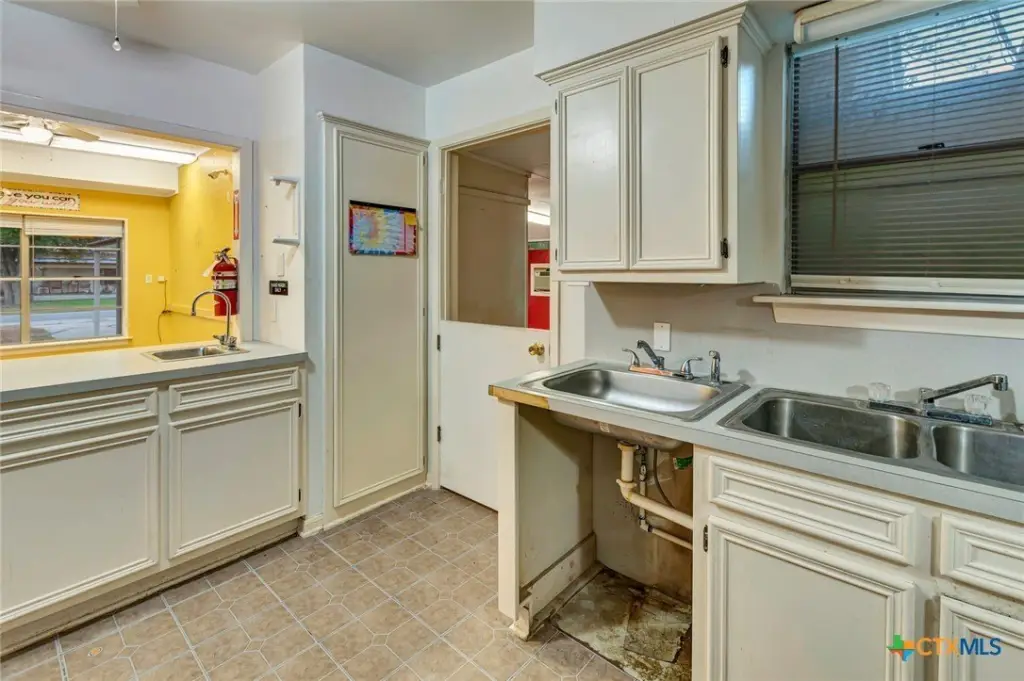
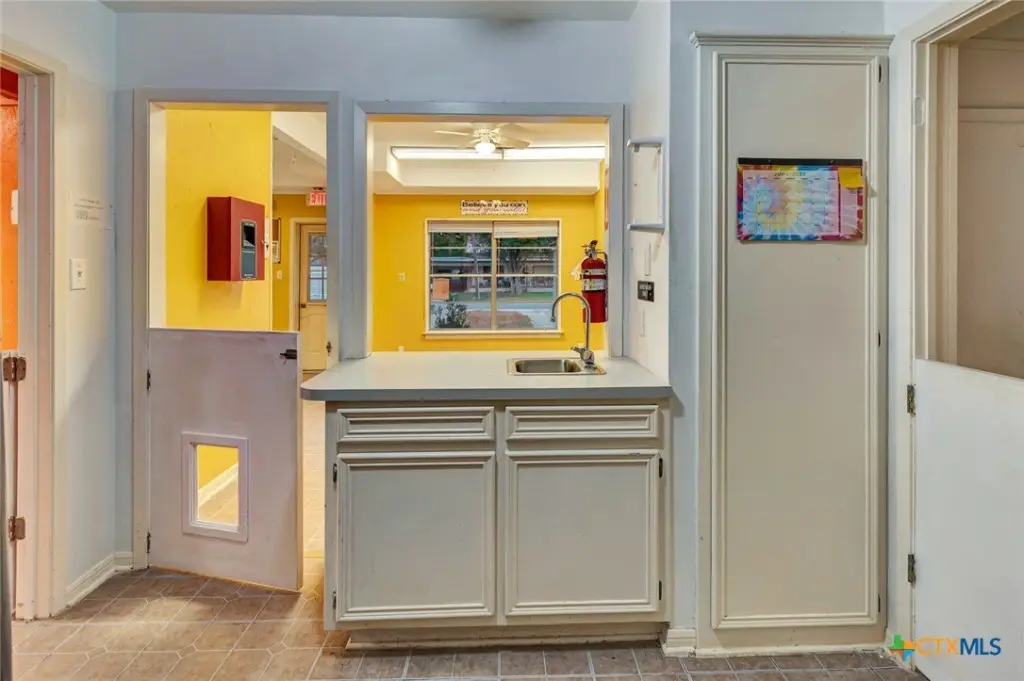
kitchen space
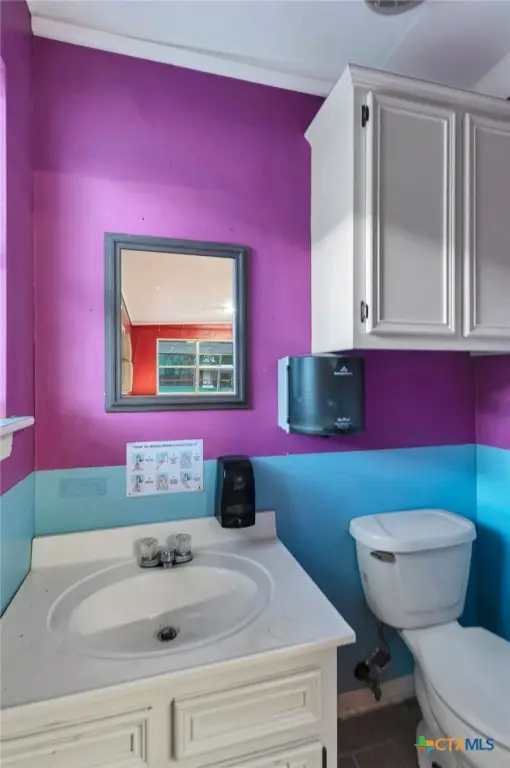
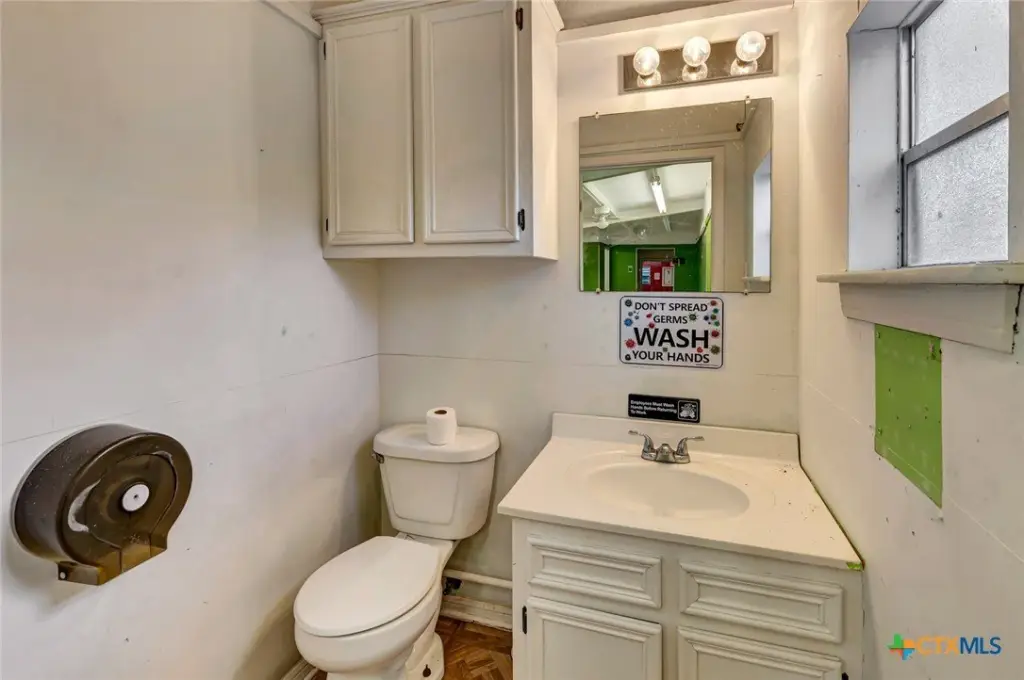
restrooms
outdoor space
Building Details
Year built
1950
Floors in Building
1
Flooring type
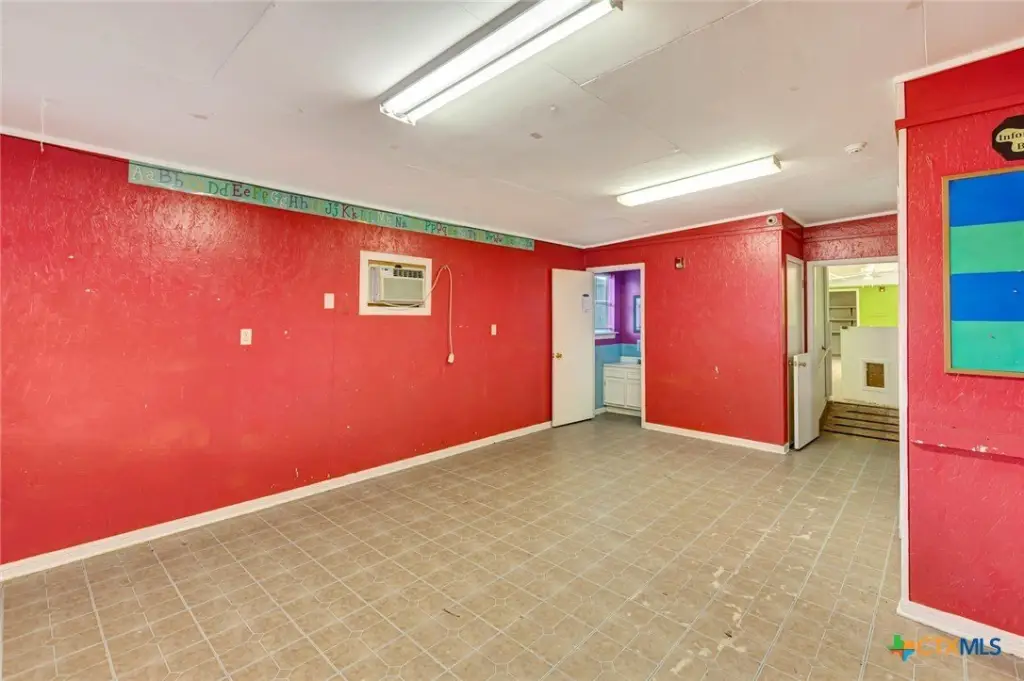
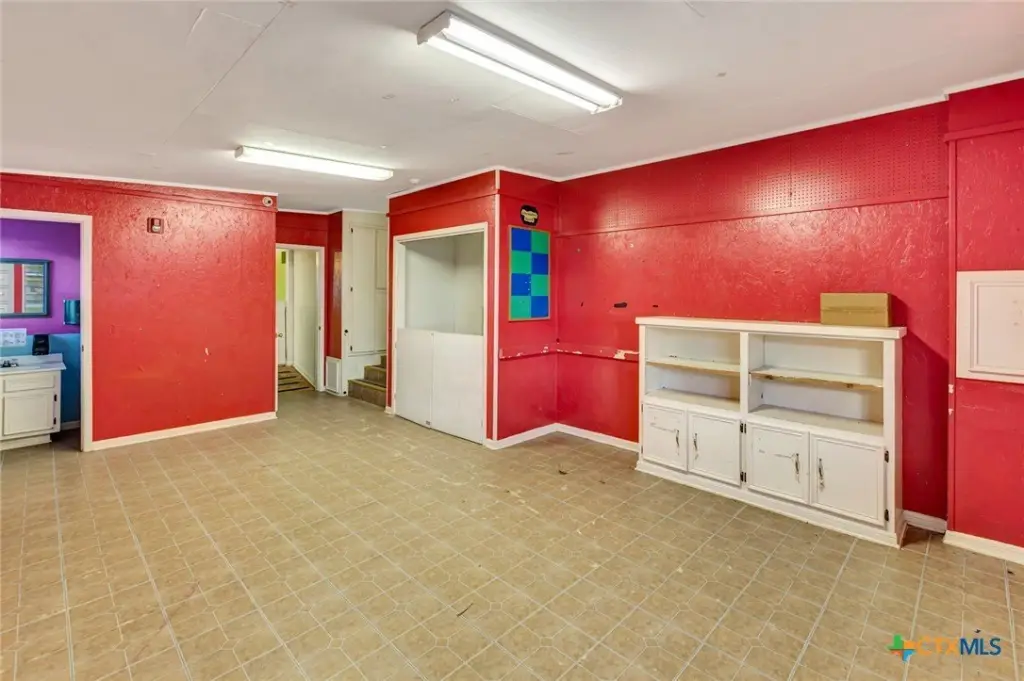
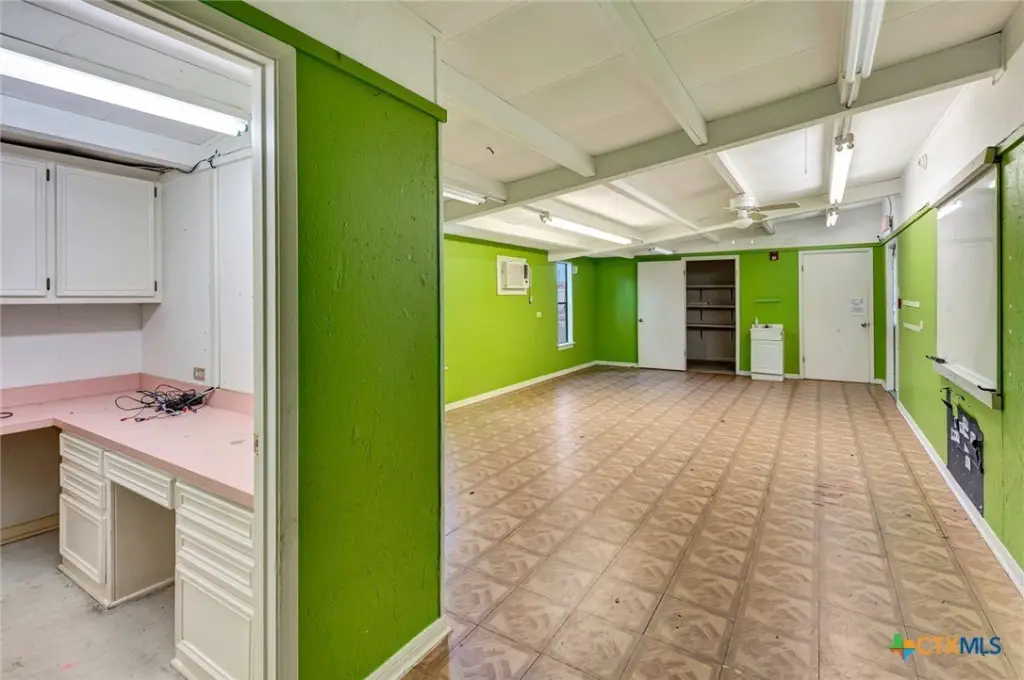
Vinyl, Laminate
Building materials
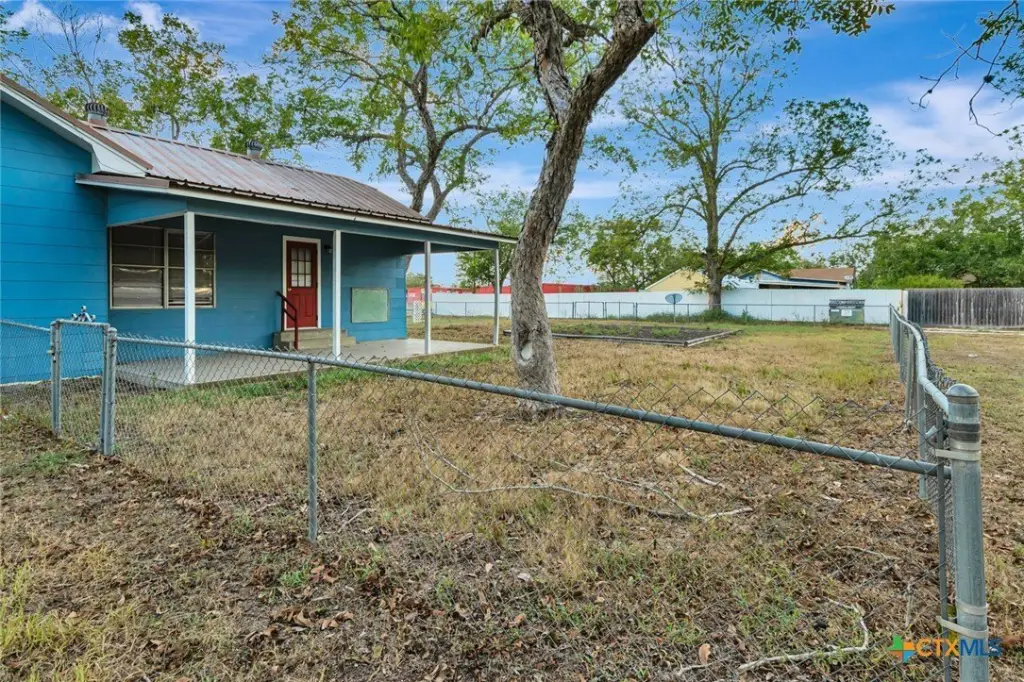
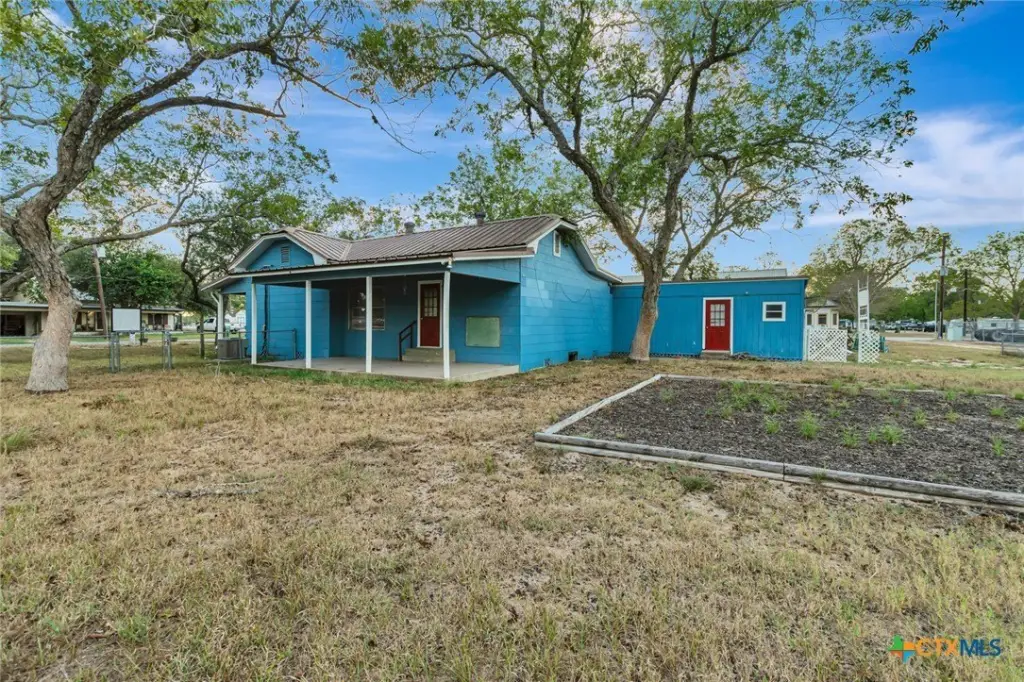
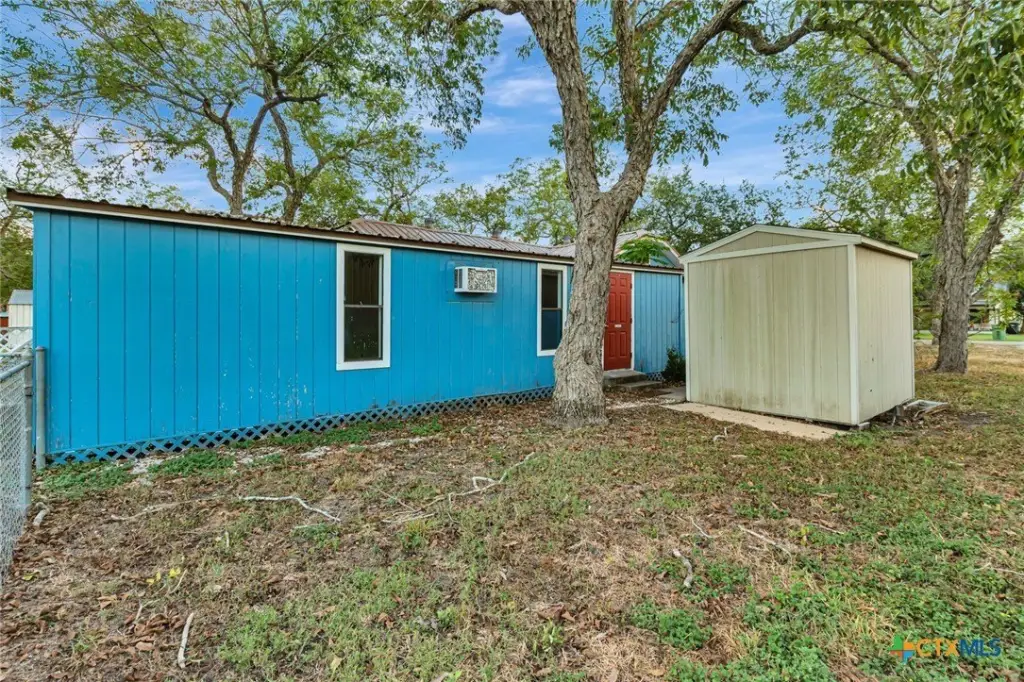
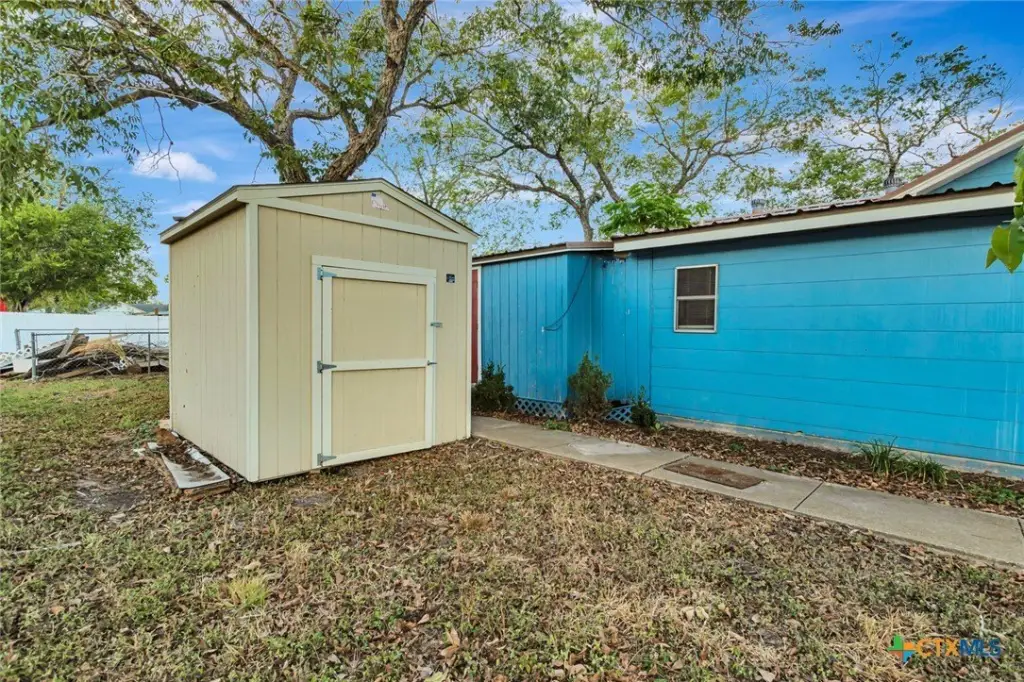
WoodSiding
Roof type
Metal
Listing Agency:
Coldwell Banker D'Ann Harper
(210) 483-7000
Listed By:
Melissa K Orr · License #0676301
(361) 676-5649
Added: Oct 5
Changed: Oct 7
Last Checked: Oct 7 at 8:06AM
MLS# 627094
Copyright © 2026 Central Texas Multiple Listing Service. All rights reserved. All information provided by the listing agent/broker is deemed reliable but is not guaranteed and should be independently verified.
Investment Insights
Based on property information with market context.
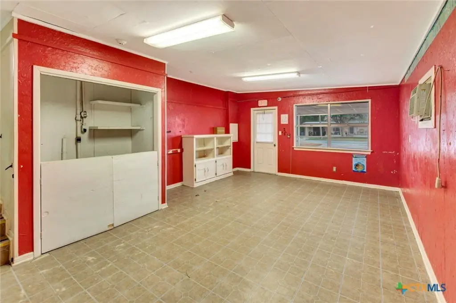
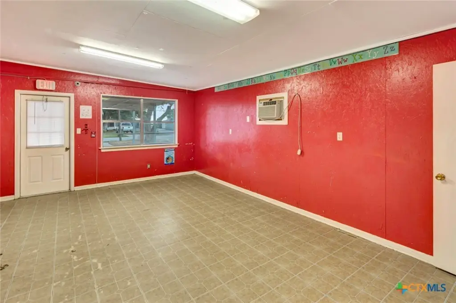
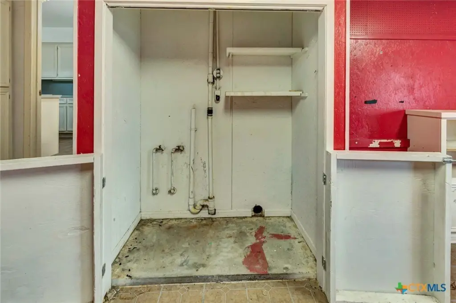
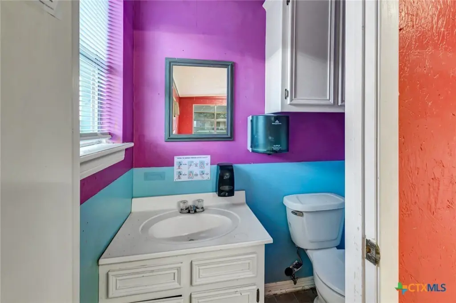
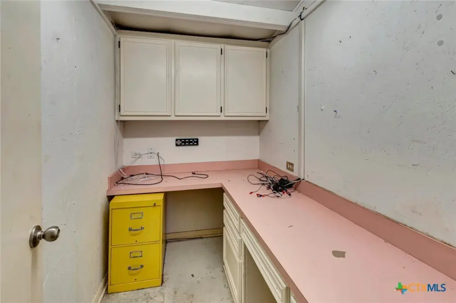
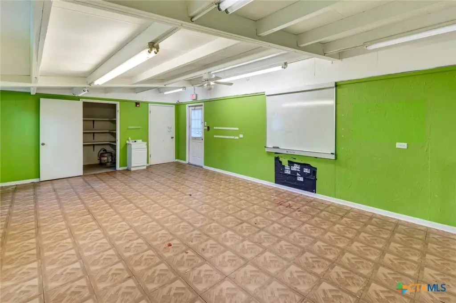
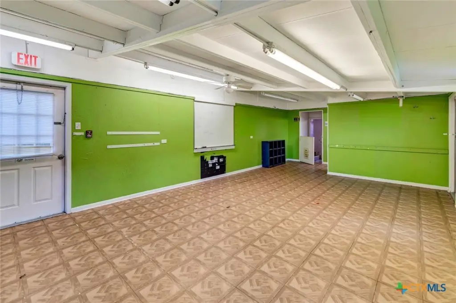
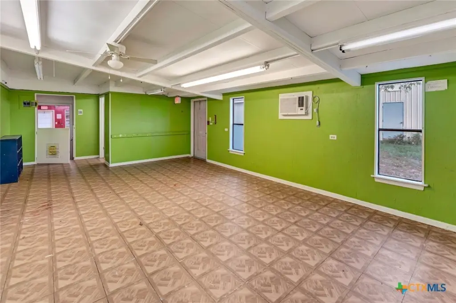
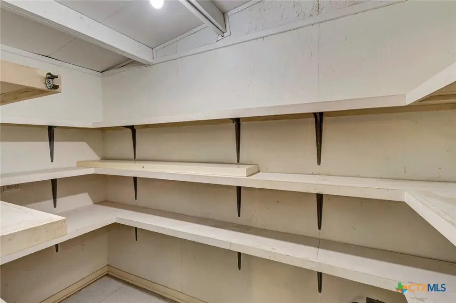
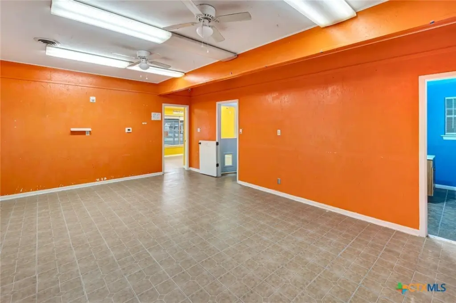
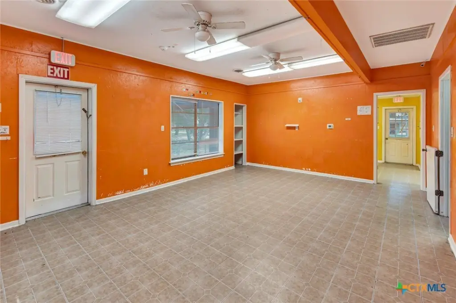
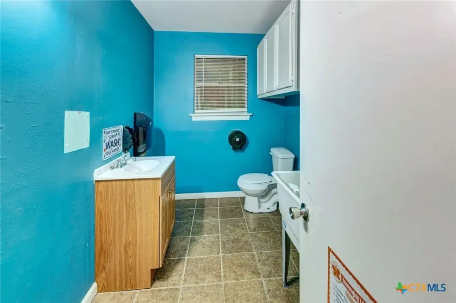
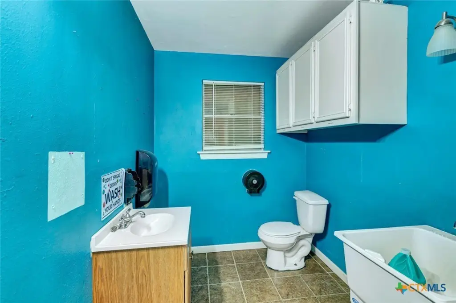
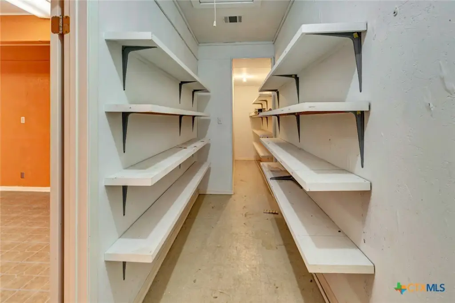
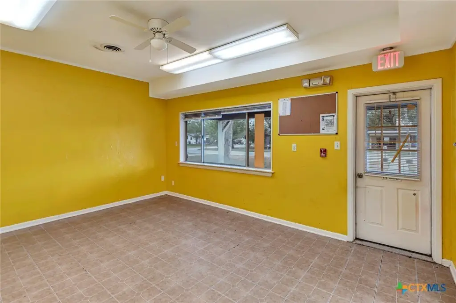
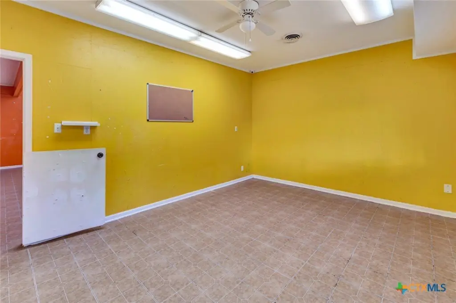
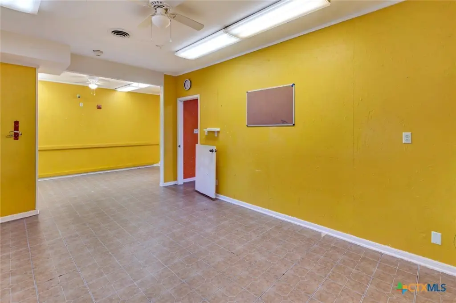
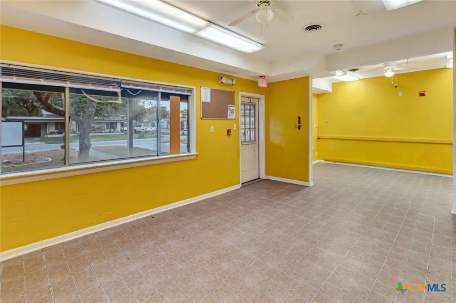
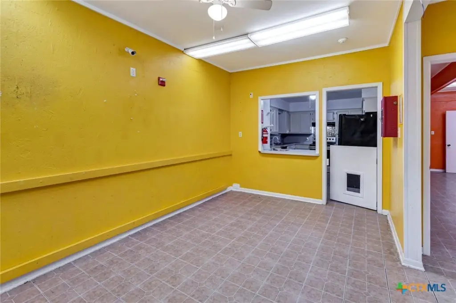
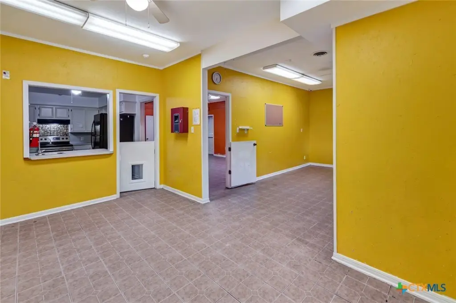
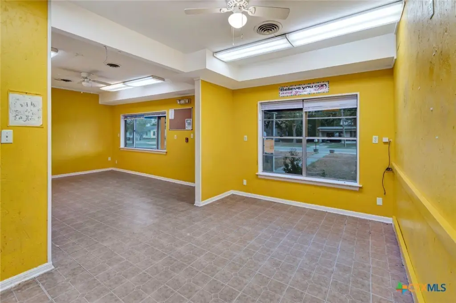
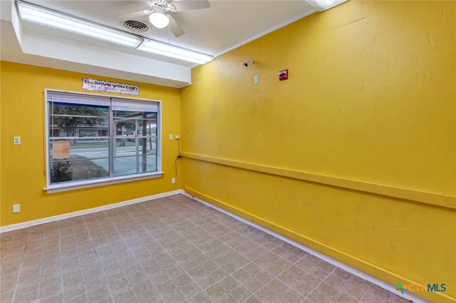
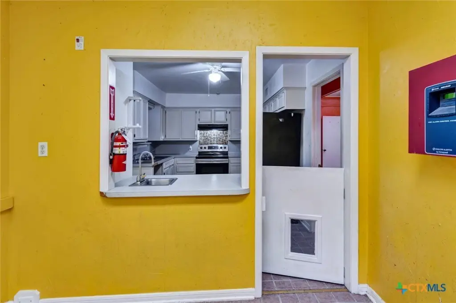
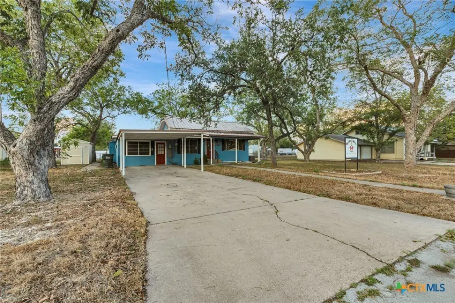
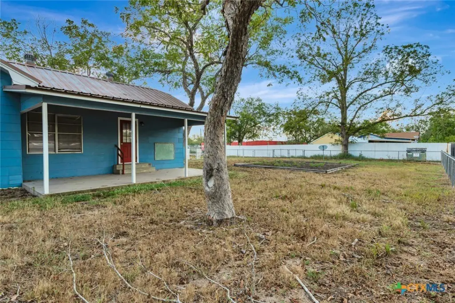
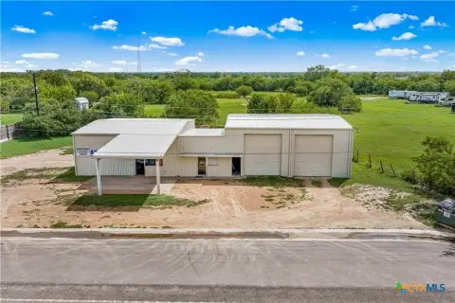
At 105 Ward Street, this 2,032-square-foot office property occupies a 0.3329-acre lot in Cuero. Built in 1950 as a residence, it later operated as a licensed daycare. The interior has several partitioned rooms, open common space, a kitchen, and restrooms. Laminate and vinyl flooring, central heating and air conditioning, wood siding, and a metal roof are among its building features.
A carport provides on-site parking. The property is served by public water and public sewer.
A carport provides on-site parking. The property is served by public water and public sewer.
Key Highlights
- 2,032‑square‑foot building on a 0.3329‑acre lot
- Interior includes partitioned rooms, open common space, kitchen, and restrooms
- Previously operated as a licensed daycare
Property Analytics
Unlock full access to Insights
Subscribe to Realmo Intelligence
Open Analytics
Current Use
Location Intelligence
Trade Area within ½ mile
133
Businesses Nearby
Balanced
Demand for This Use
Explore this area
Business Placement
Demographics for 77954, TX
11,458
Population
4,707
Households
2.4
Avg Household Size
42
Median Age
17%
College-Educated
84%
High-School Grad
379.0 sq mi
ZIP Area
30
Density / Sq Mi
$64,654
Median Household Income
$35,962
Median Earnings
$932
Median Rent
$185,500
Median Home Value
Check the figures for this property
Cap Rate, Value Estimation, Potential NOI and more
View Realmo Analytics
Market
Vacancy Rate% for Office in South region

Questions? Ask Rey
Realmo’s AI knows this listing — price, zoning, demand, history. Ask anything.






Frequently Asked Questions
What type of property is this?
Office space - Partitioned rooms, shared gathering areas, and a dedicated kitchen support a flexible office layout.
Where is this office space located?
The property is located at 105 Ward Street Cuero, TX.
What is the asking price?
The asking price for this property is $159,900.
What are key features of this property?
This property features: 2,032‑square‑foot building on a 0.3329‑acre lot; Interior includes partitioned rooms, open common space, kitchen, and restrooms; Previously operated as a licensed daycare



