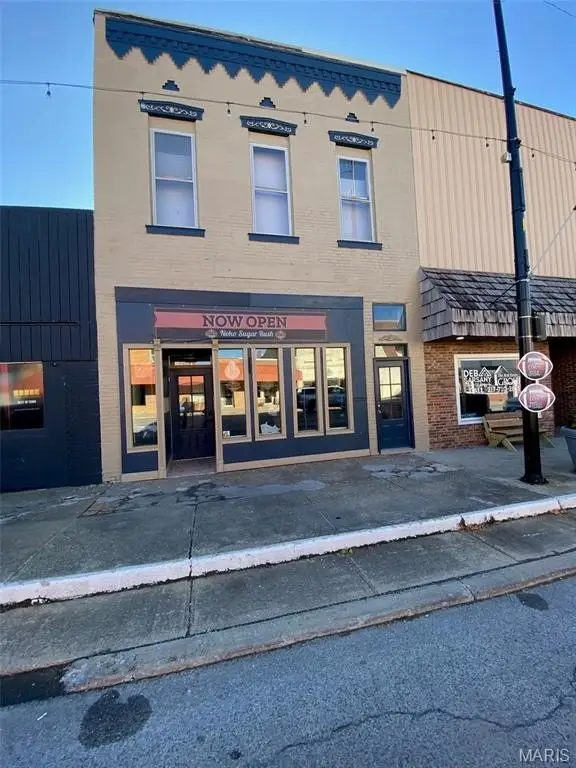
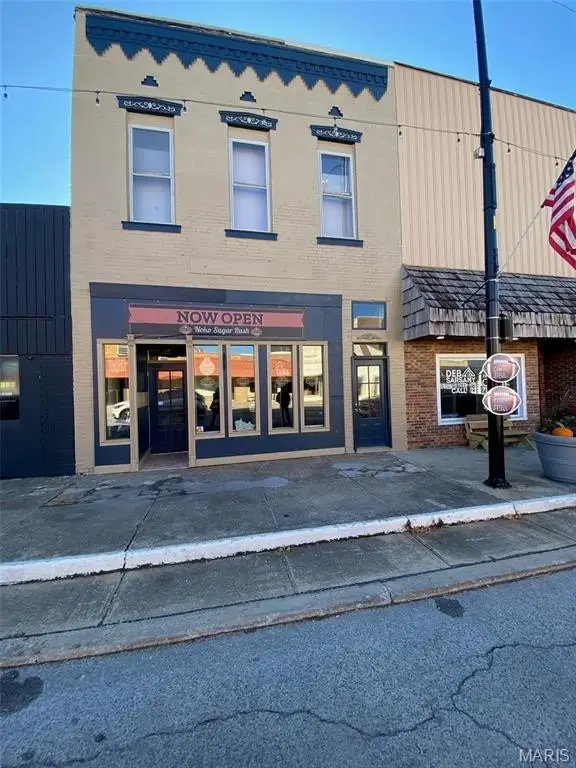
Brick Storefront with Updated
For Sale
$79,900
105 W State Street, Nokomis, IL 62075
Commercial Sale, Nokomis, IL
Property SizeContact for details
Lot Size0.08 Acres
Days on Market56
Property Features for 105 W State Street
General Information
Property type
Commercial Sale
Property subtype
Other
Subdivision
Nokomis
Directions
Illinois Rt. 16/also known as State St. in Nokomis, The subject property is the 3rd building on the South side of W. State St. (105 W. State St.)
Standard status
Active
APN
08-23-159-011
Lot size
0.08 Acres
Taxes and HOA fees
Tax Year
2024
Tax Description
22 ft. next W end lots 1-2, 3 Block 32 lots in Nokomis
Tax Annual Amount
744
Legal Description
22 ft. next W end lots 1-2, 3 Block 32 lots in Nokomis
Utilities
Heating system
Forced Air
Cooling system
Central Air
Water source
Public
Building Details
Year built
1900
Floors in Building
2
Flooring type
Laminate
Building materials
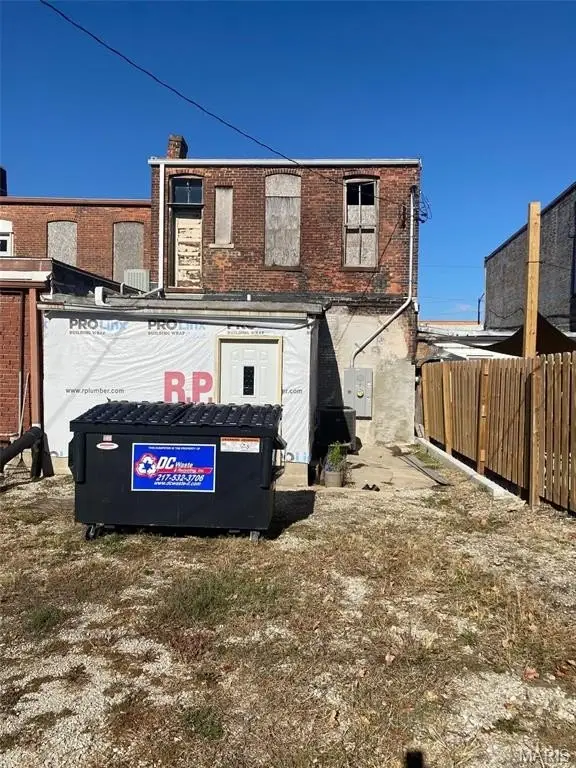
Brick
Listing Agency:
Tosetti & Associates
Listed By:
Jack Tosetti · License #471000233
(217) 563-8641
Added: Aug 17
Changed: Sep 25
Last Checked: Oct 11 at 6:06PM
MLS# 25073396
Copyright © 2026 Mid America Regional Information Systems, Inc. All rights reserved. All information provided by the listing agent/broker is deemed reliable but is not guaranteed and should be independently verified.
Investment Insights
Based on property information with market context.
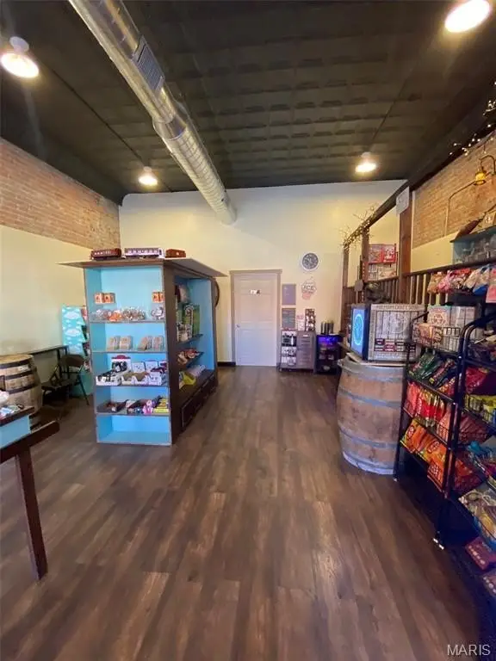
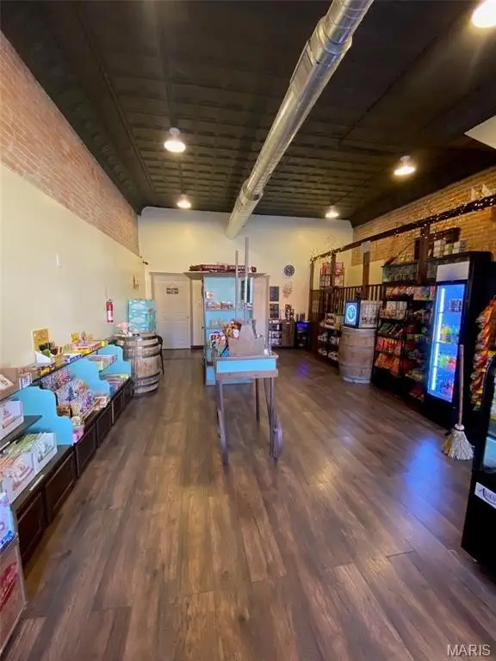
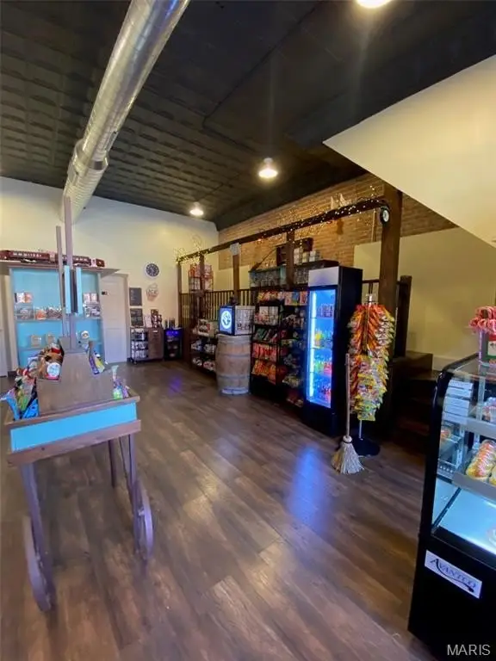
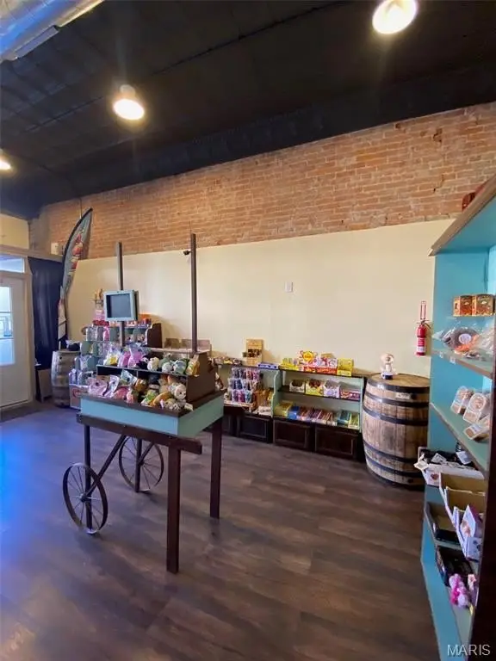
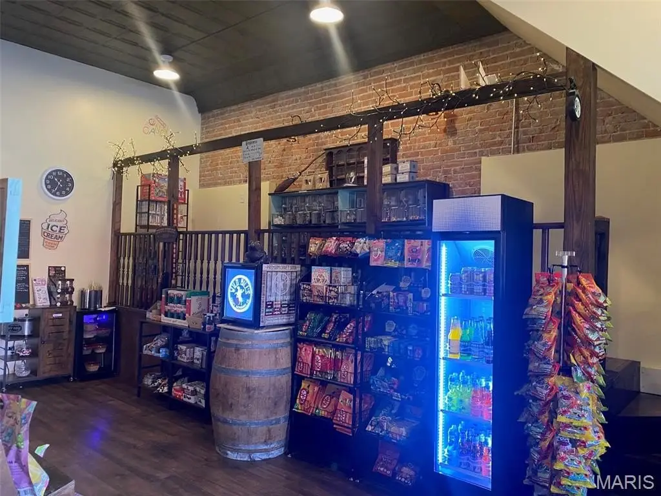
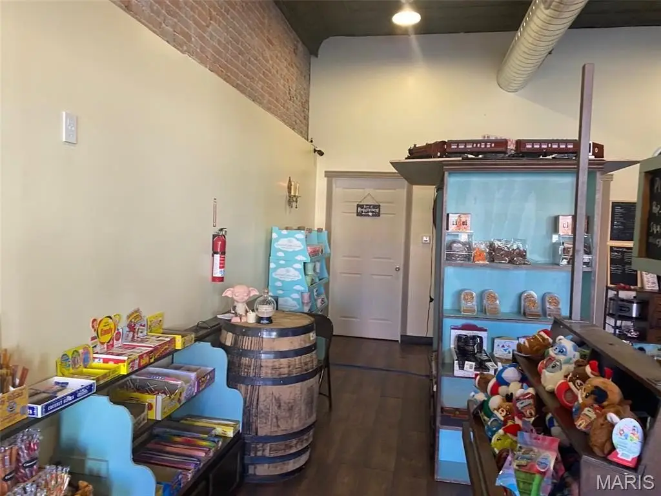
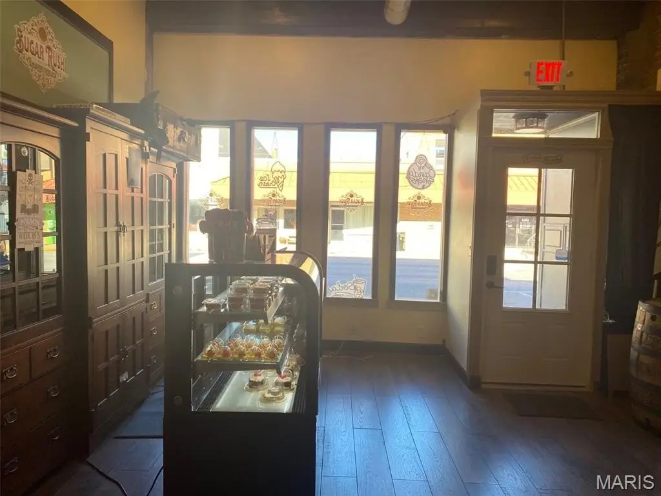
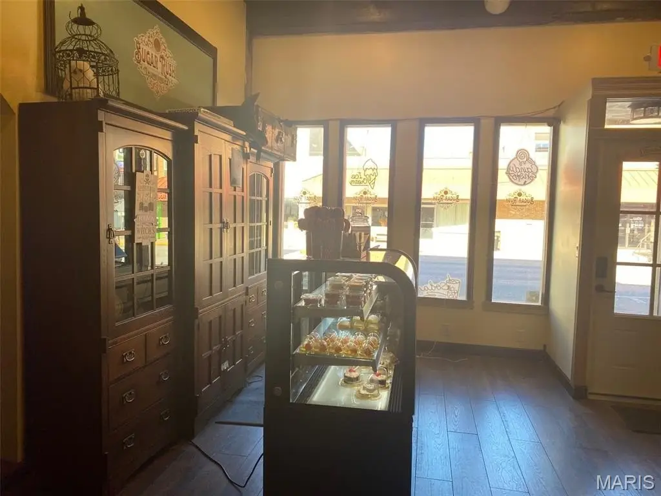
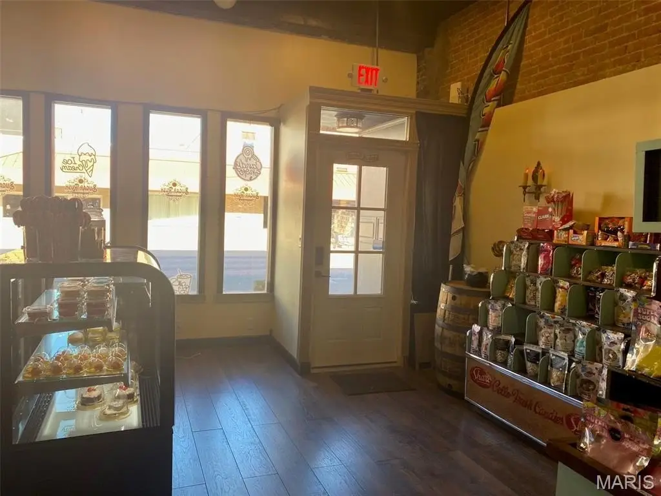
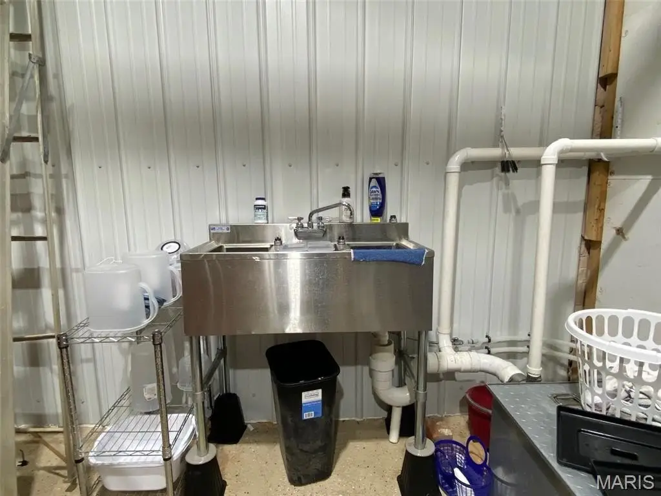
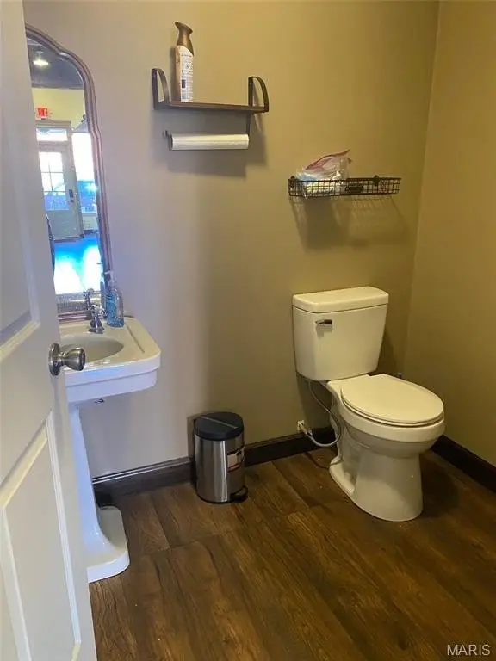
This brick storefront at 105 W State Street includes an approximately 700 sq. ft. front retail room with laminate flooring, exposed brick and plaster walls, one restroom, and an adjoining prep or supply room. The rear portion provides additional storage, a utility sink, and a 3-pan stainless steel sink. Public water serves the property.
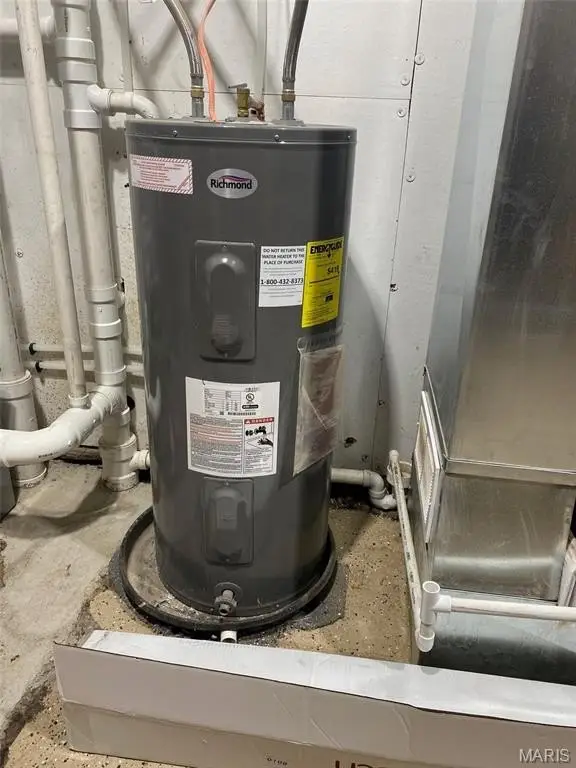
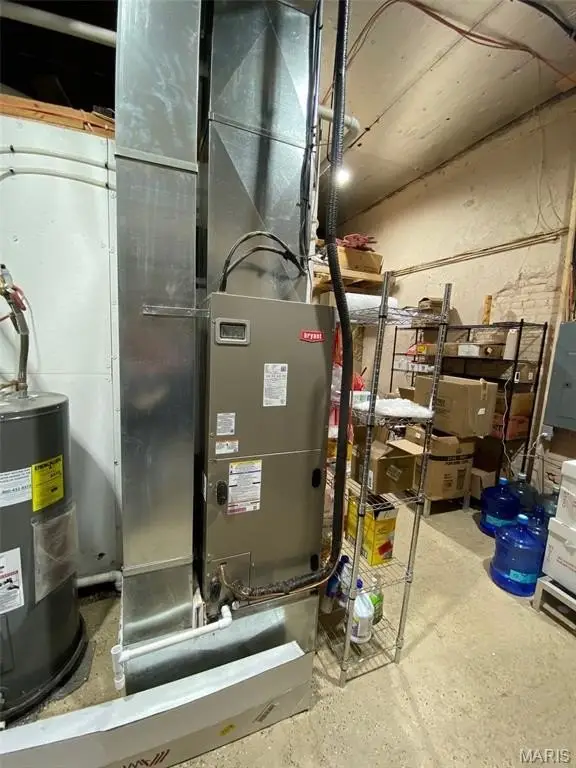
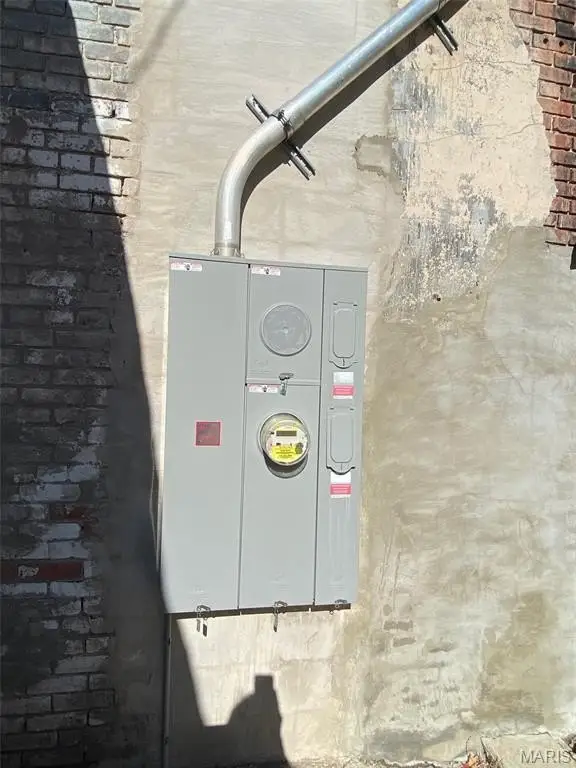
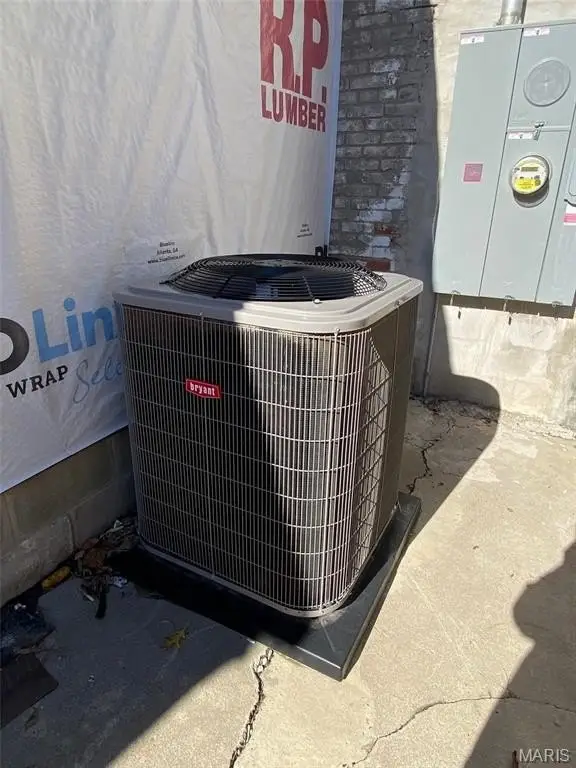
Building improvements completed within the last 2 years include a new rubber roof, Bryant gas furnace, central air unit, electric water heater, and electric panel. The electrical service includes a 200 amp breaker box. The property was built in 1900 and is being offered without its contents.
Building improvements completed within the last 2 years include a new rubber roof, Bryant gas furnace, central air unit, electric water heater, and electric panel. The electrical service includes a 200 amp breaker box. The property was built in 1900 and is being offered without its contents.
Key Highlights
- Approximately 700 sq. ft. front retail room
- Brick construction with laminate flooring and exposed brick and plaster walls
- Rear storage areas include a utility sink and 3‑pan stainless steel sink
Property Analytics
Unlock full access to Insights
Subscribe to Realmo Intelligence
Open Analytics
Current Use
Location Intelligence
Trade Area within ½ mile
214
Businesses Nearby
13k
Monthly Visits Nearby
Under-served
Demand for This Use
Explore this area
Business Placement
Foot Traffic Nearby
Shops & Services 59%
Groceries 33%
Dining 9%
Casey's General Store
Shops & Services
6,603 visits/mo
0.1 miles
Dollar General Market
Groceries
4,123 visits/mo
0.4 miles
El Azteca
Dining
1,090 visits/mo
0.1 miles
Napa Auto Parts
Shops & Services
756 visits/mo
0.0 miles
Demographics for 62075, IL
3,229
Population
1,517
Households
2.1
Avg Household Size
43
Median Age
16%
College-Educated
88%
High-School Grad
107.1 sq mi
ZIP Area
30
Density / Sq Mi
$65,341
Median Household Income
$46,359
Median Earnings
$811
Median Rent
$86,700
Median Home Value
Check the figures for this property
Cap Rate, Value Estimation, Potential NOI and more
View Realmo Analytics
Market
Vacancy Rate% for Retail in Midwest region

Questions? Ask Rey
Realmo’s AI knows this listing — price, zoning, demand, history. Ask anything.
Similar Off Market Nearby
- Nokomis Flower Delivery — Cottonwood Trail, Nokomis, IL 62075, United States
Frequently Asked Questions
What type of property is this?
Storefront property - Compact commercial storefront with retail space, support areas, and recently updated building systems.
Where is this storefront property located?
The property is located at 105 W State Street Nokomis, IL.
What is the asking price?
The asking price for this property is $79,900.
What are key features of this property?
This property features: Approximately 700 sq. ft. front retail room; Brick construction with laminate flooring and exposed brick and plaster walls; Rear storage areas include a utility sink and 3‑pan stainless steel sink


