Conventional Restaurant With
For Sale
$399,000
105 N Main Street, Spavinaw, OK 74366
Commercial Sale, Spavinaw, OK
Property Size3,360 SF
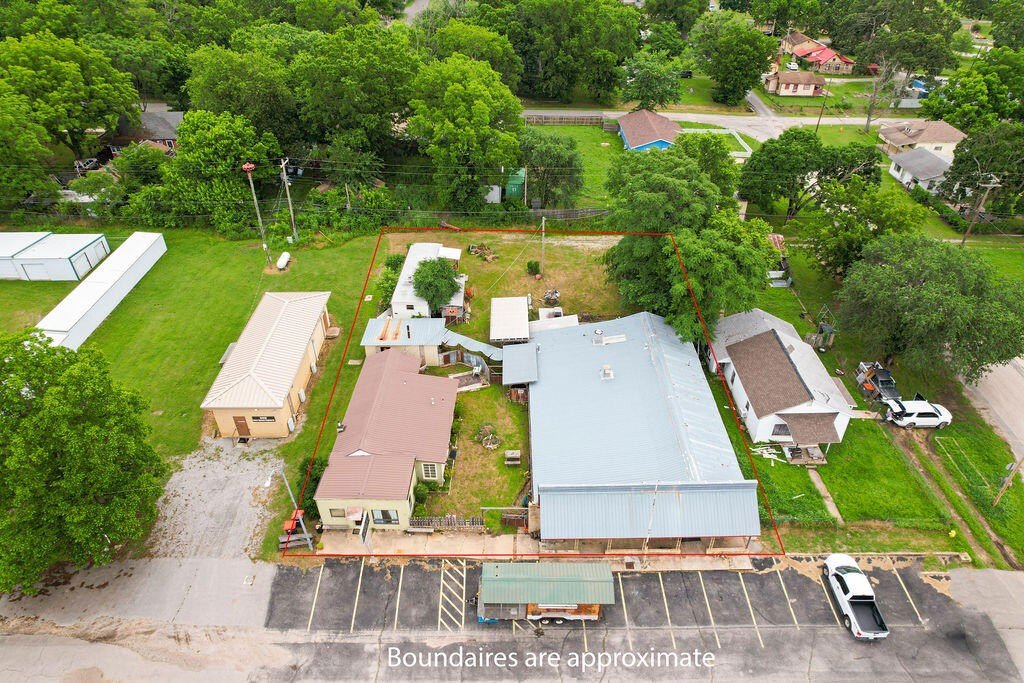
Lot Size0.16 Acres
Price / SF$118.75
Days on Market442
Property Features for 105 N Main Street
General Information
Property type
Commercial Sale
Property subtype
Other
Rooms
Basement
Parking
1
Subdivision
SPAV
Lot features
Abstract, Abstract
High school
Jay
Elementary school district
Jay
Middle school district
Jay
High school district
Jay
Directions
Located on Main Street in Spavinaw, East Side of Main
Standard status
Active
APN
T001-00-004-027-0-001-00
Size
3,360 SF
Lot size
0.16 Acres
Taxes and HOA fees
Tax Year
2024
Tax Description
SPAVINAW CITY 1251/202 BLK 4 LOTS 25-28
Tax Annual Amount
486
Legal Description
SPAVINAW CITY 1251/202 BLK 4 LOTS 25-28
Utilities
Sewer type
Septic Tank
Heating system
Electric (Heating), Central
Cooling system
Central Air
Water source
Public
Building Details
Year built
1950
Floors in Building
1
Building materials
Brick, Frame
Roof type
Metal, Composition
Listing Agency:
Solid Rock REALTORS - Vinita
(918) 256-7625
Listed By:
Dana Lyn Shrum · License #185510
(918) 637-3415
Added: Jun 6, 2025
Changed: Aug 19
Last Checked: Aug 21 at 5:06PM
MLS# 25-1240
Copyright © 2026 Northeast Oklahoma Board of Realtors. All rights reserved. All information provided by the listing agent/broker is deemed reliable but is not guaranteed and should be independently verified.
Investment Insights
Based on property information with market context.
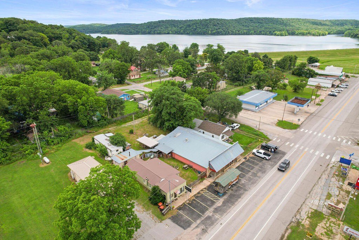
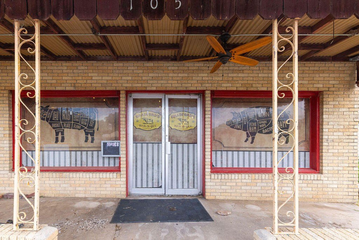
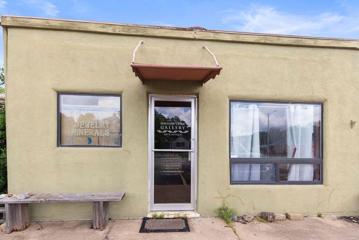
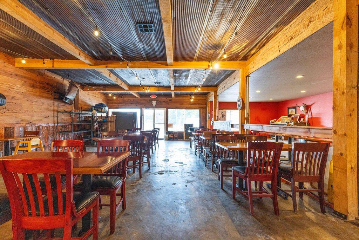
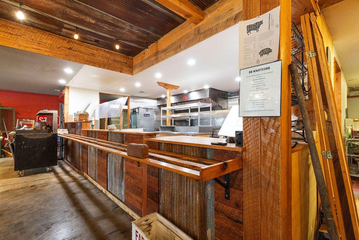

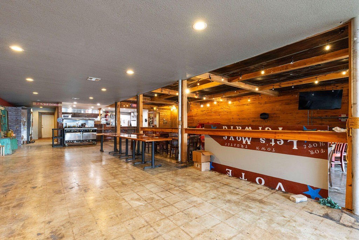

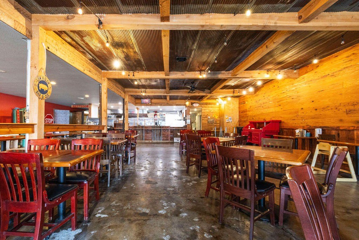
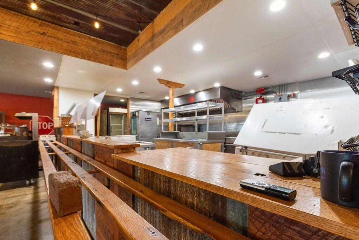
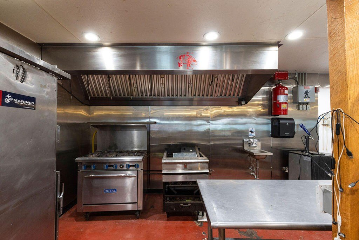
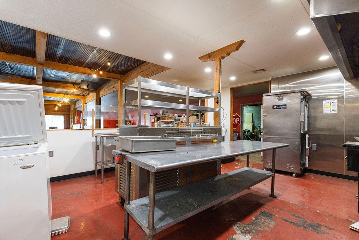
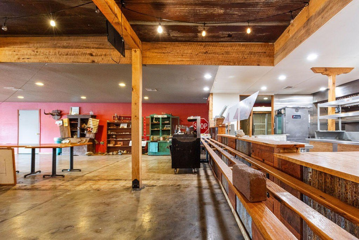
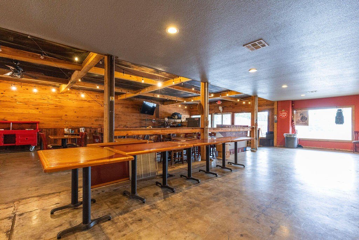
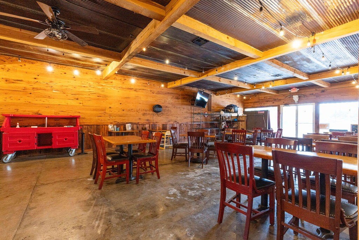
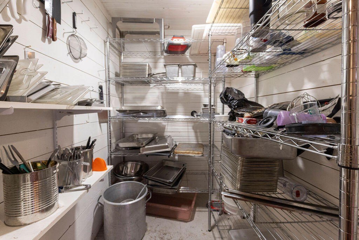
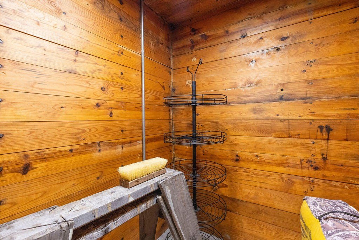
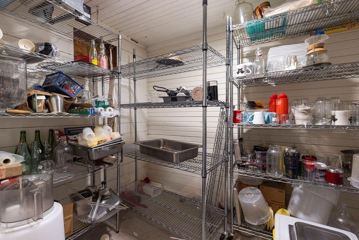
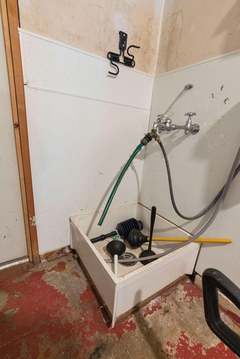
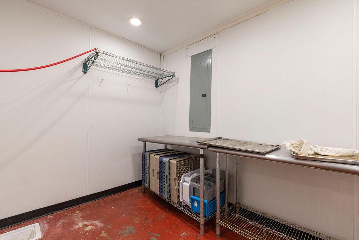
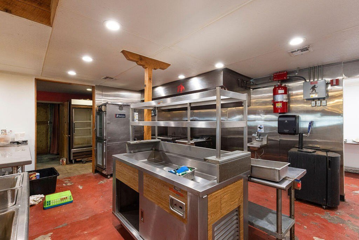
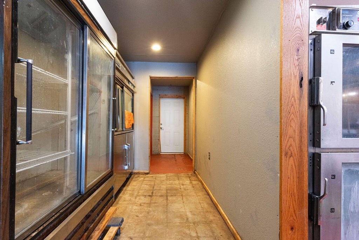
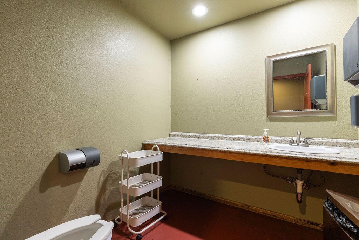


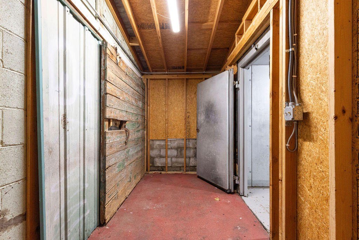
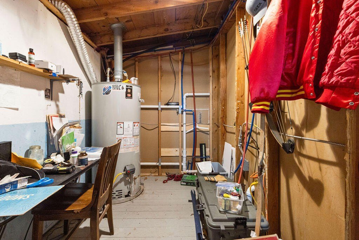
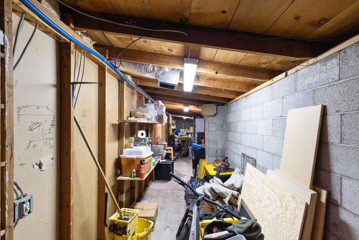
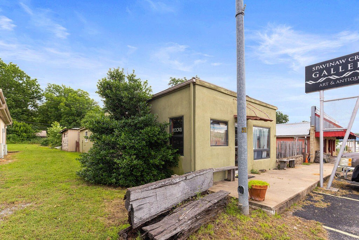


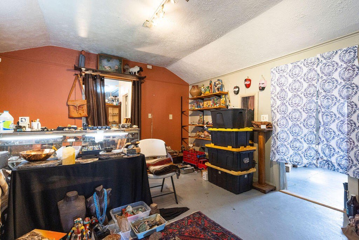
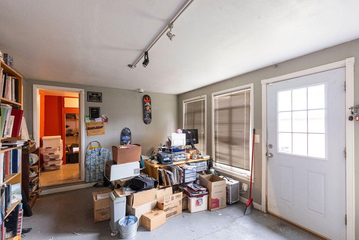
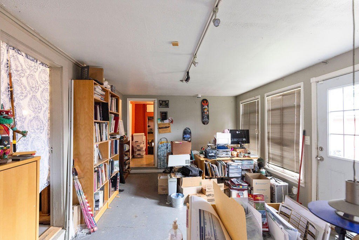

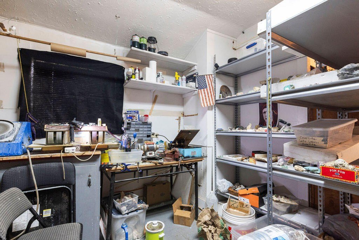
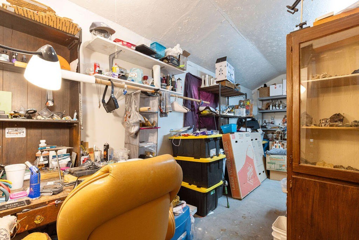
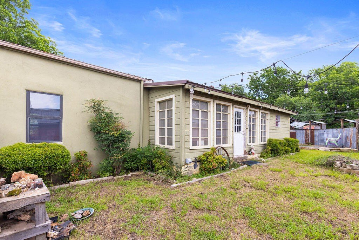
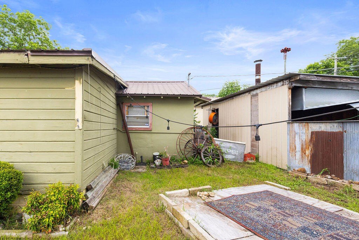

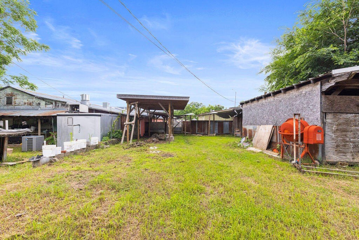
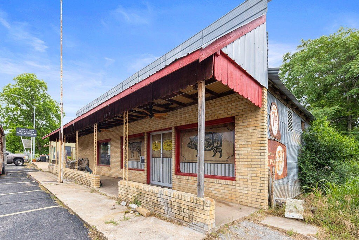

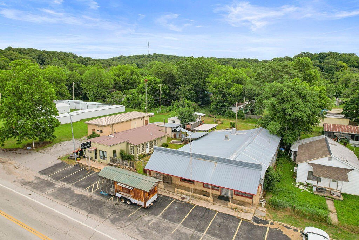
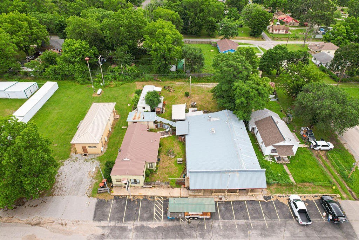
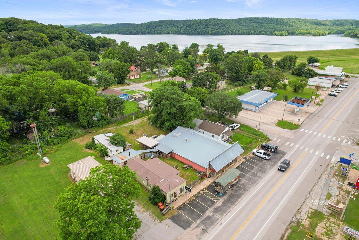
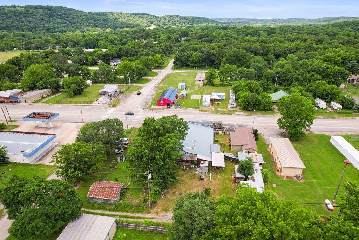
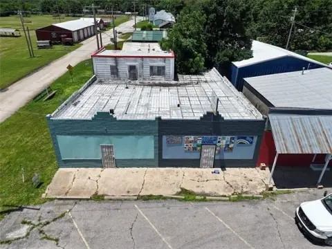
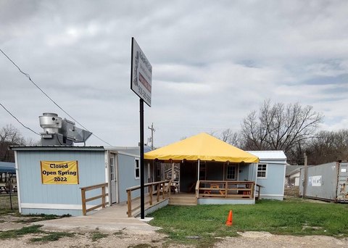
This two-building commercial property offers a conventional restaurant setup with a second gallery space. The main building (3,360 SF) is arranged for restaurant use, including a dining hall, prep/kitchen area, walk-in cooler, multiple storage spaces, a wash room, two customer restrooms, and an office. The outdoor area includes room for outdoor cooking and outdoor dining. The second building (1,240 SF) is currently used as a gallery, with flexible suitability for uses such as a gift shop, coffee shop, donut shop, or bait and tackle.
The property is located at 105 N Main Street in Spavinaw (Mayes County, OK). It has a brick and frame construction mix and a metal and composition roof. Heating is electric with central heating, and cooling is provided by central air. Public water and a septic tank are on site.
A mobile home is also included for storage. Nearby outdoor recreation includes Spavinaw Creek State Park and Spavinaw Lake, and traffic in town is reported at over 1,500 cars per day passing through.
The property is located at 105 N Main Street in Spavinaw (Mayes County, OK). It has a brick and frame construction mix and a metal and composition roof. Heating is electric with central heating, and cooling is provided by central air. Public water and a septic tank are on site.
A mobile home is also included for storage. Nearby outdoor recreation includes Spavinaw Creek State Park and Spavinaw Lake, and traffic in town is reported at over 1,500 cars per day passing through.
Key Highlights
- Main building with restaurant layout, 3,360 SF
- Separate gallery building, 1,240 SF
- Electric central heating and central air conditioning
Property Analytics
Property Profile
Current Use
Lease Details
Turnkey business
Opportunity
Yes
Paved road access
Location Intelligence
Trade Area within ½ mile
41
Businesses Nearby
Well-served
Demand for This Use
Explore this area
Business Placement
Demographics for 74366, OK
1,329
Population
855
Households
1.6
Avg Household Size
47
Median Age
5%
College-Educated
88%
High-School Grad
36.0 sq mi
ZIP Area
37
Density / Sq Mi
$31,326
Median Household Income
$26,042
Median Earnings
$832
Median Rent
$105,600
Median Home Value
Market
Vacancy Rate% for Retail in South region

Questions? Ask Rey
Realmo’s AI knows this listing — price, zoning, demand, history. Ask anything.



Frequently Asked Questions
What type of property is this?
Conventional restaurant - Restaurant building plus separate gallery building on N Main Street in Spavinaw, with public water and septic service.
Where is this conventional restaurant located?
The property is located at 105 N Main Street Spavinaw, OK.
What is the asking price?
The asking price for this property is $399,000.
What are key features of this property?
This property features: Main building with restaurant layout, 3,360 SF; Separate gallery building, 1,240 SF; Electric central heating and central air conditioning



