Restaurant and Gallery
105 N Main Spavinaw, OK 74366
For Sale
Contact for pricing
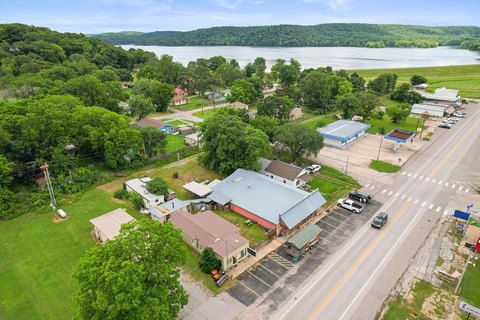
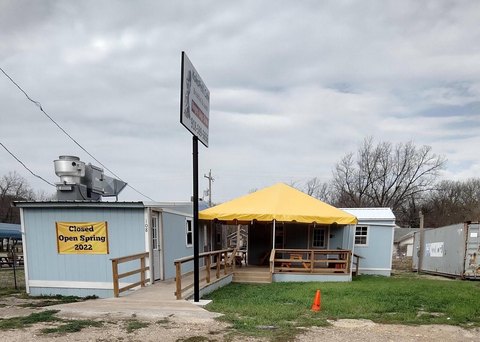
Two-building setup with a fully equipped restaurant and separate gallery space for complementary retail concepts.
Property Size3,360 SF
Price / SF$118.75
Days on Market53
Property Features for 105 N Main
General Information
- Standard status
- Active
- Size
- 3,360 SF
- Property subtype
- Business for Sale, Office, Special Purpose, Retail, Industrial
Building Details
- Year Built
- 1950
Listing Agency:
Solid Rock Realtors
(918) 533-2875
Listed By:
Dana Shrum · License #185510
Source:
Crexi
Added: Jun 2
Changed: Jul 10
Last Checked: Jul 23 at 3:59PM
Displayed information is deemed reliable but is not guaranteed and should be independently verified. All listing content including descriptions, pricing, images are the copyrighted material of Solid Rock Realtors
Investment Insights
Based on property information with market context.
This property includes a main 3,360 sq. ft building configured as a restaurant with a dining hall, prep/kitchen area, walk-in cooler, multiple storage spaces, a wash room, two customer restrooms, and an office space. The exterior includes room for outdoor cooking and outdoor dining areas. A second 1,240 sq. ft building is currently used as a gallery and offers flexibility for related uses such as a gift shop, coffee shop, donut shop, or bait and tackle. There is also a mobile home on-site used for storage.
Located on Main Street in Spavinaw, the property is positioned at the base of Spavinaw Hills/Spavinaw Lake. Public remarks indicate traffic reports showing over 1,500 cars per day passing through the town. The listing also notes that Spavinaw Creek State Park and Spavinaw Lake are within a mile radius, with an hour drive to Tulsa or Bentonville, and approximately 10 minutes to South Grand Lake and 15 minutes to Lake Hudson.
For a buyer or operator, the layout supports running a restaurant alongside a separate retail component under the same ownership. The main building’s restaurant build-out, including customer restrooms, storage, and a walk-in cooler, is designed for day-to-day food service operations, while the second building can function as a dedicated gallery or alternate retail shop depending on the intended concept.
Located on Main Street in Spavinaw, the property is positioned at the base of Spavinaw Hills/Spavinaw Lake. Public remarks indicate traffic reports showing over 1,500 cars per day passing through the town. The listing also notes that Spavinaw Creek State Park and Spavinaw Lake are within a mile radius, with an hour drive to Tulsa or Bentonville, and approximately 10 minutes to South Grand Lake and 15 minutes to Lake Hudson.
For a buyer or operator, the layout supports running a restaurant alongside a separate retail component under the same ownership. The main building’s restaurant build-out, including customer restrooms, storage, and a walk-in cooler, is designed for day-to-day food service operations, while the second building can function as a dedicated gallery or alternate retail shop depending on the intended concept.
Key Highlights
- Main 3,360 SF building set up as a restaurant with dining hall, prep/kitchen area, walk‑in cooler, multiple storage spaces, wash room, two customer restrooms, and office space
- Second building of 1,240 SF currently used as a gallery, with space that could support other retail concepts
- Two‑building setup offers a restaurant plus separate gallery/retail use in one property
Property Analytics
Property Profile
Location Intelligence
Current Use by Public Records
Conventional restaurants

FAQs
What type of property is this?
Conventional restaurant - Two-building setup with a fully equipped restaurant and separate gallery space for complementary retail concepts.
Where is this conventional restaurant located?
The property is located at 105 N Main Spavinaw, OK.
What is the asking price?
The asking price for this property is $399,000.
What are key features of this property?
This property features: Main 3,360 SF building set up as a restaurant with dining hall, prep/kitchen area, walk‑in cooler, multiple storage spaces, wash room, two customer restrooms, and office space; Second building of 1,240 SF currently used as a gallery, with space that could support other retail concepts; Two‑building setup offers a restaurant plus separate gallery/retail use in one property