Office and Retail Condo
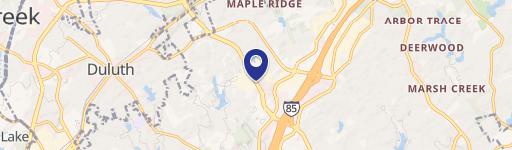
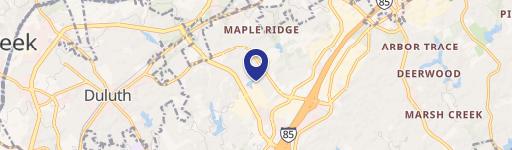
10475 Medlock Bridge Road Unit 103 Duluth, GA 30097
10475 Medlock Bridge Road Unit 103, Duluth, GA, 30097
$569,000
For Sale
$569,000
Condo unit with classrooms, two bathrooms, reception, and office/storage areas across two floors.
Property Size1,336 SF
Price / SF$425.90
Days on Market184
Property Features for 10475 Medlock Bridge Road Unit 103
General Information
- Standard status
- Active
- Size
- 1,336 SF
- Property subtype
- Commercial Sale / Mixed Use
Building Details
- Year Built
- 2005
Listing agency
Strategy Real Estate International, LLC.
(404) 735-7918
Listed by
Hua Huang · License #348852
(404) 735-7918
Source
Compass
Added: Jan 18 Updated: Jul 20 at 8:44PM Checked: Jul 21 at 6:26AM
Displayed information is deemed reliable but is not guaranteed and should be independently verified. All listing content including descriptions, pricing, images are the copyrighted material of Strategy Real Estate International, LLC.
Investment Insights
Based on property information with market context.
This office and retail condo unit is laid out over two levels and includes three classrooms, two bathrooms, a reception area, a small office, and a storage room on the lower level. Upstairs, the unit offers two additional rooms, providing flexible interior space for a variety of day-to-day uses.
The property is located at 10475 Medlock Bridge Road, Unit 103 in Duluth, Georgia, in a retail and office park. The public remarks note strong frontage and prominent visibility along Medlock Bridge Road.
Showings are by appointment only, and the unit is offered for sale at the stated list price.
The property is located at 10475 Medlock Bridge Road, Unit 103 in Duluth, Georgia, in a retail and office park. The public remarks note strong frontage and prominent visibility along Medlock Bridge Road.
Showings are by appointment only, and the unit is offered for sale at the stated list price.
Key Highlights
- Two‑story condo unit built in 2005 with brick exterior (4 sides)
- Interior includes reception area, recessed lighting, restrooms, and multiple interior rooms across two floors
- Layout features 3 classrooms, two bathrooms, and a small office plus storage room downstairs
Local Financial Insights For Office B
Simulate Cap Rate and NOI
NOI Build-Up
- Vacancy
- income lost from leasable area expected to sit empty during the year — subtracted from gross rent.
- EGI (Effective Gross Income)
- gross rent minus vacancy losses — the realistic income before paying operating costs.
- OpEx (Operating Expenses)
- recurring costs to operate the property (property tax, insurance, utilities, maintenance, management) — excludes financing and capital improvements.
- NOI (Net Operating Income)
- income a property generates after operating costs but before financing and taxes.
| Component | $ | $/SF |
|---|---|---|
| Gross rent | $31.9k | $23.87 |
| − Vacancy | −$8.0k | −$6.02 |
| EGI | $23.9k | $17.85 |
| − OpEx | −$6.0k | −$4.46 |
| NOI | $17.9k | $13.39 |
1,336 SF · lease $23.87/SF/yr · vacancy 25.20% · expense 25.00%
Alternative Uses
Best Use
Office B
$255.6K
$223.6K – $298.2K
NOI $17,890 @ 7.0% cap · market cap 3.14%
Second Best
Retail
$245.0K
$214.4K – $285.8K
NOI $17,148 @ 7.0% cap · market cap 3.01%
Theoretical Best
Office A
$373.5K
$326.8K – $435.7K
NOI $26,142 @ 7.0% cap · market cap 4.59%
Zoning and permitted uses should be independently verified with local authorities.
Property Analytics
Location Intelligence
Current Use by Public Records
Fell Donna MD
Physician
Flight Training Services
Vocational School
Gary Holding Group
Holding Company
Ivy Falls Family ...
Medical Clinic
Johns Creek Psychology
Physician
Similar For Sale Nearby









FAQs
What type of property is this?
Office units - Condo unit with classrooms, two bathrooms, reception, and office/storage areas across two floors.
Where is this office units located?
The property is located at 10475 Medlock Bridge Road Unit 103 Duluth, GA.
What is the asking price?
The asking price for this property is $569,000.
What are key features of this property?
This property features: Two‑story condo unit built in 2005 with brick exterior (4 sides); Interior includes reception area, recessed lighting, restrooms, and multiple interior rooms across two floors; Layout features 3 classrooms, two bathrooms, and a small office plus storage room downstairs


