Two-Story Medical Office
For Lease
$6,045/Mo
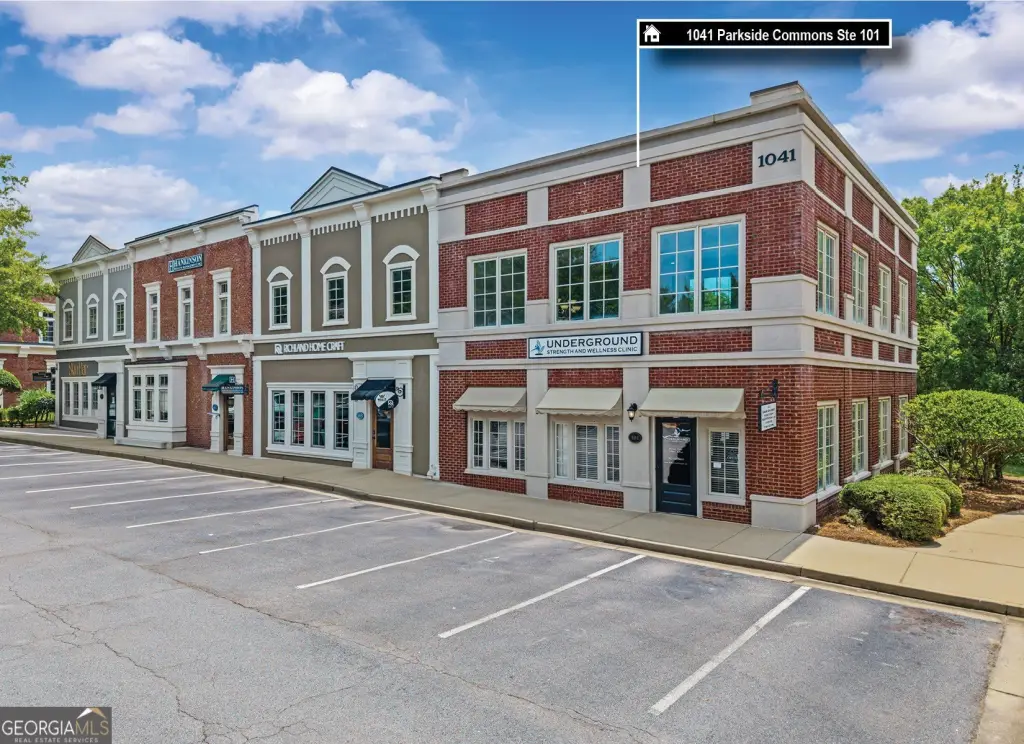
1041 Parkside Commons, Greensboro, GA 30642
Commercial Lease, Greensboro, GA
Space SizeContact for details
Lot Size0.30 Acres
Days on Market49
Property Features for 1041 Parkside Commons
General Information
Property type
Commercial Lease
Property subtype
Office
Parking
10
Parking features
Parking Lot
Lot features
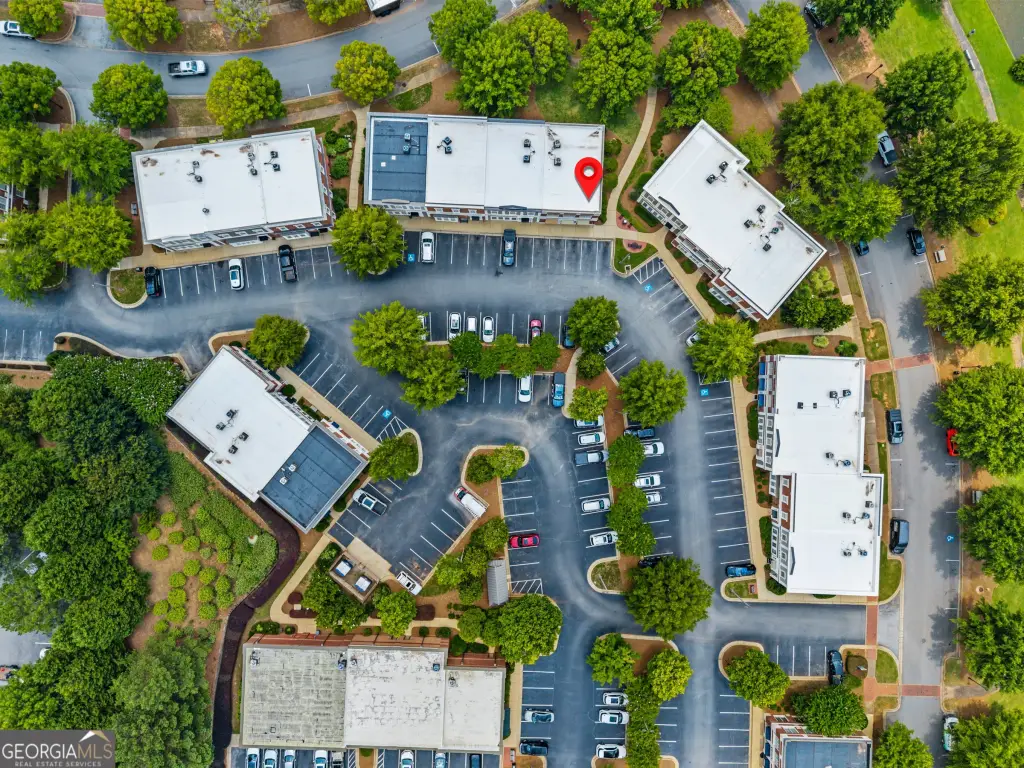
Business Park, Corner Lot, Level
Directions
Please use GPS
Standard status
Active
APN
056F0C0010
Size
2,790 SF
Lot size
0.30 Acres
Utilities
Utilities
Cable Available
Sewer type
Public Sewer
Heating system
Electric (Heating), Central
Cooling system
Electric, Central Air
Water source
Public
Amenities
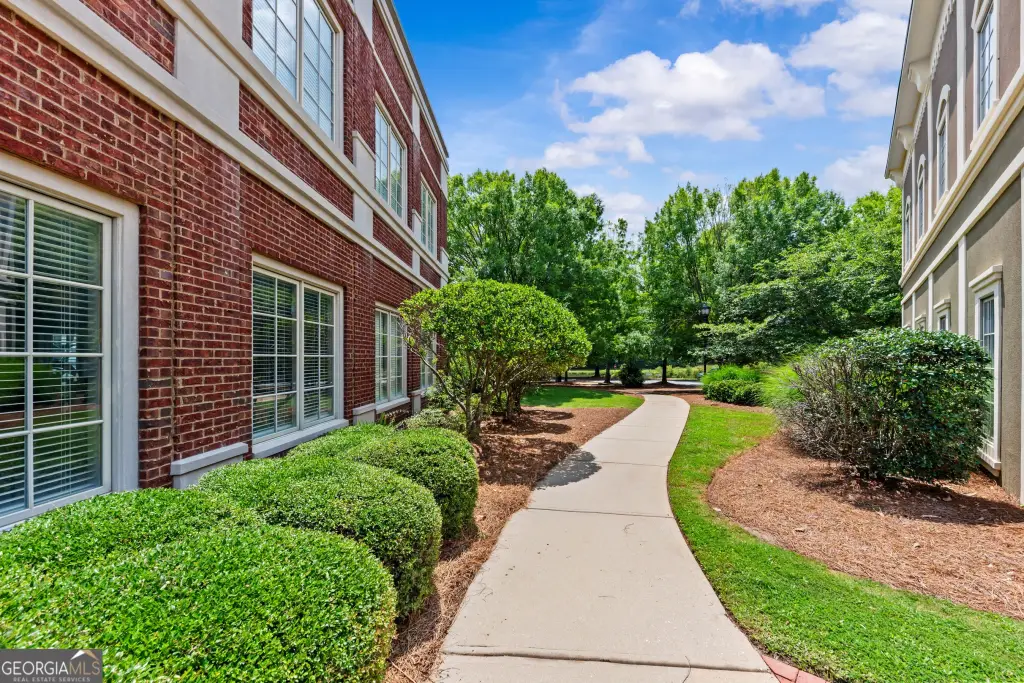
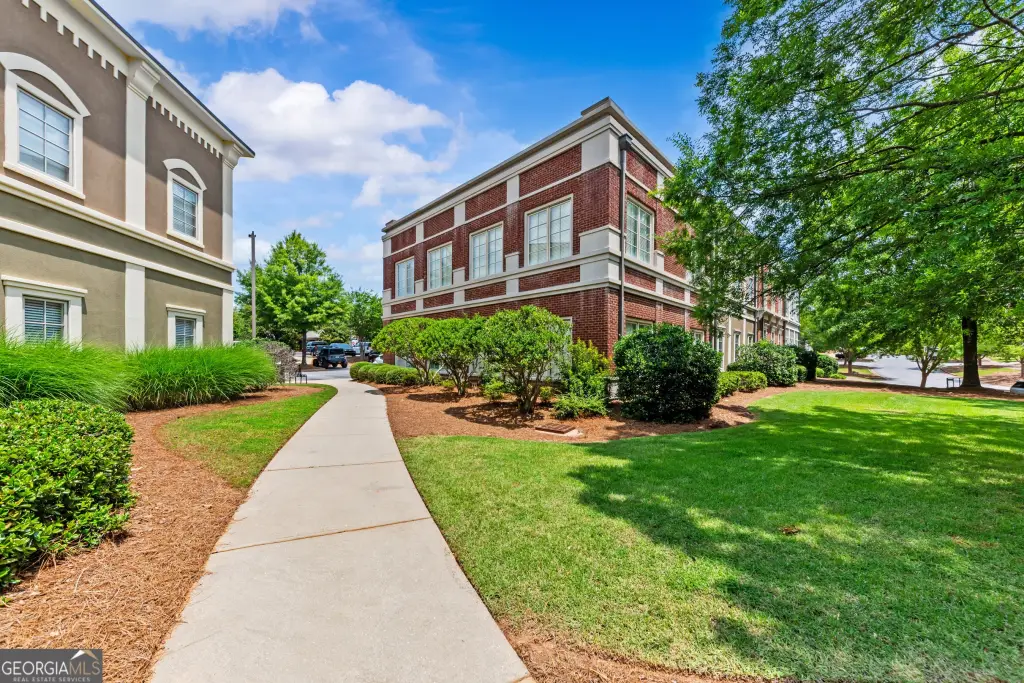
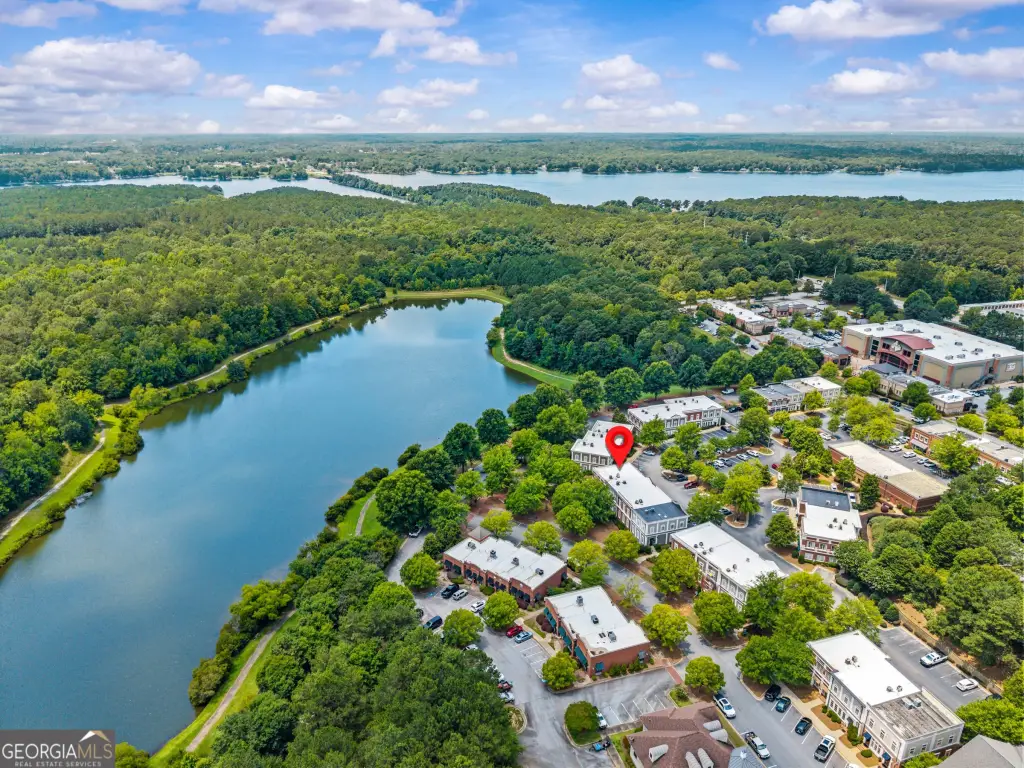
walking path
green space
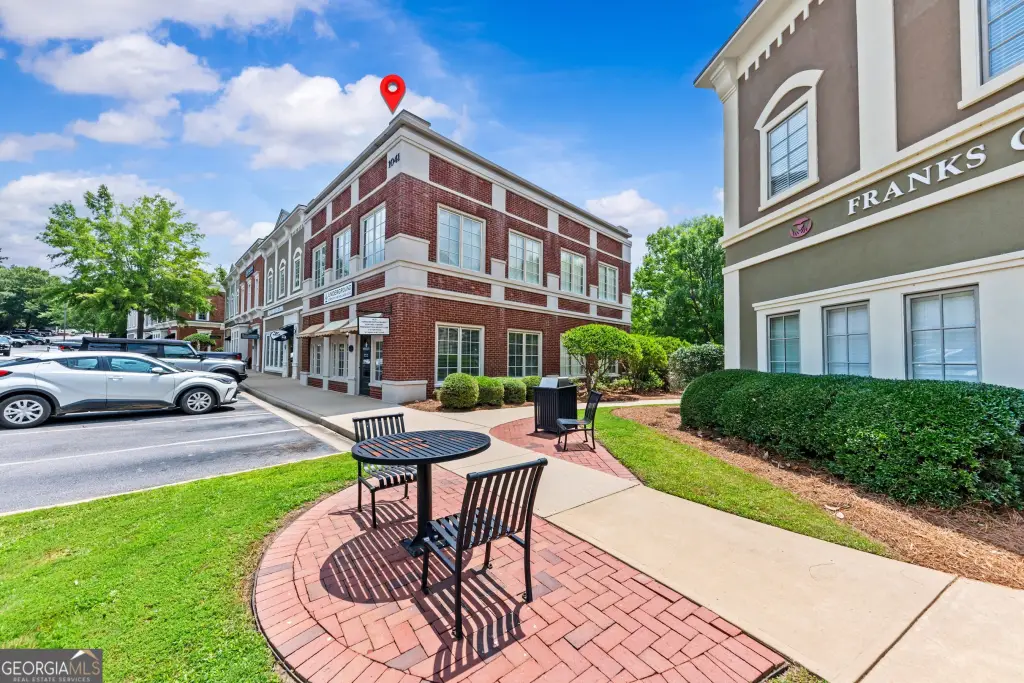
outdoor seating
Building Details
Year built
2005
Floors in Building
2
Flooring type
Hardwood
Building materials
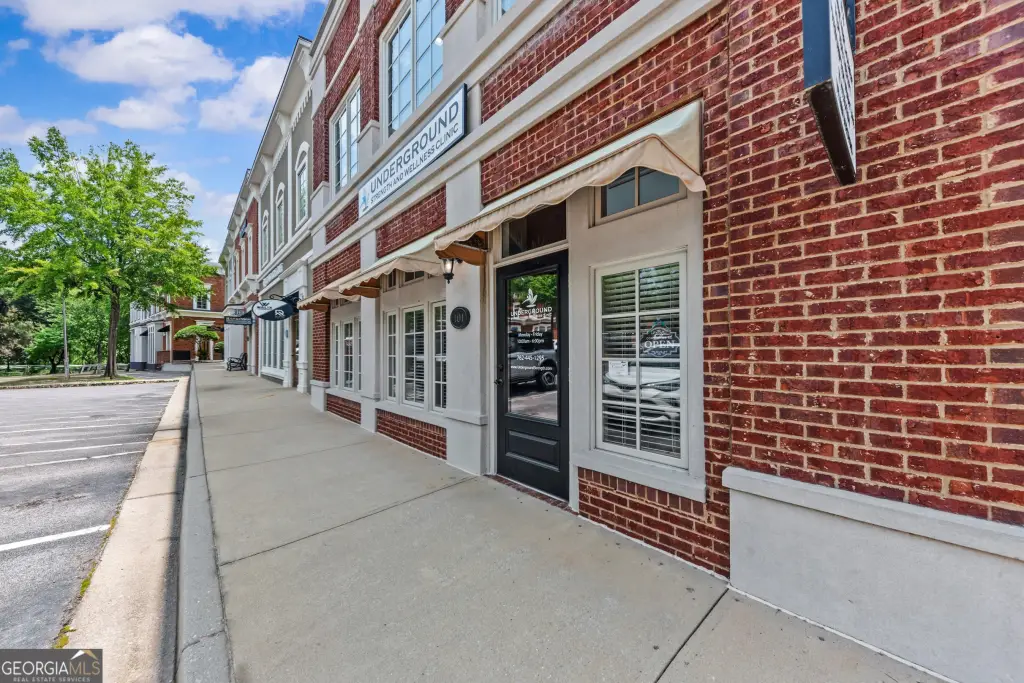
Brick
Listing Agency:
Maximum One Premier Realtors
(470) 400-9877
Listed By:
Karen Mcdaniel · License #300046
(404) 394-7475
Added: Jul 18
Changed: Aug 19
Last Checked: Sep 4 at 8:06PM
MLS# 10808474
Copyright © 2026 Georgia Multiple Listing Service. All rights reserved. All information provided by the listing agent/broker is deemed reliable but is not guaranteed and should be independently verified.
Investment Insights
Based on property information with market context.
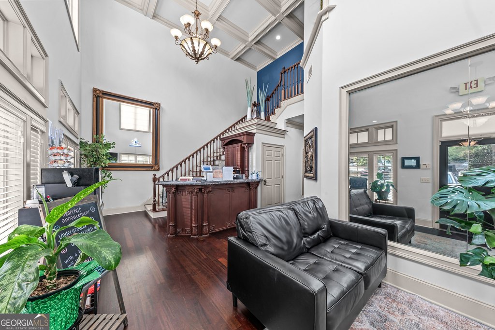
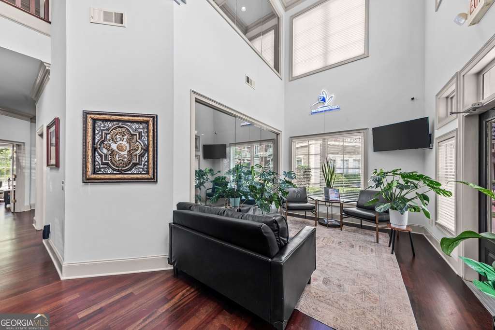
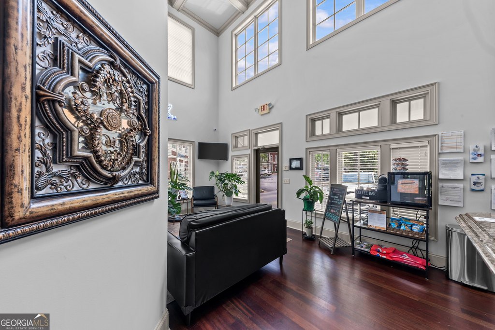
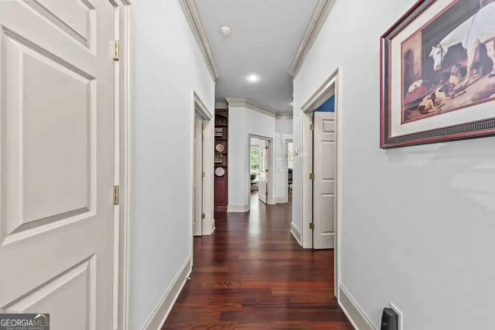
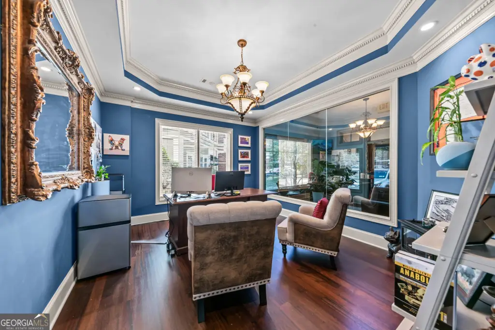
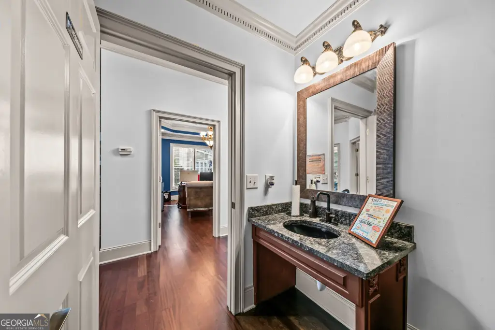
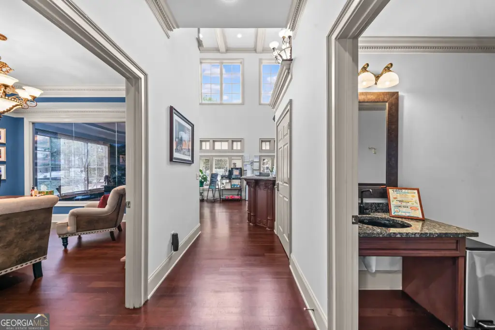
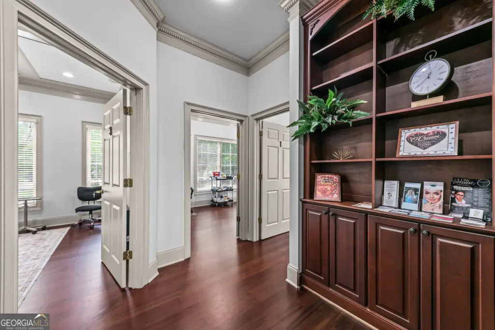
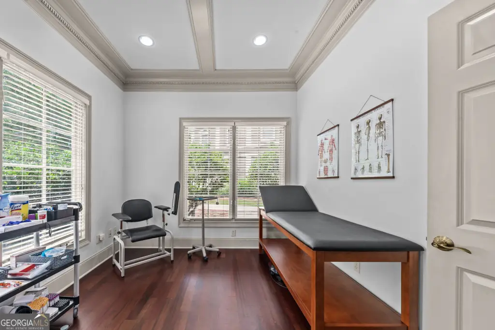
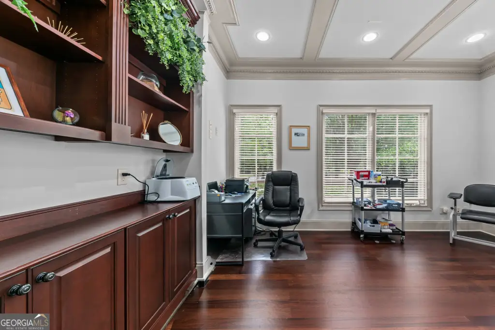
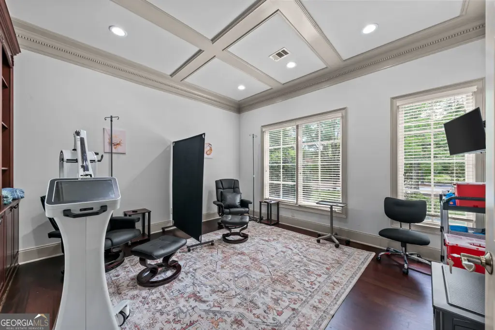
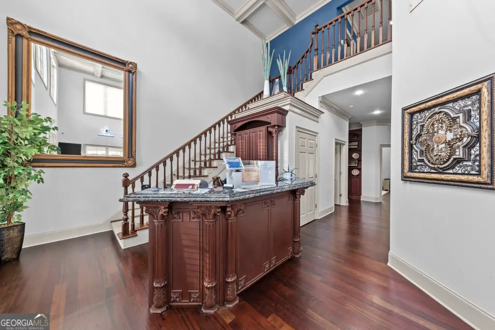
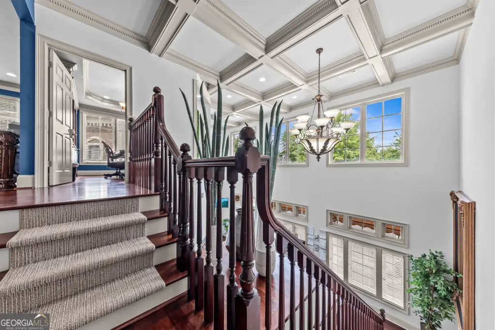
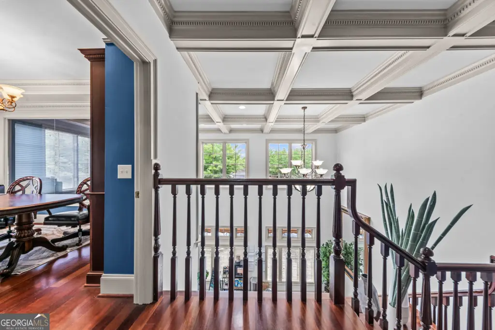
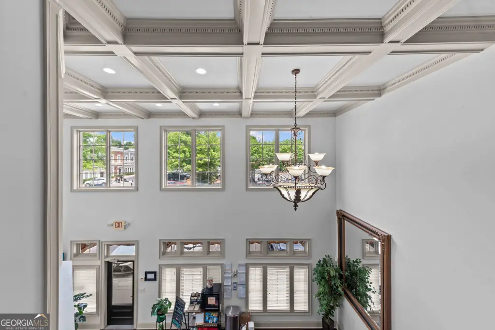
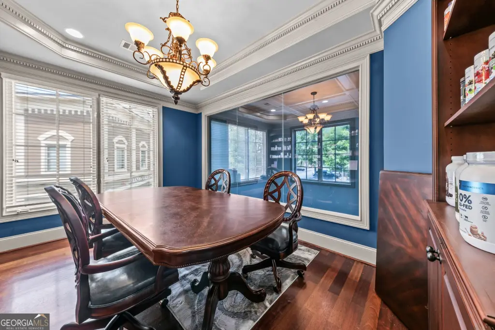
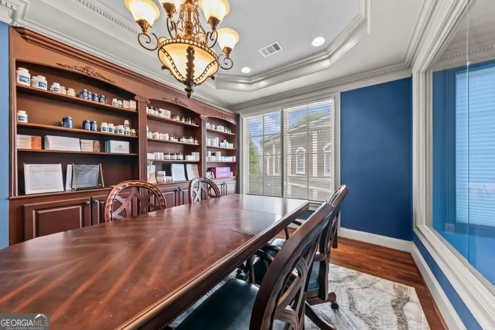
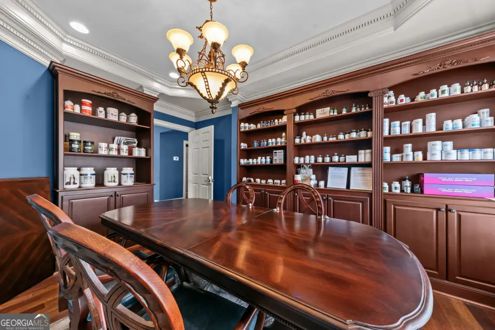
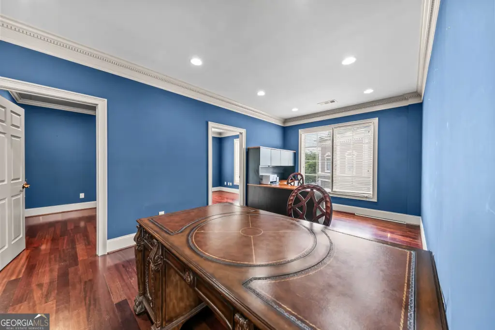
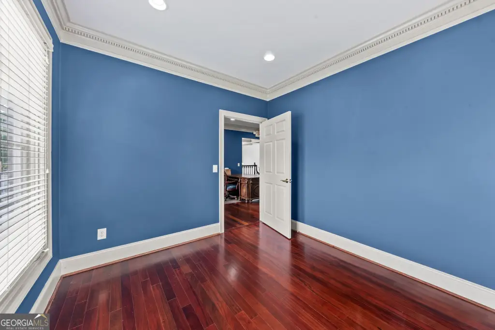
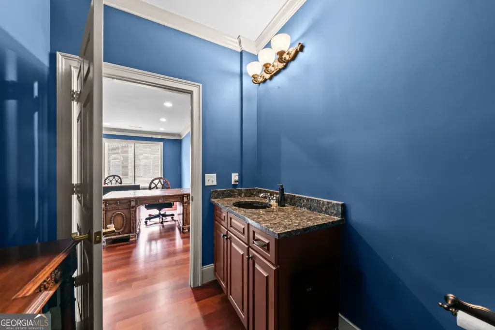
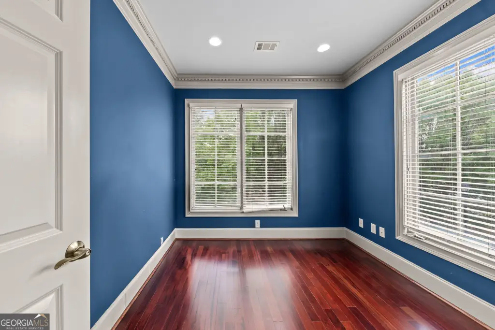
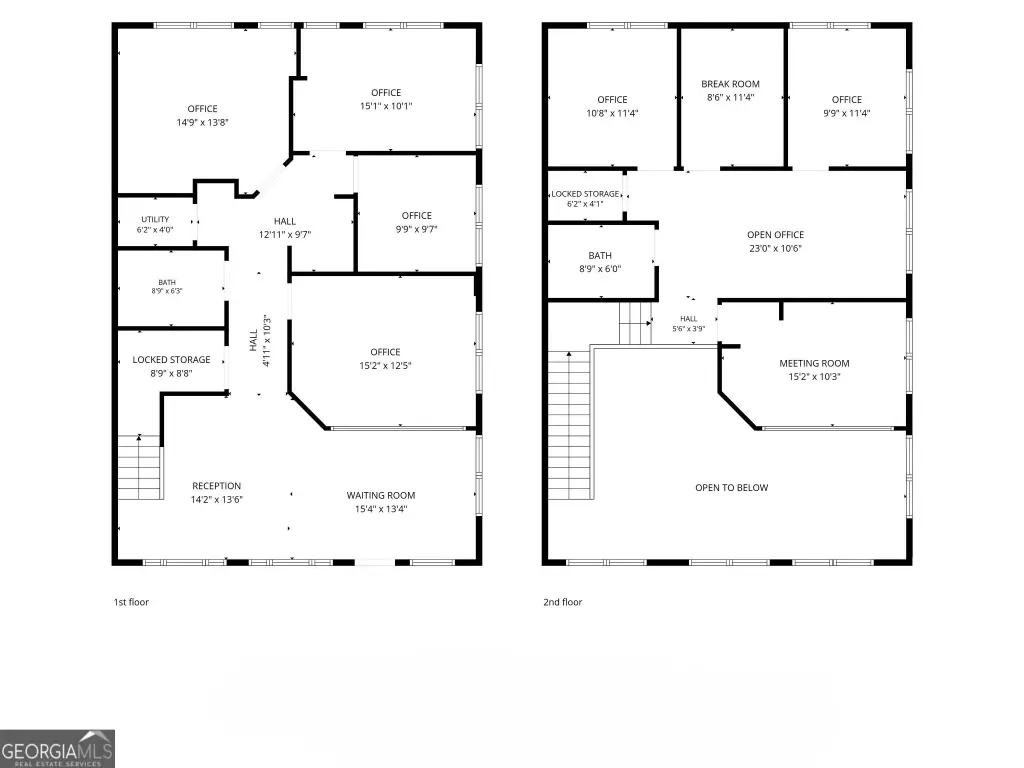
This 2,790-square-foot office property offers a two-story configuration with a reception area, six private offices, a conference room, open office space, two bathrooms, an eat-in kitchen or break room, and two secure locked storage rooms. Interior finishes include hardwood flooring, crown molding, detailed trim, coffered and tray ceilings, built-in shelving, and a built-in reception desk. The property is currently configured for medical office use and also supports legal, financial, real estate, and other professional office functions.
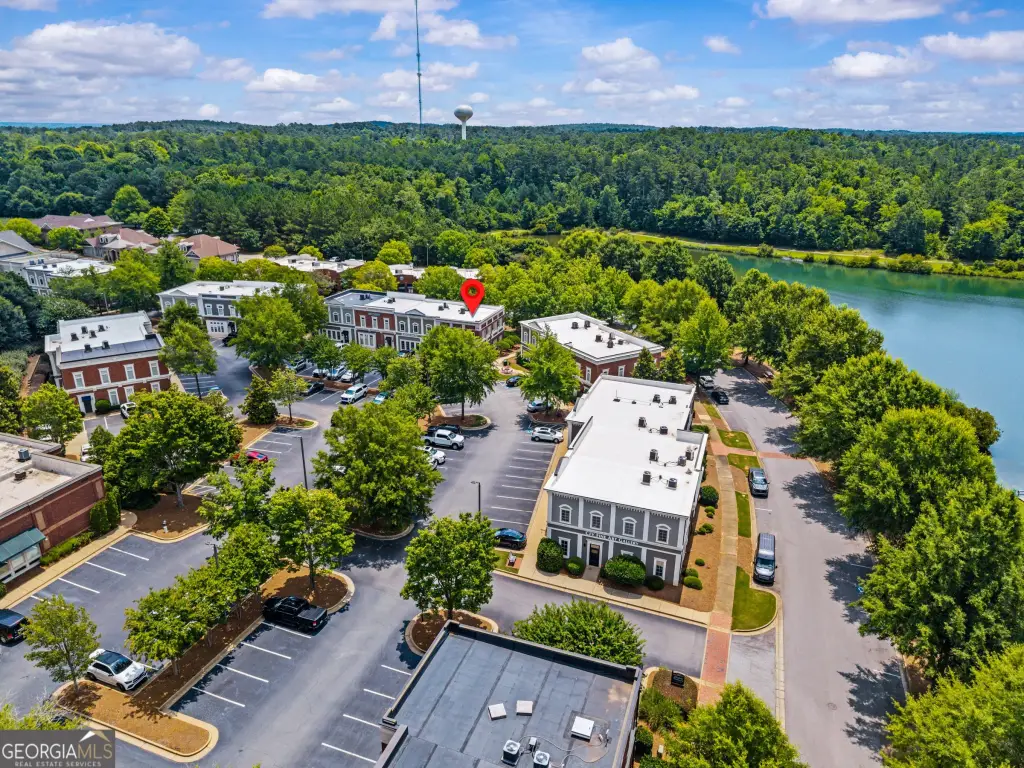
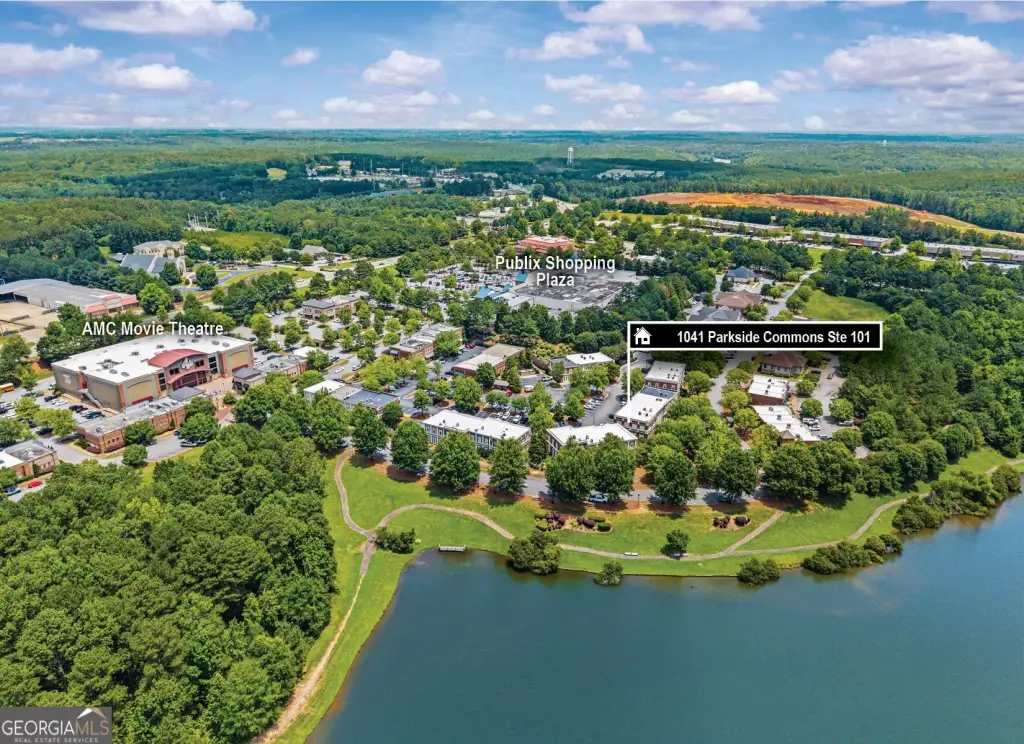
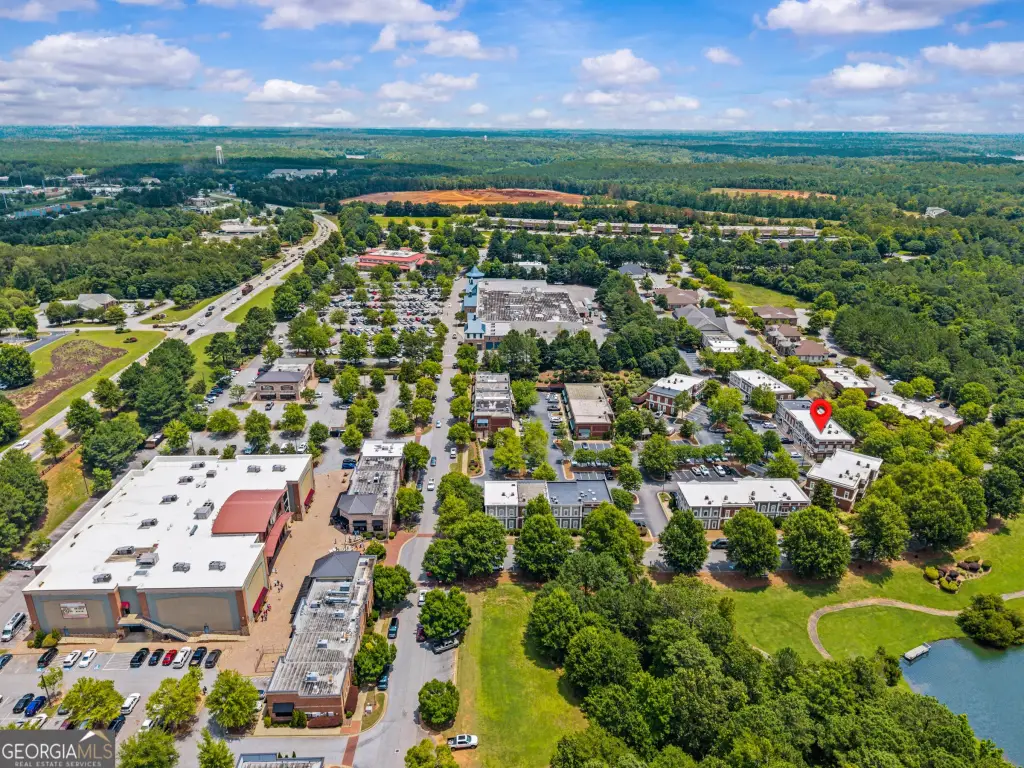
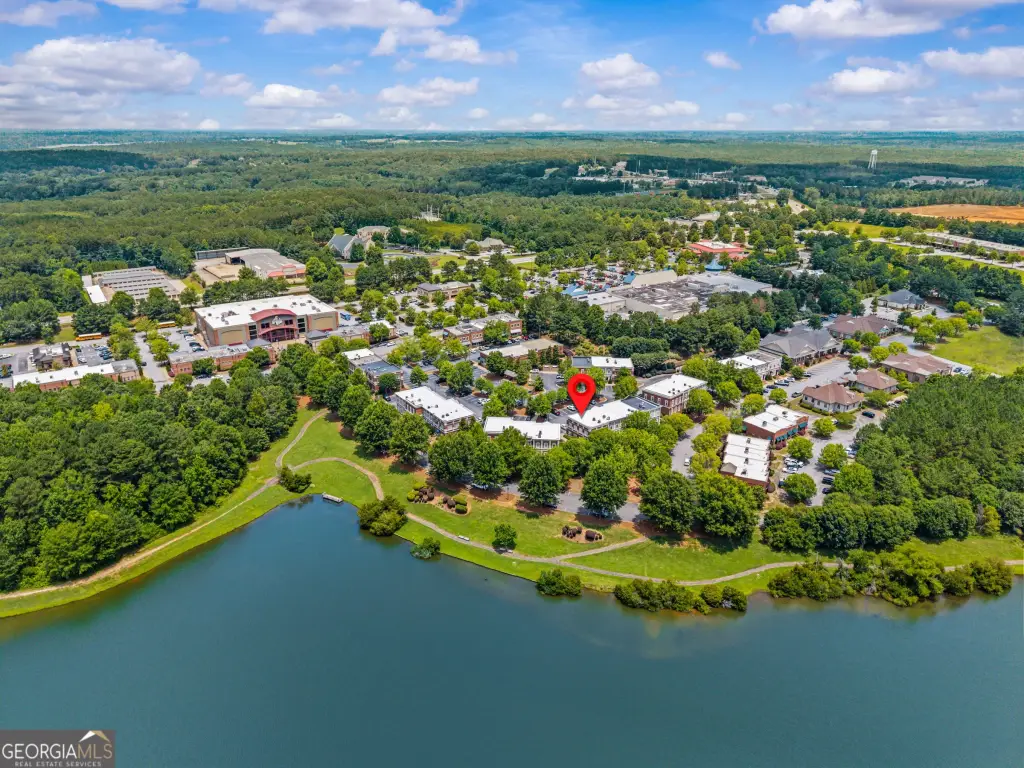
Located at 1041 Parkside Commons in Greensboro, the corner property includes a parking lot, public water, public sewer, cable availability, central electric heating, and central air conditioning. A 3/4-mile walking path follows the water's edge behind the office, while an adjacent green space provides outdoor seating. Neighboring professional businesses, retail, restaurants, grocery, and entertainment are nearby, with Publix and Reynolds Lake Oconee-area destinations within convenient reach.
Located at 1041 Parkside Commons in Greensboro, the corner property includes a parking lot, public water, public sewer, cable availability, central electric heating, and central air conditioning. A 3/4-mile walking path follows the water's edge behind the office, while an adjacent green space provides outdoor seating. Neighboring professional businesses, retail, restaurants, grocery, and entertainment are nearby, with Publix and Reynolds Lake Oconee-area destinations within convenient reach.
Key Highlights
- 2,790 SF two‑story office property on a 0.3‑acre lot
- Six private offices, conference room, and open office area
- Two secure locked storage rooms and two bathrooms
Property Analytics
Property Profile
Current Use
Lease Details
NNN (Triple Net)
Lease Type
$3.90 /SF/Yr
CAM
Location Intelligence
Trade Area within ½ mile
360
Businesses Nearby
Well-served
Demand for This Use
Explore this area
Business Placement
Demographics for 30642, GA
14,121
Population
8,299
Households
1.7
Avg Household Size
53
Median Age
43%
College-Educated
93%
High-School Grad
183.9 sq mi
ZIP Area
77
Density / Sq Mi
$89,394
Median Household Income
$36,423
Median Earnings
$978
Median Rent
$423,700
Median Home Value
Market
Vacancy Rate% for Office in South region

Questions? Ask Rey
Realmo’s AI knows this listing — price, zoning, demand, history. Ask anything.



Similar Off Market Nearby
- Park Place Animal Hospital — 1050 Park Ave, Greensboro, GA 30642
Frequently Asked Questions
What type of property is this?
Medical Office Space - Finished professional space includes private offices, conference space, open work areas, secure storage, and client parking.
Where is this medical office space located?
The property is located at 1041 Parkside Commons Greensboro, GA.
What is the lease rate?
The lease rate is $6,045/Mo.
What are key features of this property?
This property features: 2,790 SF two‑story office property on a 0.3‑acre lot; Six private offices, conference room, and open office area; Two secure locked storage rooms and two bathrooms


