Automotive Service Building with Garage
New
For Sale
$1,200,000
1041 N Main Street, Mooresville, NC 28115
Commercial Sale, Mooresville, NC
Property Size5,067 SF
Lot Size0.49 Acres
Price / SF$236.83
Days on Market2
Property Features for 1041 N Main Street
General Information
Property type
Commercial Sale
Property subtype
Other
Zoning description
HB
Parking
30
Parking features
Parking Lot
Security features
Security System
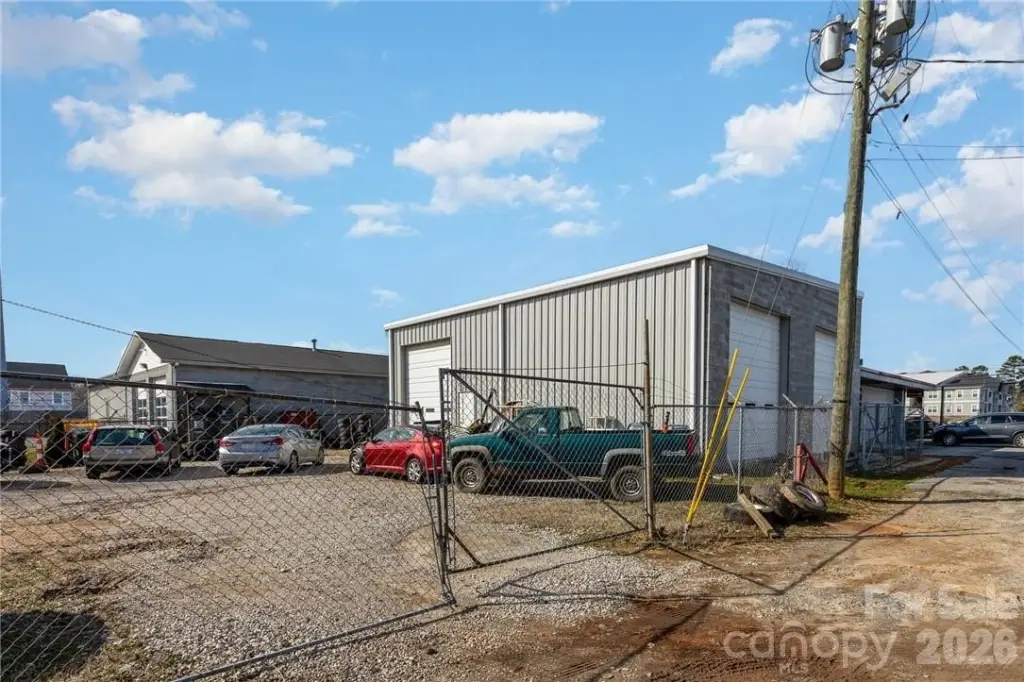
Fencing
Fenced
Directions
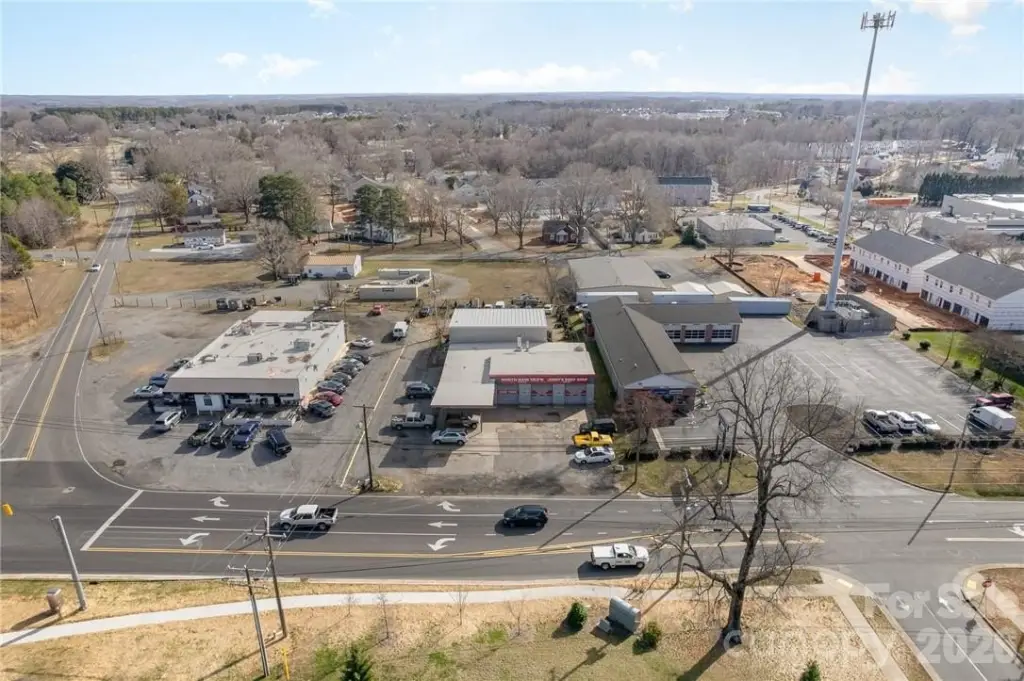
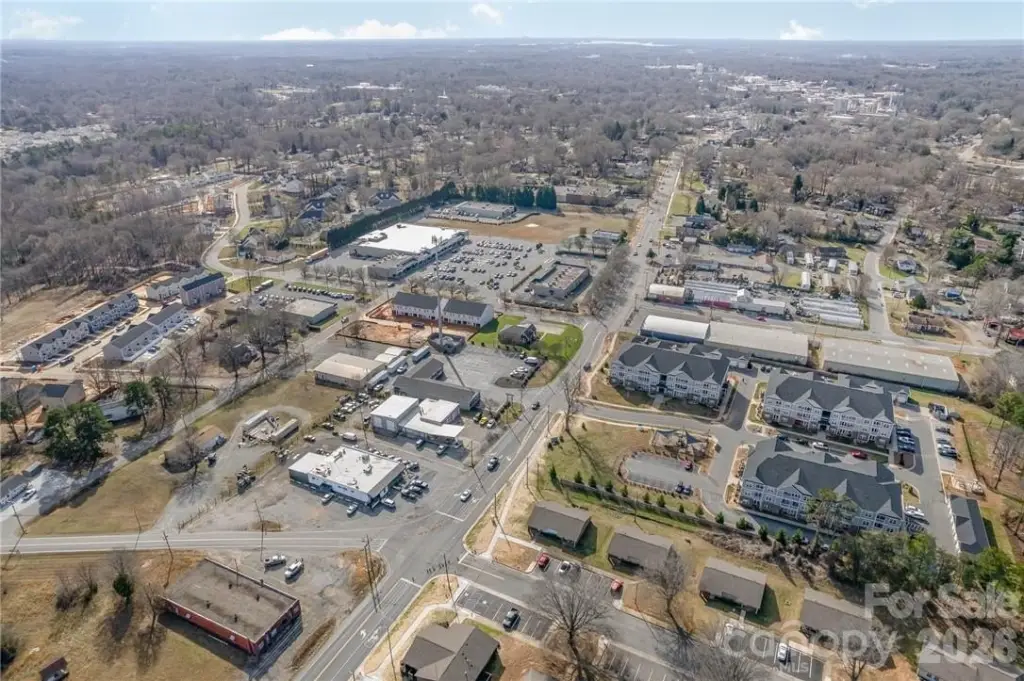
From downtown Mooresville, travel north on N Main Street. Continue toward the intersection of N Main Street and Linwood Road. Property is located at 1041 N Main Street, near the Food Lion shopping center. Traveling from I-77, take Exit 35 and head east on Brawley School Road. Continue straight onto Wilson Avenue. Turn left onto N Main Street. Property will be on the right, just past the Food Lion shopping center and before the Linwood Road intersection.
Standard status
Active
APN
4667-64-9421.000
Lot size
0.49 Acres
Tenancy & Operations
Currently Operating
Yes
Real Estate Included
Yes
Additional Details
Automotive Uses
auto repair
Taxes and HOA fees
Tax Description
L2 KENNERYL BL E
Legal Description
L2 KENNERYL BL E
Utilities
Sewer type
Public Sewer
Heating system
Electric (Heating), Natural Gas
Amenities
paint booth
mixing room
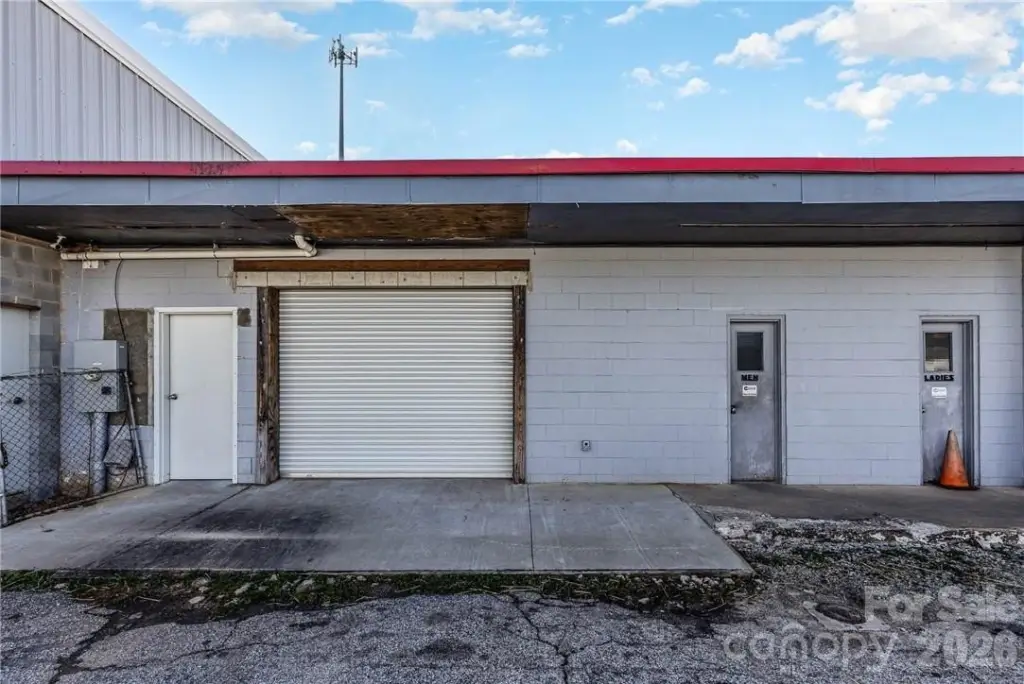
exterior-access restrooms
HVAC serving office and work areas
natural gas service
metal roof
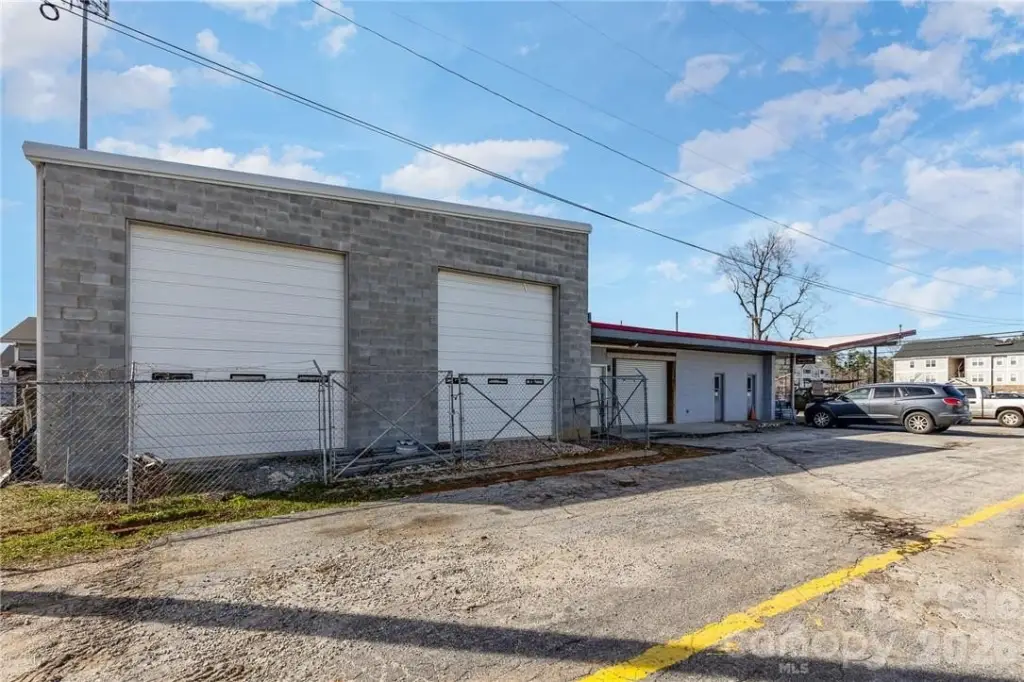
three 14-foot-high garage doors
Building Details
Year built
1962
Floors in Building
1
Flooring type
Concrete
Roof type
Metal, Tar/Gravel
Buildings
1
Listing Agency:
LKNHomes.com Inc
Listed By:
Maureen Roberge · License #233237
(704) 323-9222
Added: Nov 1
Last Checked: Nov 2 at 6:06AM
MLS# 4438840
Copyright © 2026 Canopy MLS. All rights reserved. All information provided by the listing agent/broker is deemed reliable but is not guaranteed and should be independently verified.

Ask AI about this property
Review the available facts, identify missing information and prepare questions for the agent.
Investment Insights
Based on property information with market context.
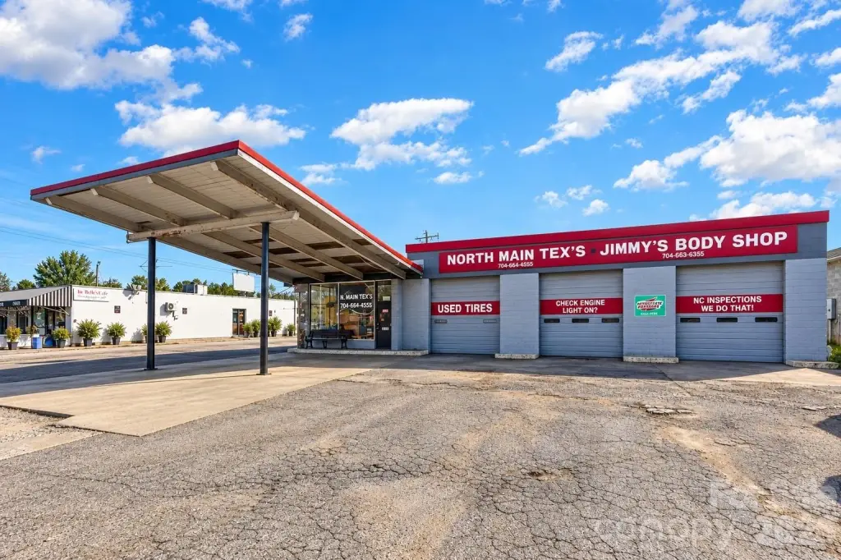
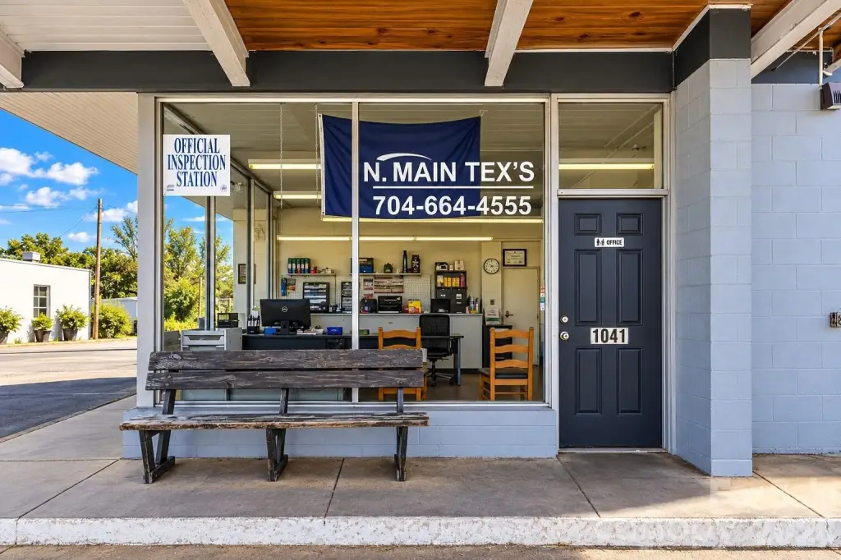
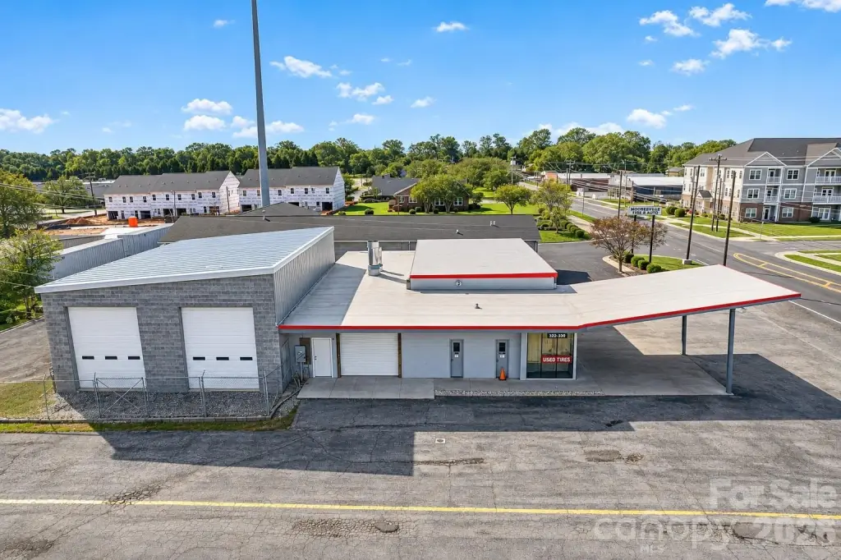
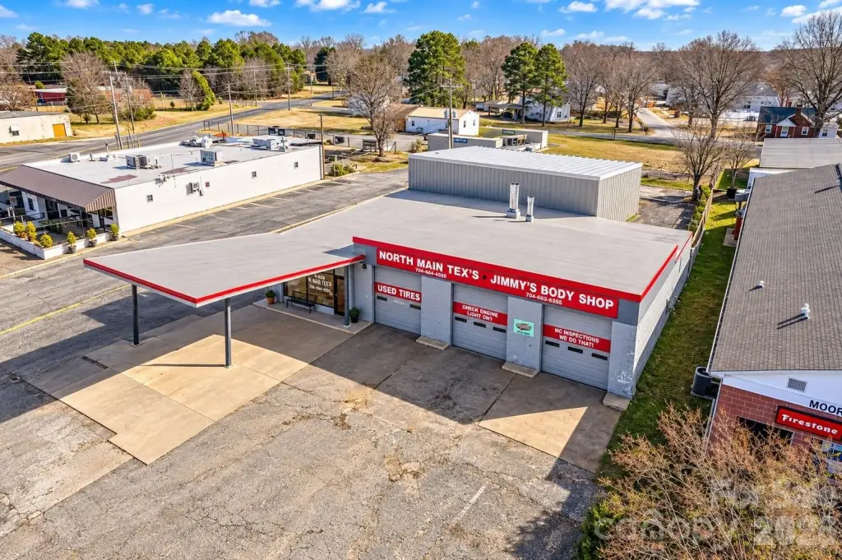
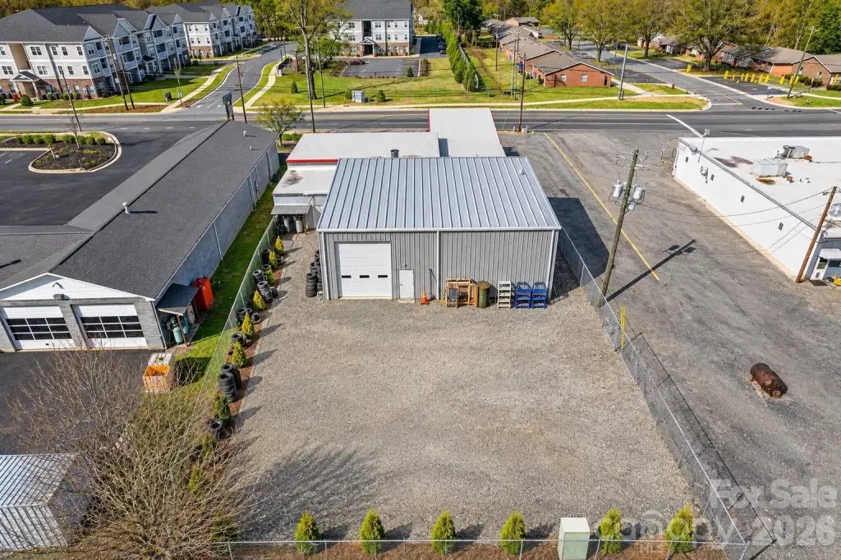
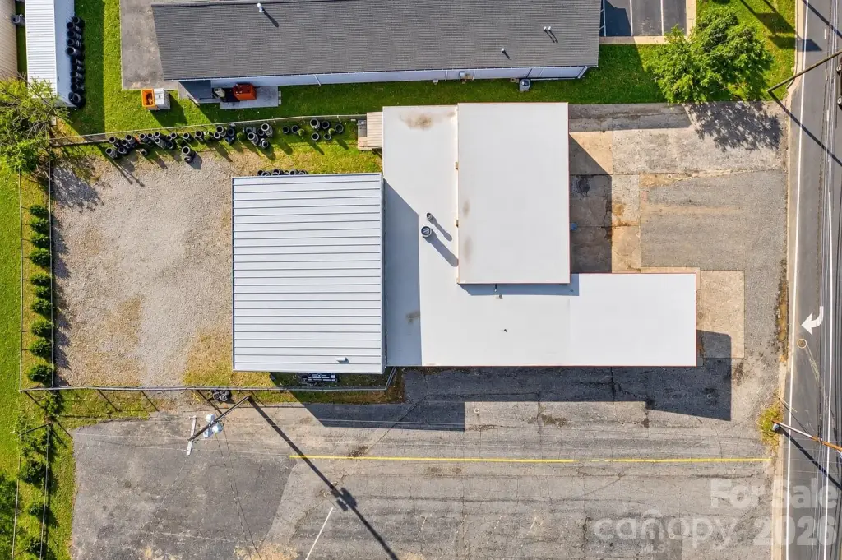
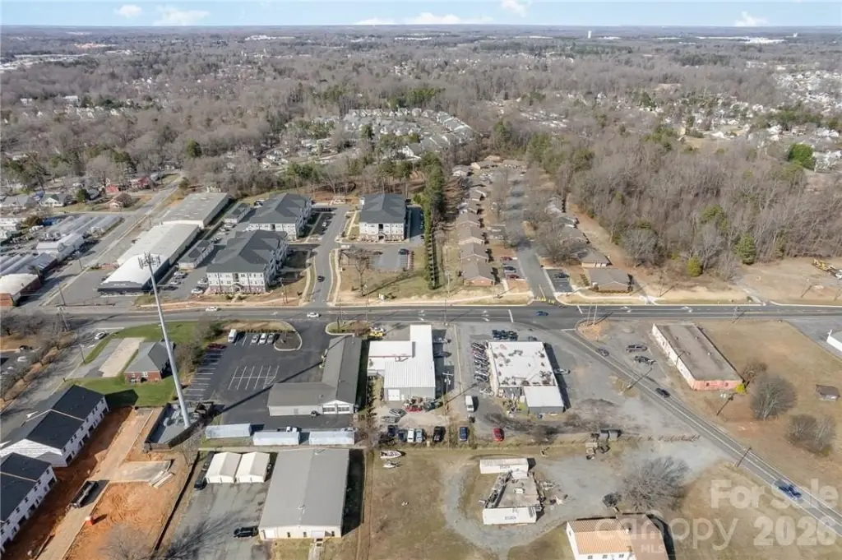
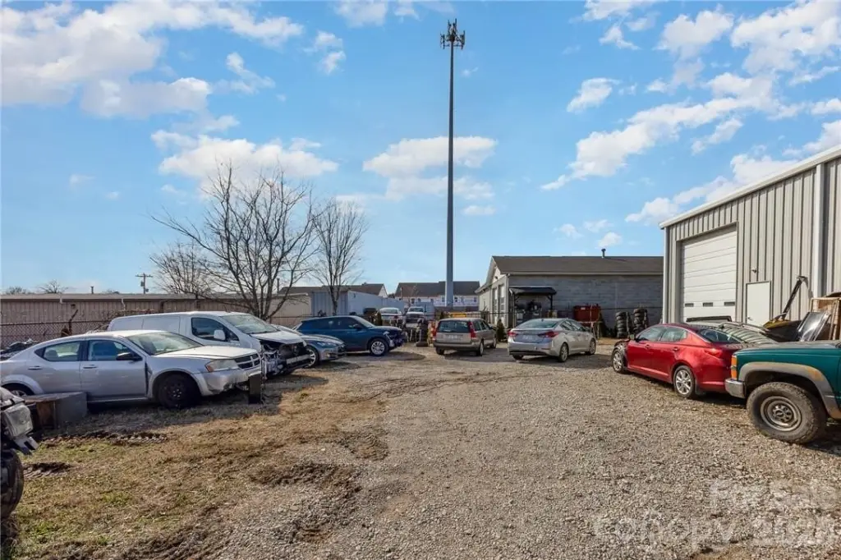
This automotive service property combines an original building with a garage addition built within the past four years. The original section has three front service bays, office space, a rear work area, two restrooms with exterior access, and a paint booth and mixing room with sprinkler protection. HVAC serves the office and work areas. The addition measures approximately 37.5 feet by 38.5 feet and has three 14-foot-high garage doors; together, the original bays and addition provide six garage doors. A metal roof covers both sections, and the property also has a fenced rear yard and natural gas service.
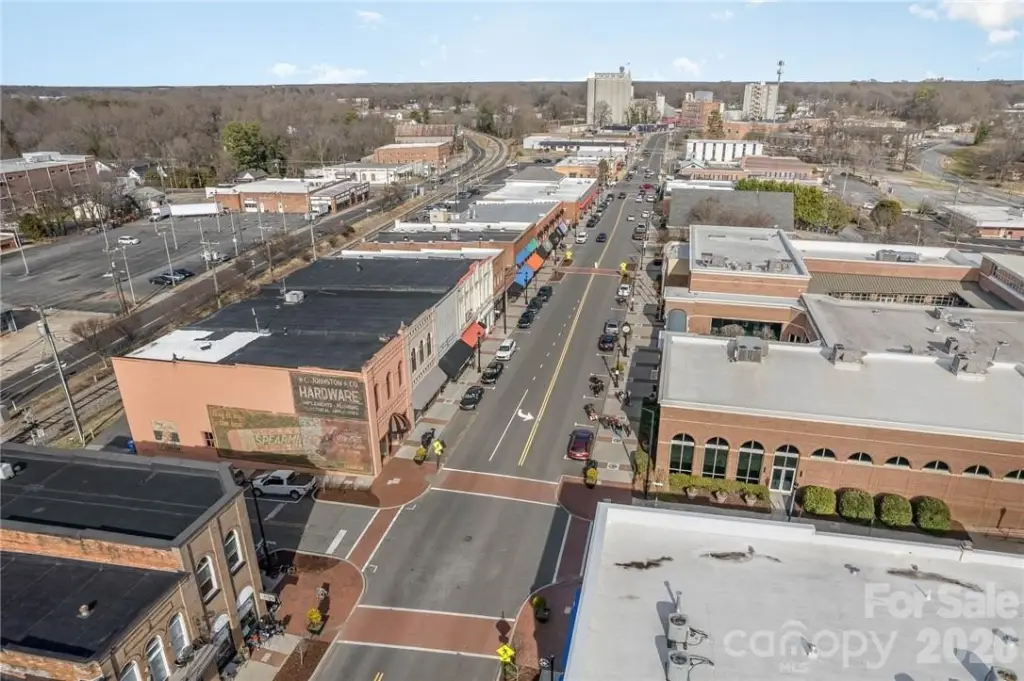
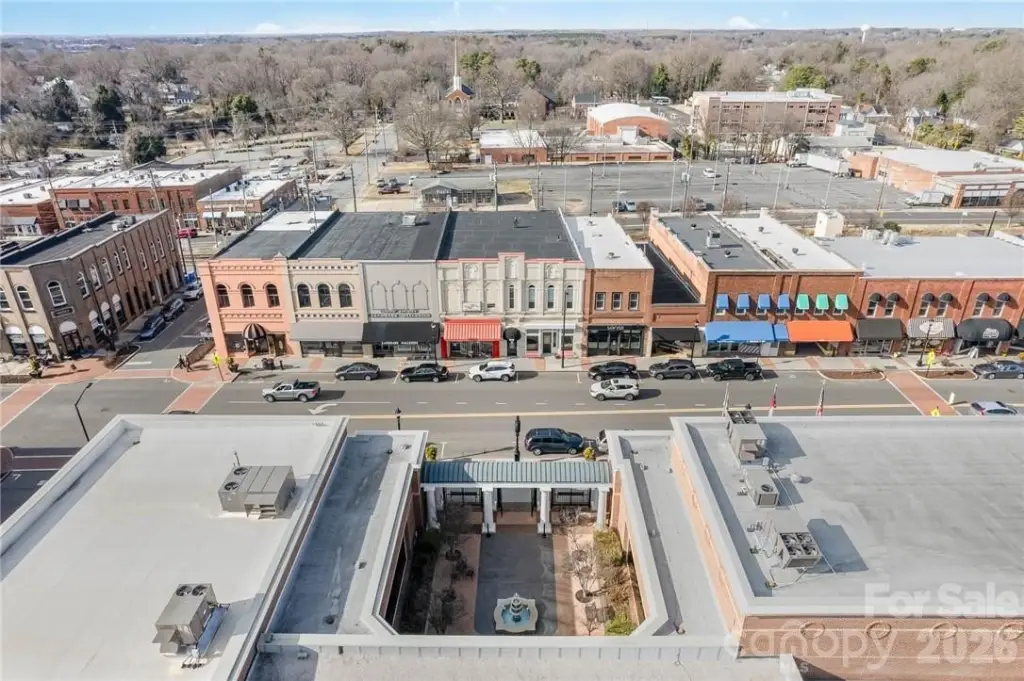
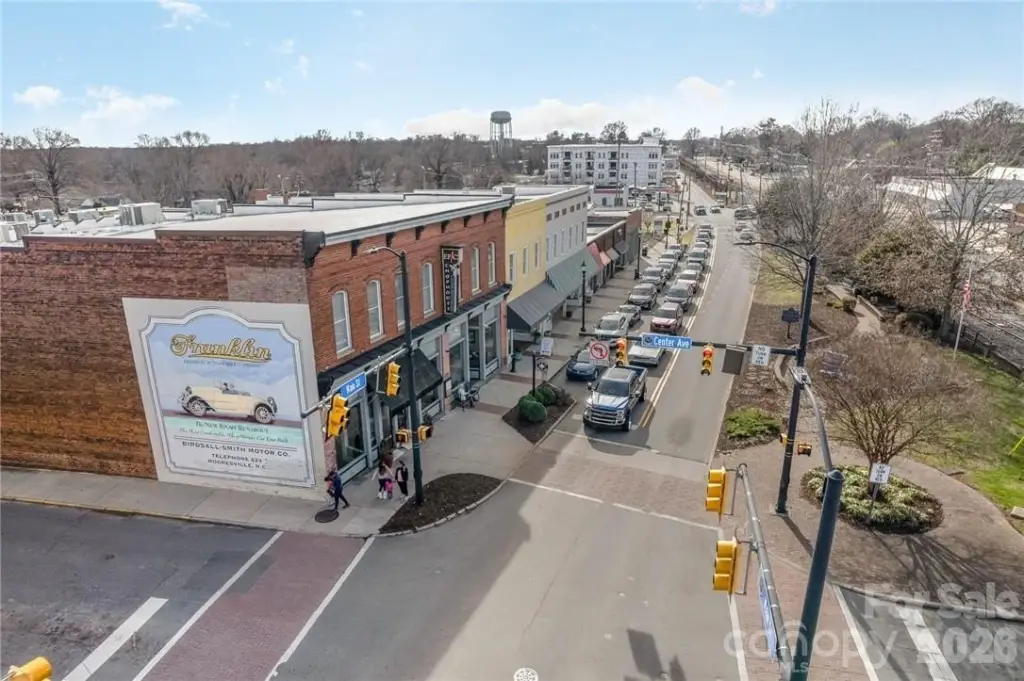
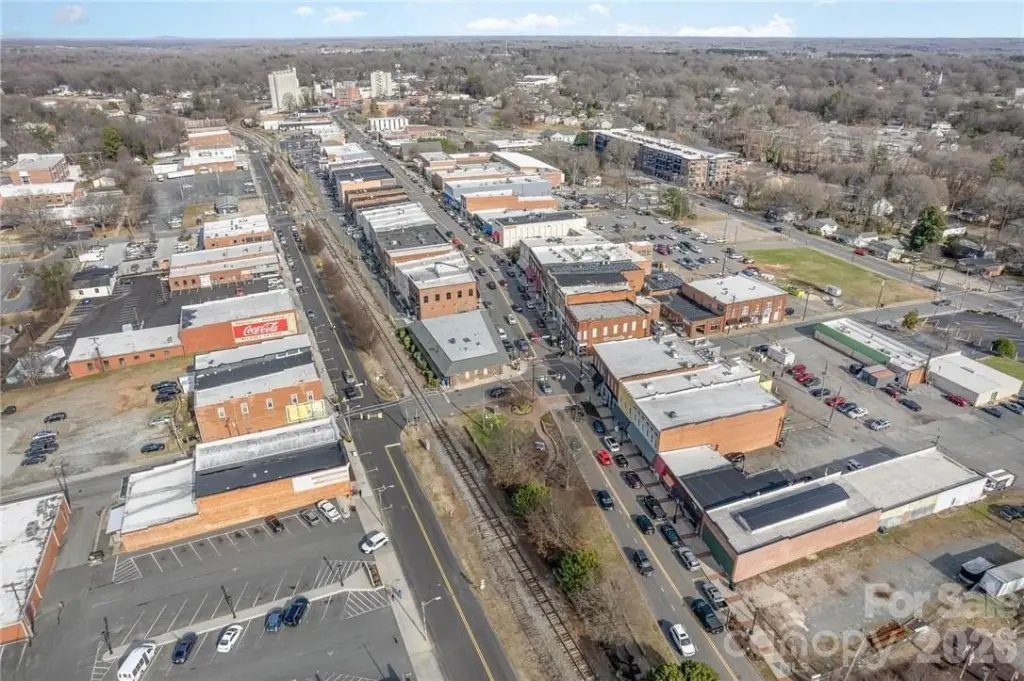
The site is on N Main Street near the Linwood Road intersection and a Food Lion shopping center. It has 108 feet of road frontage and is located near downtown Mooresville. Public sewer service and a parking lot are also present.
The site is on N Main Street near the Linwood Road intersection and a Food Lion shopping center. It has 108 feet of road frontage and is located near downtown Mooresville. Public sewer service and a parking lot are also present.
Key Highlights
- Three original front service bays, plus three garage doors in the newer addition
- Garage addition measures approximately 37.5' x 38.5' and was built within the past four years
- Three 14‑foot‑high garage doors in the addition
Financial Insights
Estimated NOI and Cap Rate
NOI / Yr
$62,206
Cap Rate
5.18%
Suggested Prices Based on Cap Rates
Cap Rate 5%
$1,244,120
$1.2M
Cap Rate 7%
$888,657
$888.7K
Cap Rate 9%
$691,178
$691.2K
Market Conditions
NOI Build-Up for 5,067 SF
Gross rent
$96.1K $18.96/SF
− Vacancy
−$7.2K −$1.42/SF
EGI
$88.9K $17.54/SF
− OpEx
−$26.7K −$5.26/SF
NOI
$62.2K $12.28/SF
Area
Iredell County, NC
Vacancy
7.50%
Lease Rate
$18.96 /SF/Yr
Expense Ratio
30.00%
Simulate Cap Rate and NOI
Suggested Prices Based on Cap Rates
Cap Rate 5%
$1,244,120
Cap Rate 7%
$888,657
Cap Rate 9%
$691,178
Alternative Uses
Best Use
Retail
$888.7K
$777.6K – $1.04M
NOI $62,206 @ 7.0% cap · market cap 5.18%
Second Best
Industrial
$476.9K
$417.3K – $556.4K
NOI $33,384 @ 7.0% cap · market cap 2.78%
Theoretical Best
Office A
$1.59M
$1.40M – $1.86M
NOI $111,636 @ 7.0% cap · market cap 9.30%
Zoning and permitted uses should be independently verified with authorities.
How Realmo checks its estimates
Property Analytics
Who owns this building?
See the owner, sales and loan history
Open Analytics
Current Use
Lease Details
3
Service bays
Yes
Sprinkler system
Yes
Fenced yard
Yes
Paved road access
Location Intelligence
Trade Area within ½ mile
194
Businesses Nearby
21k
Monthly Visits Nearby
Well-served
Demand for This Use
Explore this area
Business Placement
Foot Traffic Nearby
Groceries 100%
Food Lion Grocery Store
Groceries
20,927 visits/mo
0.3 miles
Demographics for 28115, NC
43,413
Population
17,427
Households
2.5
Avg Household Size
38
Median Age
37%
College-Educated
94%
High-School Grad
74.6 sq mi
ZIP Area
582
Density / Sq Mi
$86,724
Median Household Income
$46,921
Median Earnings
$1,193
Median Rent
$330,500
Median Home Value
Check the figures for this property
Cap Rate, Value Estimation, Potential NOI and more
View Realmo Analytics
Market
Vacancy Rate% for Retail in South region


Similar Off Market Nearby
- Rodriguez Auto — 194 n cromwell dr, mooresville, nc 28115
- PirateCoveGarage — 108 Pleasant Grove Ln, Mooresville, NC 28115
- Jr’s Tire Spot — 604 N Main St, Mooresville, NC 28115
- RS Customs Paint — 112 Linwood Rd, Mooresville, NC 28115
- Jimmy's Body Shop — 1041 N Main St, Mooresville, NC 28115
Frequently Asked Questions
What type of property is this?
Auto shop - Configured with service bays, office and work areas, and a fenced rear yard.
Where is this auto shop located?
The property is located at 1041 N Main Street Mooresville, NC.
What is the asking price?
The asking price for this property is $1,200,000.
What are key features of this property?
This property features: Three original front service bays, plus three garage doors in the newer addition; Garage addition measures approximately 37.5' x 38.5' and was built within the past four years; Three 14‑foot‑high garage doors in the addition



