Historic Live-Work
For Sale
$520,000
104 S Challis St, Salmon, ID 83467
A remodeled 2-bedroom apartment paired with shop, upstairs office, and garage—suited for home-based business or secure storage.
Property Size3,102 SF
Lot Size0.31 Acres
Price / SF$167.63
Days on Market101
Property Features for 104 S Challis St
General Information
Standard status
Active
Size
3,102 SF
Lot size
0.31 Acres
Additional Details
Multifamily Units
2
Building Details
Year Built
1931
Listing Agency:
Mountain West Real Estate
Listed By:
Sherry Elrod · License #SP43303
(208) 756-1800
Source:
Noplacelikeidaho
Added: Jun 13
Changed: Sep 10
Last Checked: Sep 21 at 11:01AM
Displayed information is deemed reliable but is not guaranteed and should be independently verified. All listing content including descriptions, pricing, images are the copyrighted material of Mountain West Real Estate
Investment Insights
Based on property information with market context.
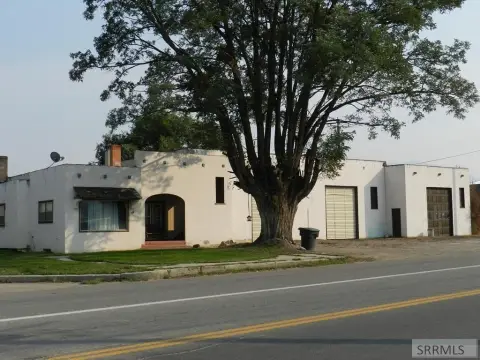
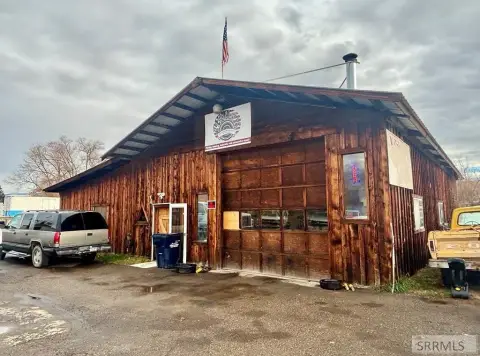
This historic Spanish-style stucco building was constructed in 1931 and combines residential comfort with flexible commercial space under one roof. The residence features a remodeled 2-bedroom, 2-bath apartment with a basement. An attached shop provides commercial and workshop space, along with an upstairs office. A separate garage completes the improvement package, supporting day-to-day operations and secure storage needs.
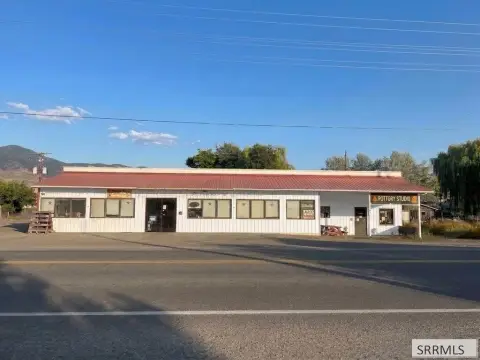
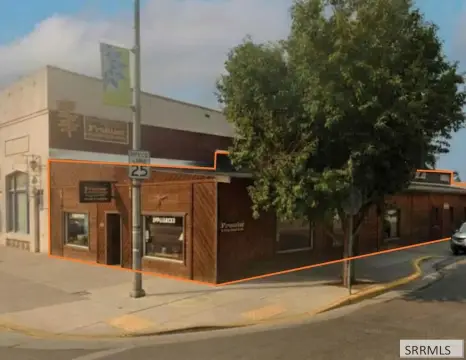
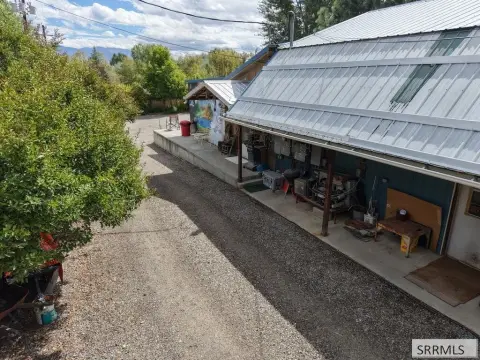
The property sits on a corner lot in downtown Salmon at the intersection of Main Street and S Challis Street, offering visibility to traffic flowing through both Highway 93 and Highway 28. With parking available in both the front and side of the building, vehicle access is practical for business use, service needs, or storing equipment.
For buyers seeking a live-work setup, this layout can support a home-based business that benefits from having a dedicated shop and office area separate from the residence. It may also fit small enterprises that need on-site workspace and secure off-street parking, or operators looking for storage capacity for recreational vehicles and related items. The combination of an updated apartment and sizable attached work components provides a straightforward option for buyers who want the convenience of working and living on the same property.
The property sits on a corner lot in downtown Salmon at the intersection of Main Street and S Challis Street, offering visibility to traffic flowing through both Highway 93 and Highway 28. With parking available in both the front and side of the building, vehicle access is practical for business use, service needs, or storing equipment.
For buyers seeking a live-work setup, this layout can support a home-based business that benefits from having a dedicated shop and office area separate from the residence. It may also fit small enterprises that need on-site workspace and secure off-street parking, or operators looking for storage capacity for recreational vehicles and related items. The combination of an updated apartment and sizable attached work components provides a straightforward option for buyers who want the convenience of working and living on the same property.
Key Highlights
- Historic commercial building built in 1931 at the corner of Main Street and S Challis Street in downtown Salmon
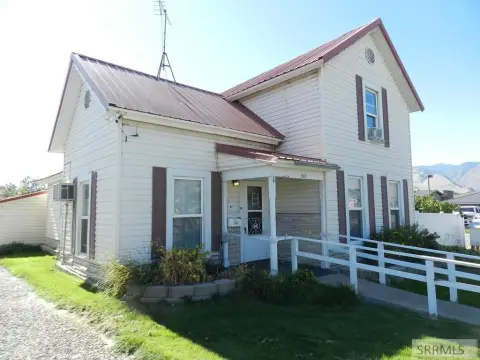
- Live‑work setup with a remodeled 2‑bedroom, 2‑bath apartment plus basement (1,162 sq. ft.)
- Attached shop space with an upstairs office (2,040 sq. ft.)
Property Analytics
Unlock full access to Insights
Subscribe to Realmo Intelligence
Open Analytics
Current Use
Lease Details
2
Residential units
Location Intelligence
Trade Area within ½ mile
533
Businesses Nearby
Explore this area
Business Placement
Demographics for 83467, ID
6,169
Population
3,495
Households
1.8
Avg Household Size
51
Median Age
23%
College-Educated
92%
High-School Grad
843.8 sq mi
ZIP Area
7
Density / Sq Mi
$52,433
Median Household Income
$22,807
Median Earnings
$722
Median Rent
$277,800
Median Home Value
Check the figures for this property
Cap Rate, Value Estimation, Potential NOI and more
View Realmo Analytics
Market
Vacancy Rate% for Office in West region

Questions? Ask Rey
Realmo’s AI knows this listing — price, zoning, demand, history. Ask anything.





Frequently Asked Questions
What type of property is this?
Live-work space - A remodeled 2-bedroom apartment paired with shop, upstairs office, and garage—suited for home-based business or secure storage.
Where is this live-work space located?
The property is located at 104 S Challis St Salmon, ID.
What is the asking price?
The asking price for this property is $520,000.
What are key features of this property?
This property features: Historic commercial building built in 1931 at the corner of Main Street and S Challis Street in downtown Salmon; Live‑work setup with a remodeled 2‑bedroom, 2‑bath apartment plus basement (1,162 sq. ft.); Attached shop space with an upstairs office (2,040 sq. ft.)



