Medical Office Suite with Lab
For Sale
$325,000
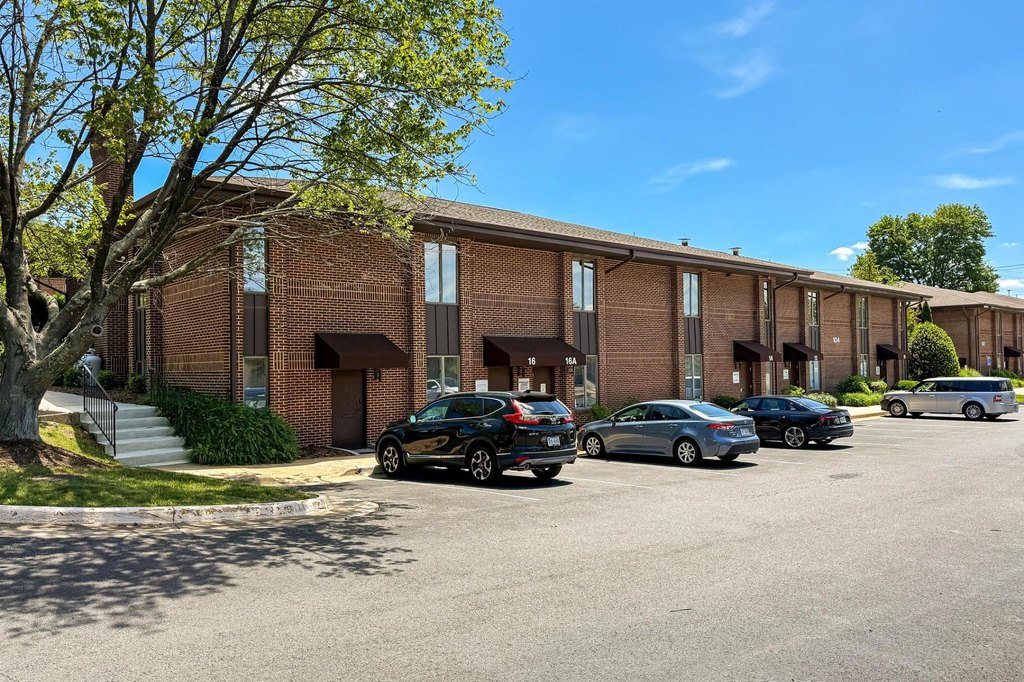
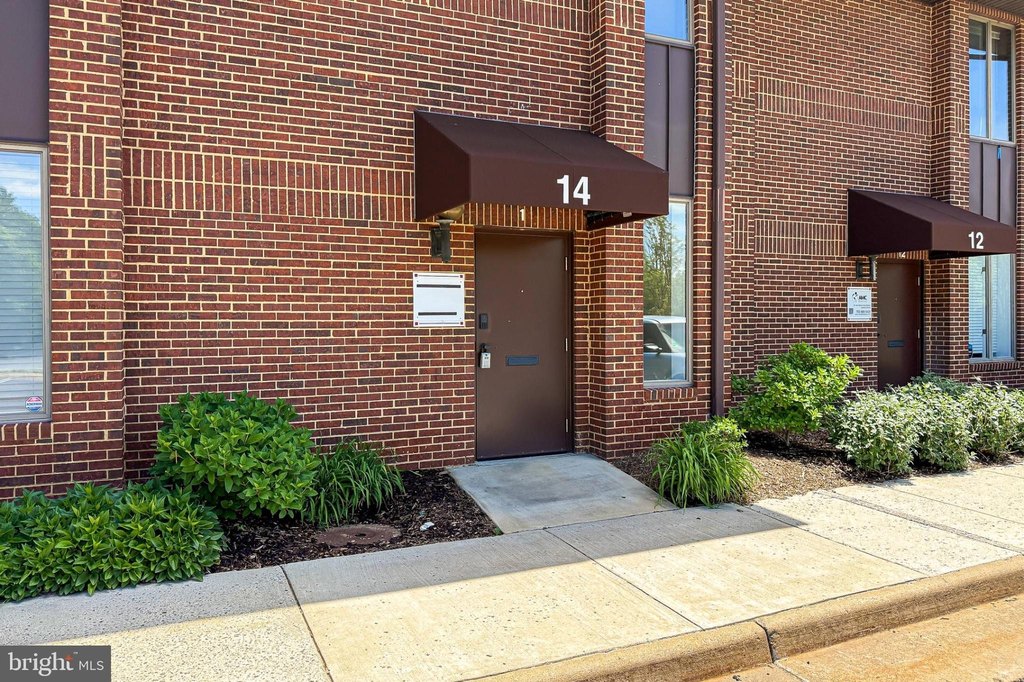
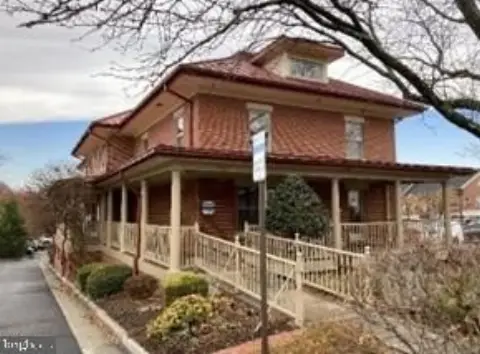
104 ELDEN Street, Herndon, VA 20170
Commercial Sale - HERNDON, VA
Property SizeContact for details
Days on Market101
Property Features for 104 ELDEN Street
General Information
Property type
Other
Property subtype
Office
Parking
10
Parking features
Assigned, Parking Lot
Elementary school district
FAIRFAX COUNTY PUBLIC SCHOOLS
Middle school district
FAIRFAX COUNTY PUBLIC SCHOOLS
High school district
FAIRFAX COUNTY PUBLIC SCHOOLS
Standard status
Active
Taxes and HOA fees
Tax Annual Amount
4948
Utilities
Heating system
Central
Cooling system
Central Air
Building Details
Year built
1986
Number of units
1
Building materials
Brick
Listing Agency:
Pearson Smith Realty, LLC
(571) 386-1075
Listed By:
Dawn A Battle · License #0225089830
(703) 966-6630
Added: May 6
Changed: Jul 13
Last Checked: Aug 14 at 6:06AM
MLS# VAFX2309360
Copyright © 2026 Bright MLS. All rights reserved. All information provided by the listing agent/broker is deemed reliable but is not guaranteed and should be independently verified.
Investment Insights
Based on property information with market context.
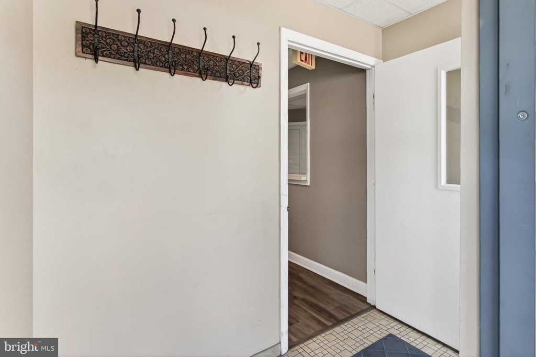
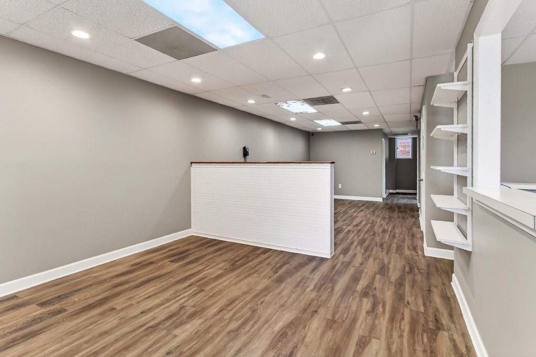
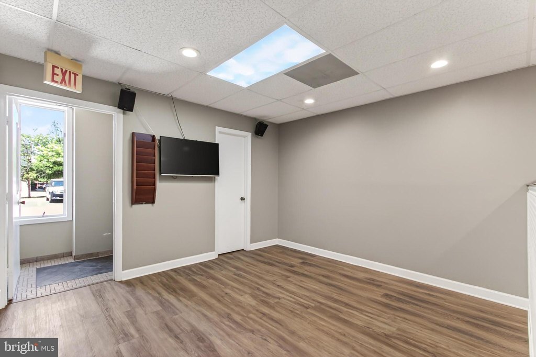
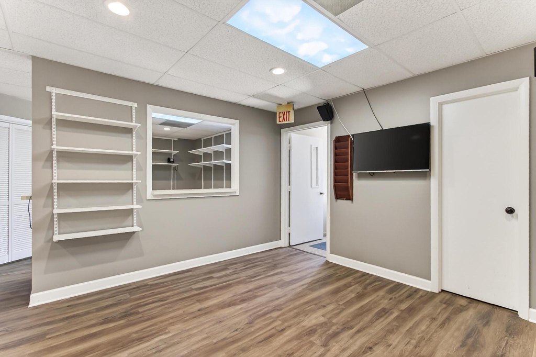
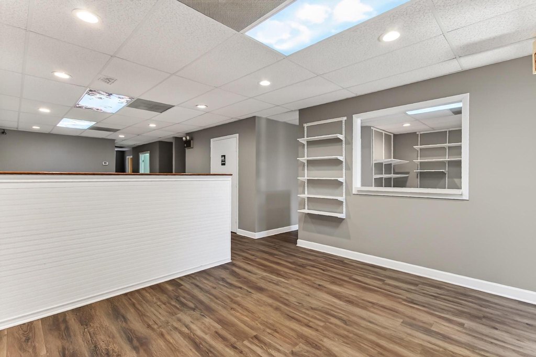
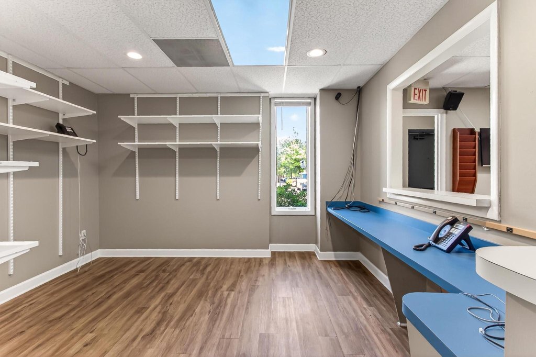
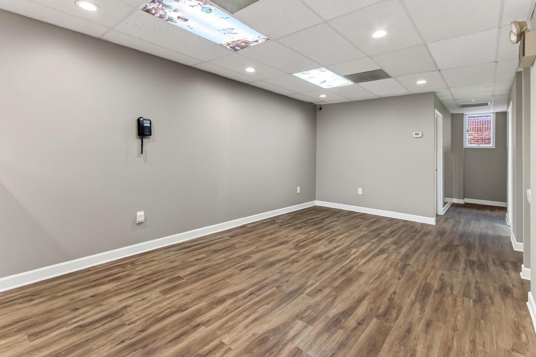
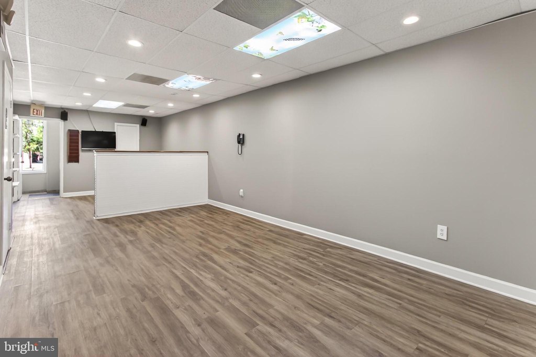
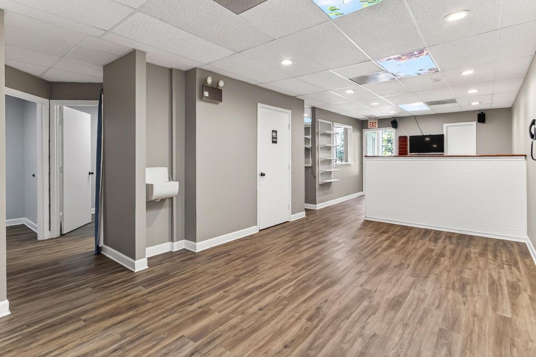
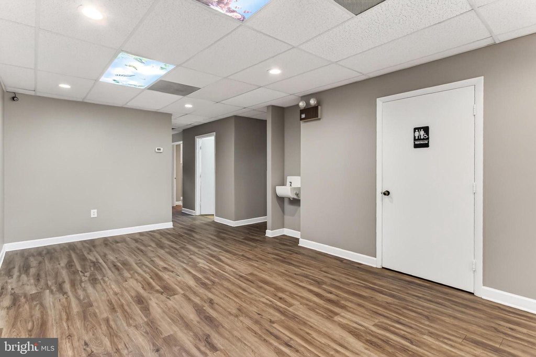
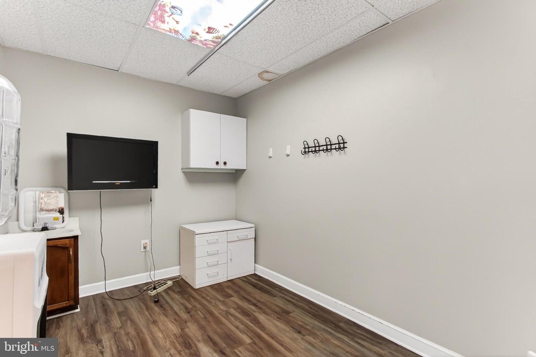
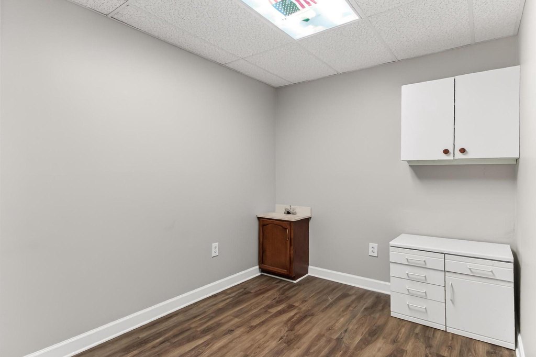
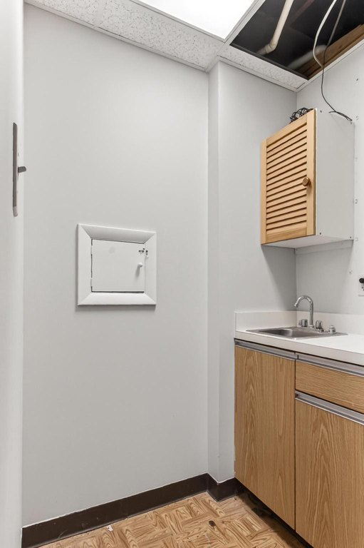
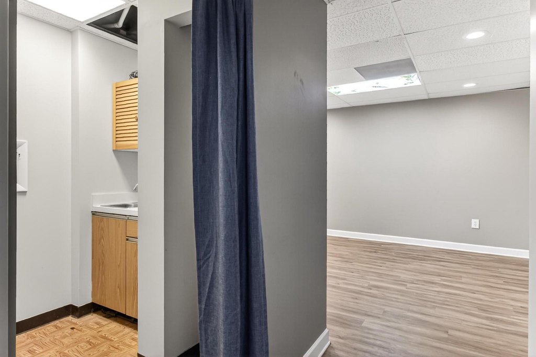
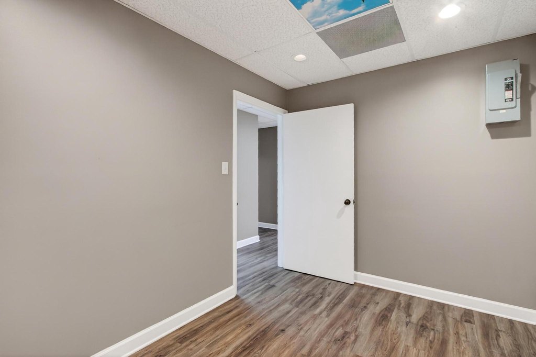
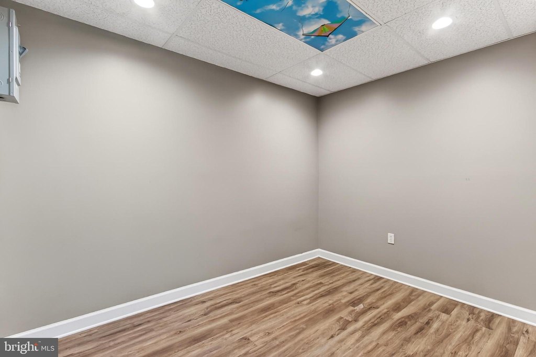
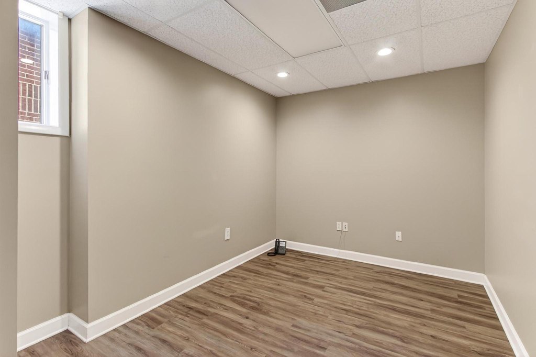
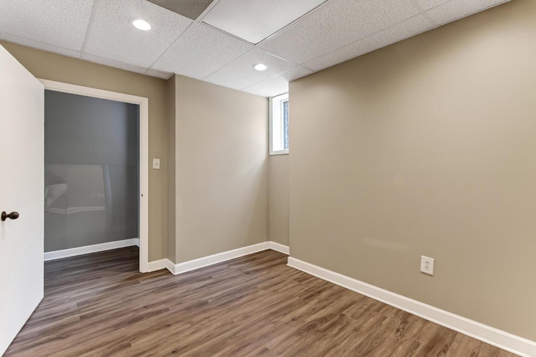
This for-sale office suite is suited for medical or other professional office use and is located within an office park setting. The unit includes a reception area, a reception seating area, and multiple interior rooms totaling two interior offices/exam room and two additional offices with windows. The layout also features two restrooms, a lab/nurse station, and a kitchenette.
One office is built with lead-protected walls and includes a 200 amp disconnect for X-ray equipment. The suite also includes a room already prepared for additional use. The property is offered as-is, with open, non-reserved parking available.
The suite is sold as-is and is configured for office operations, including examination and lab/nurse functions.
One office is built with lead-protected walls and includes a 200 amp disconnect for X-ray equipment. The suite also includes a room already prepared for additional use. The property is offered as-is, with open, non-reserved parking available.
The suite is sold as-is and is configured for office operations, including examination and lab/nurse functions.
Key Highlights
- 1986 building with brick construction, central heating, and central air
- Office suite layout includes 2 interior offices/exam room, 2 offices with windows, and a reception seating area
- Includes lab/nurse station, kitchenette, and a reception office
Property Analytics
Property Profile
Current Use
Location Intelligence
Trade Area within ½ mile
1,152
Businesses Nearby
Balanced
Demand for This Use
Explore this area
Business Placement
Demographics for 20170, VA
42,756
Population
14,084
Households
3
Avg Household Size
36
Median Age
57%
College-Educated
87%
High-School Grad
8.8 sq mi
ZIP Area
4,859
Density / Sq Mi
$157,875
Median Household Income
$59,119
Median Earnings
$2,224
Median Rent
$625,600
Median Home Value
Market
Vacancy Rate% for Office in South region

Questions? Ask Rey
Realmo’s AI knows this listing — price, zoning, demand, history. Ask anything.




Similar Off Market Nearby
- Banfield Pet Hospital — 11860 Spectrum Center, Reston, VA 20190
- Abington Hall Veterinarian — 12160 Abington Hall Pl, Reston, VA 20190
- Interact — 100 Elden St # 11, Herndon, VA 20170, United States
- Lucidian Life Sciences — 478 Elden St, Herndon, VA 20170
- Herndon Animal Medical Center — 360 Herndon Pkwy Suite 2150, Herndon, VA 20170
Frequently Asked Questions
What type of property is this?
Medical Office Space - Office suite includes interior offices, exam/lab space with lead-protected walls, and a kitchenette with two restrooms.
Where is this medical office space located?
The property is located at 104 ELDEN Street Herndon, VA.
What is the asking price?
The asking price for this property is $325,000.
What are key features of this property?
This property features: 1986 building with brick construction, central heating, and central air; Office suite layout includes 2 interior offices/exam room, 2 offices with windows, and a reception seating area; Includes lab/nurse station, kitchenette, and a reception office


