Office Building with
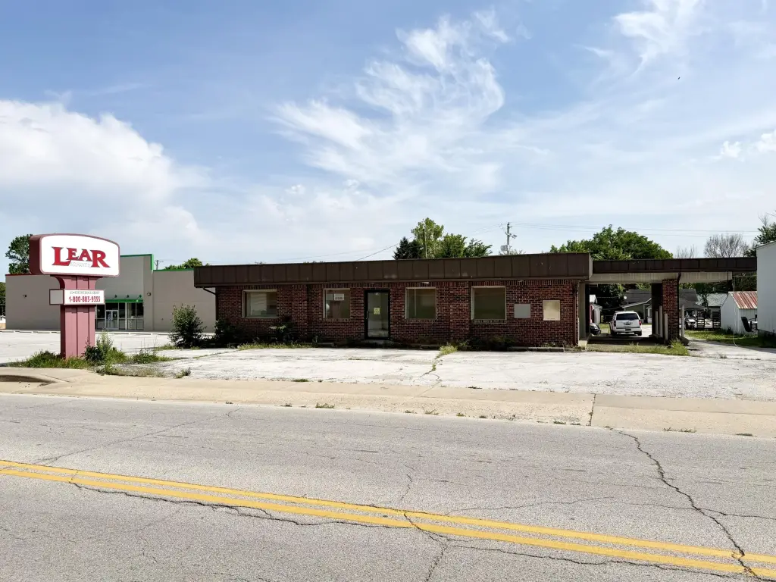
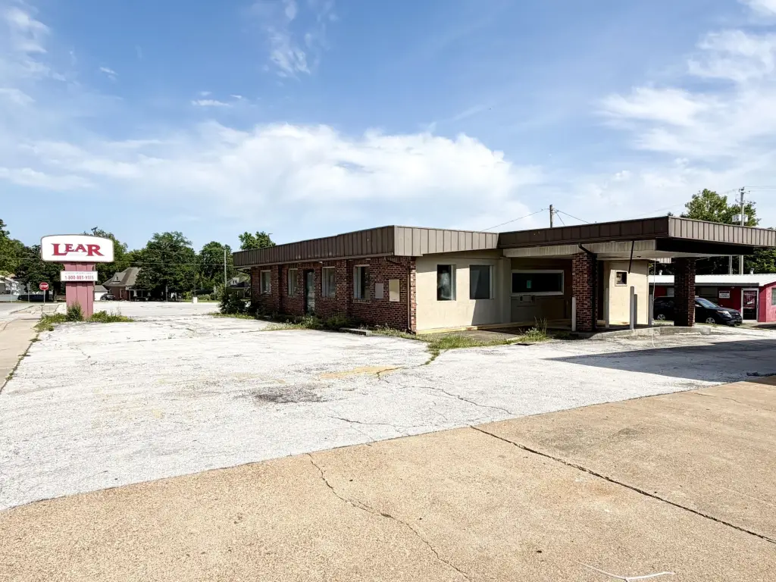
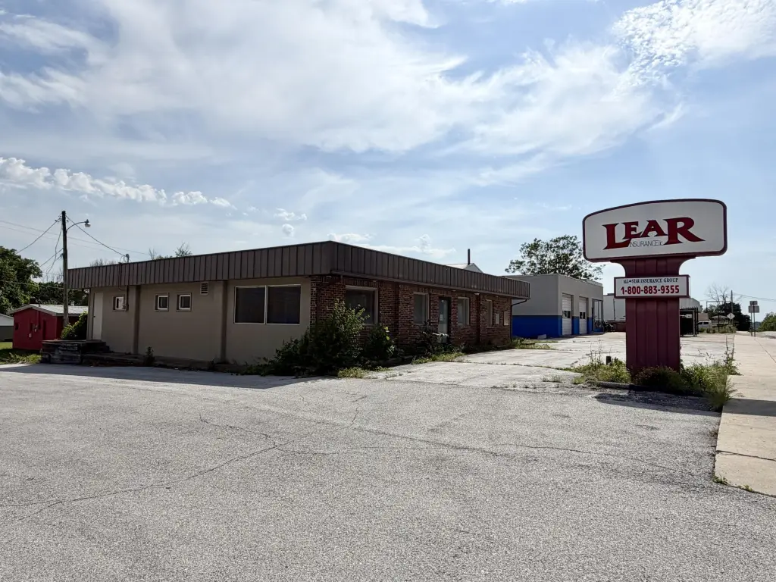
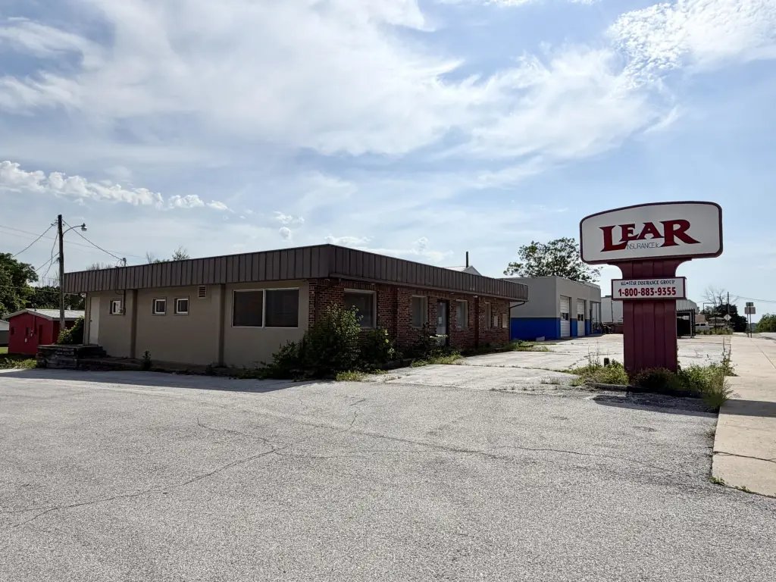
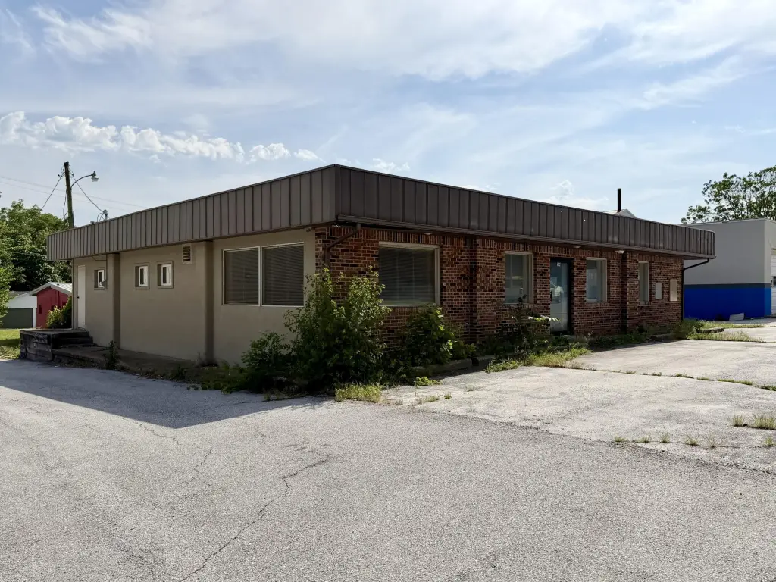
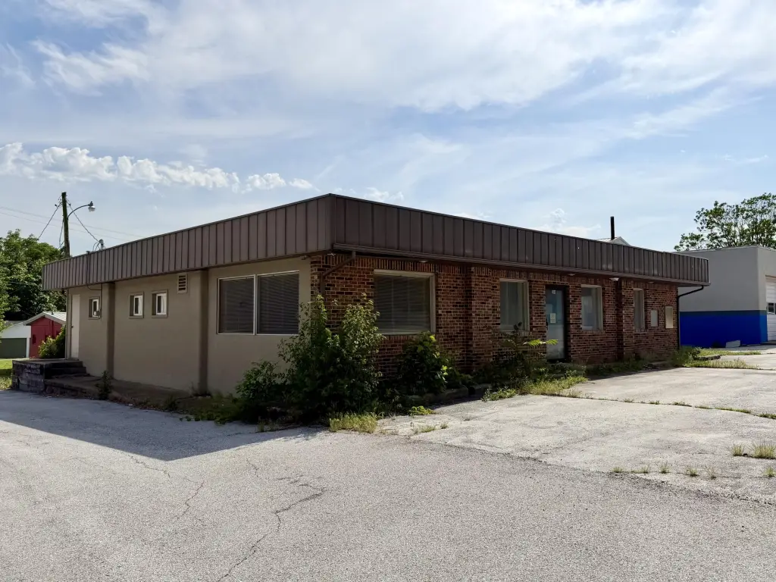
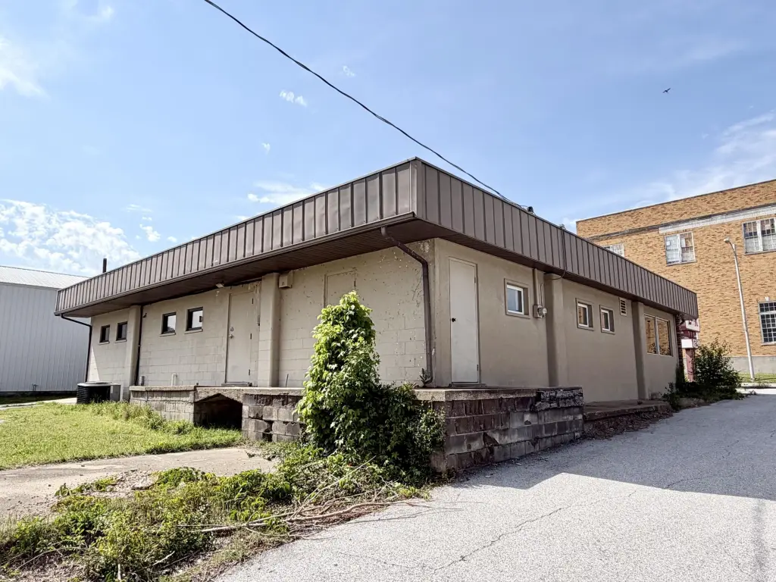
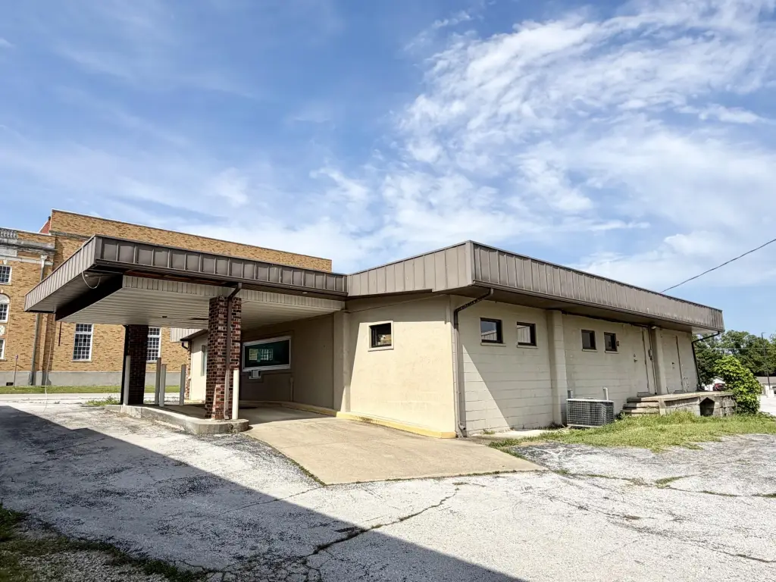
For Sale
$129,900
104 E Tilden Street, Humansville, MO 65674
Commercial Sale, Humansville, MO
Property SizeContact for details
Lot Size0.24 Acres
Days on Market130
Property Features for 104 E Tilden Street
General Information
Property type
Commercial Sale
Property subtype
Office
Bathrooms
1
Full bathrooms
1
Rooms
Bathroom 1
View
City
Directions
From the Hwy 13 and Hwy N intersection at Humansville travel East a short distance to property located on the South. Located just West of Hwy 123.
Standard status
Active
APN
89-04-0.5-16-001-029-002.01
Lot size
0.24 Acres
Taxes and HOA fees
Tax Year
2024
Tax Description
HUMANSVILLE - STRATTON'S - 6.30' X 68.72' & 100.04'X 101.86' N CTR PT BLK 3
Tax Annual Amount
909
Legal Description
HUMANSVILLE - STRATTON'S - 6.30' X 68.72' & 100.04'X 101.86' N CTR PT BLK 3
Utilities
Utilities
Water Available
Heating system
Electric (Heating), Heat Pump (Heating)
Cooling system
Central Air, Electric
Amenities
paved parking lot
open floor plan
intact vault
drive-through
full bath
Building Details
Year built
1963
Listing Agency:
Neighborhood Real Estate
Listed By:
Dustin Ross · License #2043895
(417) 399-2275
Added: May 21
Changed: Sep 17
Last Checked: Sep 27 at 4:06PM
MLS# 60324281
Copyright © 2026 Southern Missouri Regional MLS, LLC (SOMO). All rights reserved. All information provided by the listing agent/broker is deemed reliable but is not guaranteed and should be independently verified.
Investment Insights
Based on property information with market context.
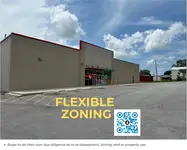
This former bank property is a nearly 3,000-square-foot office building constructed in 1963. The mostly brick structure includes an open interior arrangement, a full bath, paved parking, and a drive-through component. Water is available, and the property is served by electric heating with a heat pump and central air cooling.
The building is located at 104 E Tilden Street in Humansville, Missouri, within ZIP Code 65674. Its existing configuration supports office, retail, medical, dental, or residential-conversion possibilities as identified for the property. The combination of open interior space and established commercial improvements provides a practical base for a new owner’s plans.
The building is located at 104 E Tilden Street in Humansville, Missouri, within ZIP Code 65674. Its existing configuration supports office, retail, medical, dental, or residential-conversion possibilities as identified for the property. The combination of open interior space and established commercial improvements provides a practical base for a new owner’s plans.
Key Highlights
- Nearly 3,000 square feet on 0.24 acres
- Office building constructed in 1963
- Drive‑through component with open interior layout
Property Analytics
Unlock full access to Insights
Subscribe to Realmo Intelligence
Open Analytics
Current Use
Location Intelligence
Trade Area within ½ mile
115
Businesses Nearby
Explore this area
Business Placement
Demographics for 65674, MO
2,909
Population
1,187
Households
2.5
Avg Household Size
43
Median Age
11%
College-Educated
81%
High-School Grad
95.6 sq mi
ZIP Area
30
Density / Sq Mi
$40,379
Median Household Income
$30,146
Median Earnings
$683
Median Rent
$116,400
Median Home Value
Check the figures for this property
Cap Rate, Value Estimation, Potential NOI and more
View Realmo Analytics
Market
Vacancy Rate% for Office in Midwest region

Questions? Ask Rey
Realmo’s AI knows this listing — price, zoning, demand, history. Ask anything.
Frequently Asked Questions
What type of property is this?
Office building - Open-plan commercial building with a full bath, paved parking, and flexible space for office or service-oriented use.
Where is this office building located?
The property is located at 104 E Tilden Street Humansville, MO.
What is the asking price?
The asking price for this property is $129,900.
What are key features of this property?
This property features: Nearly 3,000 square feet on 0.24 acres; Office building constructed in 1963; Drive‑through component with open interior layout



