Two-Unit Duplex with
For Sale
Under Contract
$159,000
104 E Sexton Street, Breckenridge, MI 48615
Multi-Family, 2 Story, Breckenridge, MI
Property Size1,960 SF
Lot Size0.30 Acres
Price / SF$81.12
Days on Market196
Property Features for 104 E Sexton Street
General Information
Property type
Residential Multi Family
Property subtype
Other
Zoning
Residential
Zoning description
Residential
Bathrooms
2
Full bathrooms
2
Rooms
Bathroom 2, Dining Room, Bathroom 1
Patio and Porch features
Porch, Deck
Interior features
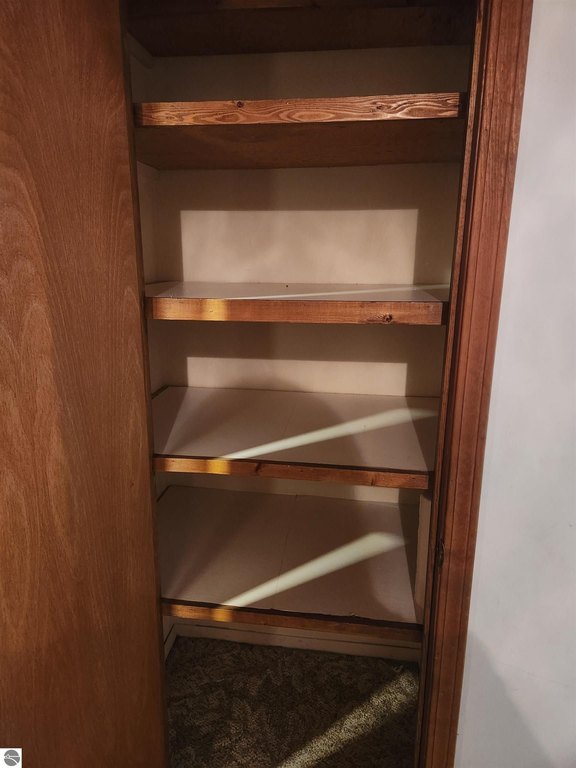
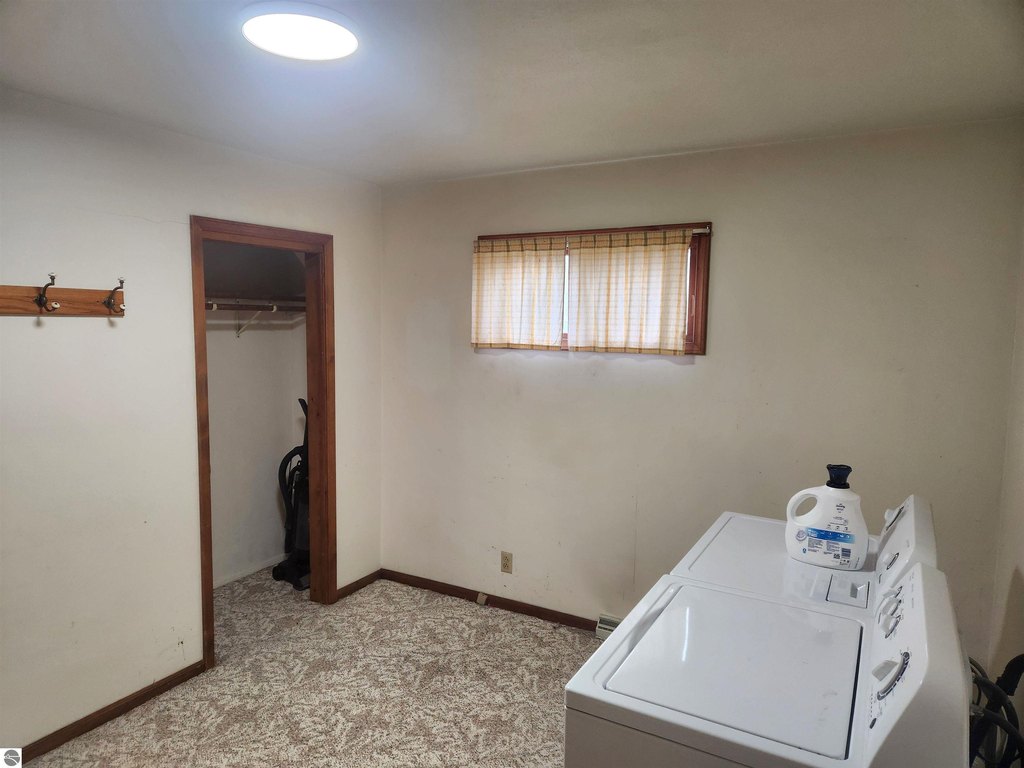
Laundry Hook-up, Formal Dining Room, Breakfast Nook, Pantry, Drywall
Exterior features
Deck, Porch, Gutters
Appliances
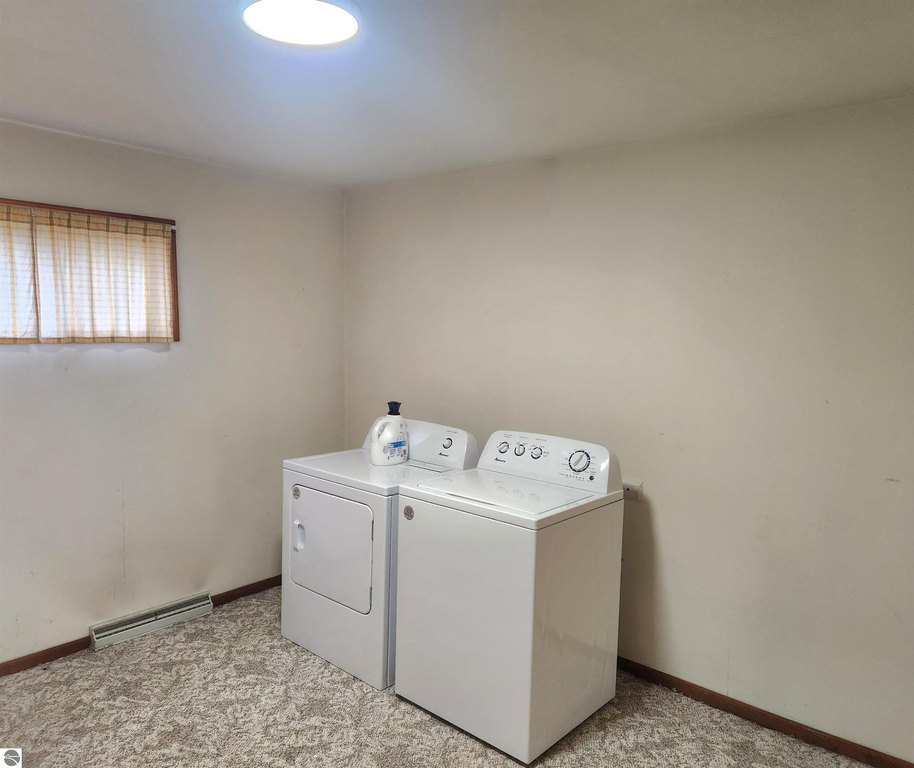
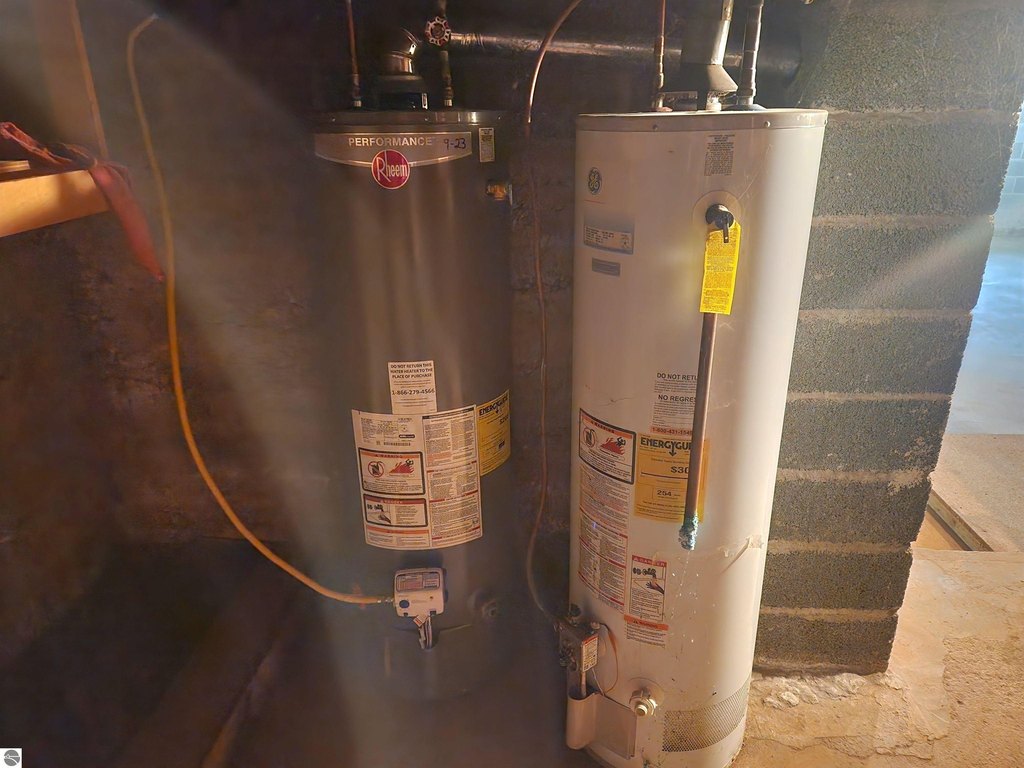
Refrigerator, Oven/Range, Dishwasher, Microwave, Washer, Dryer, Window A/C Unit (s), Exhaust Fan, Curtain Rods, Ceiling Fan, Natural Gas Water Heater, Smoke Alarms
Elementary school district
Breckenridge Community Schools
Middle school district
Breckenridge Community Schools
High school district
Breckenridge Community Schools
Directions
North of M-46 on Wright to Sexton west to property on the north side of street
Subdivision
Gratiot
Standard status
Active Under Contract
Size
1,960 SF
Lot size
0.30 Acres
Taxes and HOA fees
Tax Description
WD L 525 P 1291 VILLAGE OF BRECKENRIDGE UNPLATTED COM 157 FT 7 IN W OF SW COR OF BLK 11, ORIG PLAT, TH N 135.75 FT, W 78 FT, N 66 FT, W 20 FT, S 201.75 FT, E 98 FT TO BEG, SEC 19-12-1
Legal Description
WD L 525 P 1291 VILLAGE OF BRECKENRIDGE UNPLATTED COM 157 FT 7 IN W OF SW COR OF BLK 11, ORIG PLAT, TH N 135.75 FT, W 78 FT, N 66 FT, W 20 FT, S 201.75 FT, E 98 FT TO BEG, SEC 19-12-1
Building Details
Year built
1930
Floors in Building
2
Number of units
2
Building materials
Frame
Roof type
Metal, Asphalt
Architectural style
Other
Listing Agency:
AMERICA'S CHOICE REALTY LLC
(989) 875-5148
Listed By:
Cheryl Reeves · License #6501292615
(989) 388-3121
Added: Mar 25
Changed: Sep 13
Last Checked: Oct 6 at 2:06AM
MLS# 1943207
Copyright © 2026 Northern Great Lakes Realtors MLS. All rights reserved. All information provided by the listing agent/broker is deemed reliable but is not guaranteed and should be independently verified.
Investment Insights
Based on property information with market context.
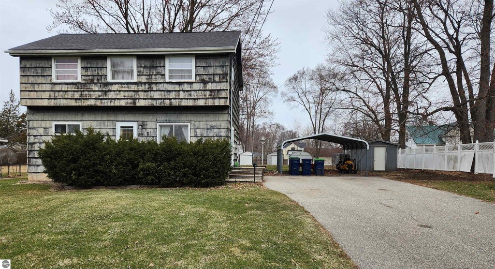
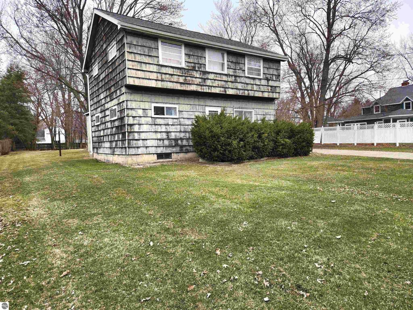
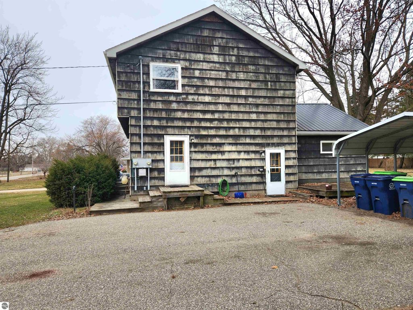
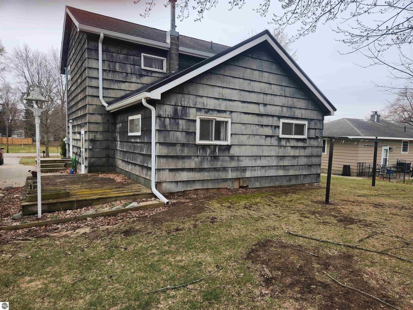
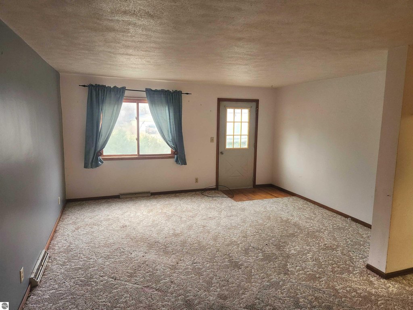
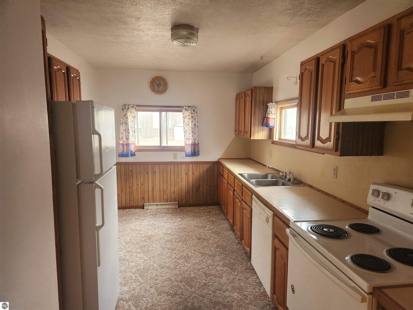
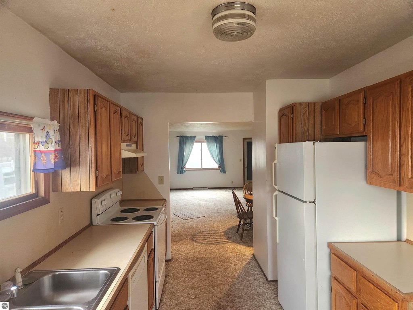
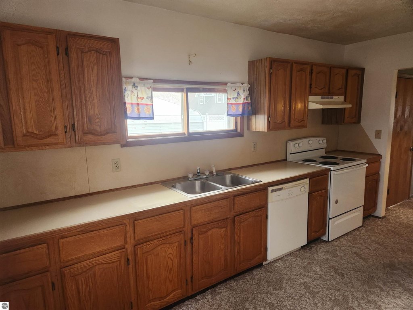
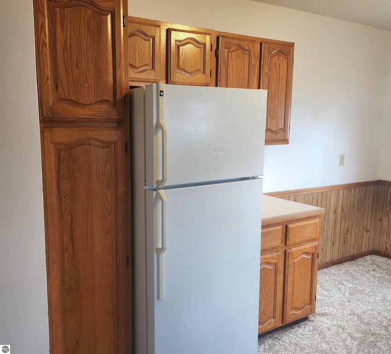
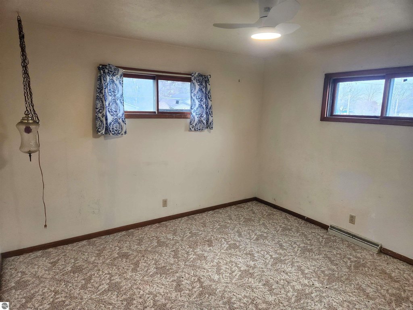
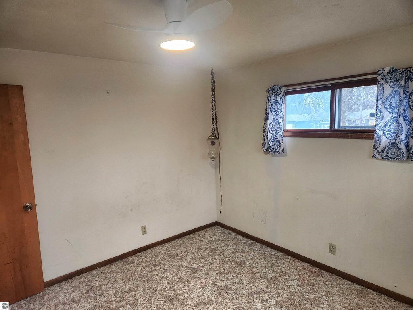
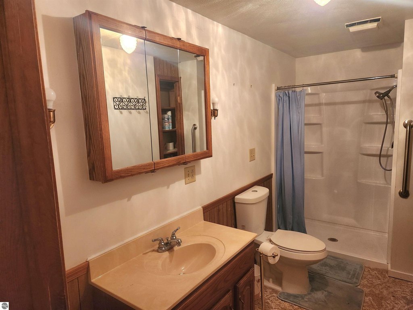
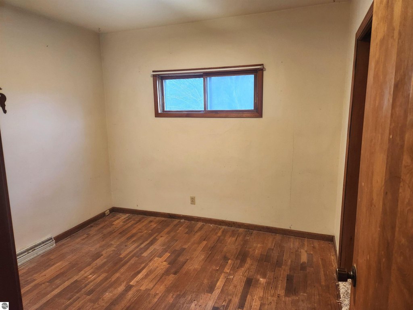
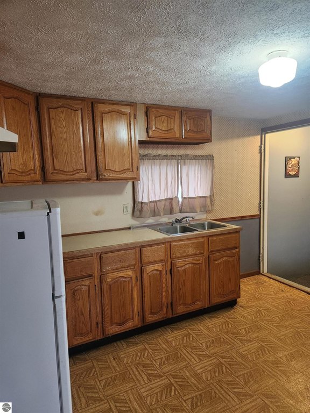
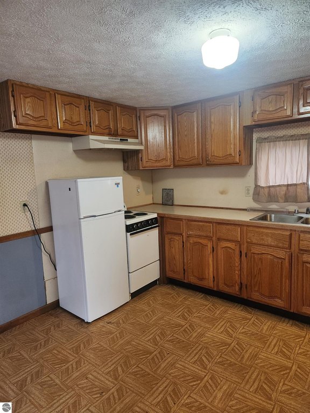
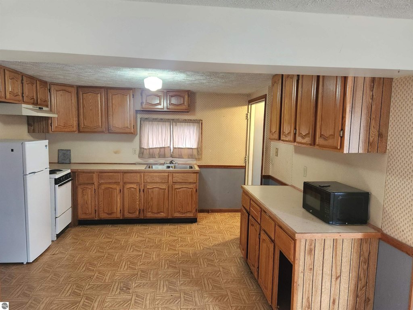
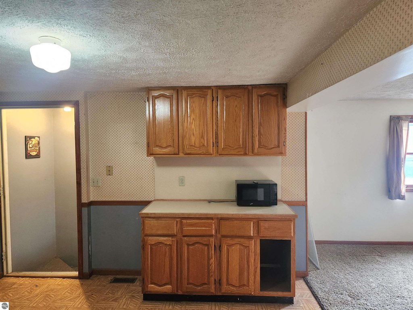
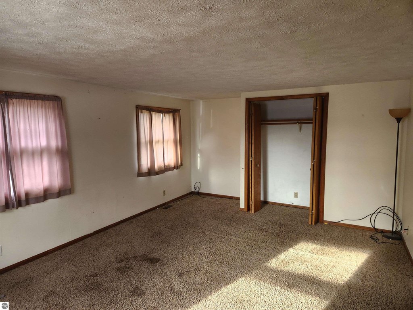
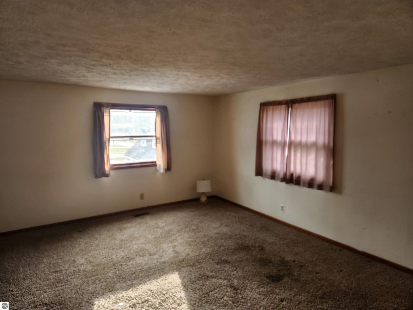
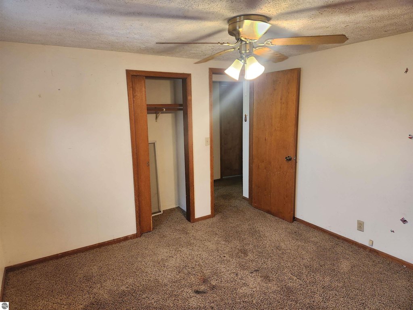
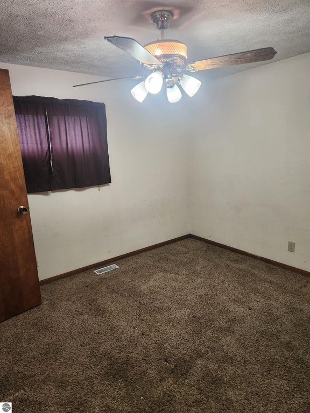
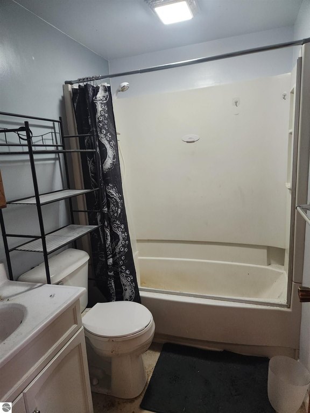
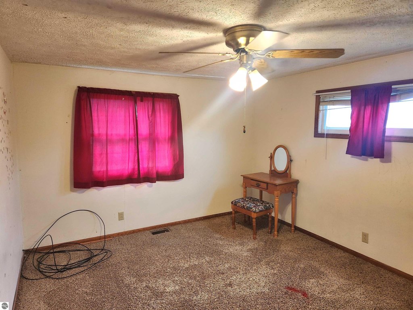
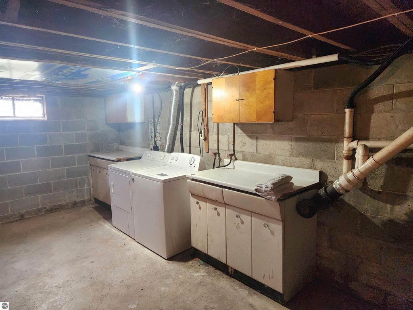
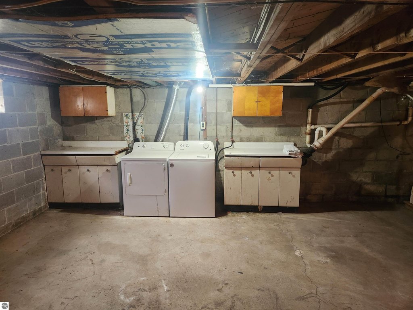
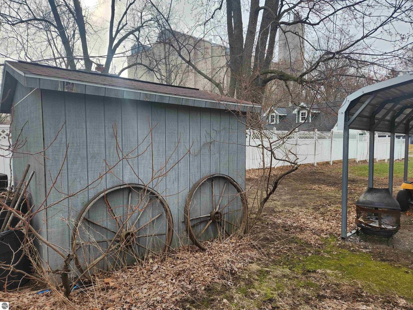
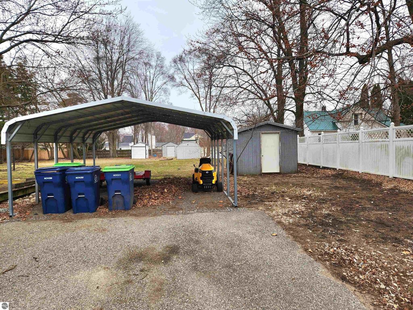
Built in 1930, this 1,960-square-foot frame duplex contains two residential units with distinct living and kitchen areas. The lower unit offers three bedrooms, a formal dining area, breakfast nook, galley kitchen, and a newer walk-in shower. The upper unit includes two bedrooms and an open living-and-kitchen arrangement. Both units access shared basement space with laundry facilities. Appliances include refrigerators, oven/ranges, dishwashers, microwaves, washers, and dryers. Exterior features include a deck, porch, gutters, garden shed, and carport. The property occupies 0.3 acres at 104 E Sexton Street in Breckenridge, Michigan, and is zoned Residential.
Key Highlights
- Two‑unit duplex with 1,960 square feet of property size
- Lower unit has 3 bedrooms, formal dining, breakfast nook, and galley kitchen
- Upper unit includes 2 bedrooms and an open living‑kitchen layout
Property Analytics
Unlock full access to Insights
Subscribe to Realmo Intelligence
Open Analytics
Current Use
Lease Details
2
Residential units
Location Intelligence
Trade Area within ½ mile
112
Businesses Nearby
Explore this area
Business Placement
Demographics for 48615, MI
2,917
Population
1,158
Households
2.5
Avg Household Size
42
Median Age
19%
College-Educated
95%
High-School Grad
55.1 sq mi
ZIP Area
53
Density / Sq Mi
$72,656
Median Household Income
$41,753
Median Earnings
$808
Median Rent
$129,100
Median Home Value
Check the figures for this property
Cap Rate, Value Estimation, Potential NOI and more
View Realmo Analytics
Market
Vacancy Rate% for Multifamily in Midwest region

Questions? Ask Rey
Realmo’s AI knows this listing — price, zoning, demand, history. Ask anything.
Frequently Asked Questions
What type of property is this?
Duplex - Residential duplex with separate living areas, shared basement space, and included appliances.
Where is this duplex located?
The property is located at 104 E Sexton Street Breckenridge, MI.
What is the asking price?
The asking price for this property is $159,000.
What are key features of this property?
This property features: Two‑unit duplex with 1,960 square feet of property size; Lower unit has 3 bedrooms, formal dining, breakfast nook, and galley kitchen; Upper unit includes 2 bedrooms and an open living‑kitchen layout


