Furnished
For Sale
$90,000
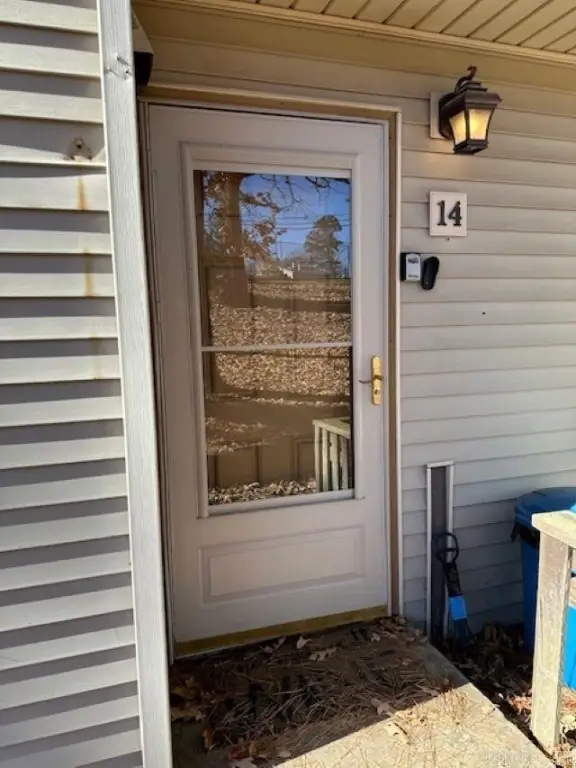
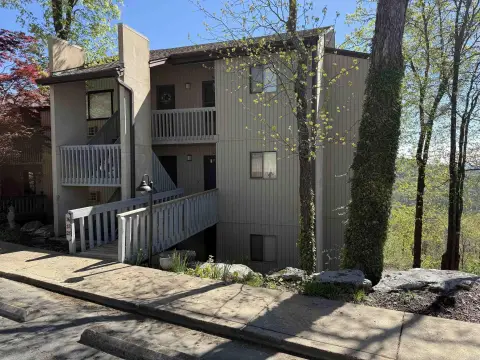
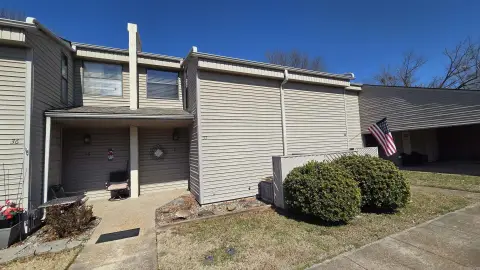
104 Chelsea Dr #14, Fairfield Bay, AR 72088
Residential, Traditional, Fairfield Bay, AR
Property Size938 SF
Price / SF$95.95
Days on Market318
Property Features for 104 Chelsea Dr #14
General Information
Property type
Residential
Property subtype
Duplex
Bedrooms
2
Bathrooms
2
Full bathrooms
1
Half bathrooms
1
Rooms
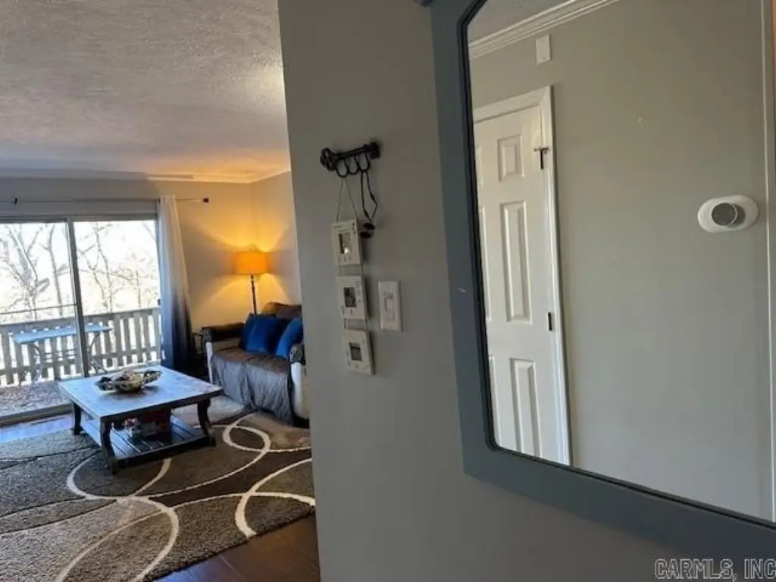
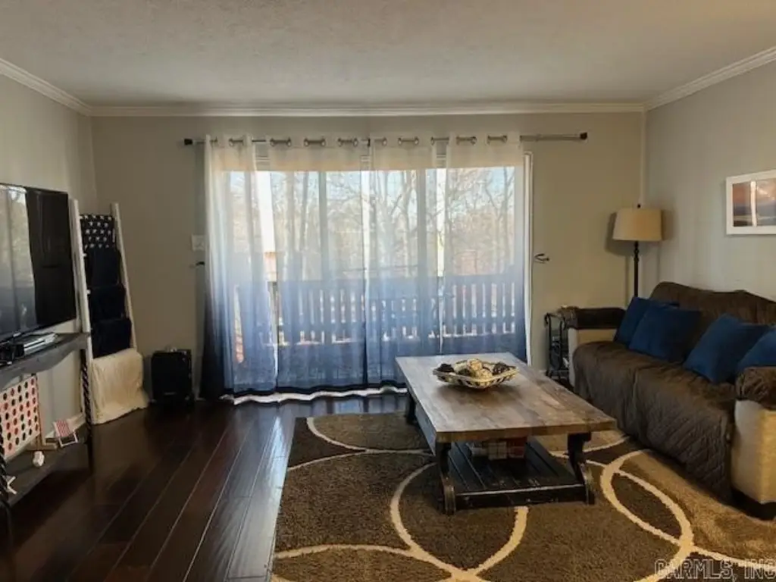
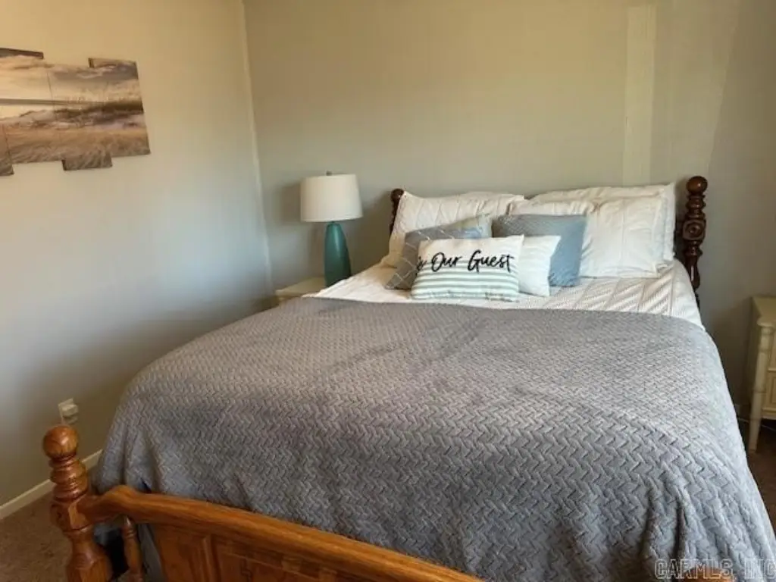
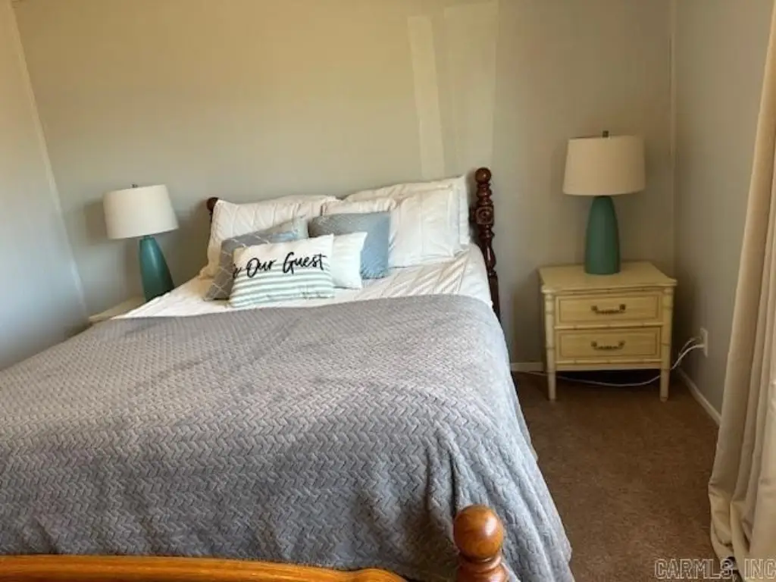
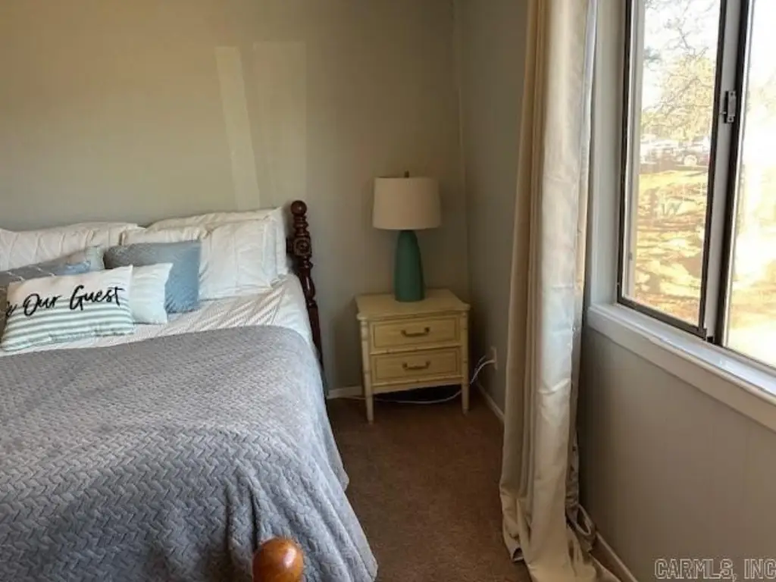
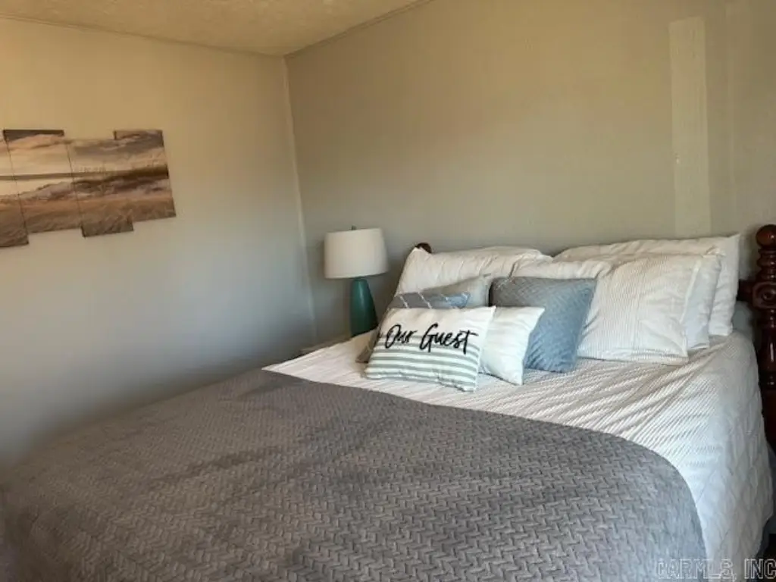
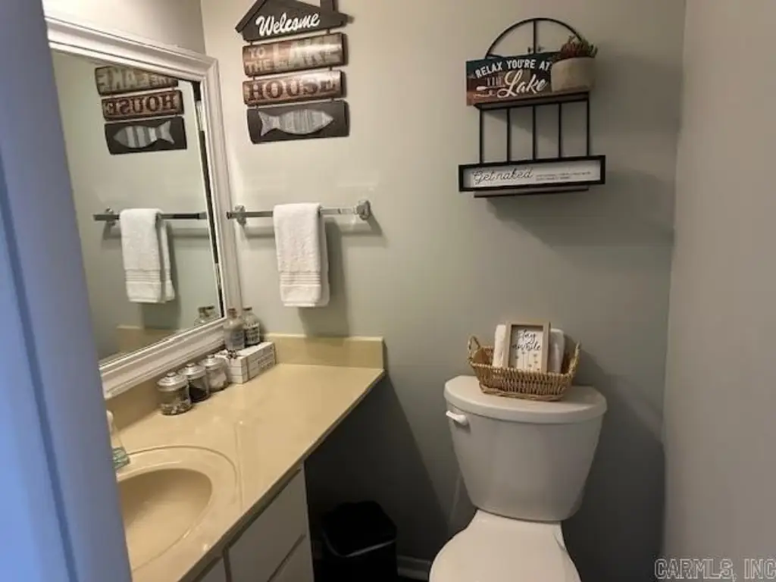
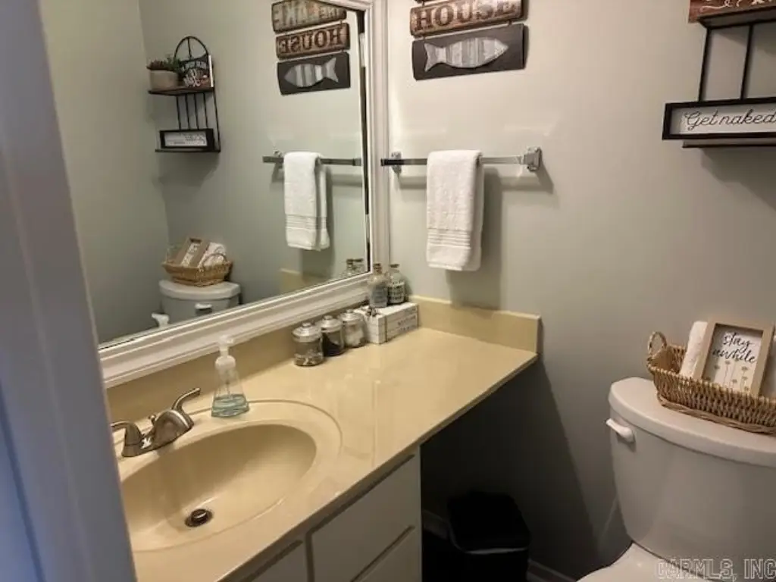
Bedroom 1, Bathroom 2, Bedroom 2, Bathroom 1, Great Room
Patio and Porch features
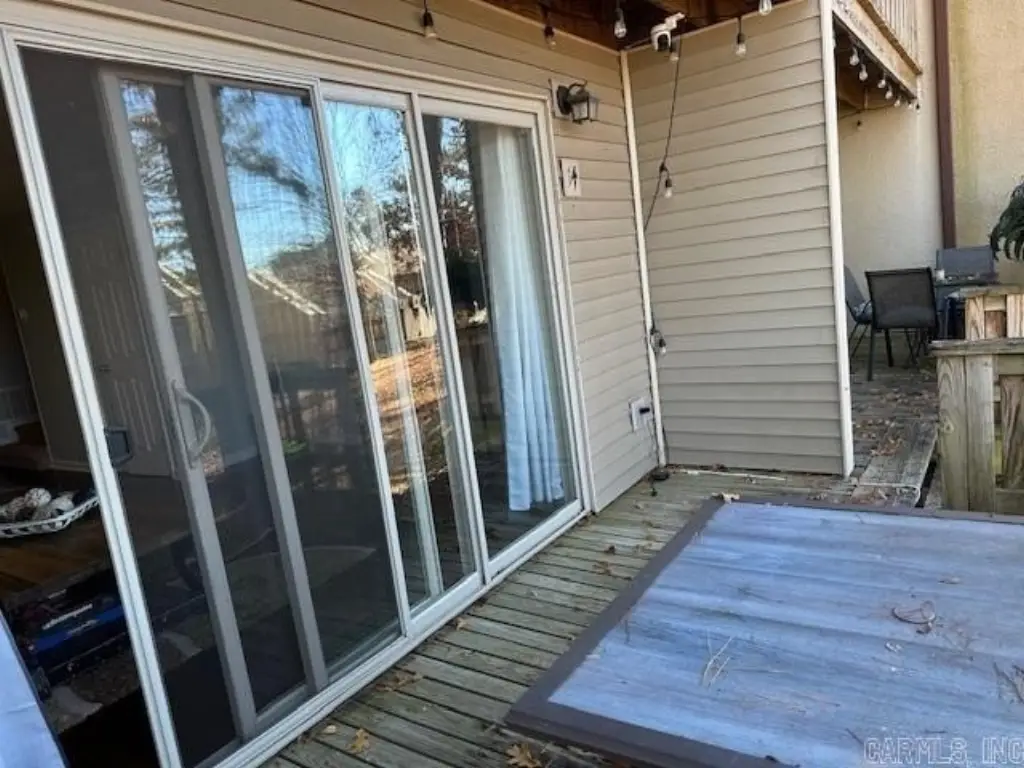
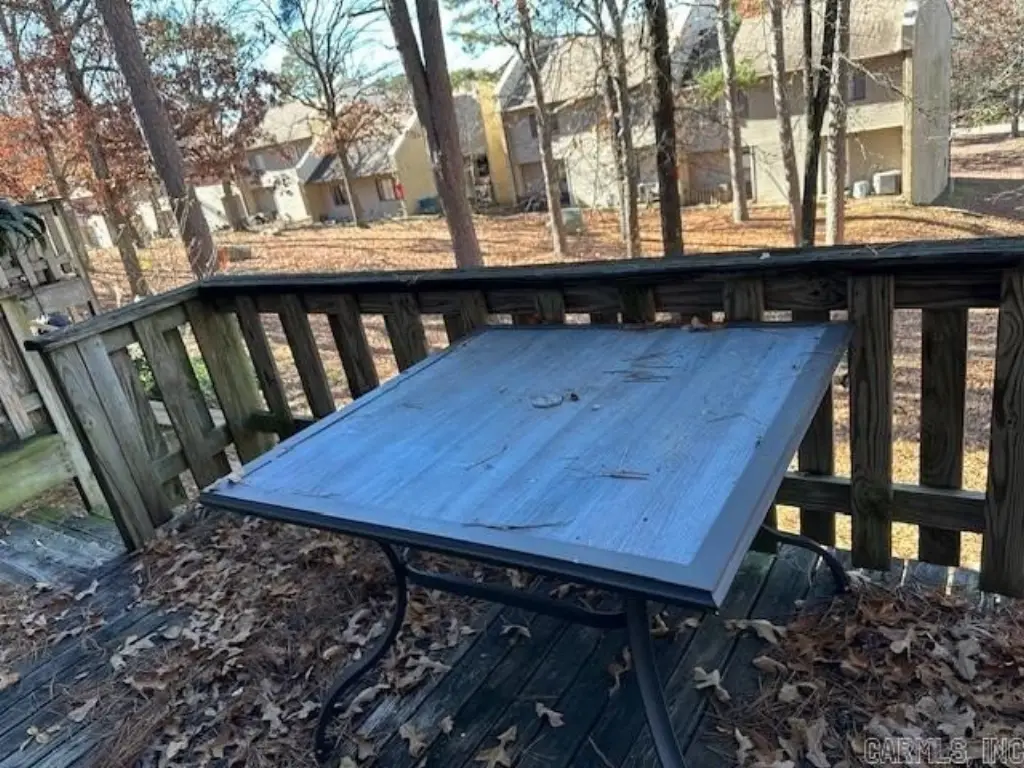
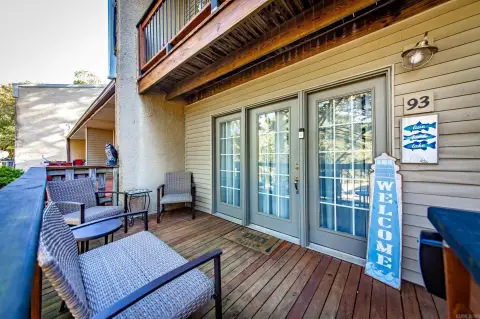
Deck
Interior features
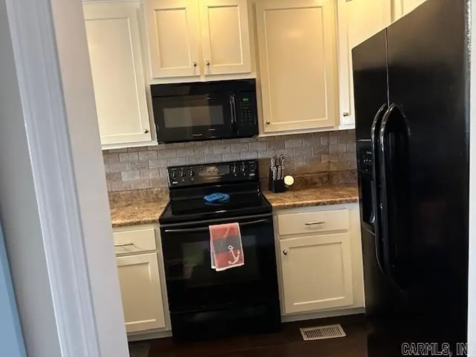
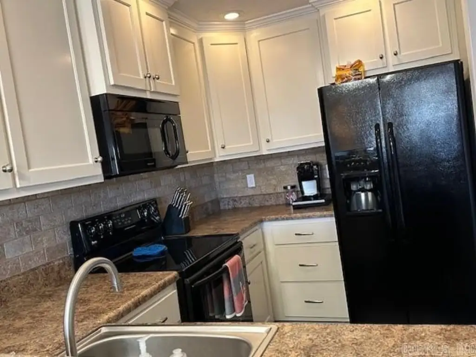
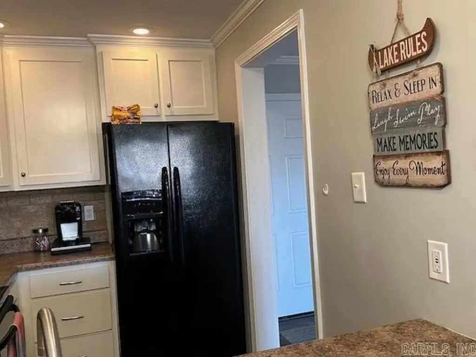
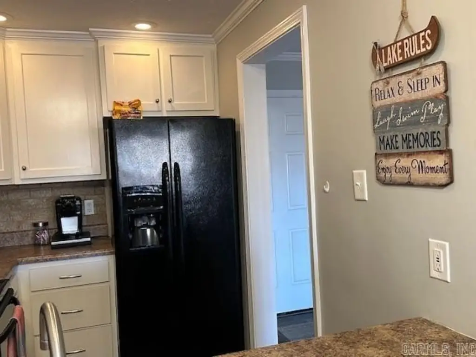
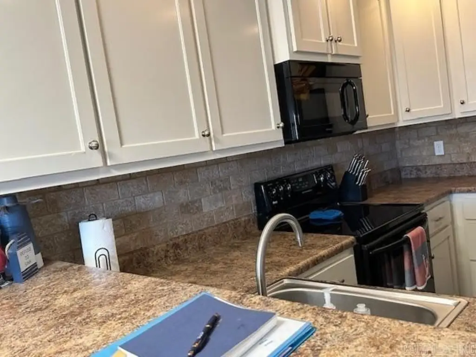
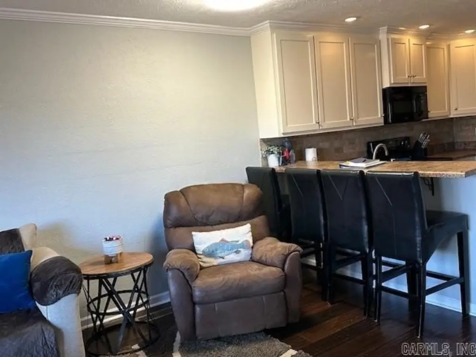
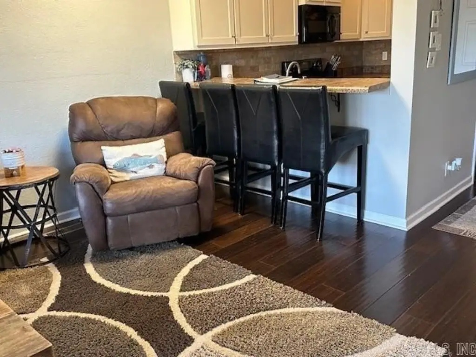
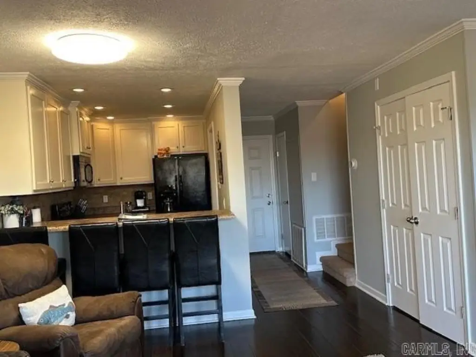
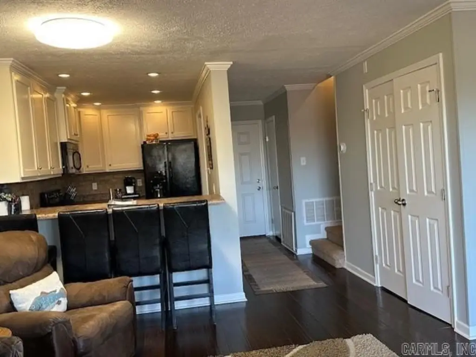
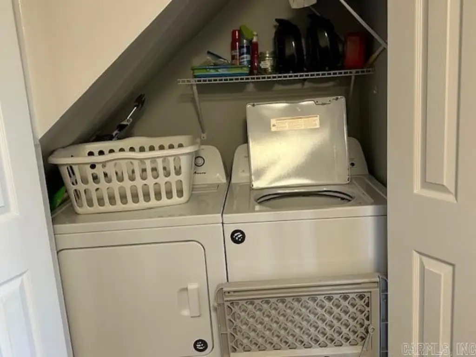
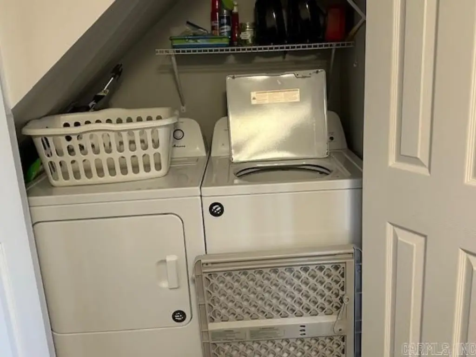
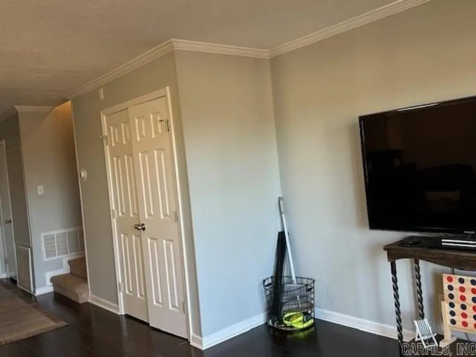
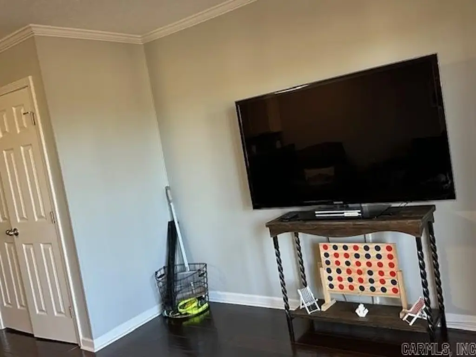
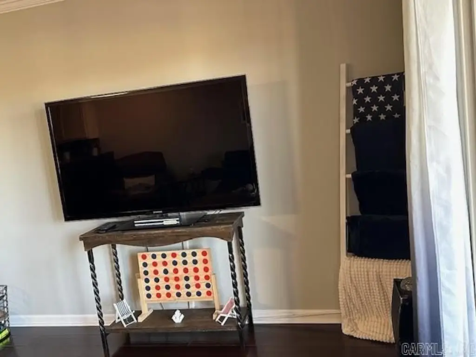
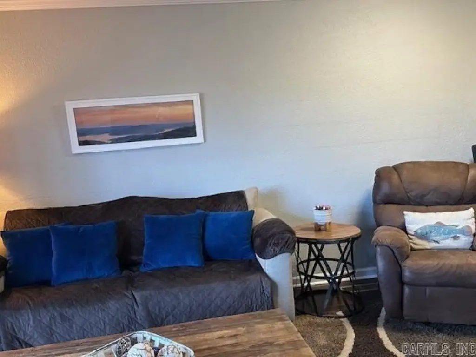
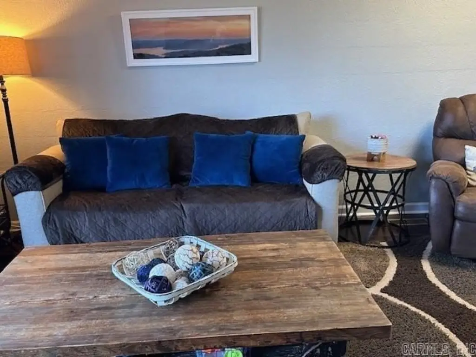
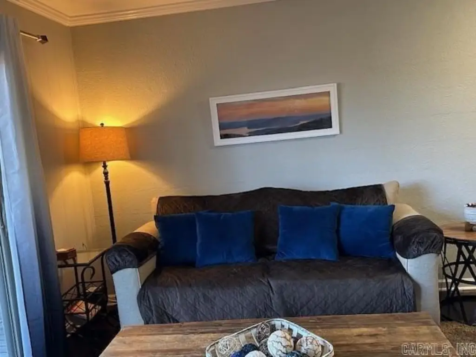
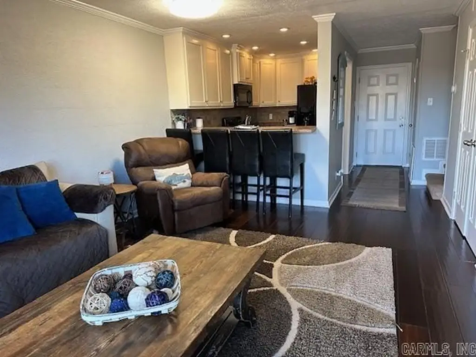
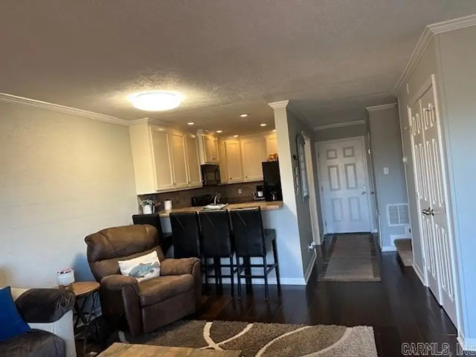
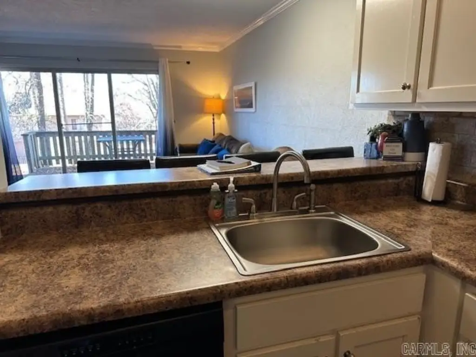
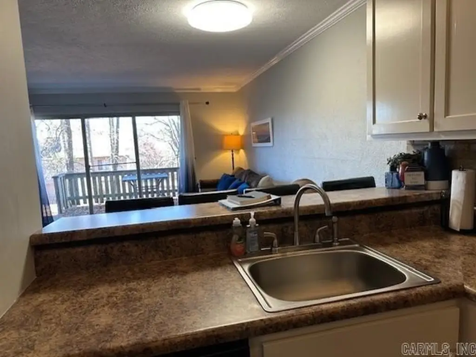
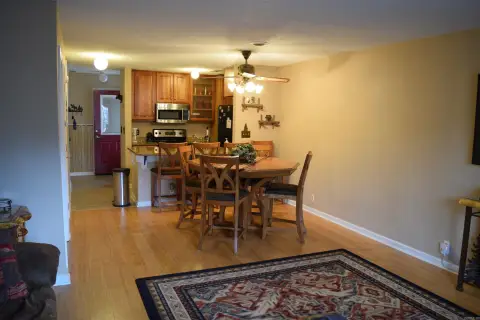
Washer Connection, Washer-Stays, Dryer Connection-Electric, Dryer-Stays, Water Heater-Electric, Breakfast Bar, Furnished
Exterior features
Deck
Appliances
Free-Standing Stove, Electric Range, Dishwasher, Disposal, Refrigerator-Stays
Subdivision
CHELSEA GLADE CONDO
Lot features
In Subdivision
Directions
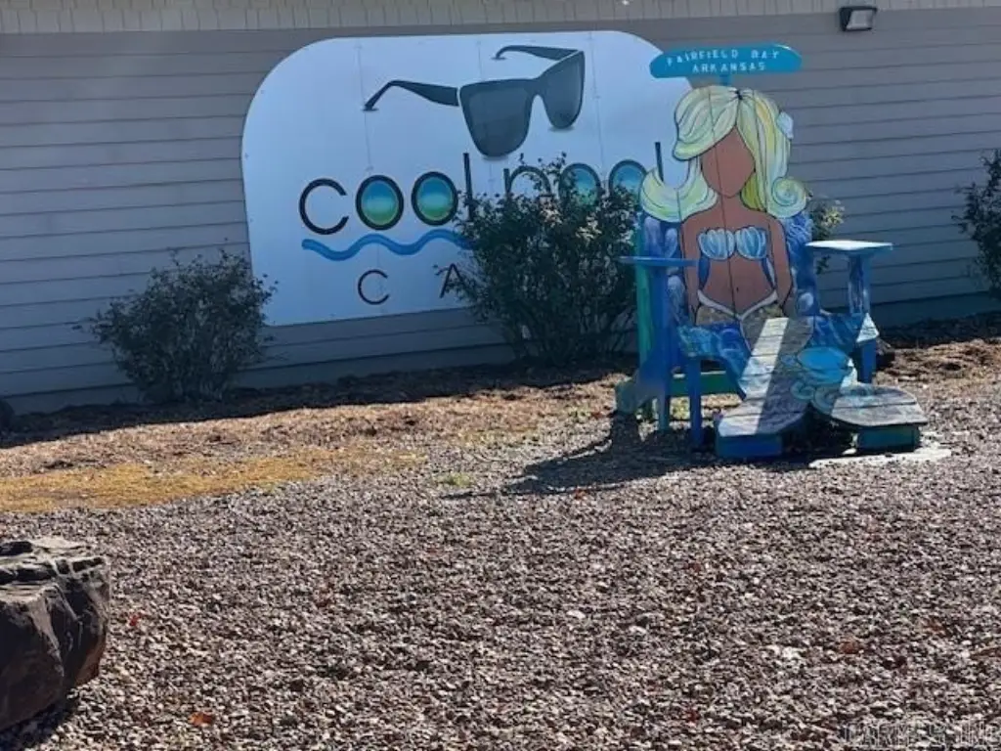
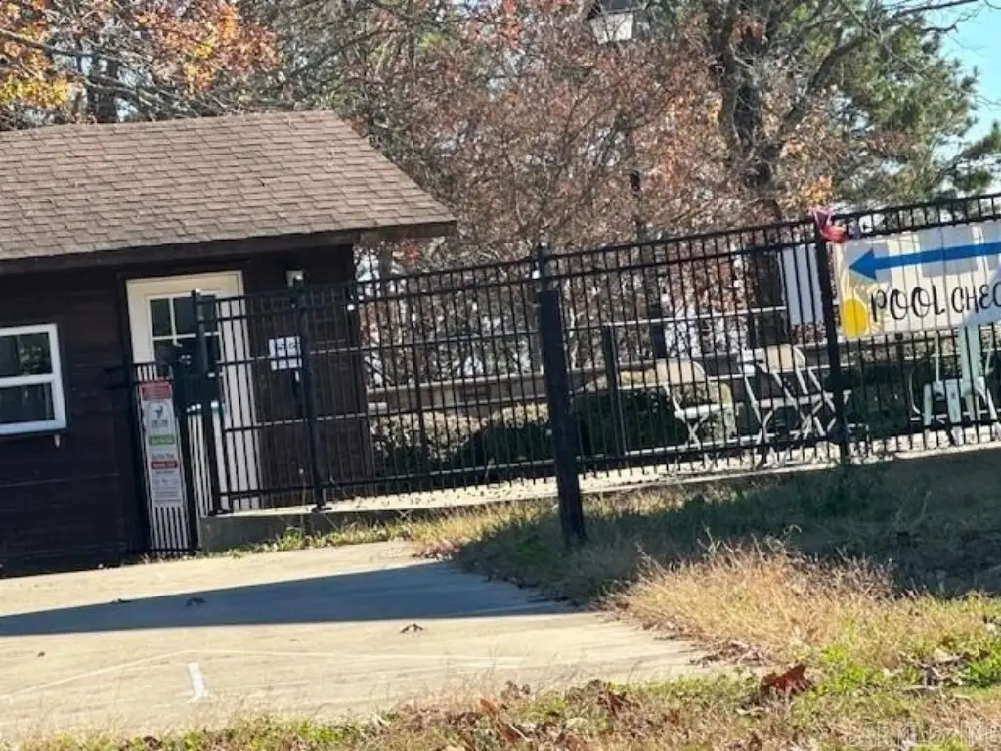
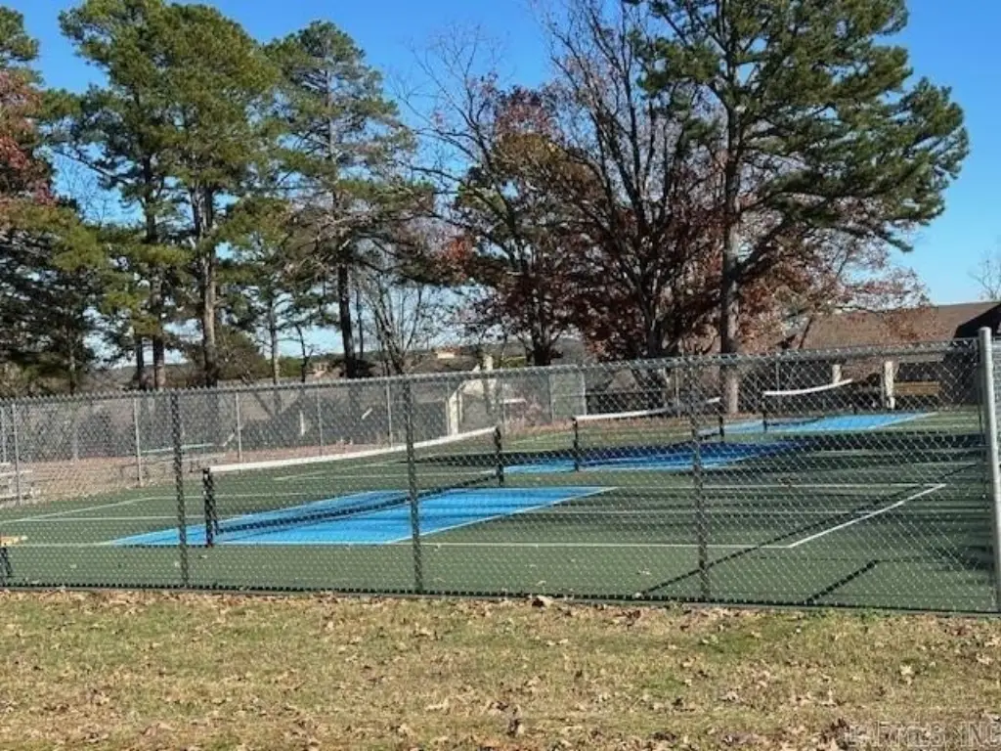
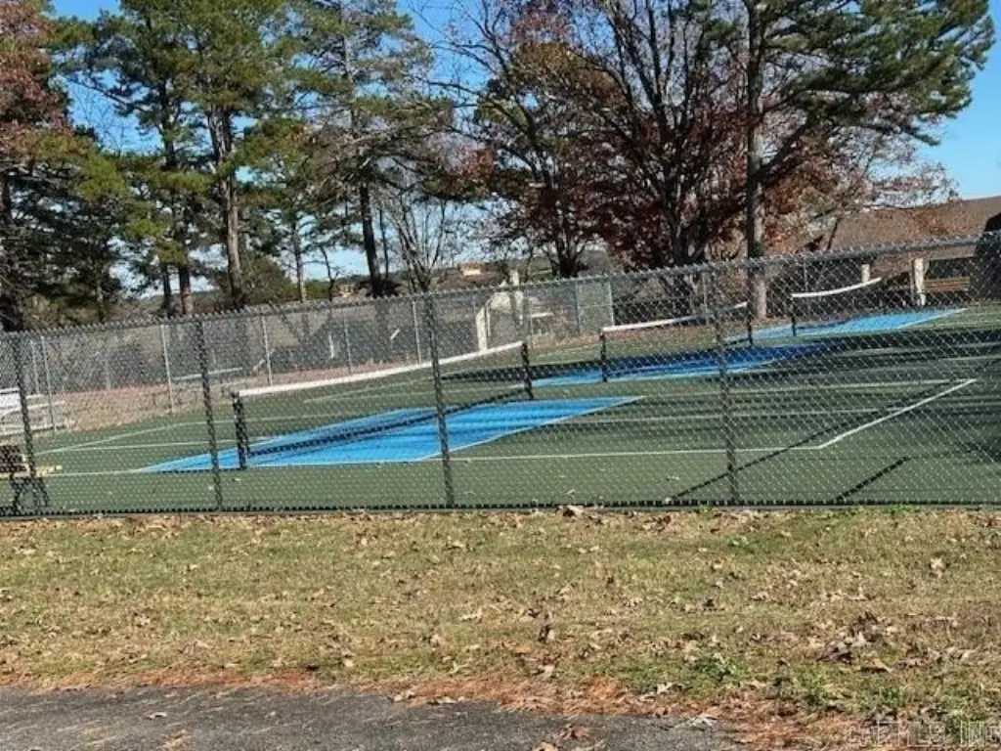
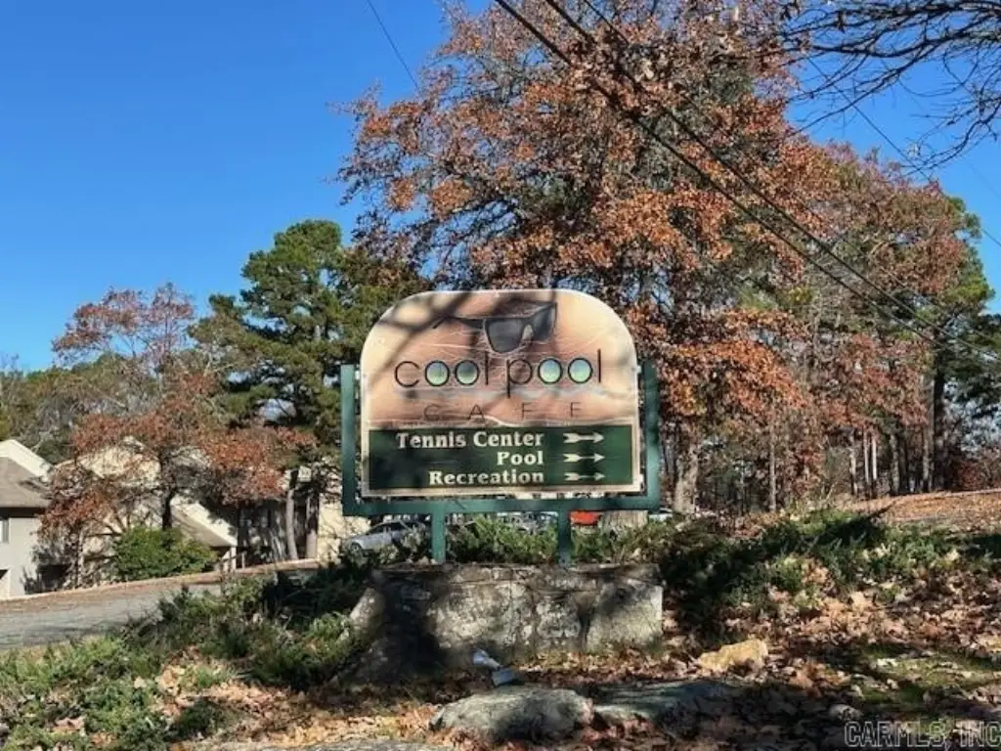
From the main enttance to Fairfield Bay on Highway 16, turn onto Dave Creek Parkway and follow to Chelsea Drive, turn L on Chelsea and proceed to condo #14, near the Cool Pool and tennis/raquetball courts.
Standard status
Active
APN
4909-00001-0014
Size
938 SF
Taxes and HOA fees
Tax Year
2024
Tax Description
Chelsea Glade Condo Apt 14
Tax Annual Amount
295
HOA Fee
$133 Monthly
Legal Description
Chelsea Glade Condo Apt 14
Building Details
Year built
1980
Floors in Building
2
Flooring type
Vinyl, Tile, Carpet
Roof type
Composition
Architectural style
Other
Listing Agency:
Landry Greers Ferry Lake Realty
(501) 884-4663
Listed By:
Jacquelyn Rohrer
(501) 269-1602
Added: Nov 21, 2025
Changed: Oct 5
Last Checked: Oct 5 at 10:06PM
MLS# 25046811
Copyright © 2026 Cooperative Arkansas Realtors Multiple Listing Service. All rights reserved. All information provided by the listing agent/broker is deemed reliable but is not guaranteed and should be independently verified.
Investment Insights
Based on property information with market context.
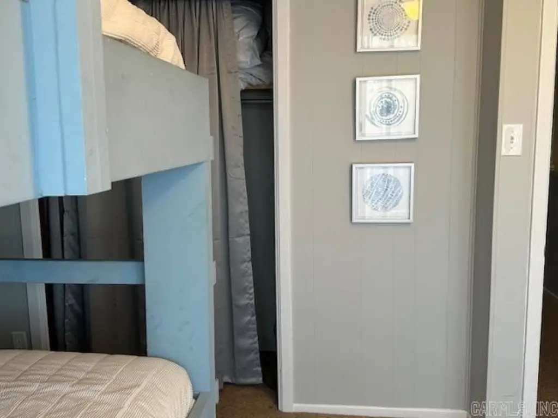
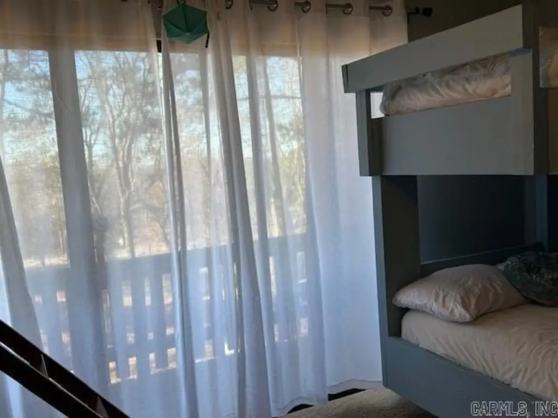
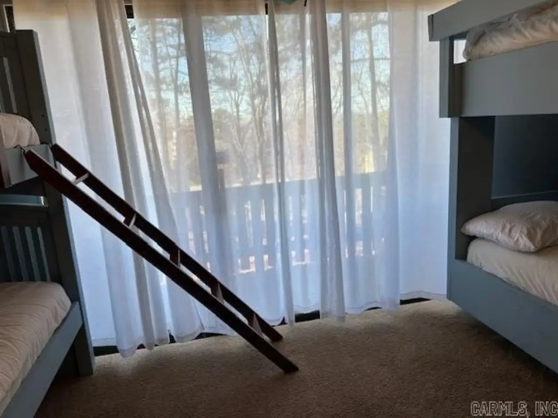
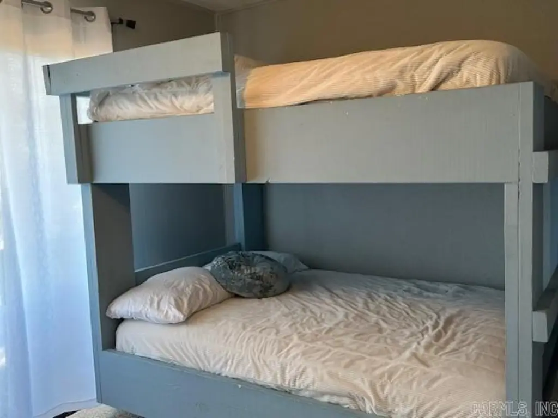
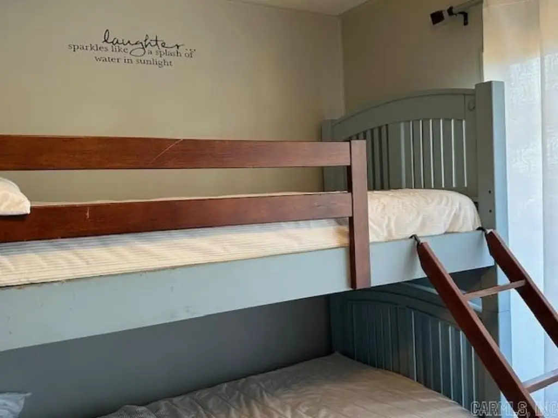
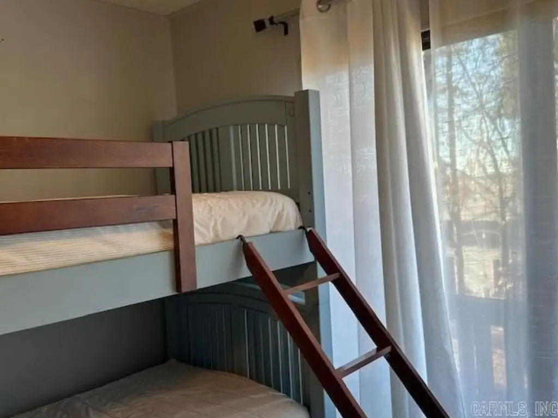
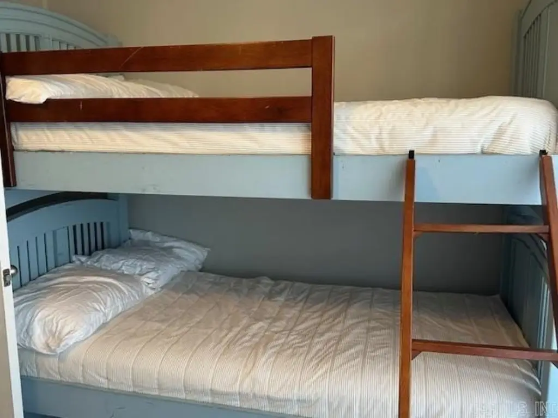
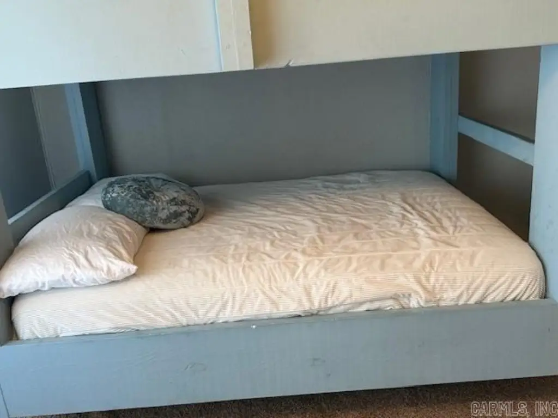
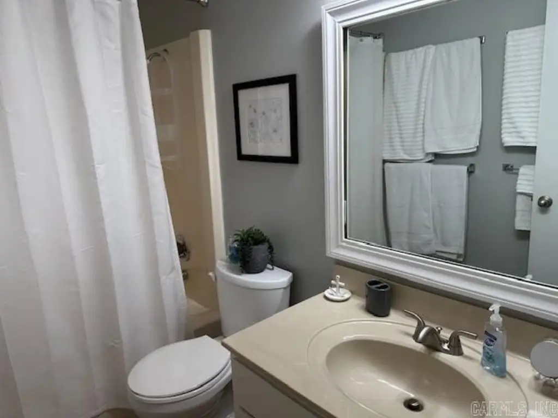
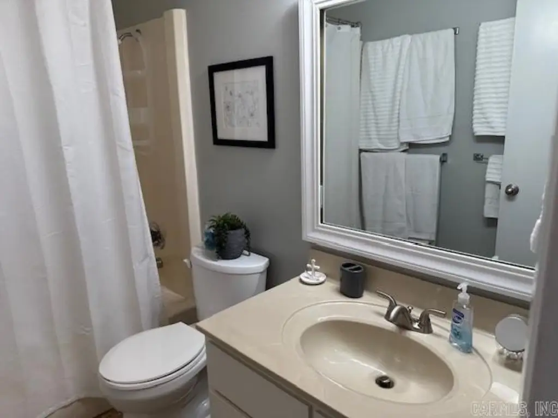
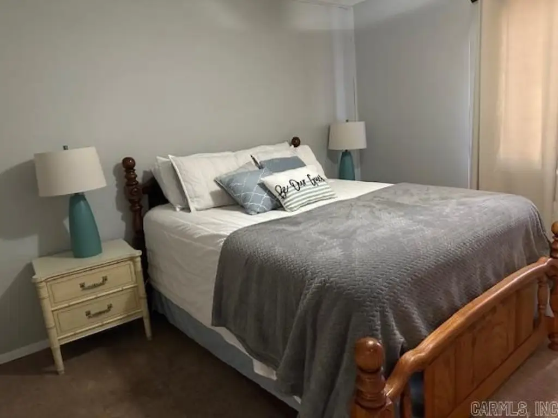
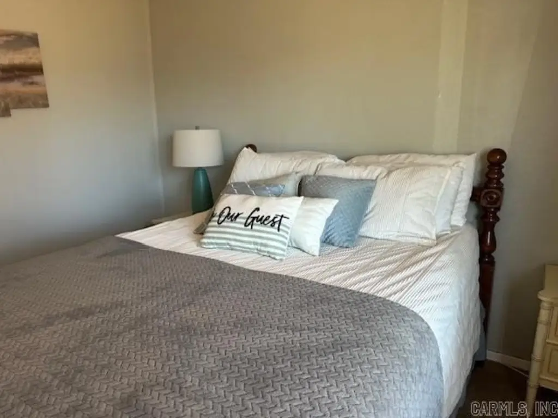
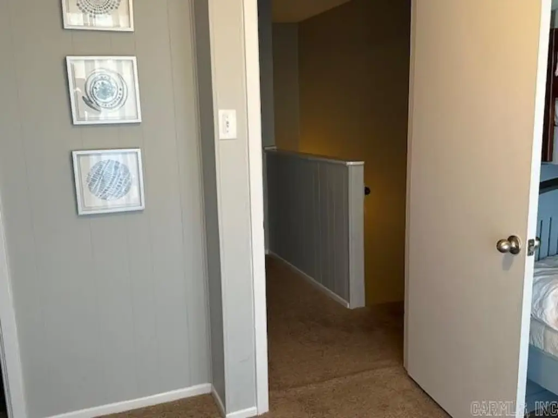
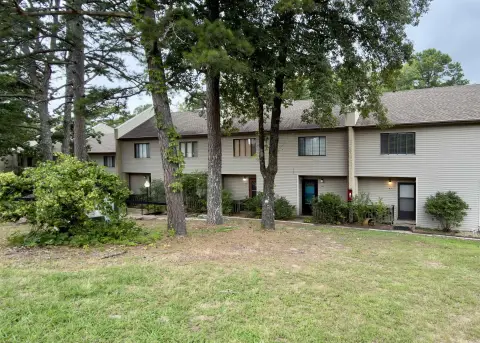
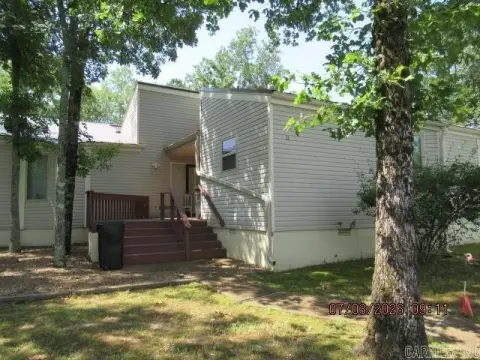
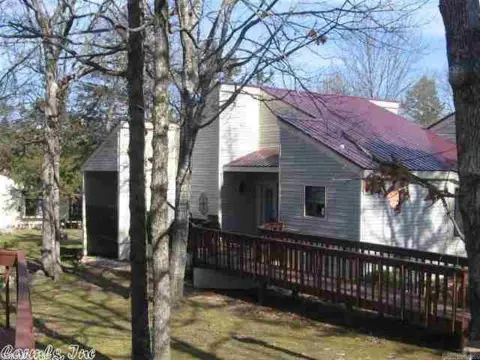
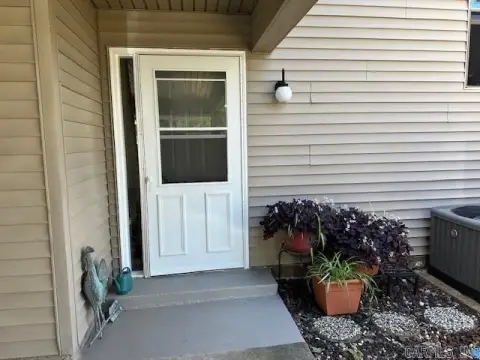
This 938-square-foot condo in Fairfield Bay has two bedrooms and one and a half bathrooms. One bedroom includes built-in bunk beds with full-size mattresses. The end-unit position means there is no shared wall on one side. Recent updates include HVAC and water lines intended to help prevent freezing in winter. Furniture, furnishings, and appliances are included, and the unit has a deck, washer, and dryer.
The property is in the Fairfield Bay and Greers Ferry Lake area, where recreational amenities include golf courses, trails, swimming pools, tennis, pickleball, and bowling.
The property is in the Fairfield Bay and Greers Ferry Lake area, where recreational amenities include golf courses, trails, swimming pools, tennis, pickleball, and bowling.
Key Highlights
- 938‑square‑foot condo with two bedrooms and 1.5 bathrooms
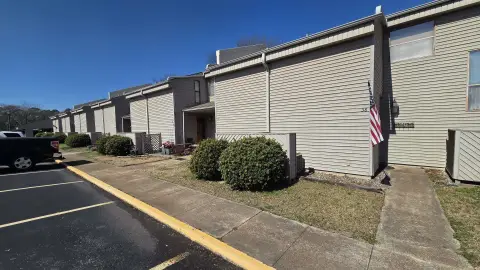
- End unit with no shared wall on one side
- New HVAC and water lines
Property Analytics
Unlock full access to Insights
Subscribe to Realmo Intelligence
Open Analytics
Current Use
Lease Details
1
Residential units
Location Intelligence
Trade Area within ½ mile
66
Businesses Nearby
Explore this area
Business Placement
Demographics for 72088, AR
2,148
Population
2,090
Households
1
Avg Household Size
65
Median Age
31%
College-Educated
95%
High-School Grad
14.5 sq mi
ZIP Area
148
Density / Sq Mi
$54,508
Median Household Income
$28,272
Median Earnings
$888
Median Rent
$157,500
Median Home Value
Check the figures for this property
Cap Rate, Value Estimation, Potential NOI and more
View Realmo Analytics

Questions? Ask Rey
Realmo’s AI knows this listing — price, zoning, demand, history. Ask anything.
Frequently Asked Questions
What type of property is this?
Residential income property - Two bedrooms and a built-in bunk area provide flexible sleeping arrangements in this end unit.
Where is this residential income property located?
The property is located at 104 Chelsea Dr #14 Fairfield Bay, AR.
What is the asking price?
The asking price for this property is $90,000.
What are key features of this property?
This property features: 938‑square‑foot condo with two bedrooms and 1.5 bathrooms; End unit with no shared wall on one side; New HVAC and water lines


