Flex Warehouse Unit with
For Lease
$5,263/Mo
Pending
104-2995 Kiowa Blvd N, Lake Havasu City, AZ 86403
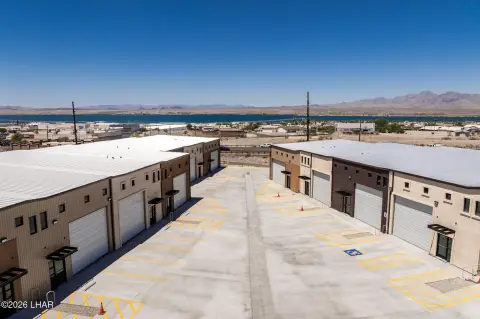
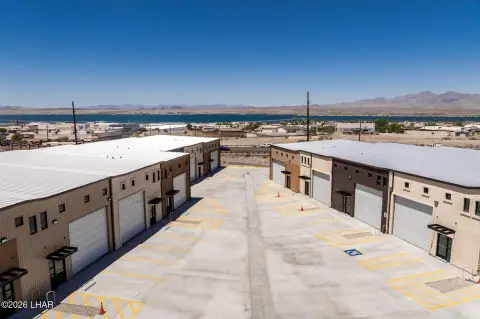
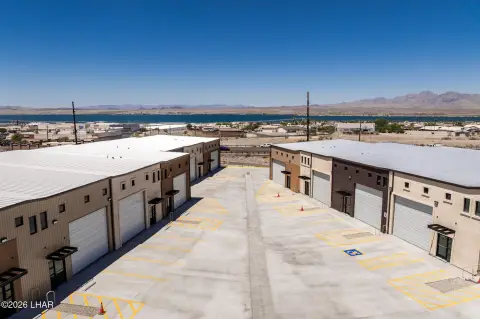
Brand-new flex warehouse unit with 20-foot ceilings, private office space, mezzanine, and a gated rear yard.
Space SizeContact for details
Days on Market83
Property Features for 104-2995 Kiowa Blvd N
General Information
Standard status
Pending
Site & Location
Road Access
Yes
Fenced Yard
Yes
Outdoor Storage
Yes
Warehouse & Industrial
Clear Height
20 ft
Drive-In Doors
2
Amenities
private office space
mezzanine level
pull-through warehouse area
large gated rear yard
Building Details
Tenancy
Multi
Listing Agency:
eXp Realty
(928) 706-4200
Listed By:
Team RDP
(928) 225-3375
Source:
Exprealty
Added: Jun 18
Changed: Aug 31
Last Checked: Sep 7 at 1:48PM
Displayed information is deemed reliable but is not guaranteed and should be independently verified. All listing content including descriptions, pricing, images are the copyrighted material of eXp Realty
Investment Insights
Based on property information with market context.
This brand-new flex warehouse unit is part of a six-unit commercial warehouse complex and is designed to support both operational and client-facing needs. The space includes a mix of office, showroom, storage, and operational areas, with soaring 20-foot ceilings throughout. Additional functionality is provided by a mezzanine level for extra workspace or storage, plus a spacious pull-through warehouse area for convenient accessibility. The unit also features a gated rear yard that can support secure vehicle parking, equipment storage, fleet operations, or other outdoor work needs.
The property is located on highly visible Kiowa Boulevard with excellent road frontage for convenient access and exposure. The unit’s loading configuration includes a 14' x 14' front bay door and a 14' x 20' rear door.
The layout allows tenants to lease the unit as-is or combine multiple units to create a larger customized footprint based on their operational requirements.
The property is located on highly visible Kiowa Boulevard with excellent road frontage for convenient access and exposure. The unit’s loading configuration includes a 14' x 14' front bay door and a 14' x 20' rear door.
The layout allows tenants to lease the unit as-is or combine multiple units to create a larger customized footprint based on their operational requirements.
Key Highlights
- Available flex warehouse unit with approx. 3,775 SF including office, showroom, storage, and operational space
- 20‑foot ceilings with pull‑through warehouse area for accessibility and efficient move‑in/move‑out
- Includes private office space plus mezzanine level for additional workspace or storage
Property Analytics
Current Use
Lease Details
20 ft
Clear height
2
Drive-in doors
Multi-tenant
Tenancy
Yes
Fenced yard
Yes
Paved road access
NNN (Triple Net)
Lease Type
$2.51 /SF/Yr
CAM
Location Intelligence
Trade Area within ½ mile
850
Businesses Nearby
Balanced
Demand for This Use
Explore this area
Business Placement
Demographics for 86403, AZ
17,787
Population
11,604
Households
1.5
Avg Household Size
53
Median Age
18%
College-Educated
89%
High-School Grad
11.0 sq mi
ZIP Area
1,617
Density / Sq Mi
$57,531
Median Household Income
$33,368
Median Earnings
$1,152
Median Rent
$313,300
Median Home Value
Market
Lease Benchmarks for Lake Havasu City, AZ
$6.3 /SF/Yr
Avg Asking Price
$1.06–$19.18 /SF/Yr
Price Range
29,004 SF
Avg Space Size
This space is priced 166% above the average of $6.3 /SF/Yr.
Vacancy Rate% for Industrial in West region

Questions? Ask Rey
Realmo’s AI knows this listing — price, zoning, demand, history. Ask anything.





Frequently Asked Questions
What type of property is this?
Flex space - Brand-new flex warehouse unit with 20-foot ceilings, private office space, mezzanine, and a gated rear yard.
Where is this flex space located?
The property is located at 104-2995 Kiowa Blvd N Lake Havasu City, AZ.
What is the lease rate?
The lease rate is $5,263/Mo.
What are key features of this property?
This property features: Available flex warehouse unit with approx. 3,775 SF including office, showroom, storage, and operational space; 20‑foot ceilings with pull‑through warehouse area for accessibility and efficient move‑in/move‑out; Includes private office space plus mezzanine level for additional workspace or storage


