Historic Dairy Barn
For Sale
$135,000
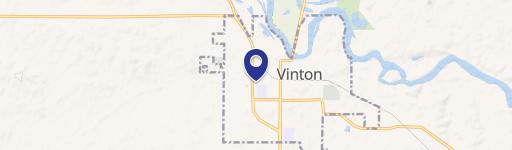
910 J Ave, Vinton, IA 52349
Warehouse built in 1918 with a furnace, partial concrete and partial gravel first level, and utilities up to the lot.
Property Size2,376 SF
Price / SF$56.82
Days on Market41
Property Features for 910 J Ave
General Information
Standard status
Active
Size
2,376 SF
Building Details
Year Built
1918
Listing Agency:
SKOGMAN REALTY
(319) 350-6770
Listed By:
Annie Kaestner
Source:
Kwlegacyrealty
Added: Jul 21
Changed: Aug 23
Last Checked: Aug 29 at 12:11PM
Displayed information is deemed reliable but is not guaranteed and should be independently verified. All listing content including descriptions, pricing, images are the copyrighted material of SKOGMAN REALTY
Investment Insights
Based on property information with market context.
Originally built as a dairy barn in 1918, this warehouse property includes a main level measuring 36 by 66. The first level is partial concrete and partial gravel, and there is a furnace serving the main level. Electricity is present but needs to be re-wired, and water and sewer are up to the lot. The second level square footage is not included in the information provided, and the buyer is responsible for verification. The property is currently used for owner storage and is being sold in as-is condition.
No detailed operational or financial information is available, and there is no P&L provided for the current use.
The building is offered as a storage-focused warehouse with key baseline site utilities already brought to the lot, while electrical updates will be required for functionality.
No detailed operational or financial information is available, and there is no P&L provided for the current use.
The building is offered as a storage-focused warehouse with key baseline site utilities already brought to the lot, while electrical updates will be required for functionality.
Key Highlights
- Warehouse/industrial building originally built as a dairy barn in 1918
- Main level measures 36x66; second level square footage not included—buyer to verify
- First level is partial concrete and partial gravel
Property Analytics
Property Profile
Current Use
Location Intelligence
Trade Area within ½ mile
265
Businesses Nearby
Under-served
Demand for This Use
Explore this area
Business Placement
Demographics for 52349, IA
7,405
Population
3,548
Households
2.1
Avg Household Size
44
Median Age
28%
College-Educated
91%
High-School Grad
149.6 sq mi
ZIP Area
49
Density / Sq Mi
$71,537
Median Household Income
$53,000
Median Earnings
$838
Median Rent
$173,800
Median Home Value
Market
Vacancy Rate% for Industrial in Midwest region

Questions? Ask Rey
Realmo’s AI knows this listing — price, zoning, demand, history. Ask anything.





Similar Off Market Nearby
- Tama-Benton Co-Op — 711 S K Ave, Vinton, IA 52349
Frequently Asked Questions
What type of property is this?
Warehouse - Warehouse built in 1918 with a furnace, partial concrete and partial gravel first level, and utilities up to the lot.
Where is this warehouse located?
The property is located at 910 J Ave Vinton, IA.
What is the asking price?
The asking price for this property is $135,000.
What are key features of this property?
This property features: Warehouse/industrial building originally built as a dairy barn in 1918; Main level measures 36x66; second level square footage not included—buyer to verify; First level is partial concrete and partial gravel