New Construction
For Sale
$514,900
10340 Lakeview Drive, St John, IN 46373
Residential, St. John, IN
Property Size1,750 SF
Lot Size0.24 Acres
Price / SF$294.23
Days on Market89
Property Features for 10340 Lakeview Drive
General Information
Property type
Residential
Property subtype
Duplex
Property condition
Under Construction
Zoning description
residential
Bedrooms
3
Bathrooms
2
Full bathrooms
2
Rooms
Bathroom 1, Bedroom 1, Bedroom 3, Bedroom 2, Bathroom 2, Family Room, Basement, Dining Room, Laundry Room
Parking features
Garage, Oversize, Open, Driveway
Window features
Insulated Windows
Patio and Porch features
Porch
Interior features
Cathedral Ceiling(s), Pantry, Open Floorplan, Kitchen Island, High Ceilings, Granite Counters, Double Vanity, Ceiling Fan(s)
Fireplace
1
Basement
Full, Unfinished, Daylight
Appliances
Dishwasher, Stainless Steel Appliance(s), Refrigerator, Microwave, Gas Water Heater, Gas Range
Subdivision
Three Spgs Add
Lot features
Back Yard, Landscaped, Front Yard, Few Trees
View
Lake, Water
Elementary school district
Hanover
Middle school district
Hanover
High school district
Hanover
Directions
South on 41, east on W 93rd Ave, Right on Hart St, Left on W 99th Ave, Right to Springlake Rd, Right on Lakeview Drive.
Standard status
Active
APN
451504201002000015
Size
1,750 SF
Lot size
0.24 Acres
Taxes and HOA fees
Tax Year
2025
Tax Description
THREE SPRINGS ADD PHASE 3 BL.1 PT. OF LOT 23 (10340 LAKEVIEW DR)
Tax Annual Amount
14
HOA Fee
$120 Annually
Legal Description
THREE SPRINGS ADD PHASE 3 BL.1 PT. OF LOT 23 (10340 LAKEVIEW DR)
Utilities
Utilities
Cable Available
Sewer type
Public Sewer
Heating system
Forced Air, Natural Gas
Water source
Public
Amenities
fireplace
lanai
covered rear porch
professional landscaping
Building Details
Year built
2026
Floors in Building
1
Listing Agency:
Keller Williams Preferred Real · Keller Williams Realty
(708) 798-1111
Listed By:
Thomas Cummings · License #475158776
(708) 717-4057
Added: Jul 16
Changed: Sep 16
Last Checked: Oct 12 at 4:06AM
MLS# 842388
Copyright © 2026 Greater Northwest Indiana Association of REALTORS. All rights reserved. All information provided by the listing agent/broker is deemed reliable but is not guaranteed and should be independently verified.
Investment Insights
Based on property information with market context.
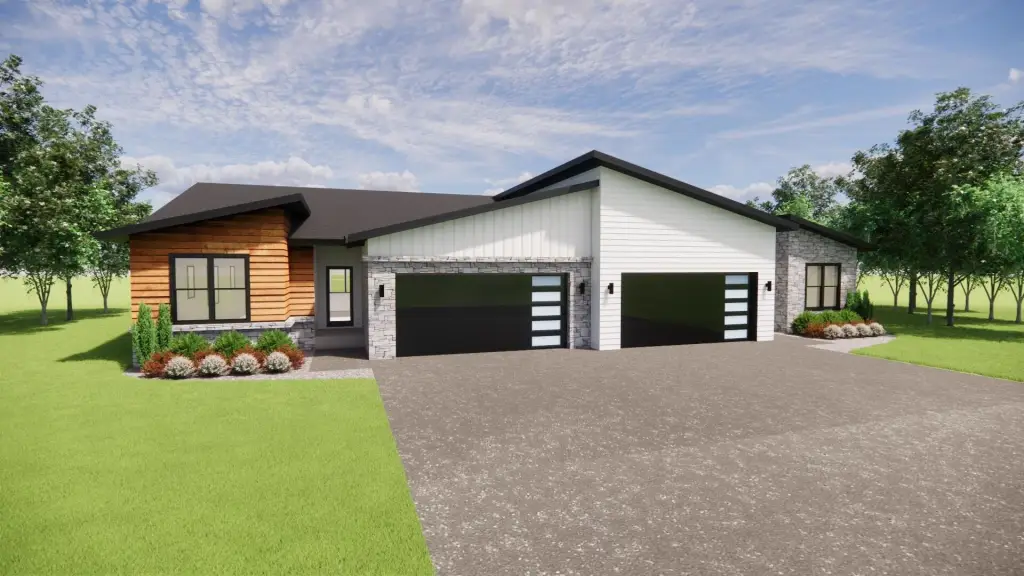
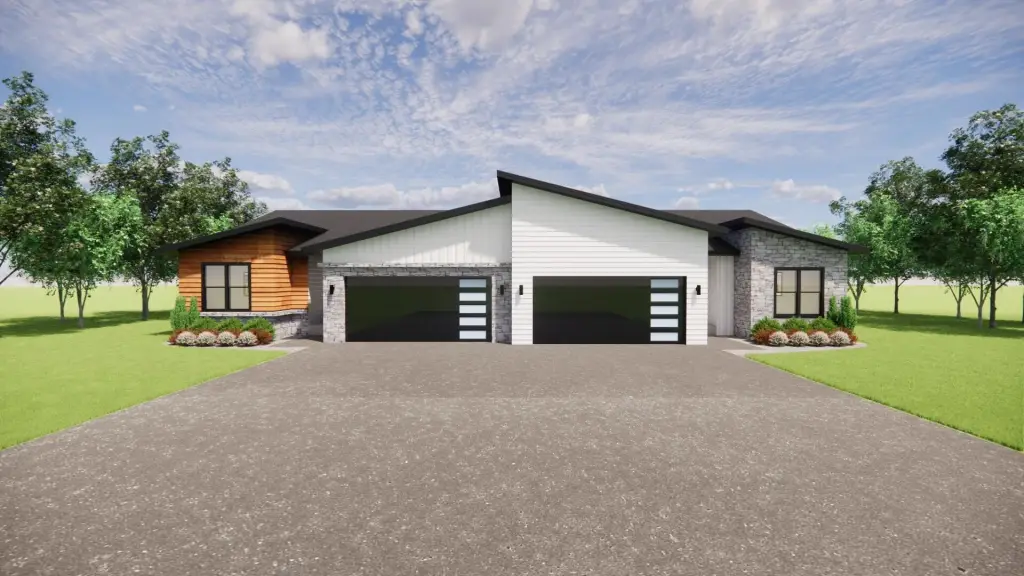
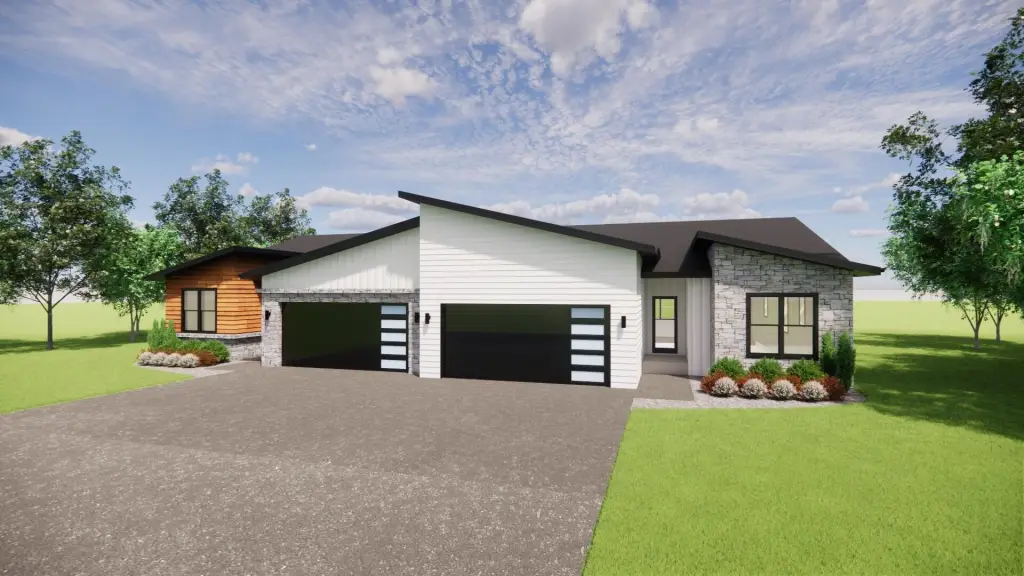
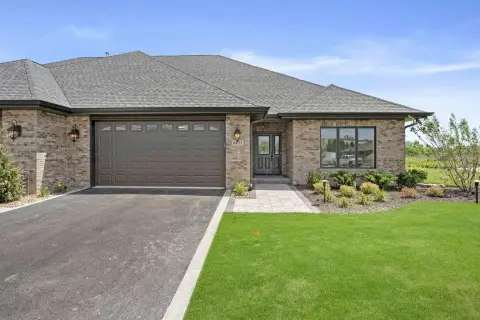
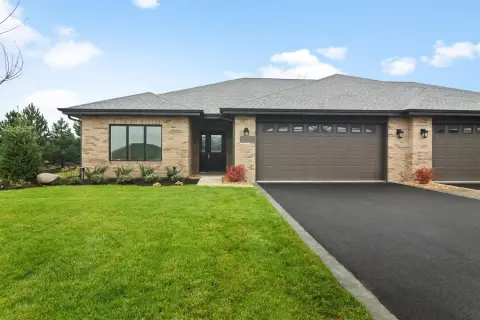
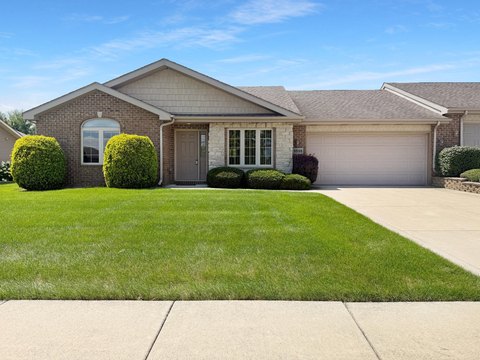
This under-construction duplex offers 1,750 square feet of living space with an open arrangement linking the kitchen, dining area, and great room. The residence includes a cathedral entry, elevated ceilings, a fireplace, engineered hardwood in the primary living areas, ceramic-tile bathrooms, custom trim, and an upper-level laundry room. The kitchen is equipped with soft-close cabinetry, an oversized sink, walk-in pantry, island, stainless steel appliances, and a gas range. Each side is complemented by a finished attached garage, covered outdoor areas, professional landscaping, and Andersen 100 Series double-hung windows.
The property occupies a 0.2447-acre lot and includes a 14' x 14' lanai. A full daylight basement has 9-foot foundation walls and a bathroom rough-in, providing additional unfinished space. Other systems and infrastructure include high-efficiency HVAC, a direct-vent water heater, natural gas forced-air heating, public water, public sewer, and cable availability. The property is identified as a 2026 build and is currently under construction.
The property occupies a 0.2447-acre lot and includes a 14' x 14' lanai. A full daylight basement has 9-foot foundation walls and a bathroom rough-in, providing additional unfinished space. Other systems and infrastructure include high-efficiency HVAC, a direct-vent water heater, natural gas forced-air heating, public water, public sewer, and cable availability. The property is identified as a 2026 build and is currently under construction.
Key Highlights
- 1,750 square feet of living space in a duplex configuration
- 0.2447‑acre lot with a 14' x 14' lanai
- Full daylight basement with 9‑foot foundation walls and bathroom rough‑in
Financial Insights
Estimated NOI and Cap Rate
NOI / Yr
$17,397
Cap Rate
3.38%
Suggested Prices Based on Cap Rates
Cap Rate 5%
$347,940
$347.9K
Cap Rate 7%
$248,529
$248.5K
Cap Rate 9%
$193,300
$193.3K
Market Conditions
NOI Build-Up for 1,750 SF
Gross rent
$26.3K $15.00/SF
− Vacancy
−$1.4K −$0.80/SF
EGI
$24.9K $14.20/SF
− OpEx
−$7.5K −$4.26/SF
NOI
$17.4K $9.94/SF
Area
Lake County, IN
Vacancy
5.32%
Lease Rate
$15.00 /SF/Yr
Expense Ratio
30.00%
Simulate Cap Rate and NOI
Suggested Prices Based on Cap Rates
Cap Rate 5%
$347,940
Cap Rate 7%
$248,529
Cap Rate 9%
$193,300
Alternative Uses
Best Use
Multifamily LT 5
$248.5K
$217.5K – $290.0K
NOI $17,397 @ 7.0% cap · market cap 3.38%
Second Best
Apartment 5plus
$221.2K
$193.5K – $258.1K
NOI $15,483 @ 7.0% cap · market cap 3.01%
Theoretical Best
Specialty Retail
$488.5K
$427.5K – $570.0K
NOI $34,197 @ 7.0% cap · market cap 6.64%
Zoning and permitted uses should be independently verified with authorities.
Property Analytics
Unlock full access to Insights
Subscribe to Realmo Intelligence
Open Analytics
Current Use
Lease Details
2
Residential units
Location Intelligence
Trade Area within ½ mile
311
Businesses Nearby
Explore this area
Business Placement
Demographics for 46373, IN
17,839
Population
6,616
Households
2.7
Avg Household Size
44
Median Age
42%
College-Educated
94%
High-School Grad
10.9 sq mi
ZIP Area
1,637
Density / Sq Mi
$123,203
Median Household Income
$70,957
Median Earnings
$953
Median Rent
$375,300
Median Home Value
Check the figures for this property
Cap Rate, Value Estimation, Potential NOI and more
View Realmo Analytics
Market
Vacancy Rate% for Multifamily in Midwest region

Questions? Ask Rey
Realmo’s AI knows this listing — price, zoning, demand, history. Ask anything.

Frequently Asked Questions
What type of property is this?
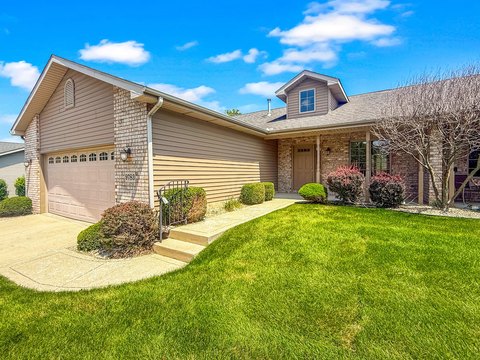
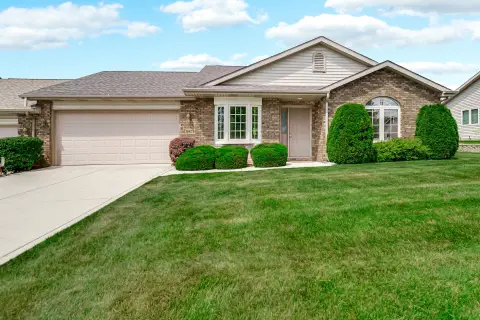
Duplex - Under-construction duplex with open living areas, premium finishes, attached garage, and a full daylight basement.
Where is this duplex located?
The property is located at 10340 Lakeview Drive St John, IN.
What is the asking price?
The asking price for this property is $514,900.
What are key features of this property?
This property features: 1,750 square feet of living space in a duplex configuration; 0.2447‑acre lot with a 14' x 14' lanai; Full daylight basement with 9‑foot foundation walls and bathroom rough‑in


