Industrial Facility with Loading
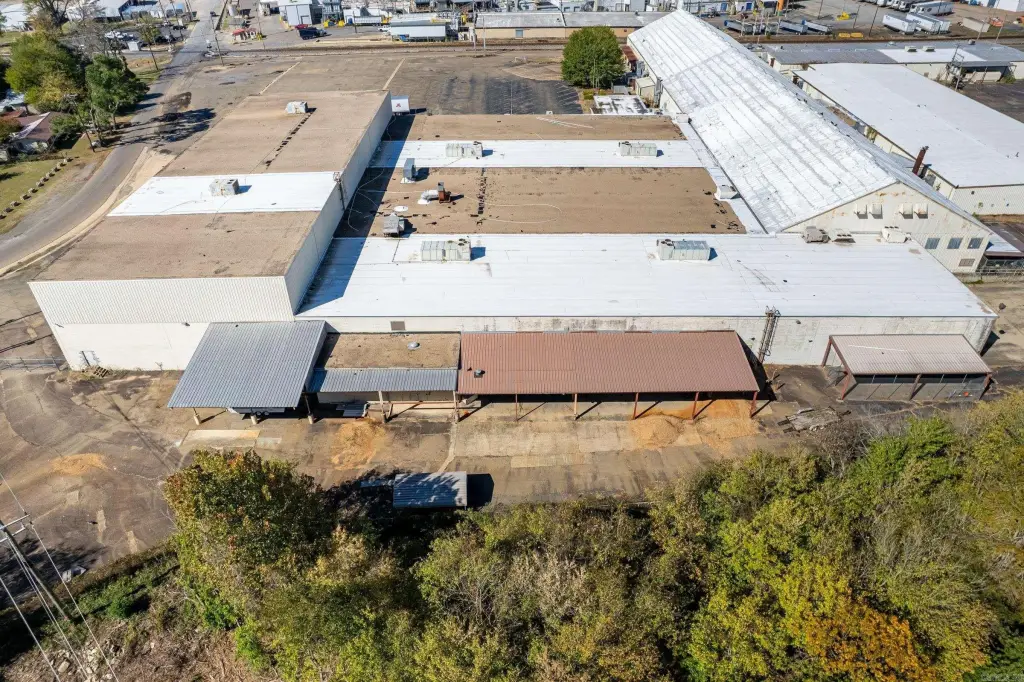
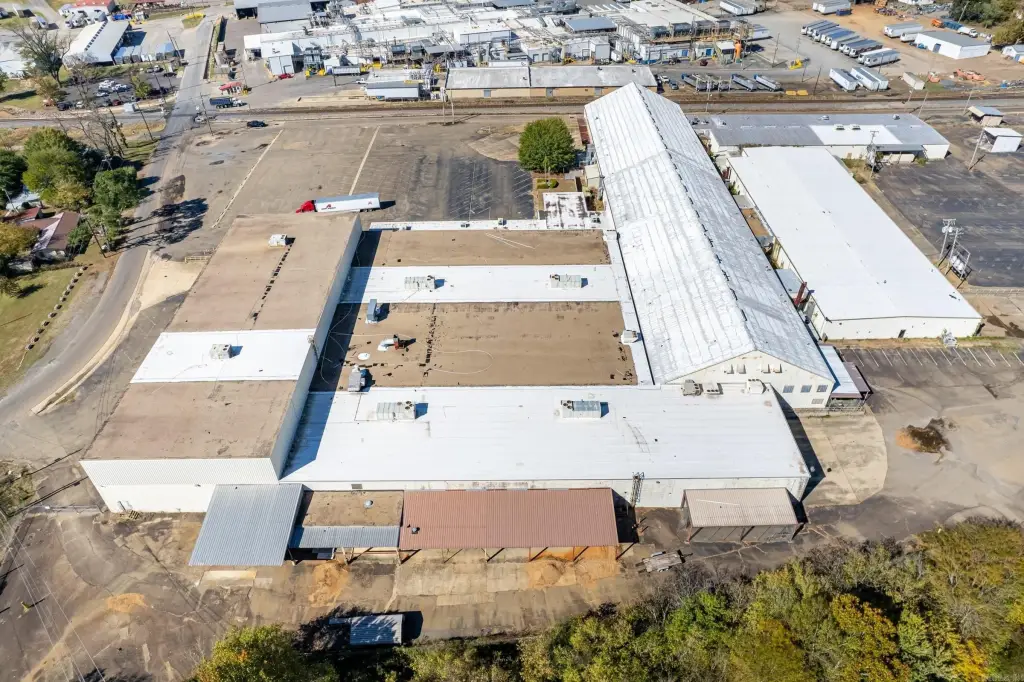
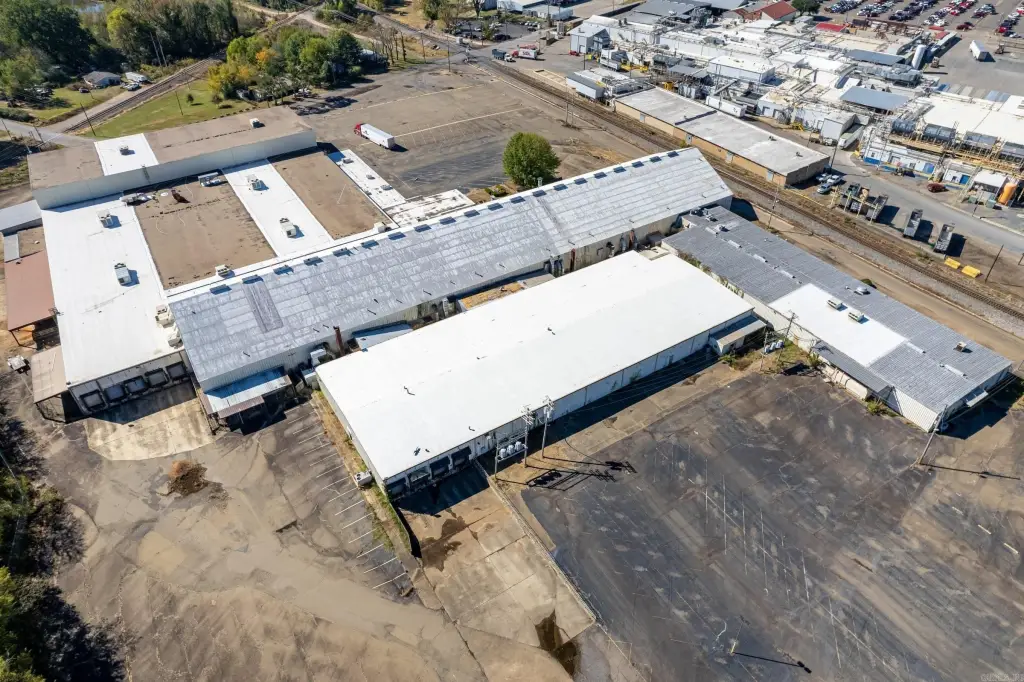
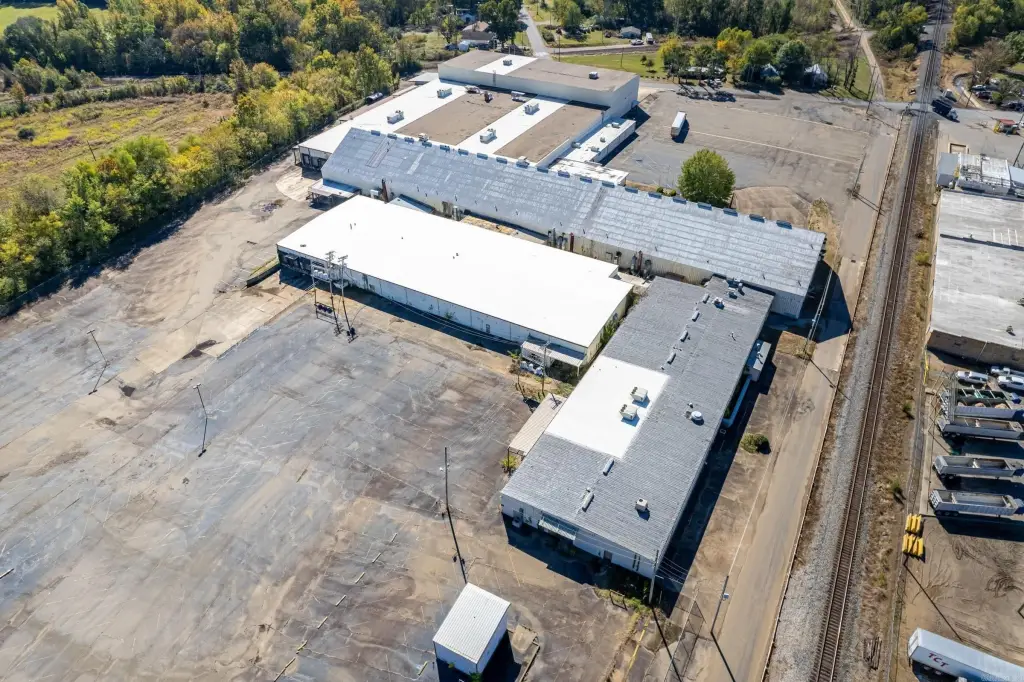
For Sale
$1,600,000
103 Red Bridge Road, De Queen, AR 71832
Commercial / Industrial, Built to Suit, De Queen, AR
Property Size172,660 SF
Lot Size12.56 Acres
Price / SF$9.27
Days on Market149
Property Features for 103 Red Bridge Road
General Information
Property type
Commercial Sale
Property subtype
Other
Zoning description
Industrial-Intensive
Parking
436
Interior features
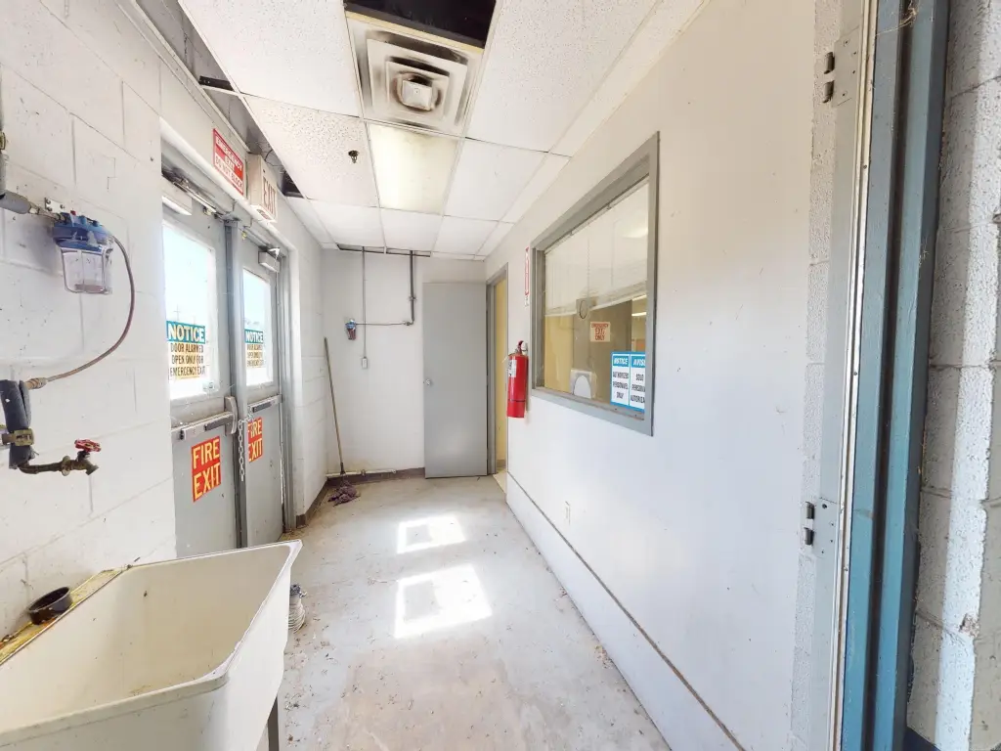
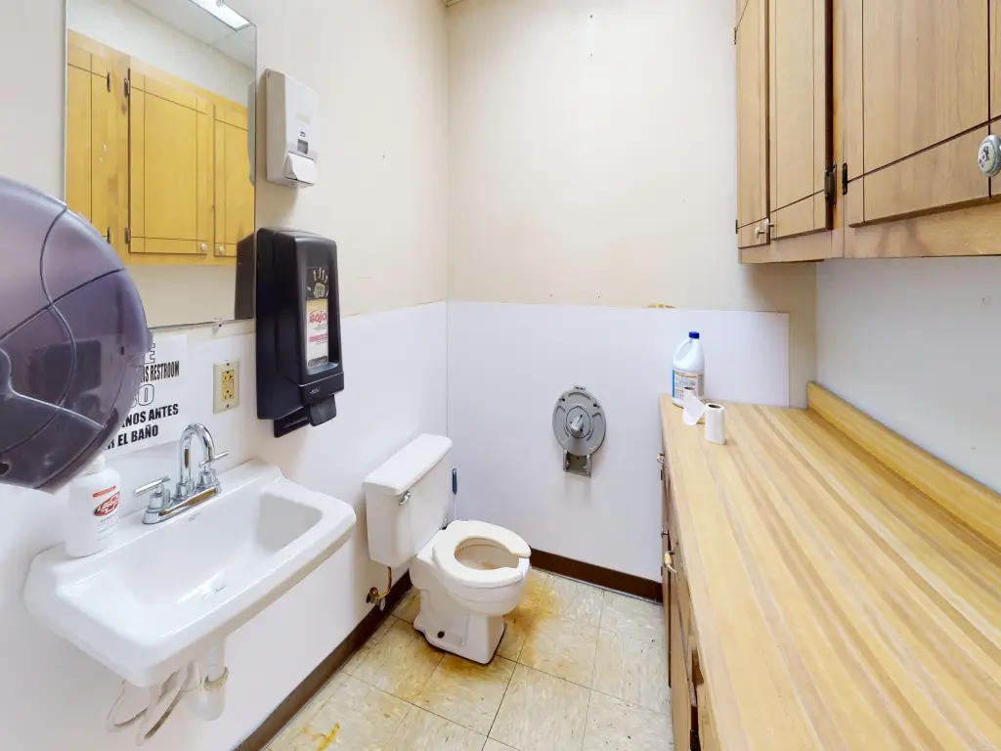
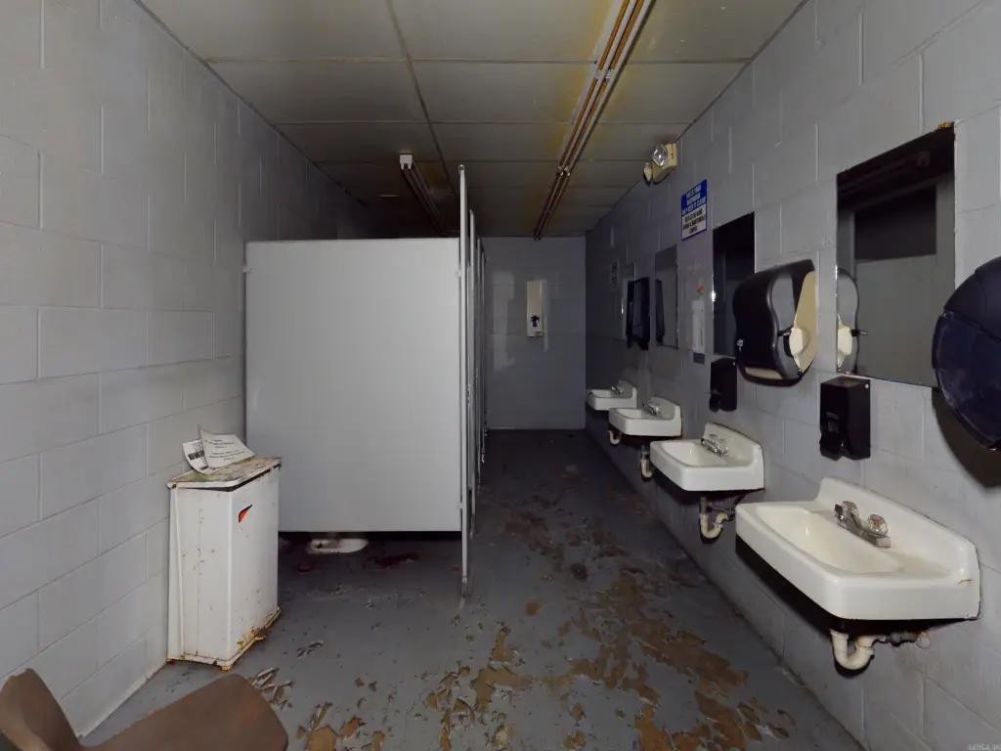
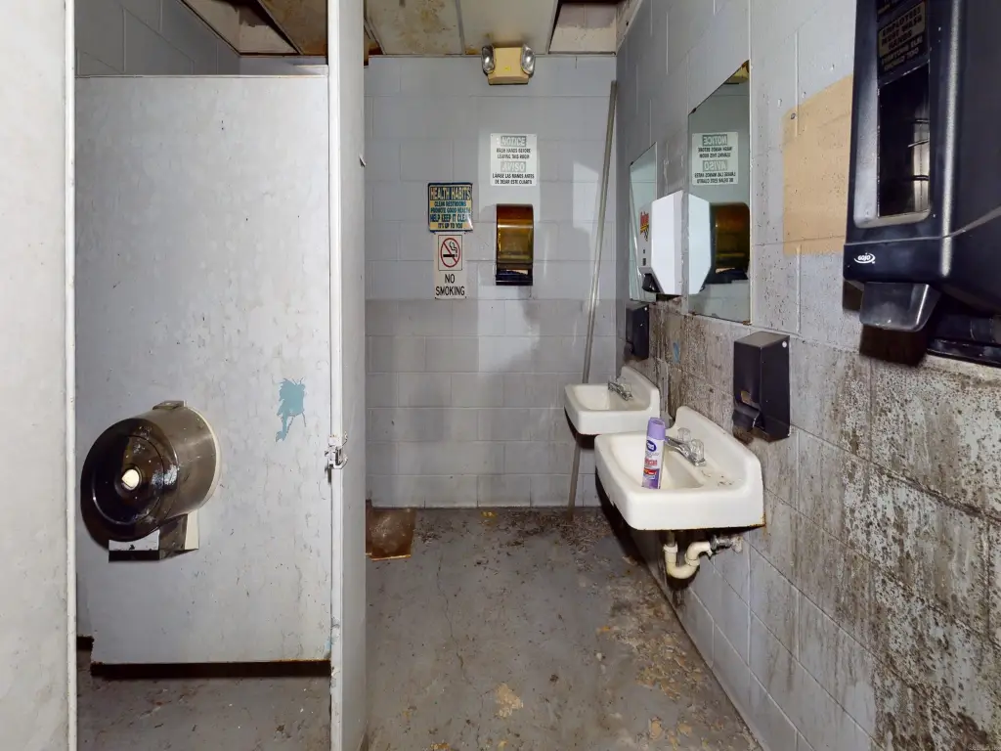
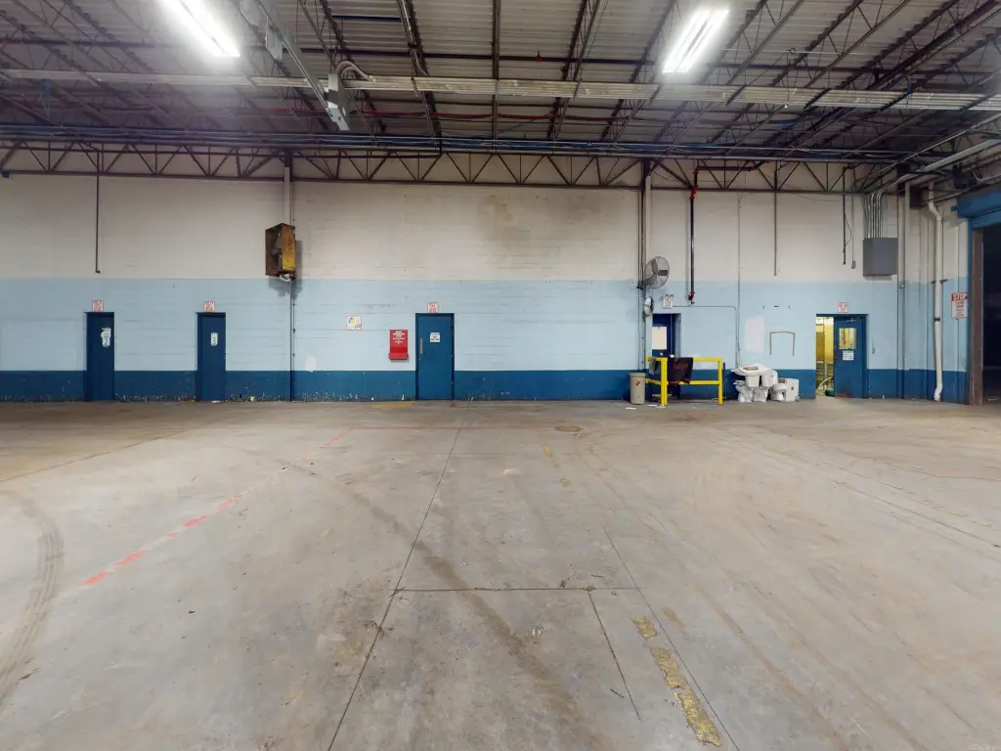
Public Restrooms, Fire System
Exterior features
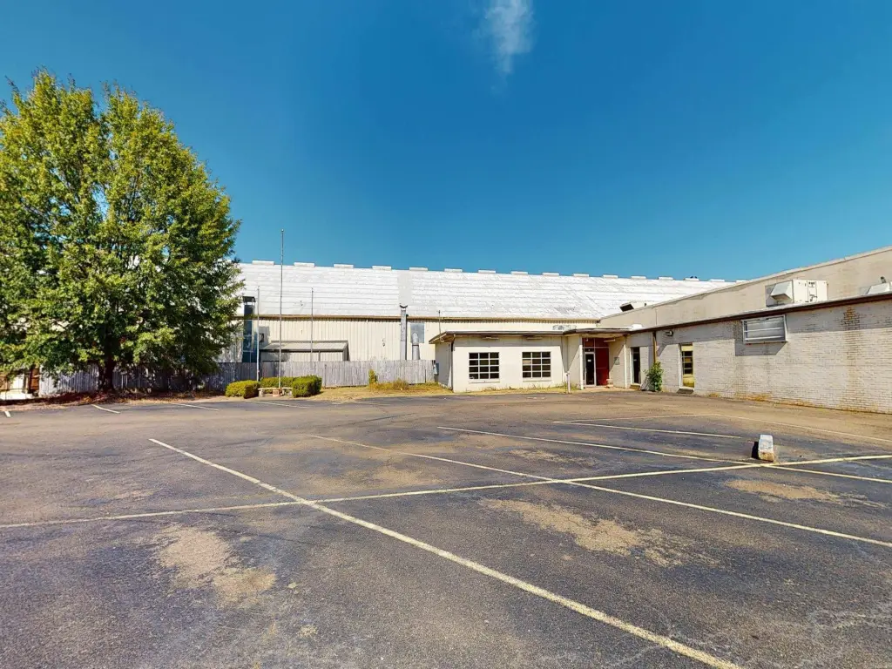
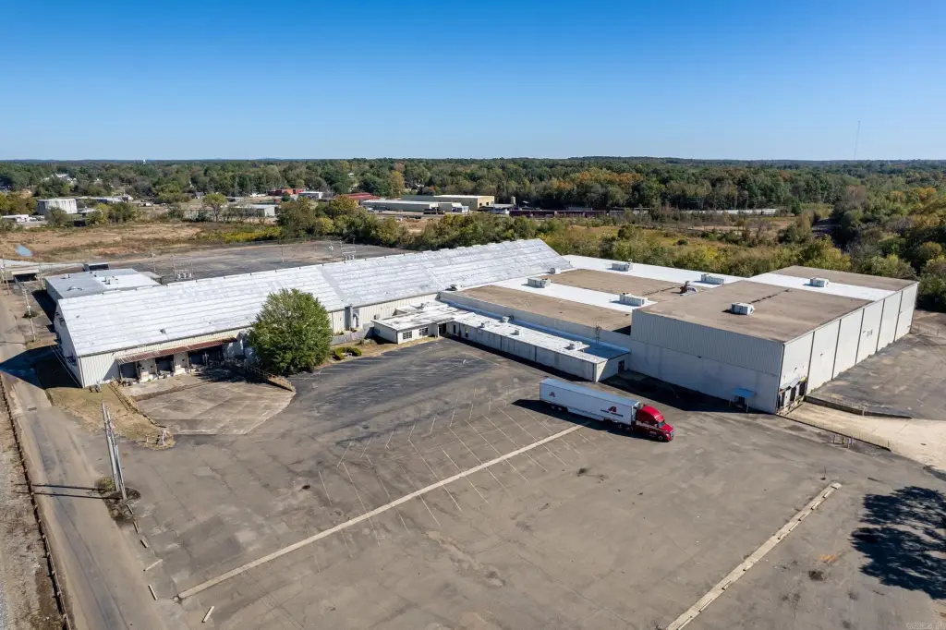
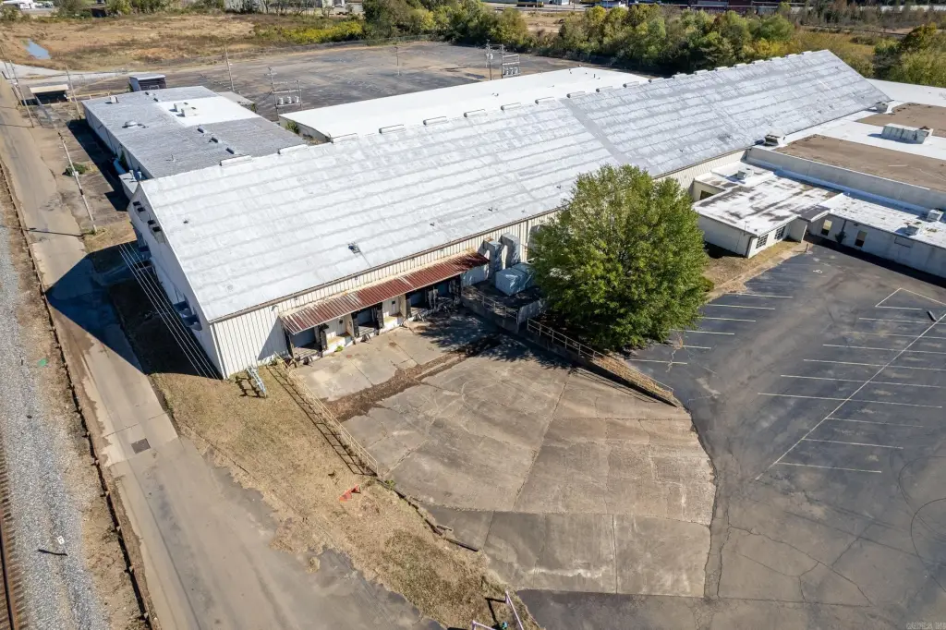
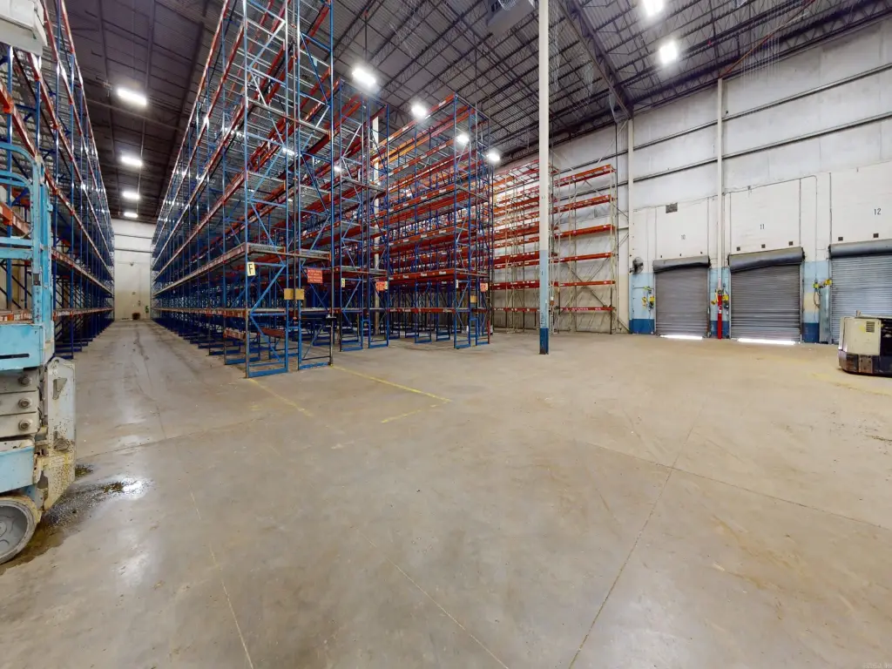
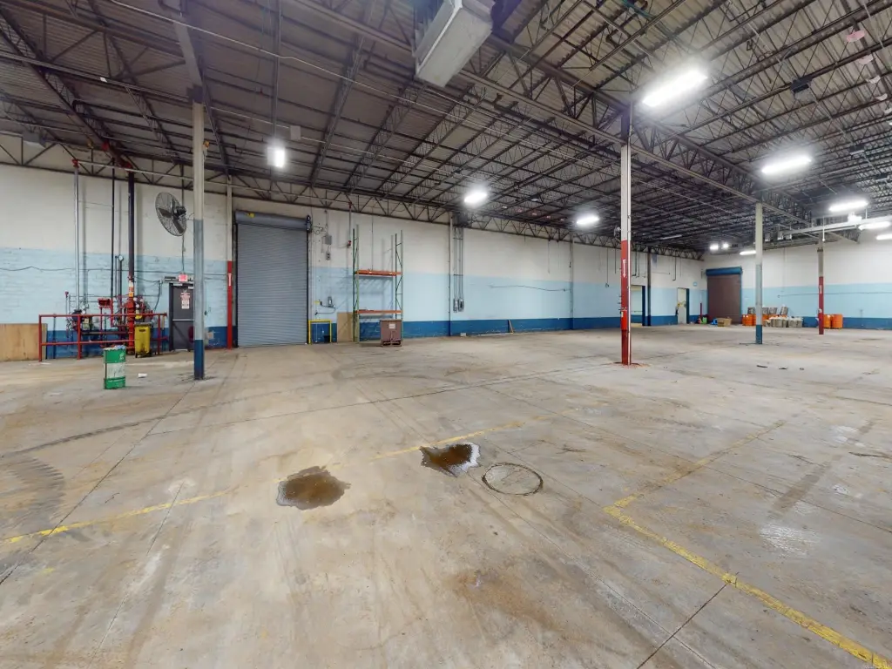
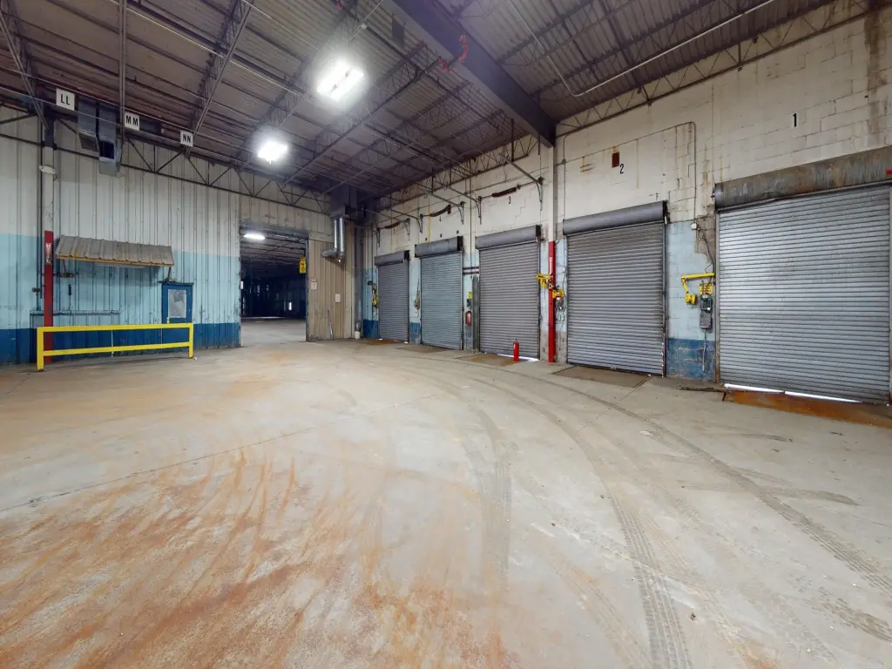
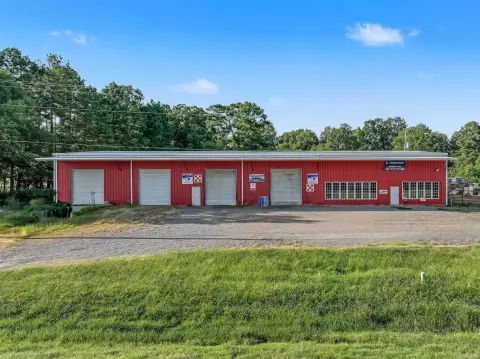
Partially Fenced, Incinerator, Overhead Doors, Loading Dock, Wheelchair Accessible
Fencing
Partial
Accessibility
Accessible Approach with Ramp
Subdivision
Metes & Bounds
Lot features
Level, Not in Subdivision
Directions
From Hwy 70/71 Intersection, head W on E Collin Raye Dr. In .06 mi., turn Left onto N lakeside Dr. In 0.4 mi., turn Right onto E Stilwell Ave. In 0.3 mi., turn left onto Poulan Dr. In 50ft., turn right onto E Red Bridge Rd. Destination on the right.
Standard status
Active
Size
172,660 SF
Lot size
12.56 Acres
Taxes and HOA fees
Tax Description
on file
Tax Annual Amount
5385
Legal Description
on file
Building Details
Year built
1975
Floors in Building
1
Flooring type
Tile, Concrete
Roof type
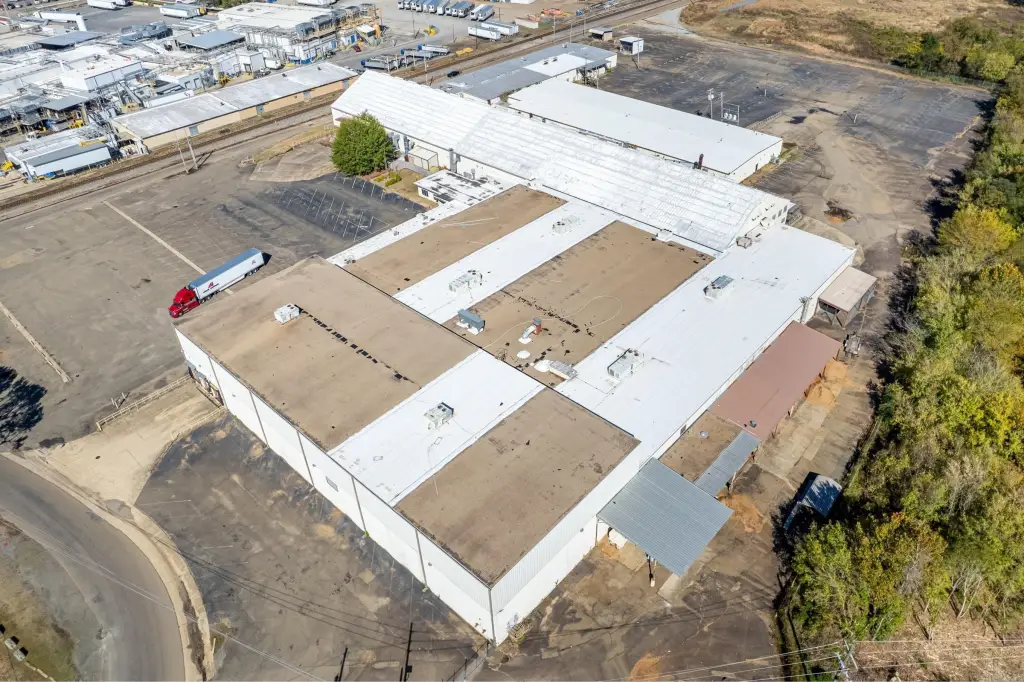
Metal
Architectural style
Other
Listing Agency:
Tri-Lakes Realty
(870) 584-2199
Listed By:
Tara Morphew
(870) 584-2190
Added: May 15
Changed: Oct 5
Last Checked: Oct 10 at 10:06PM
MLS# 26020102
Copyright © 2026 Cooperative Arkansas Realtors Multiple Listing Service. All rights reserved. All information provided by the listing agent/broker is deemed reliable but is not guaranteed and should be independently verified.
Investment Insights
Based on property information with market context.
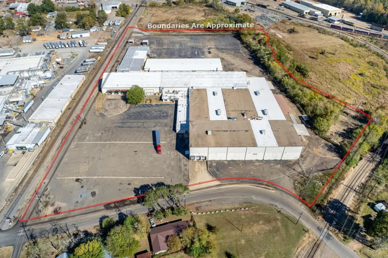
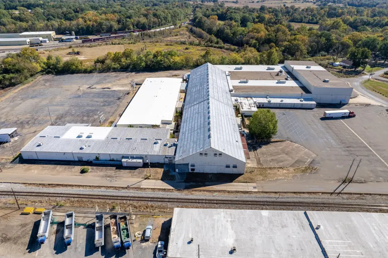
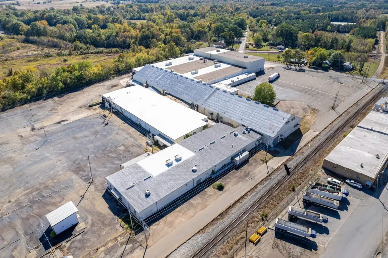
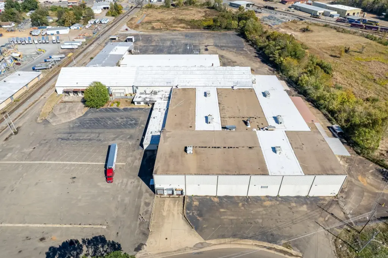
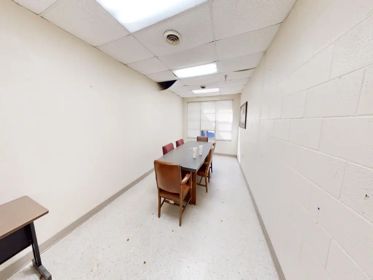
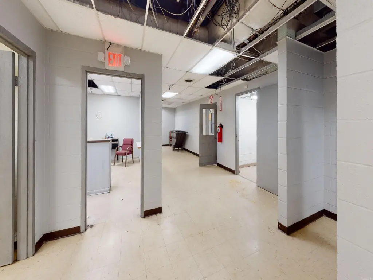
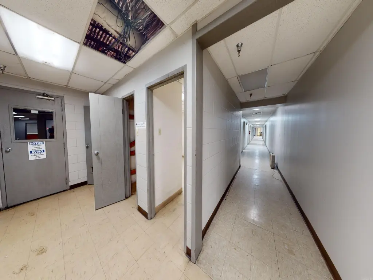
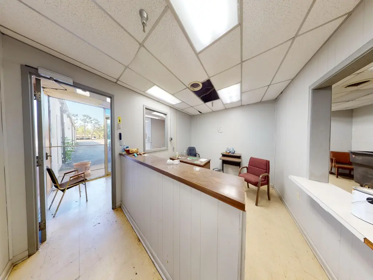
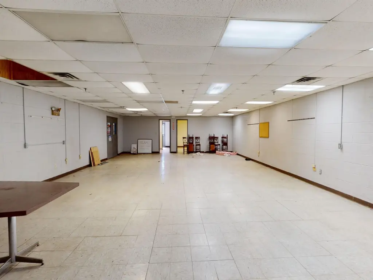
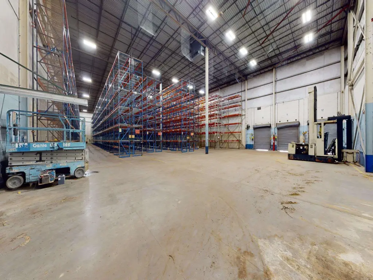
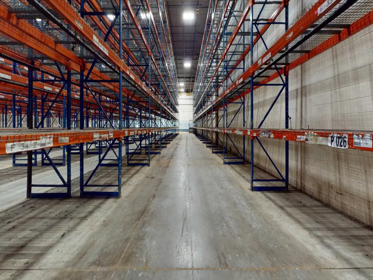
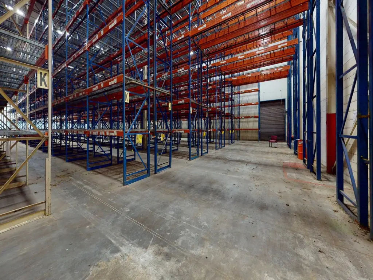
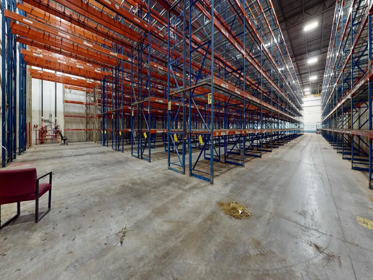
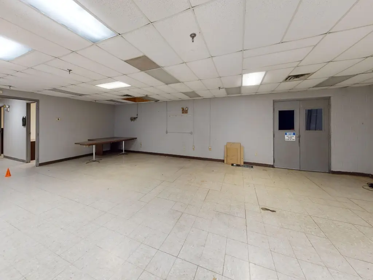
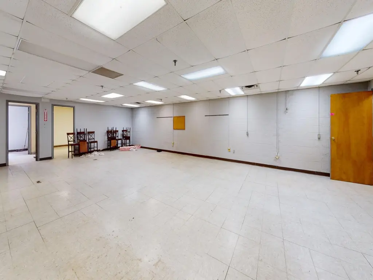
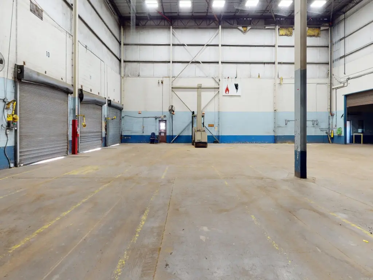
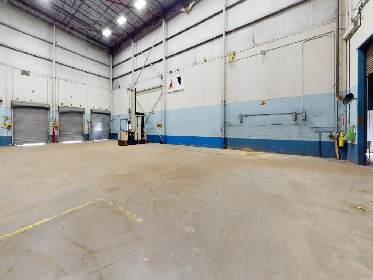
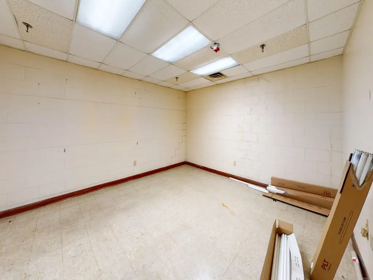
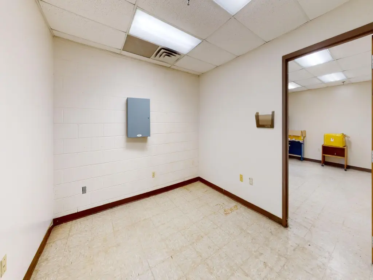
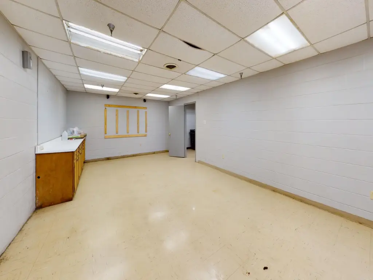
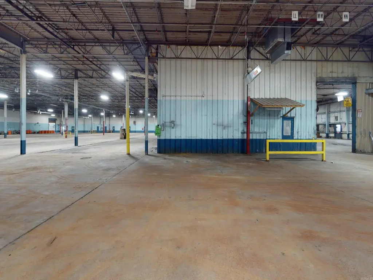
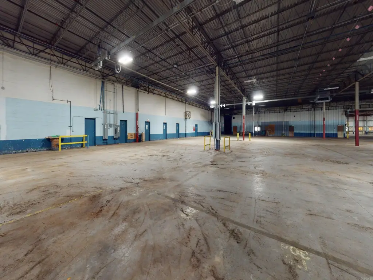
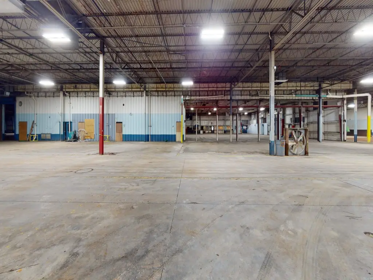
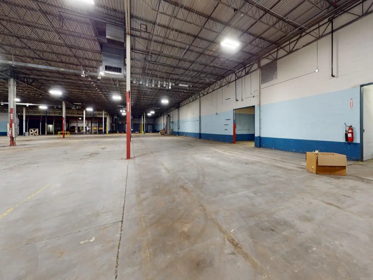
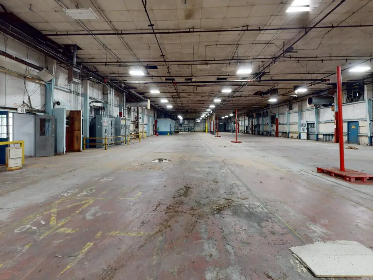
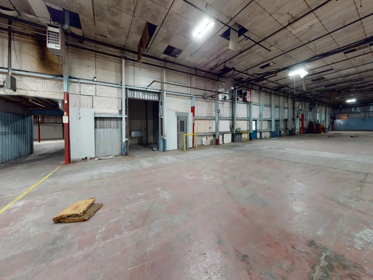
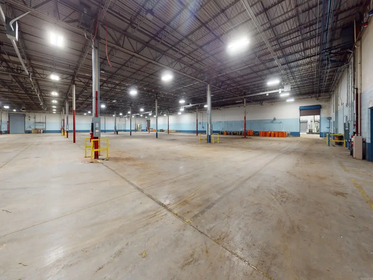
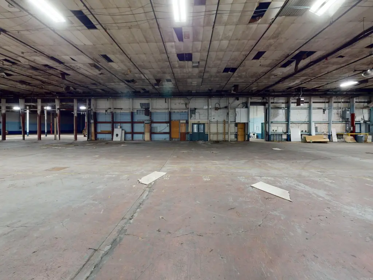
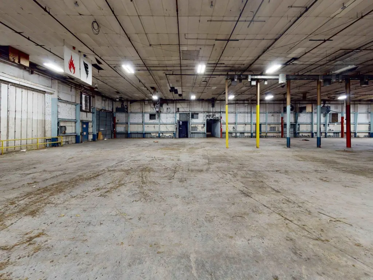
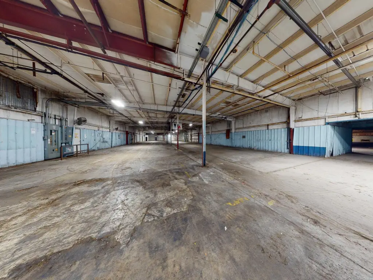
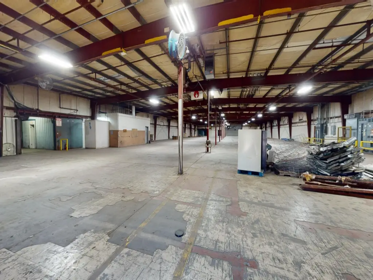
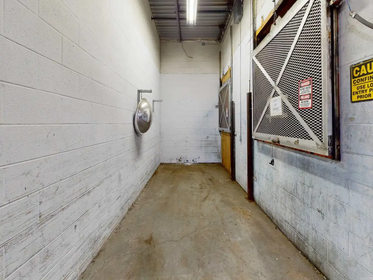
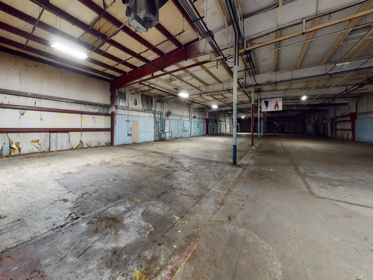
The 172,660 +/- SF industrial building contains 43,388 +/- SF of warehouse space, 111,079 +/- SF dedicated to manufacturing, and 6,786 +/- SF of offices. Clear heights range from 20' to 40', with 40' X 40' column spacing. Loading infrastructure includes 16 high dock doors, four dock shelters, and two drive-in doors. The building also has a fire system, public restrooms, concrete and tile flooring, and a metal roof.
The property covers 12.56+/- acres at 103 Red Bridge Road in De Queen, Arkansas. Site features include two large fenced areas and 436 paved parking spaces. The building was constructed in 1975 and has overhead doors and a loading dock.
The property covers 12.56+/- acres at 103 Red Bridge Road in De Queen, Arkansas. Site features include two large fenced areas and 436 paved parking spaces. The building was constructed in 1975 and has overhead doors and a loading dock.
Key Highlights
- 172,660 +/- SF industrial building on 12.56+/- acres
- 43,388 +/- SF warehouse, 111,079 +/- SF manufacturing, and 6,786 +/- SF office space
- 20' & 40' ceiling heights and 40' X 40' column spacing
Property Analytics
Unlock full access to Insights
Subscribe to Realmo Intelligence
Open Analytics
Current Use
Lease Details
16
Dock-high doors
2
Drive-in doors
Yes
Fenced yard
Location Intelligence
Trade Area within ½ mile
246
Businesses Nearby
Explore this area
Business Placement
Demographics for 71832, AR
10,372
Population
4,012
Households
2.6
Avg Household Size
34
Median Age
10%
College-Educated
67%
High-School Grad
182.2 sq mi
ZIP Area
57
Density / Sq Mi
$50,497
Median Household Income
$33,352
Median Earnings
$715
Median Rent
$106,700
Median Home Value
Check the figures for this property
Cap Rate, Value Estimation, Potential NOI and more
View Realmo Analytics
Market
Vacancy Rate% for Industrial in South region

Questions? Ask Rey
Realmo’s AI knows this listing — price, zoning, demand, history. Ask anything.

Frequently Asked Questions
What type of property is this?
Industrial property - Separate manufacturing, warehouse, and office areas are configured within a large industrial building.
Where is this industrial property located?
The property is located at 103 Red Bridge Road De Queen, AR.
What is the asking price?
The asking price for this property is $1,600,000.
What are key features of this property?
This property features: 172,660 +/- SF industrial building on 12.56+/- acres; 43,388 +/- SF warehouse, 111,079 +/- SF manufacturing, and 6,786 +/- SF office space; 20' & 40' ceiling heights and 40' X 40' column spacing


