Four-Unit Quadplex with Private
For Sale
Under Contract
$180,000
1029 Brownsville Rd, Pittsburgh, PA 15210
MULTI_FAMILY - Other - Pittsburgh, PA
Property SizeContact for details
Lot Size0.21 Acres
Days on Market134
Property Features for 1029 Brownsville Rd
General Information
Property type
Residential Multi Family
Property subtype
Other
Zoning
Res
Zoning description
Res
Parking
2
Parking features
On Street
Elementary school district
Pittsburgh
Middle school district
Pittsburgh
High school district
Pittsburgh
Directions
Brownville to Calhoun
Subdivision
Carrick
Standard status
Active Under Contract
Lot size
0.21 Acres
Taxes and HOA fees
Tax Annual Amount
3537
Building Details
Year built
1907
Number of units
4
Roof type
Asphalt
Architectural style
Other
Listing Agency:
EXP REALTY LLC
(888) 397-7352
Listed By:
Christian Petrozza · License #RS353590
(888) 397-7352
Added: Mar 25
Changed: Jun 30
Last Checked: Aug 5 at 4:06PM
MLS# 1745346
Copyright © 2026 West Penn Multi List, Inc. All rights reserved. All information provided by the listing agent/broker is deemed reliable but is not guaranteed and should be independently verified.
Investment Insights
Based on property information with market context.
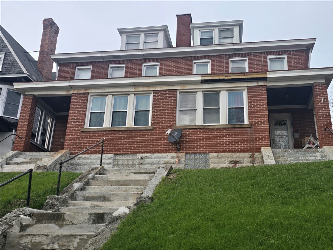
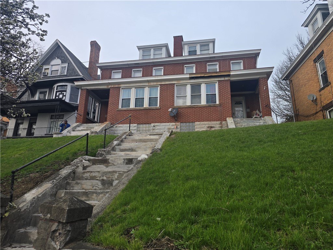
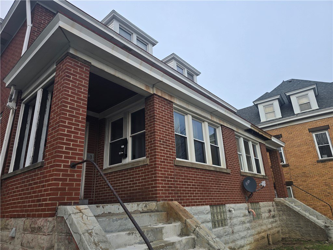
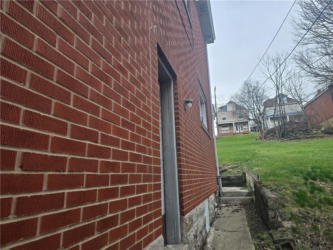
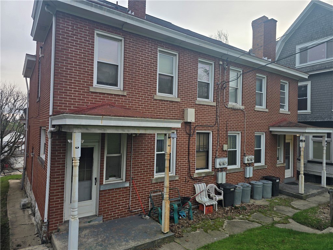
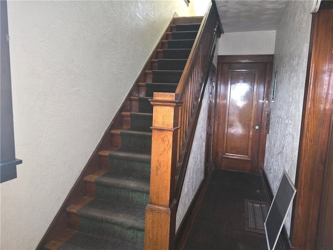
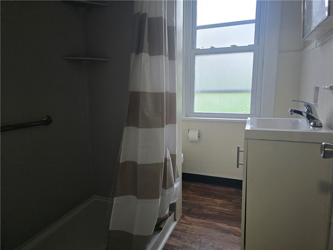
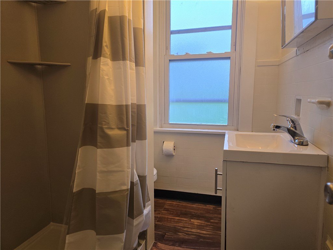
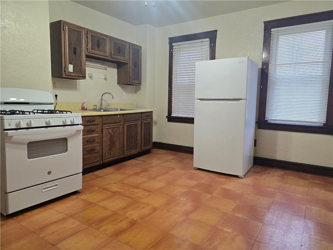
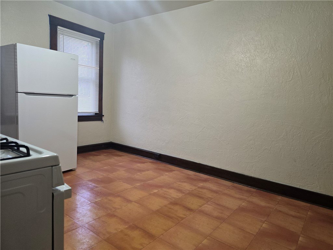
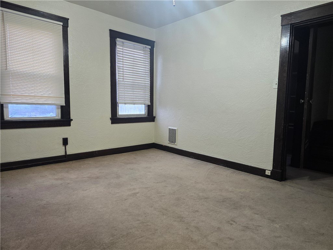
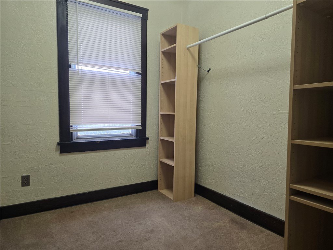
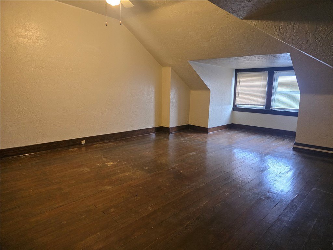
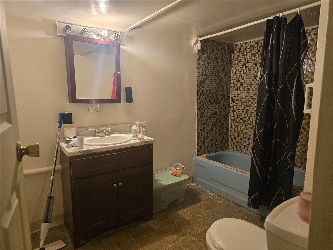
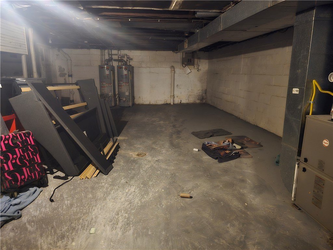
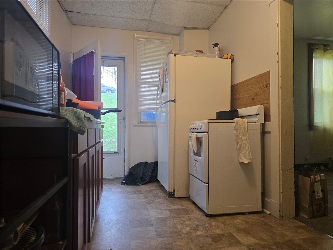
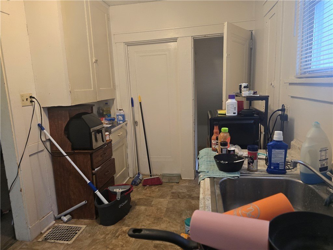
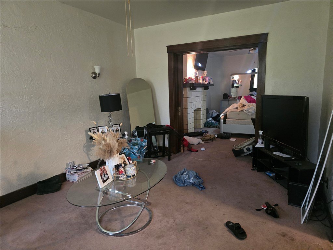
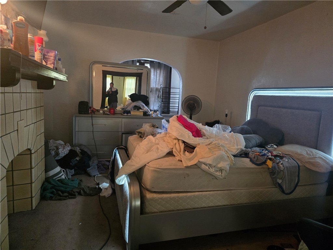
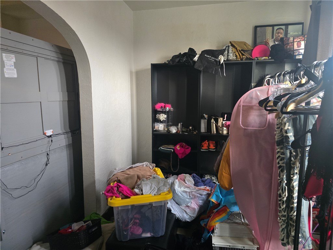
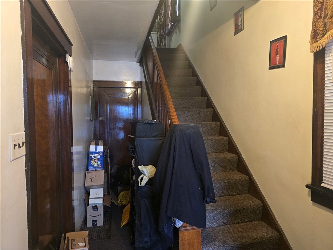
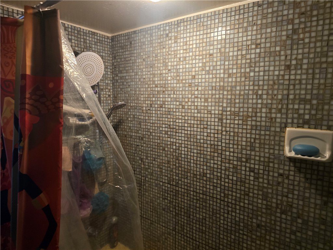
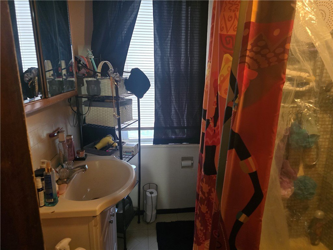
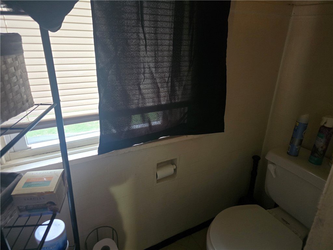
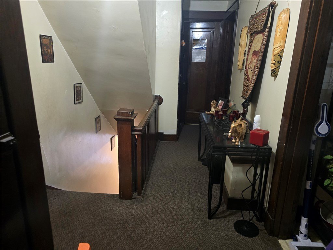
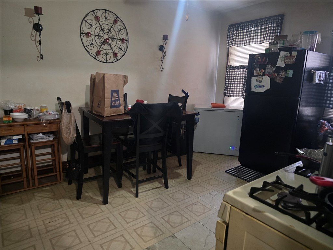
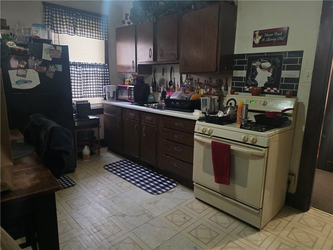
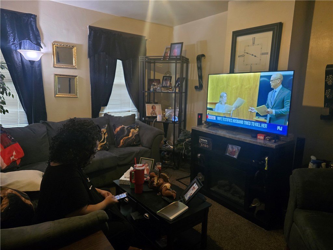
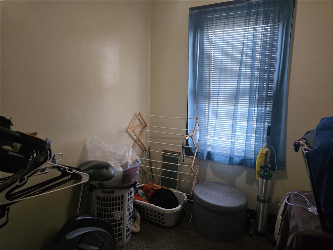
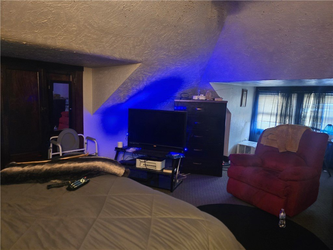
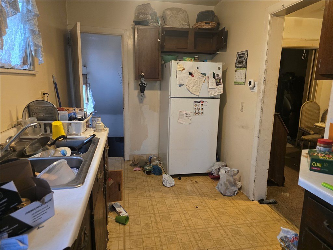
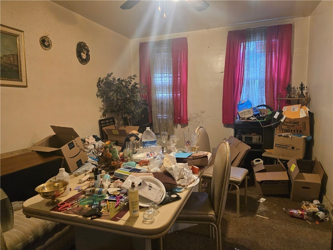
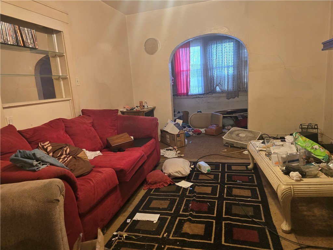
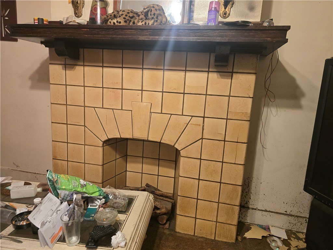
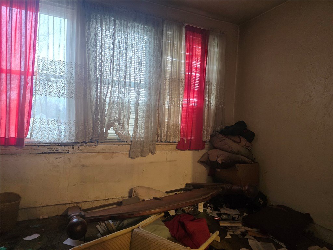
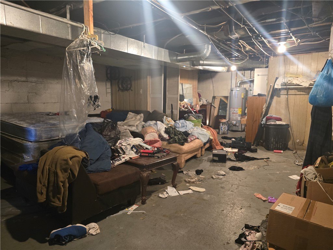
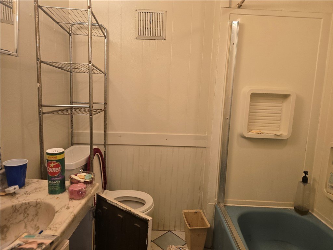
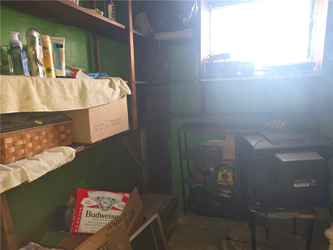
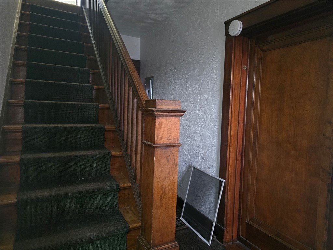
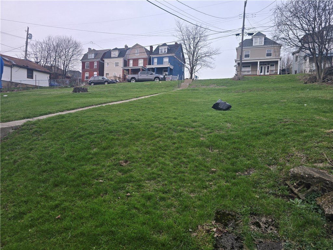
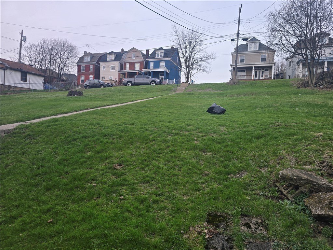
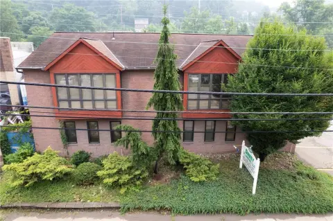
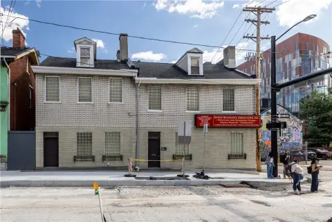
This quadplex offers four private entryways, two separate basements, and a large shared backyard. The units are positioned with ample elevation off the street and include interior configurations with eat-in kitchens, plus bonus/office space on the upper floors. Upstairs units feature a kitchen with appliances included, and on the same floor there is a small office/bonus room along with the main bedroom on the third floor. The downstairs units each include a full bathroom in the basement, with one unit featuring a kitchen that opens to a living room, and additional bedroom and small bonus room space. The property has split utilities, which can simplify day-to-day management. Mechanical systems are noted as in working order, with the need for cosmetic renovations or a cleanout to prepare for leasing.
Located at 1029 Brownsville Rd in Pittsburgh, the property is described as right on the bus line and within walking distance of shopping centers and restaurants, with an approximately 10-minute drive to downtown.
The layout supports a range of residential tenancy options, including a purchase as an owner-occupant. According to the current status, two units are occupied and the other two are vacant.
Located at 1029 Brownsville Rd in Pittsburgh, the property is described as right on the bus line and within walking distance of shopping centers and restaurants, with an approximately 10-minute drive to downtown.
The layout supports a range of residential tenancy options, including a purchase as an owner-occupant. According to the current status, two units are occupied and the other two are vacant.
Key Highlights
- 1907‑built quadplex with 4 private entryways and 2 separate basements
- Split utilities across the 4 units to support easier management
- Upstairs units include eat‑in kitchen (appliances included), plus office/bonus room and main bedroom on the third floor
Property Analytics
Property Profile
Current Use
Lease Details
4
Residential units
50%
Occupancy
Multi-tenant
Tenancy
Location Intelligence
Trade Area within ½ mile
435
Businesses Nearby
Explore this area
Business Placement
Demographics for 15210, PA
25,123
Population
12,828
Households
2
Avg Household Size
37
Median Age
23%
College-Educated
91%
High-School Grad
4.7 sq mi
ZIP Area
5,345
Density / Sq Mi
$50,845
Median Household Income
$35,050
Median Earnings
$994
Median Rent
$91,800
Median Home Value
Market
Vacancy Rate% for Multifamily in Northeast region

Questions? Ask Rey
Realmo’s AI knows this listing — price, zoning, demand, history. Ask anything.






Frequently Asked Questions
What type of property is this?
Quadplex - Residential four-unit income property with separate entrances and two basements for flexible occupancy.
Where is this quadplex located?
The property is located at 1029 Brownsville Rd Pittsburgh, PA.
What is the asking price?
The asking price for this property is $180,000.
What are key features of this property?
This property features: 1907‑built quadplex with 4 private entryways and 2 separate basements; Split utilities across the 4 units to support easier management; Upstairs units include eat‑in kitchen (appliances included), plus office/bonus room and main bedroom on the third floor


