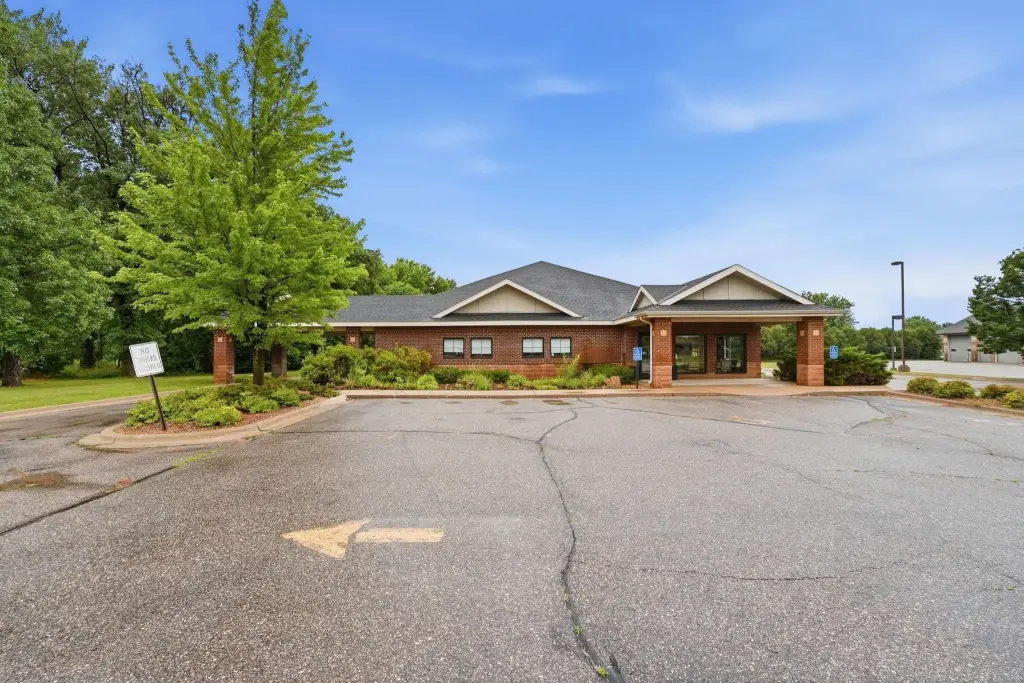
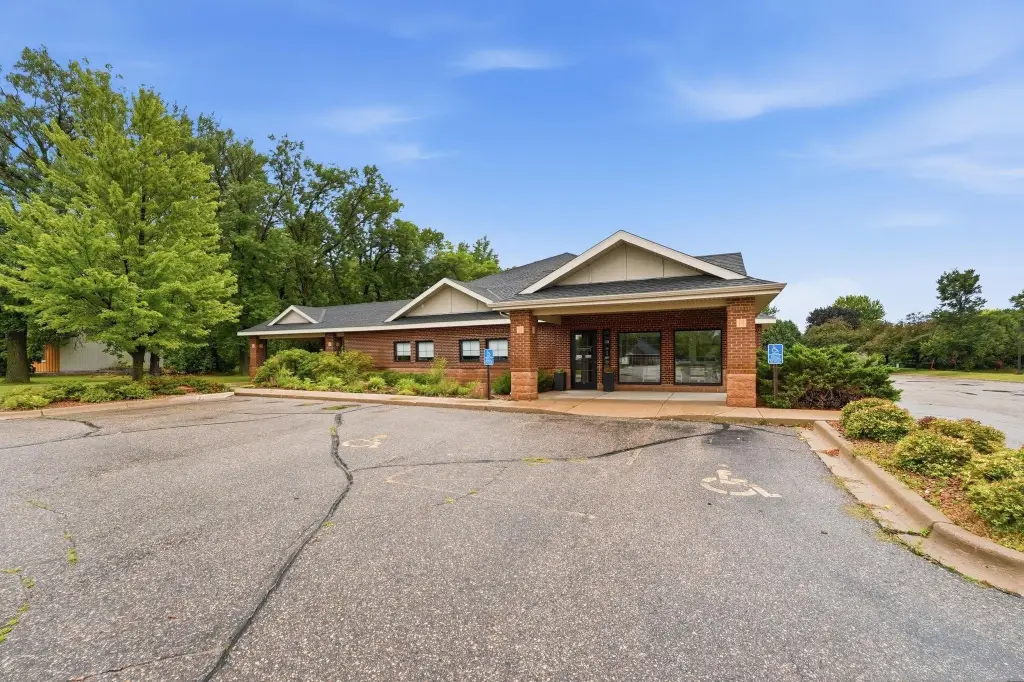
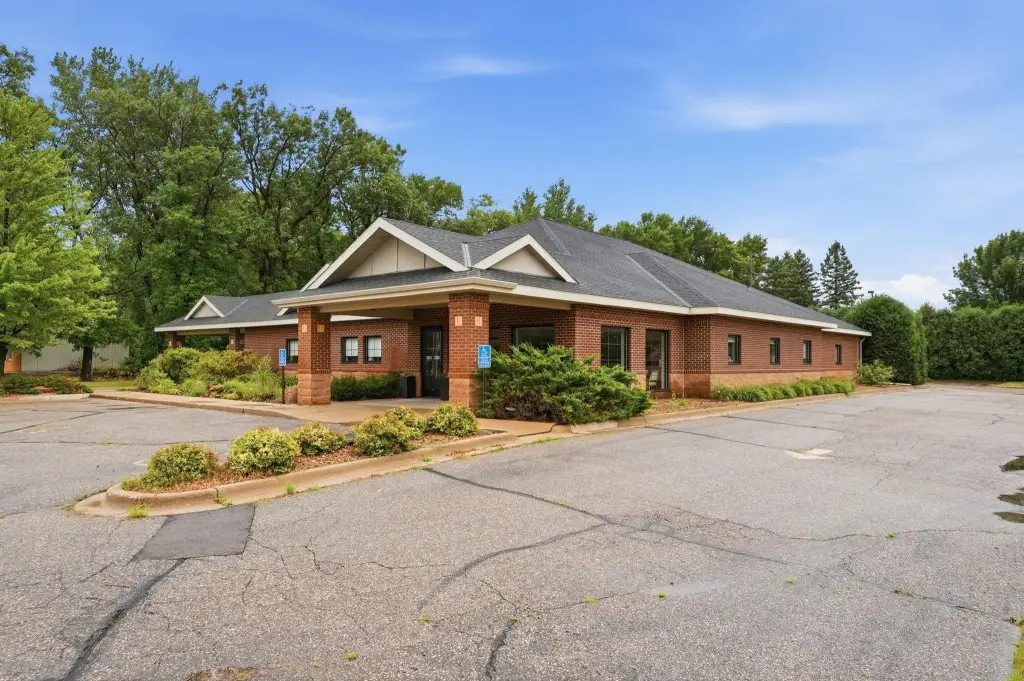
Medical Office with Procedure
For Sale
Contact for pricing
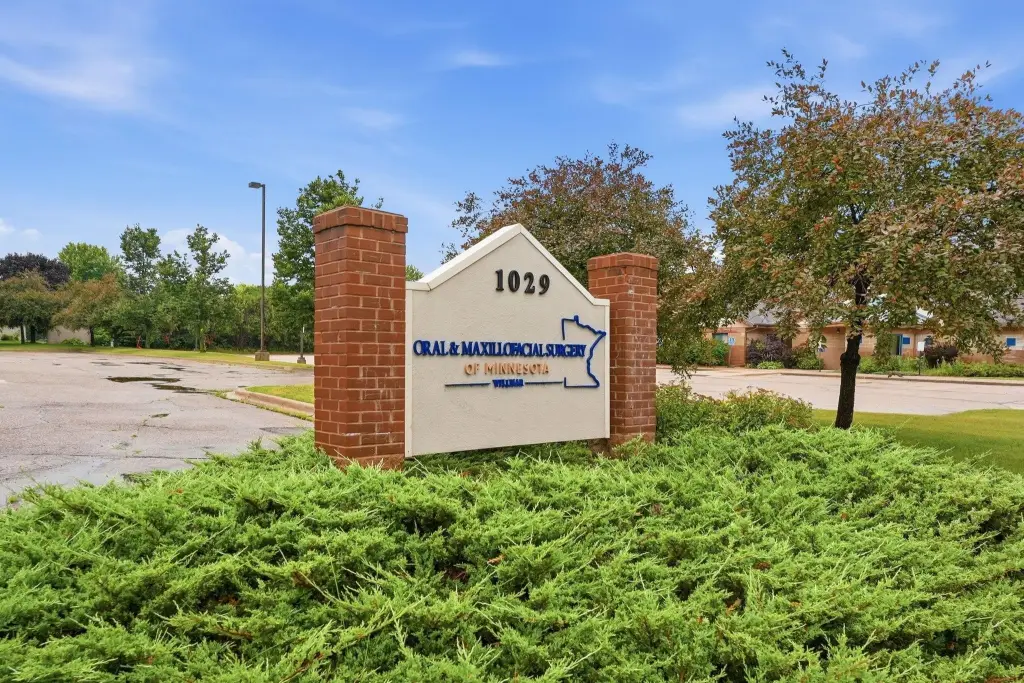
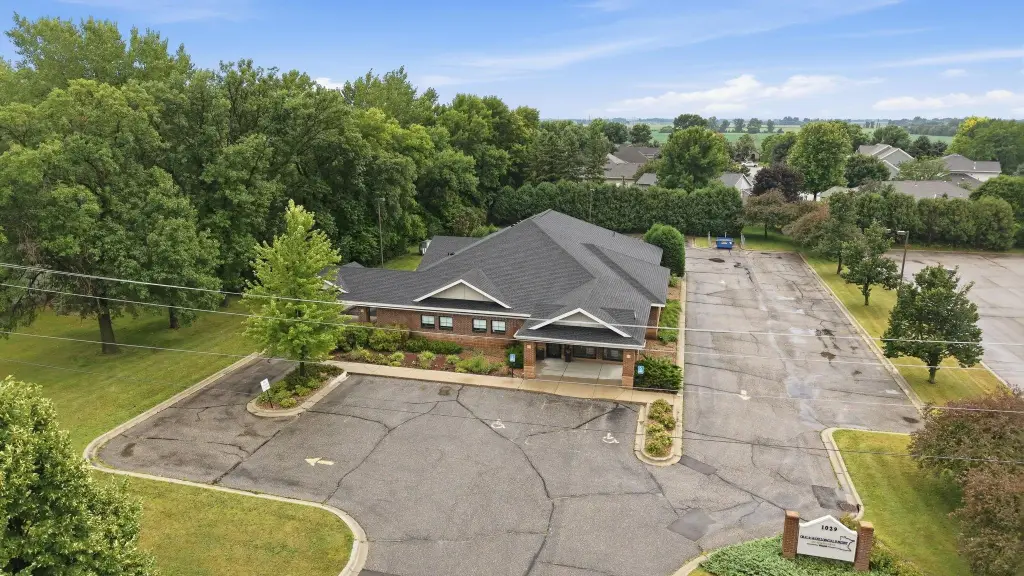
1029 19th Avenue SW, Willmar, MN 56201
Commercial Sale, Willmar, MN
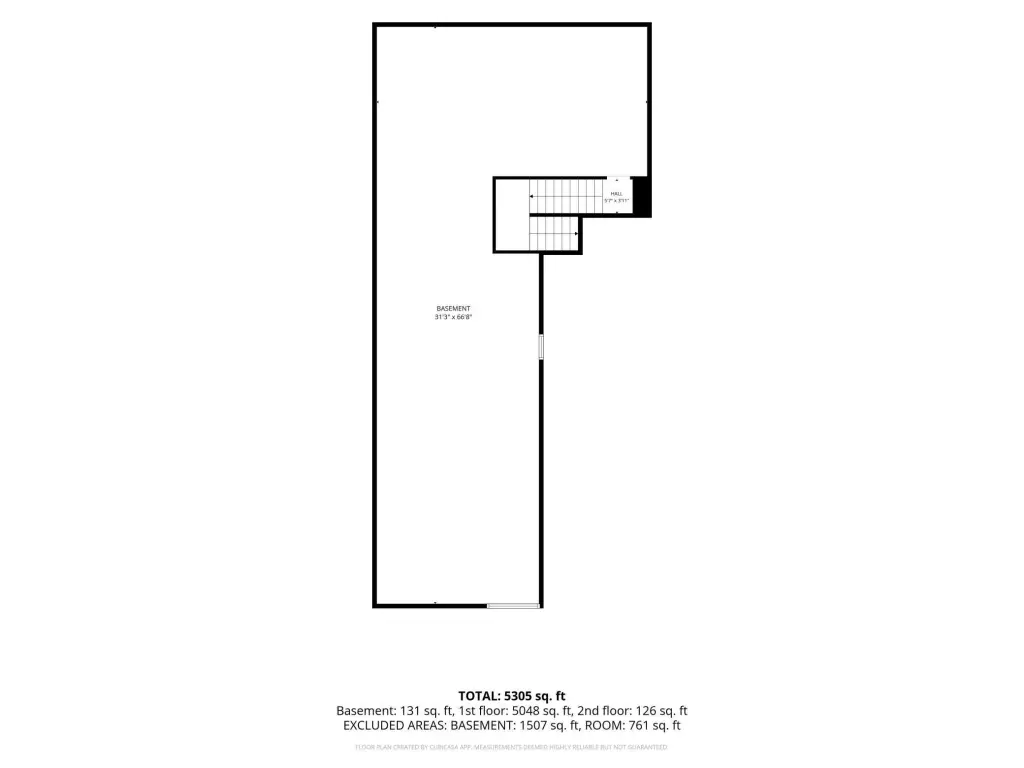
Property Size5,303 SF
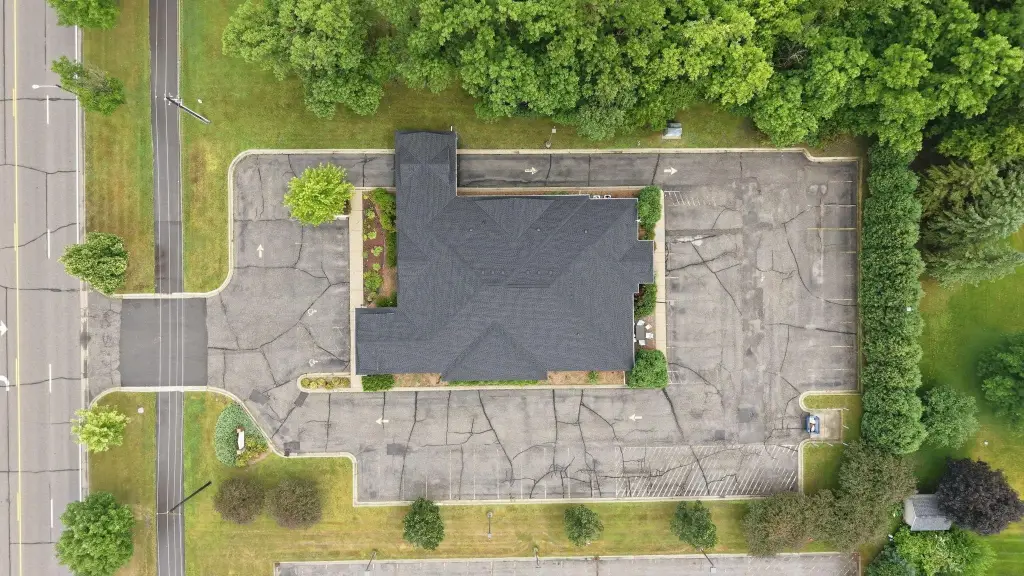
Lot Size0.97 Acres
Days on Market64
Property Features for 1029 19th Avenue SW
General Information
Property type
Commercial Sale
Property subtype
Other
Zoning description
Business/Commercial
Rooms
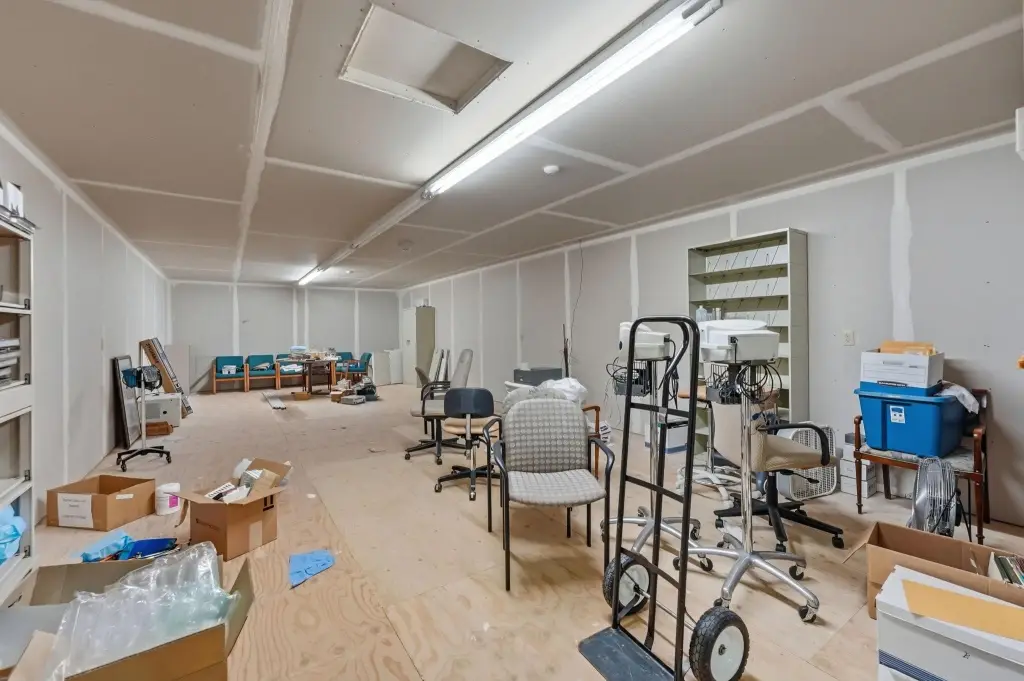
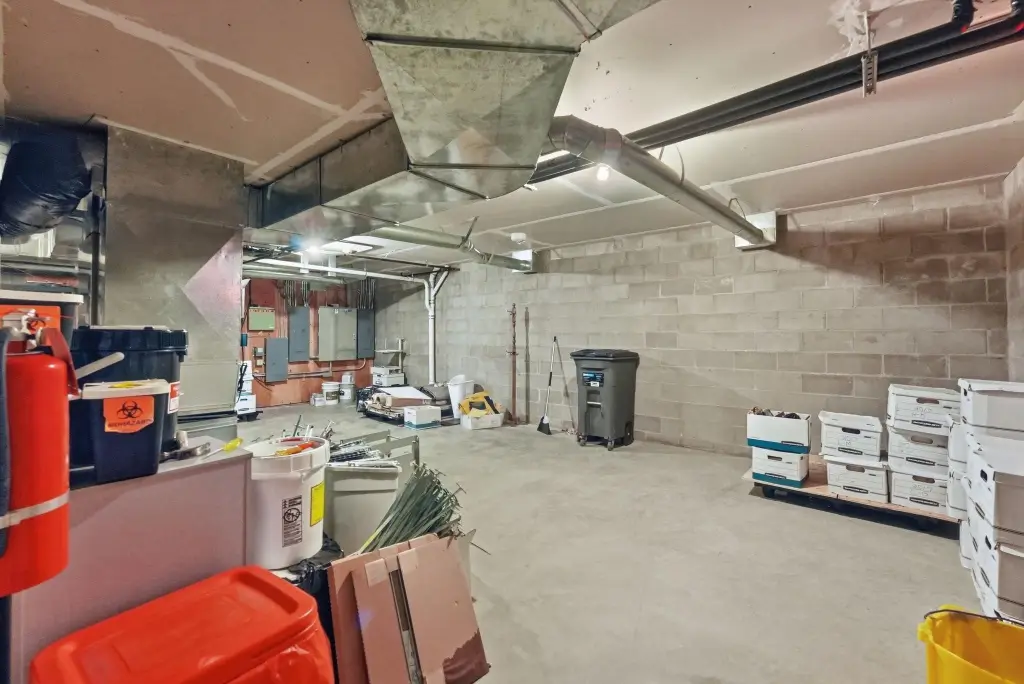
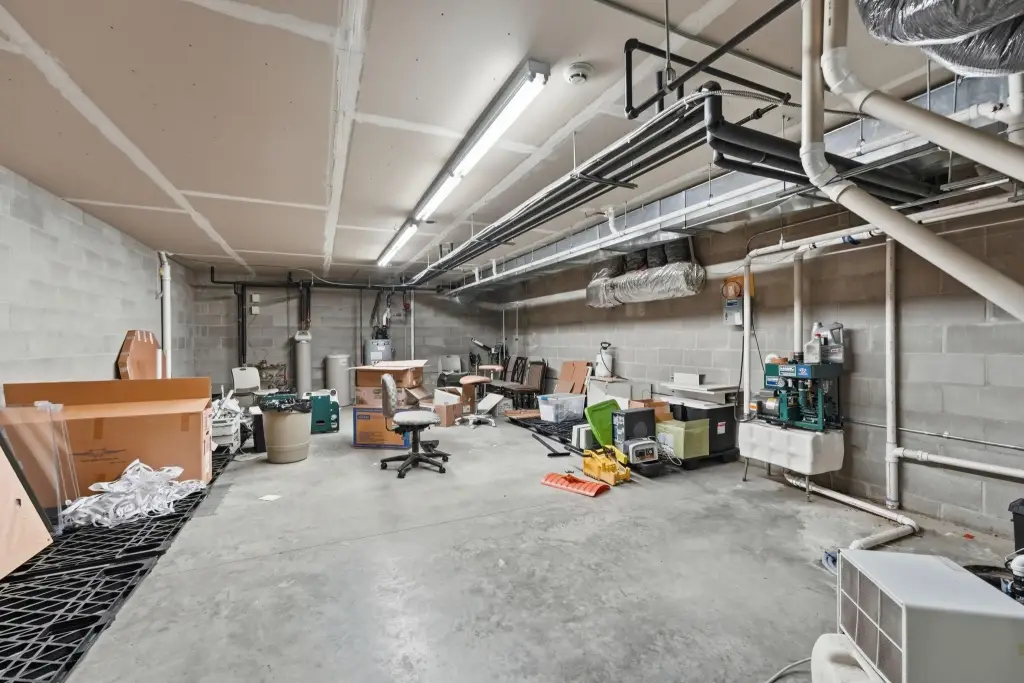
Basement
Parking features
Driveway, Parking Lot
Window features
ENERGY STAR Qualified WIndows, Aluminum Frames, Insulated Windows, Double Pane Windows
Accessibility
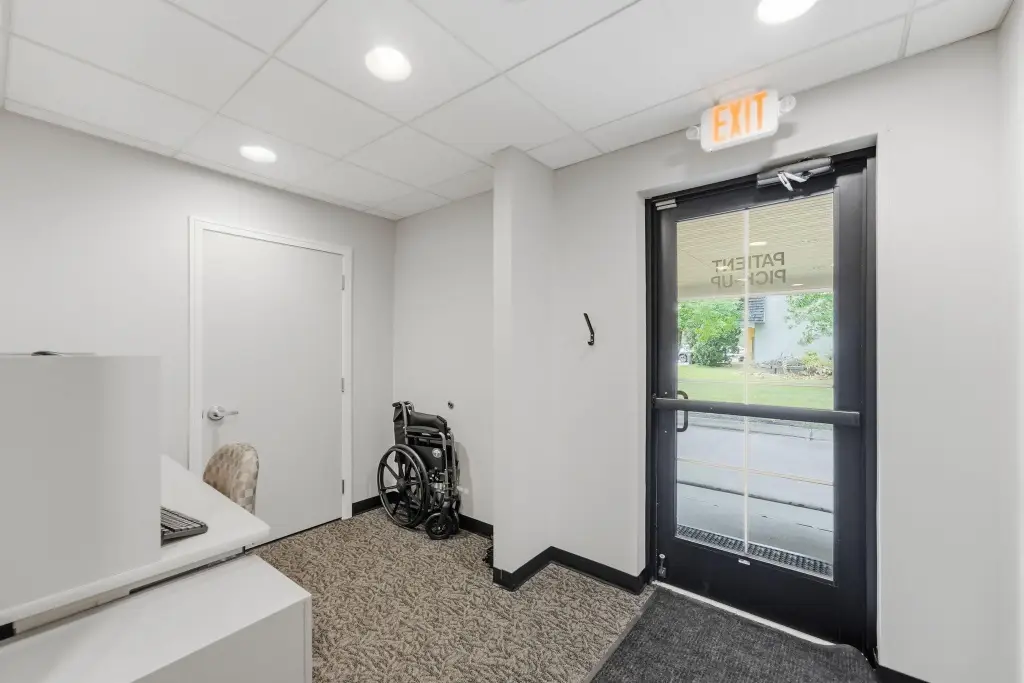
Accessible Approach with Ramp
Appliances
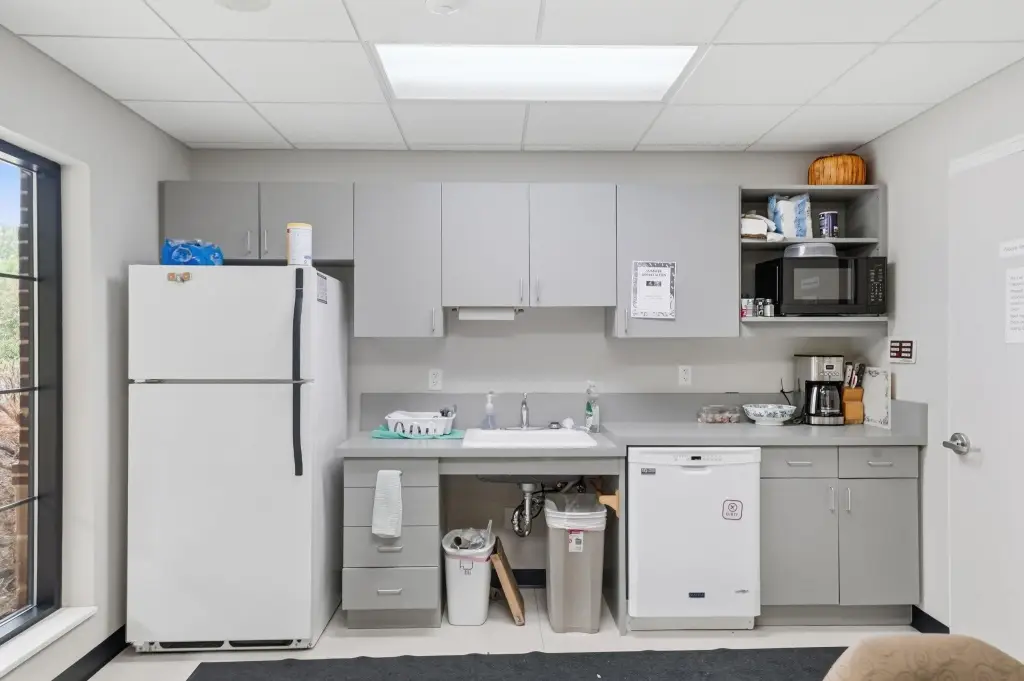
Refrigerator, Water Softener - Owned
Subdivision
Hughes Add
Lot features
Tree Coverage - Light, Underground Utilities
High school district
Willmar
Directions
From 1st Street, head west on 19th Ave. SW, and the building will be on your left.
Standard status
Active
APN
953780020
Lot size
0.97 Acres
Taxes and HOA fees
Tax Year
2026
Tax Annual Amount
26300
Utilities
Heating system
Forced Air
Cooling system
Central Air
Building Details
Year built
2001
Building materials
Frame
Roof type
Shingle
Listing Agency:
Weichert REALTORS Tower Properties
(320) 262-7787
Listed By:
Jason Dowdey · License #40507956
(218) 821-9726
Added: Aug 7
Changed: Oct 8
Last Checked: Oct 9 at 10:06PM
MLS# 7123730
Copyright © 2026 Northstar MLS. All rights reserved. All information provided by the listing agent/broker is deemed reliable but is not guaranteed and should be independently verified.
Investment Insights
Based on property information with market context.
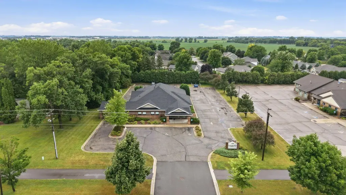
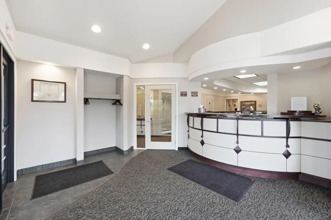
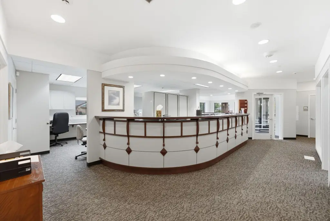
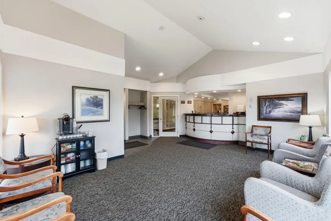
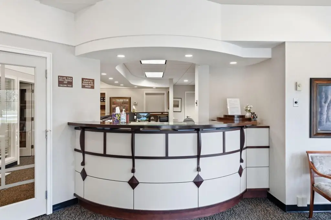
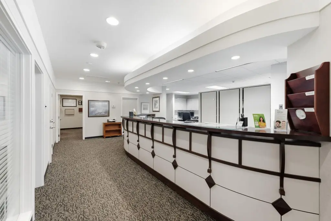
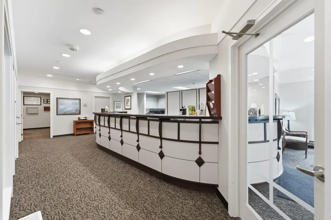
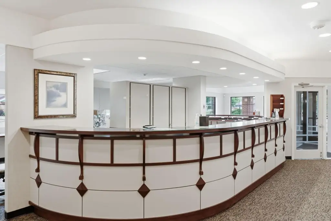
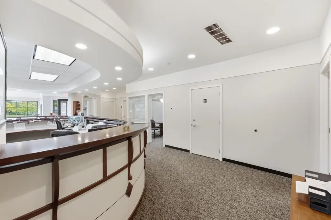
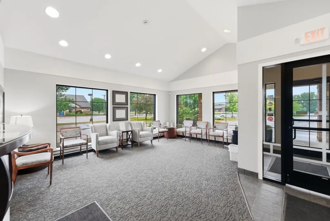
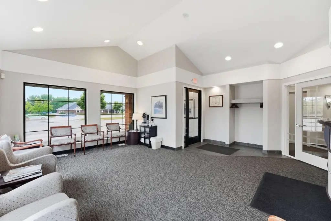
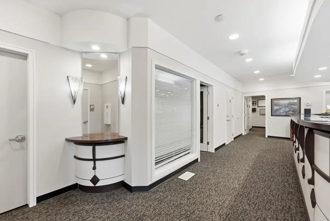
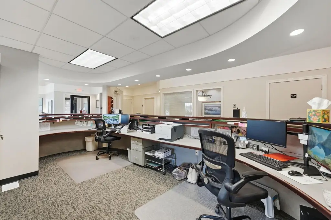
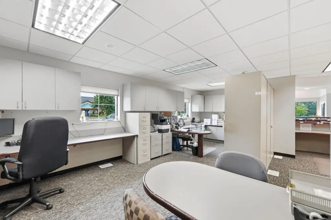
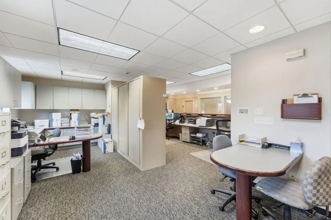
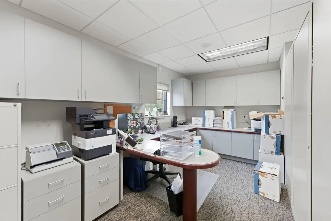
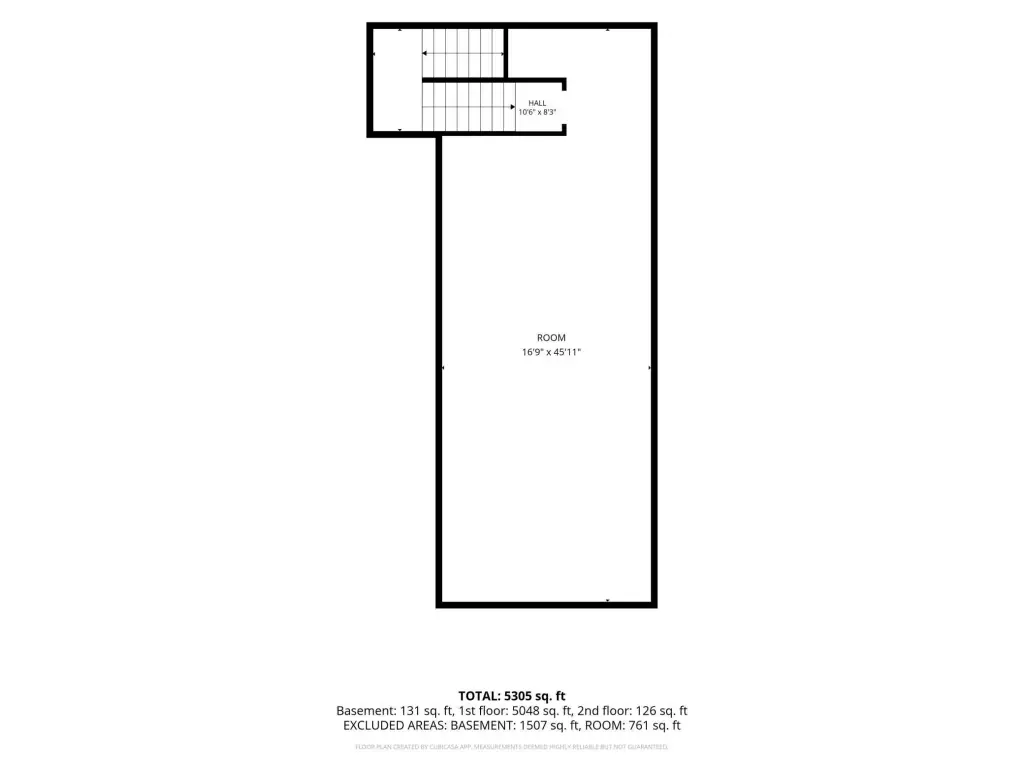
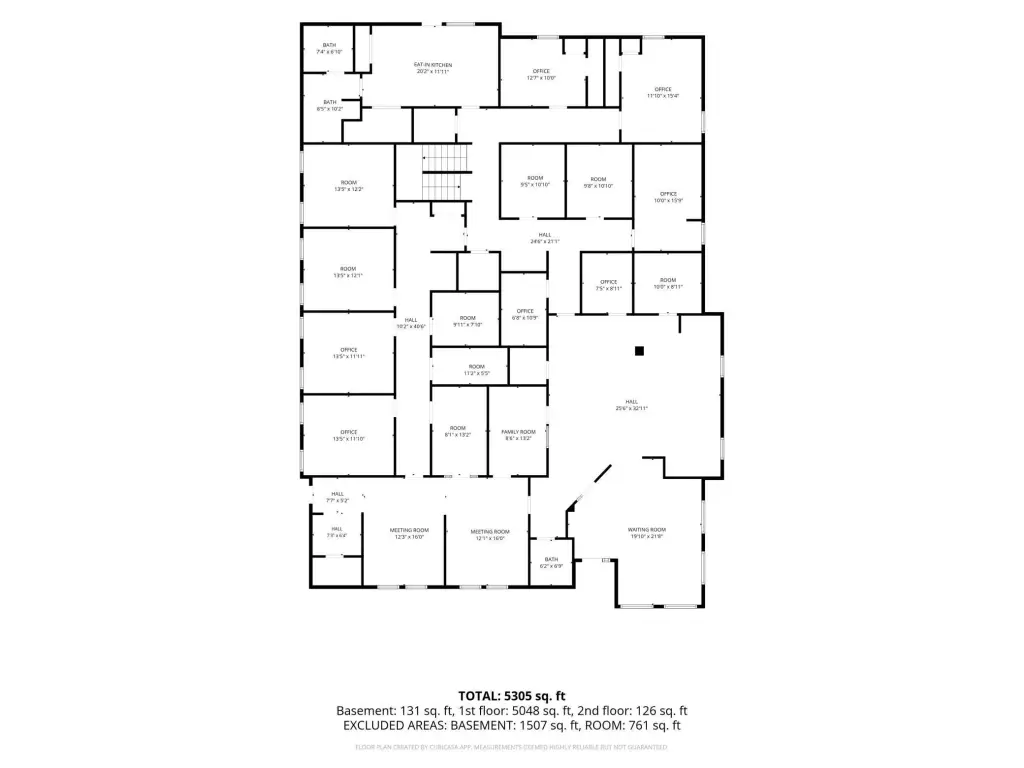
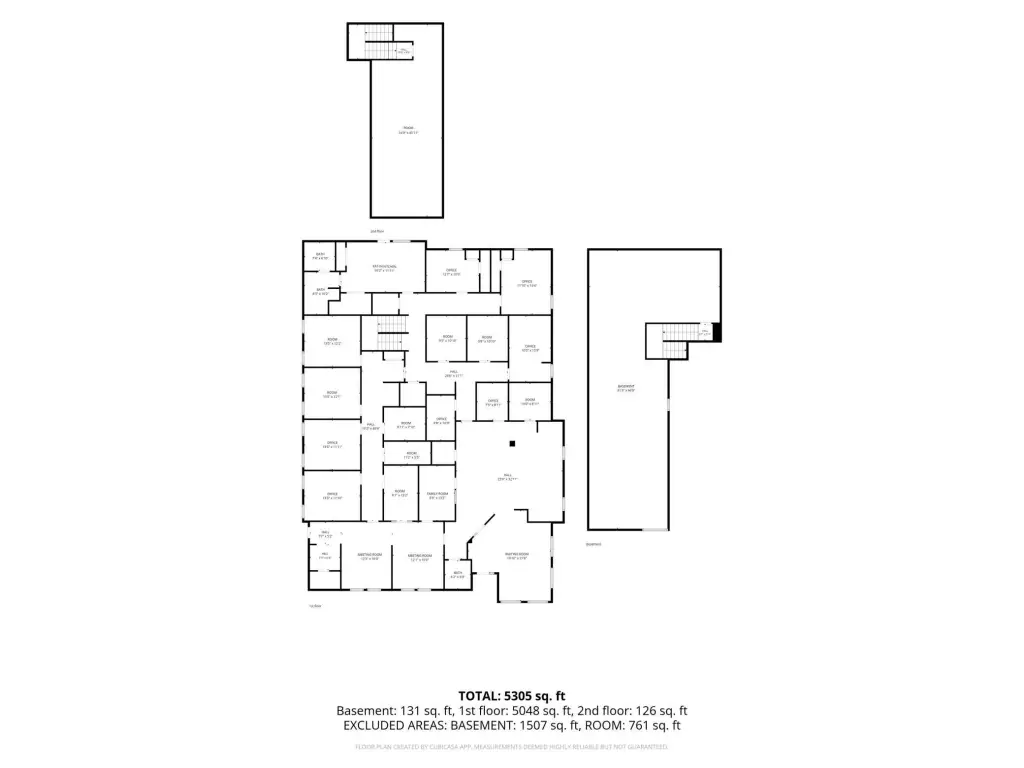
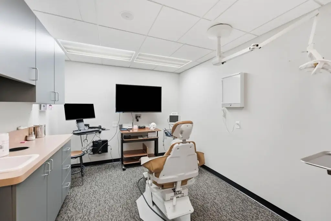
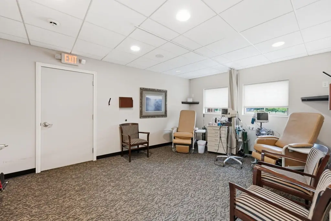
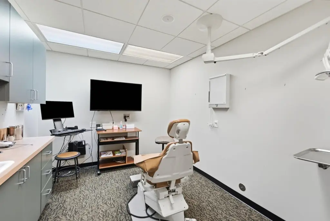
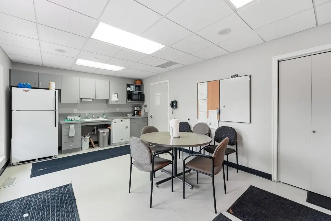
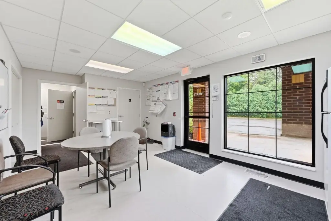
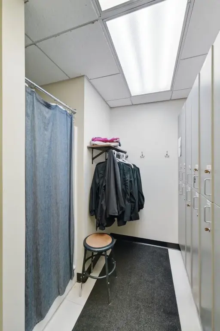
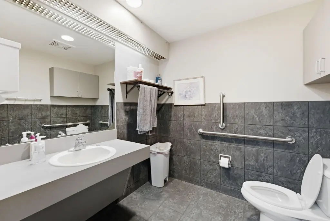
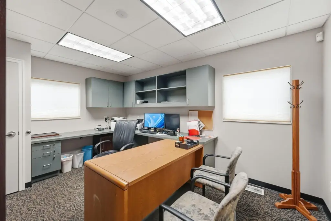
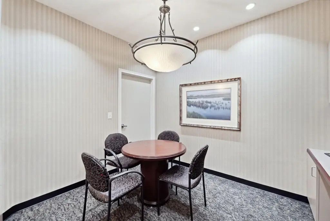
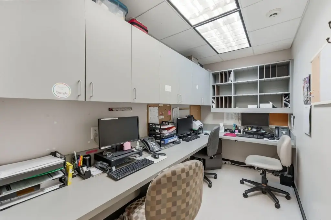
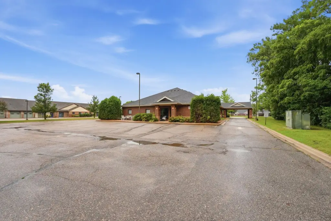
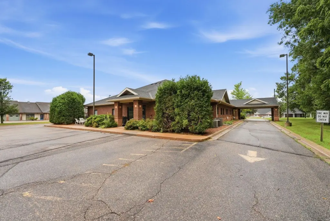
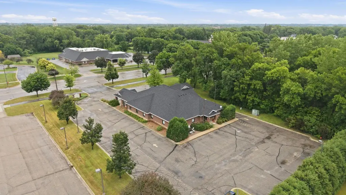
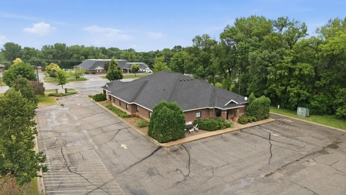
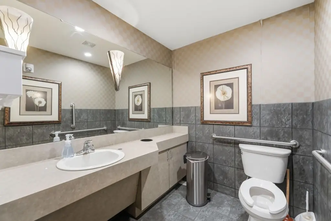
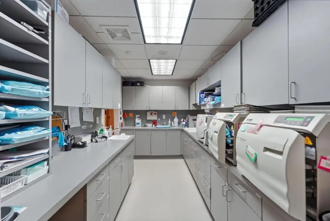
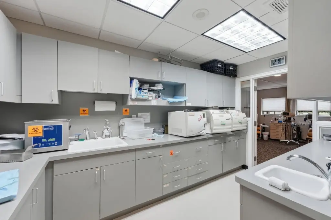
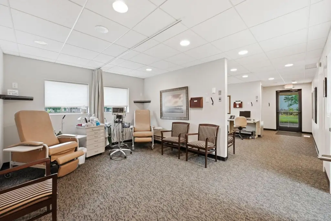
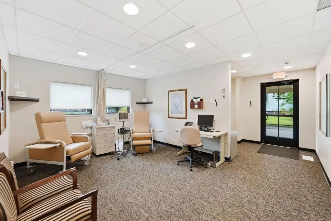
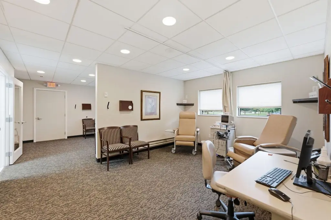
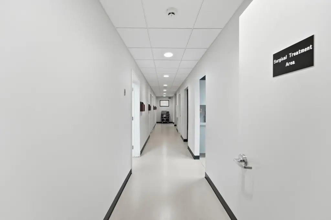
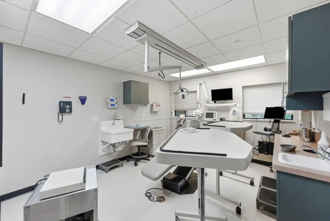
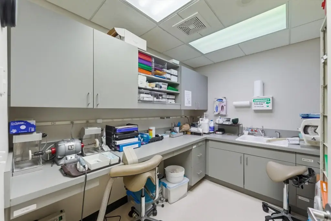
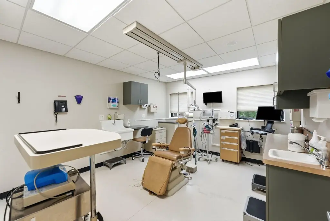
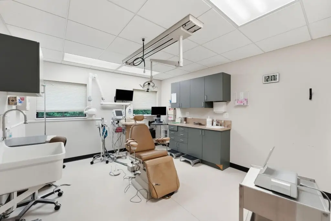
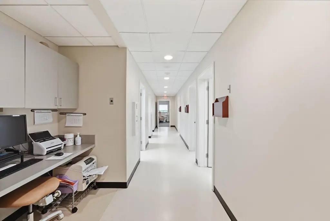
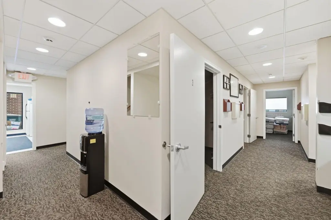
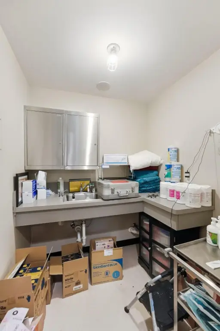
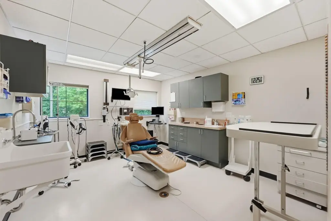
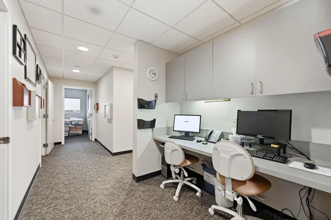
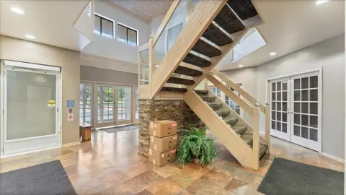
Built in 2001, this 5,303-square-foot medical office building has a reception area, waiting room, four plumbed procedure rooms, three exam rooms, recovery rooms, and a consultation room. Additional spaces include a physician’s office with a private restroom, staff locker room, laundry room, X-ray room, dark room, sterilization and prep area, and a dedicated IT/server room. Sterilization equipment is included, and the facility has medical gas lines, a central vacuum system, and more than 15 sinks.
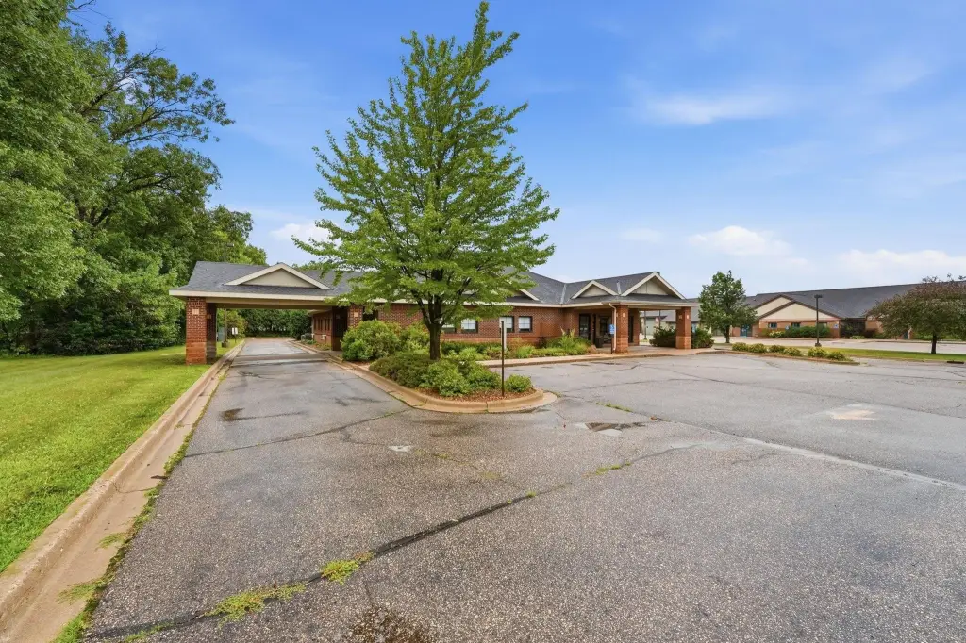
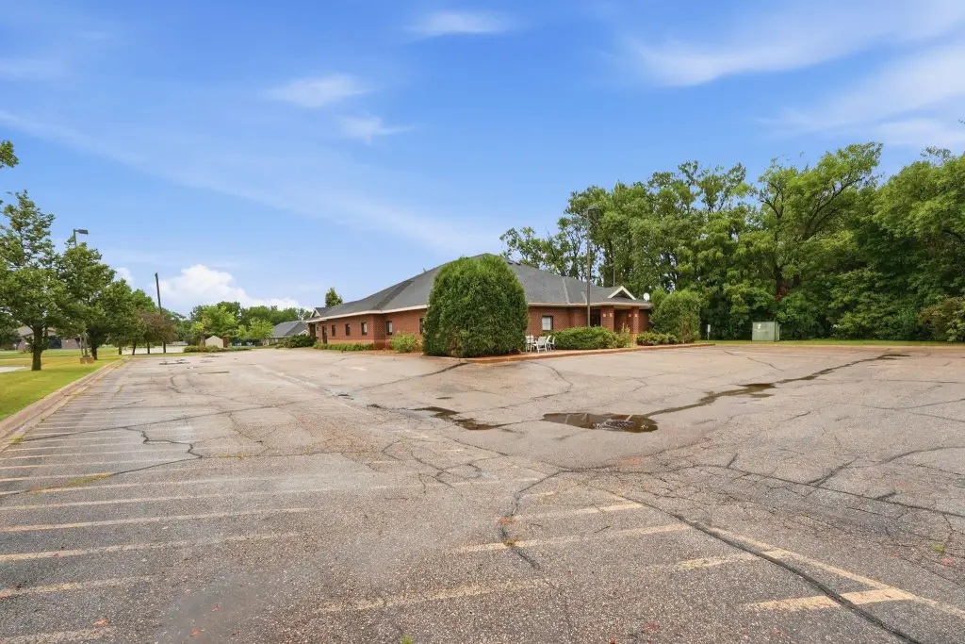
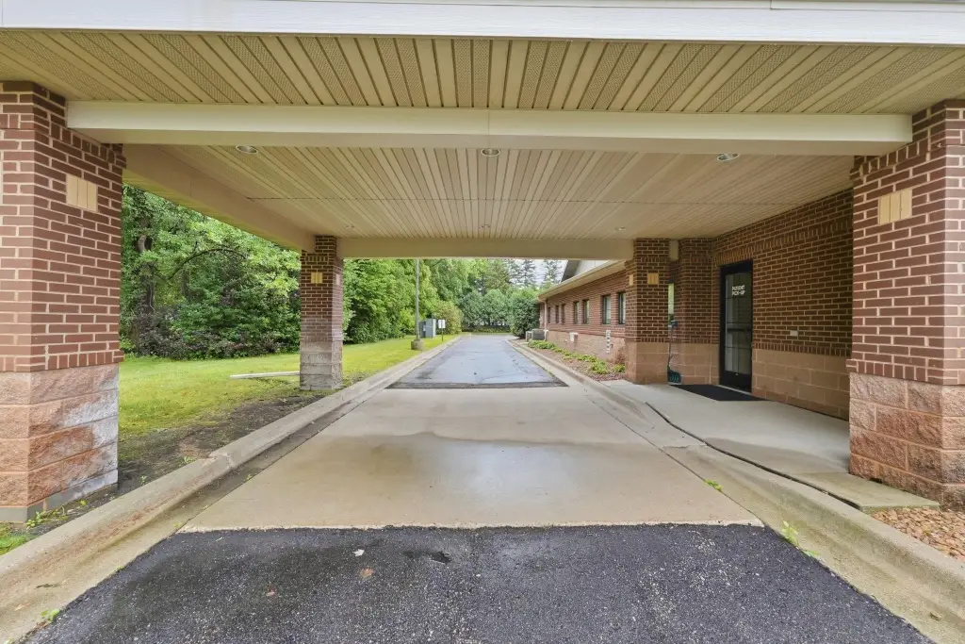
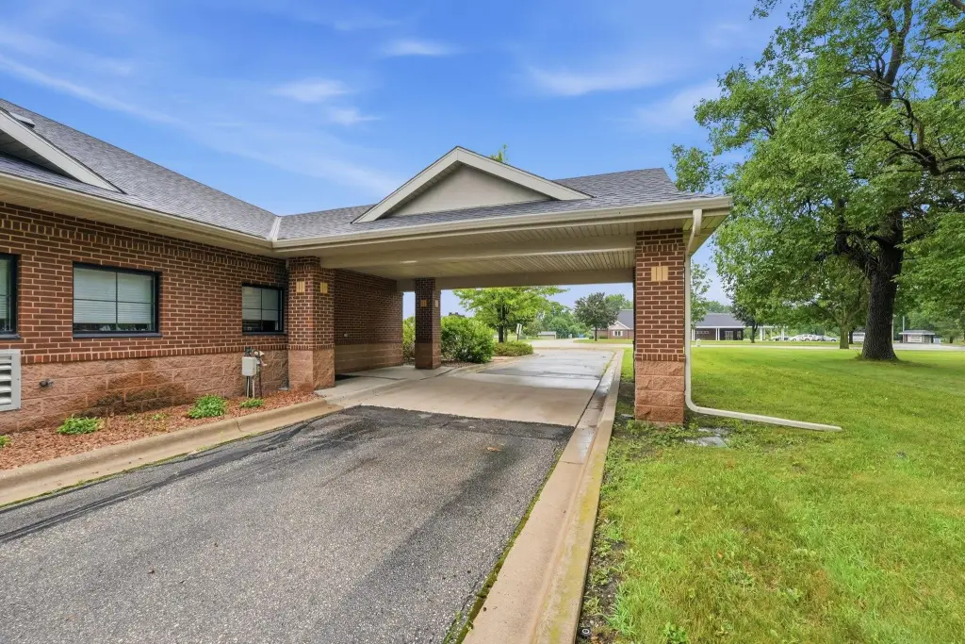
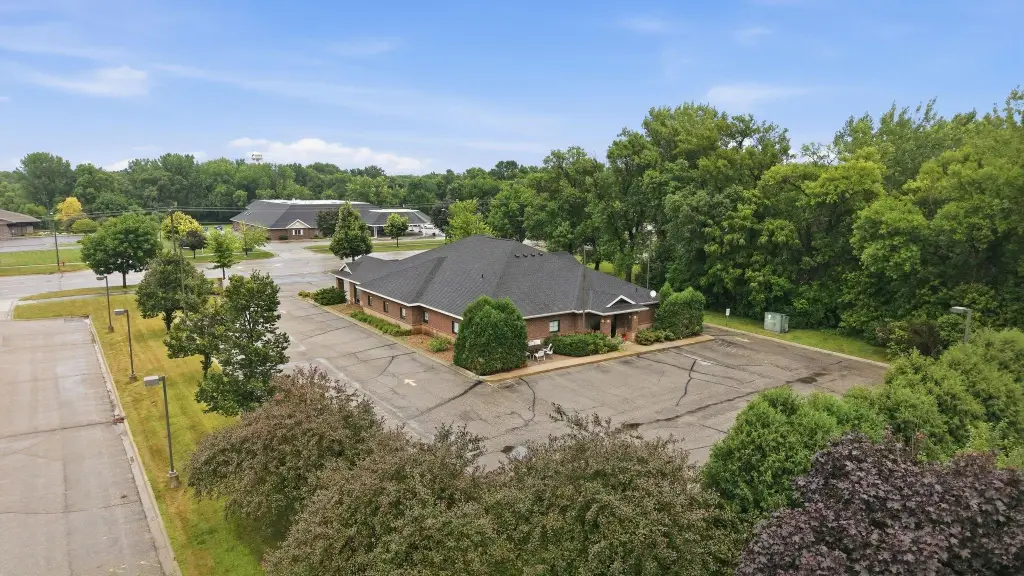
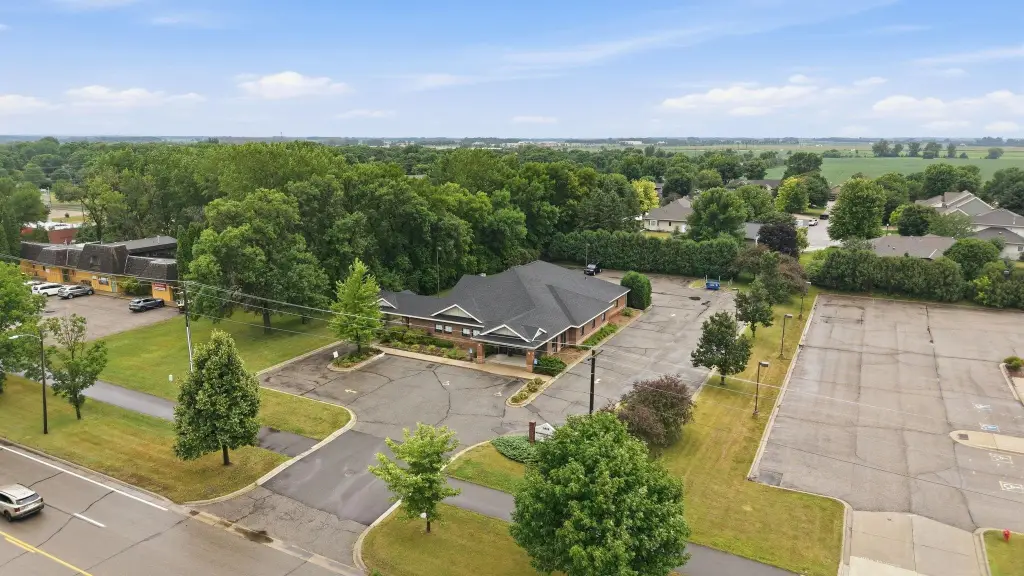
A patient drop-off and pick-up drive serves the building, which also has a parking lot and an accessible approach with a ramp. Fiber internet service is planned for 2026. The property is located at 1029 19th Avenue SW in Willmar and occupies a 0.97-acre parcel.
A patient drop-off and pick-up drive serves the building, which also has a parking lot and an accessible approach with a ramp. Fiber internet service is planned for 2026. The property is located at 1029 19th Avenue SW in Willmar and occupies a 0.97-acre parcel.
Key Highlights
- 5,303‑square‑foot building constructed in 2001
- Four plumbed procedure/surgical rooms and three exam rooms
- Recovery rooms, consultation room, and private physician’s office
Property Analytics
Unlock full access to Insights
Subscribe to Realmo Intelligence
Open Analytics
Current Use
Lease Details
Single-tenant
Tenancy
Location Intelligence
Trade Area within ½ mile
203
Businesses Nearby
Under-served
Demand for This Use
Explore this area
Business Placement
Demographics for 56201, MN
24,575
Population
10,441
Households
2.4
Avg Household Size
36
Median Age
26%
College-Educated
87%
High-School Grad
118.1 sq mi
ZIP Area
208
Density / Sq Mi
$68,054
Median Household Income
$35,589
Median Earnings
$832
Median Rent
$199,100
Median Home Value
Check the figures for this property
Cap Rate, Value Estimation, Potential NOI and more
View Realmo Analytics
Market
Vacancy Rate% for Office in Midwest region

Questions? Ask Rey
Realmo’s AI knows this listing — price, zoning, demand, history. Ask anything.


Frequently Asked Questions
What type of property is this?
Medical Office Space - A purpose-built facility includes dedicated patient, clinical, staff, and support areas for medical and professional operations.
Where is this medical office space located?
The property is located at 1029 19th Avenue SW Willmar, MN.
What are key features of this property?
This property features: 5,303‑square‑foot building constructed in 2001; Four plumbed procedure/surgical rooms and three exam rooms; Recovery rooms, consultation room, and private physician’s office


