Country Estate Land with
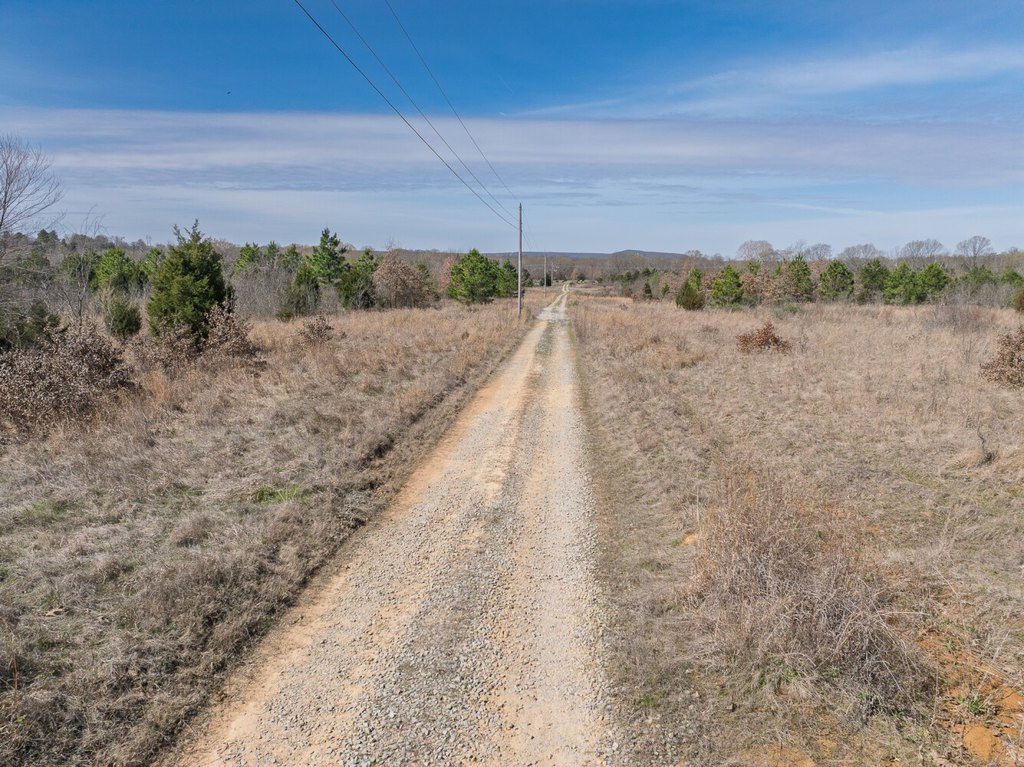
For Sale
$1,495,000
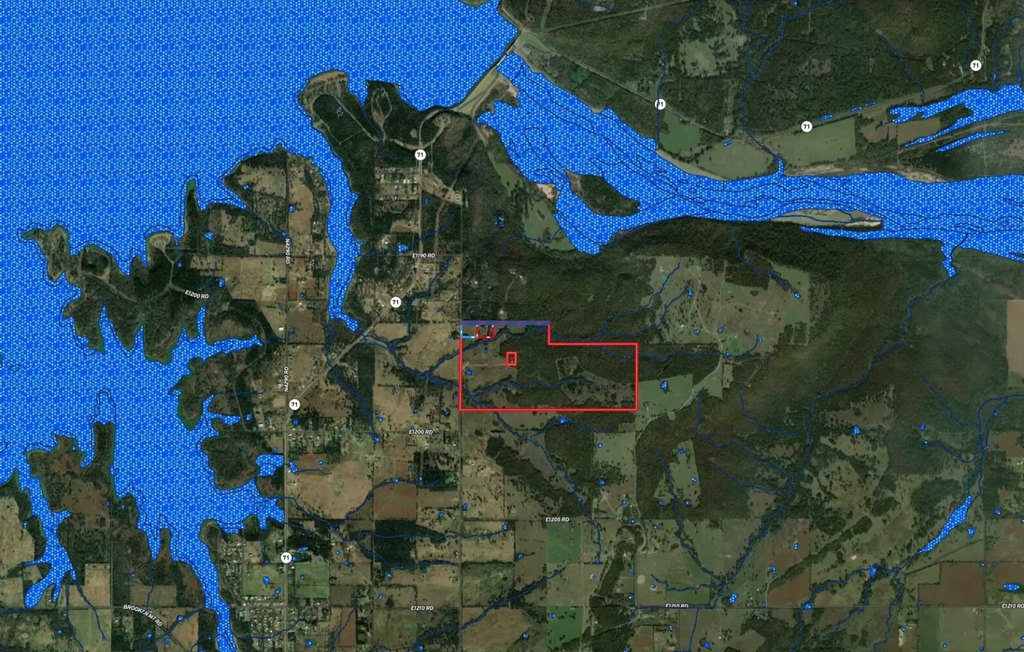
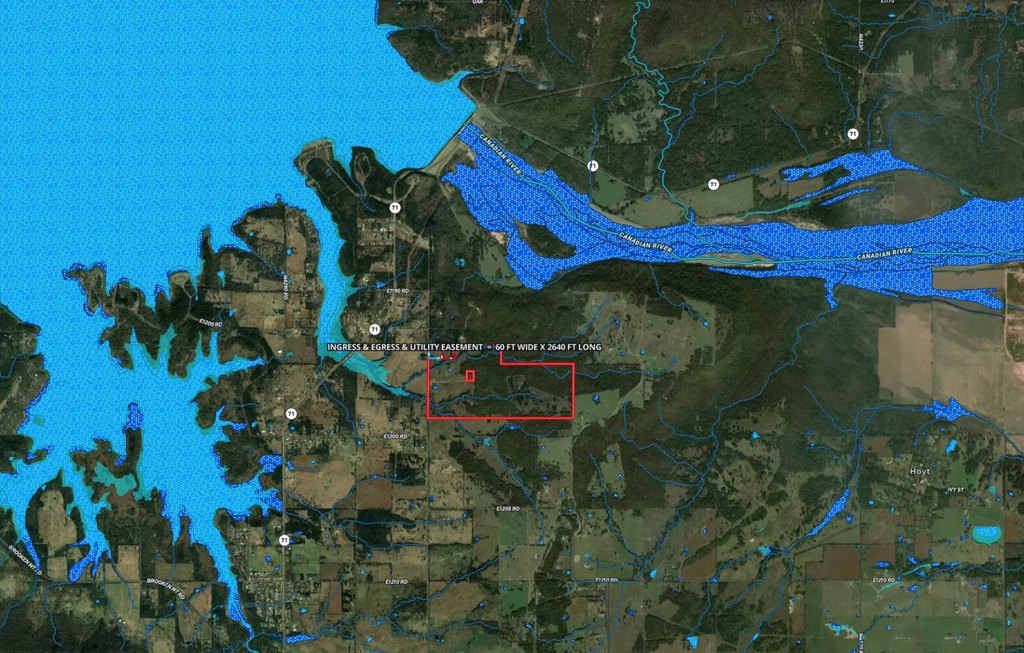
10287 N Sandridge Road, Stigler, OK 74462
Land, Stigler, OK
Property Size3,544 SF
Lot Size270.00 Acres
Price / SF$421.84
Days on Market207
Property Features for 10287 N Sandridge Road
General Information
Property type
Land
Property subtype
Other
High school district
000000
Directions
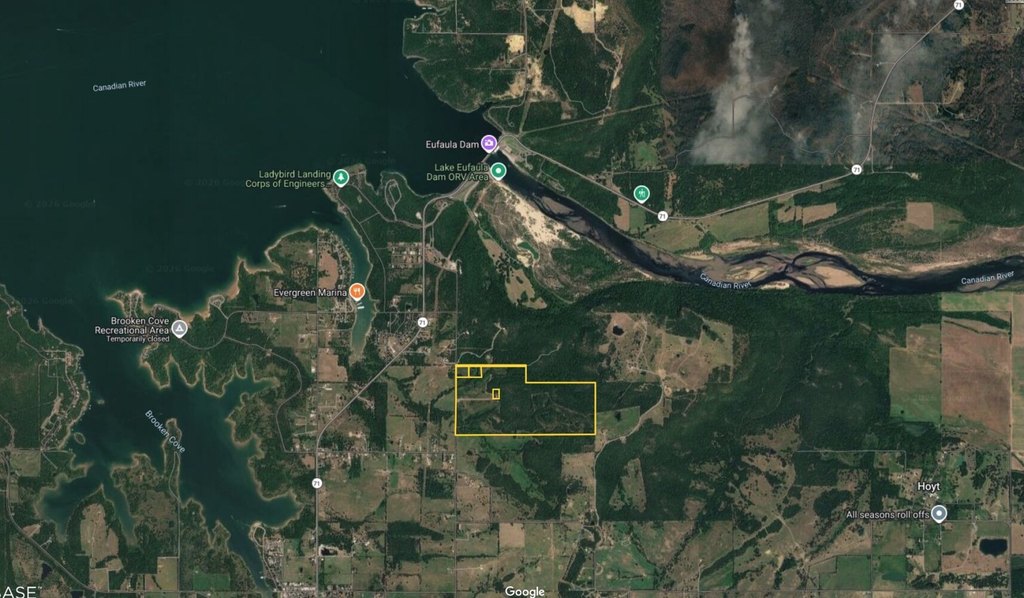
POB: Tulsa: Take State Hwy 351 (the Muskogee Turnpike) to I-40. Go 5 miles west on I-40 to the Porum exit (Exit 278); go south on State Hwy 2 through Porum and head through Briartown and go across the Canadian River to Whitefield. {DO NOT follow Hwy 71 to Eufaula Dam because the road is closed where there is a bridge out.]. Turn west on State Hwy 9 for 7.1 miles to N. NCR 4440 (a/k/a N. Sandridge Road). Turn right onto N. Sandridge Road and go 3 miles north to gravel driveway on right. POB: I-40 & US Hwy 69: south on US Hwy 69 to Eufaula; east on State Hwy 9 toward Stigler; at Enterprise turn left & go north on State Hwy 71 to Brooken Road (a/k/a E. 1200 Road); turn left & go 1 mile east on Brooken Road; turn left & go 1/4 mile north to driveway on right. Directions from Tulsa (the Scenic route): Take Riverside Drive to Memorial and go south through Bixby on Highway 64. Go through Haskell and head south through Boynton and Council Hill on Hwy 72 to Checotah. Get on Hwy 69 at Checotah and head south. Get onto
Standard status
Active
APN
0000-01-09N-18E-3-002-00 AND 0000-01-09N
Lot size
270.00 Acres
Listing Agency:
National Land Realty, Tulsa, OK
(855) 384-5263
Listed By:
Debbie Durkee
(918) 416-7609
Added: Mar 18
Changed: Aug 20
Last Checked: Oct 10 at 12:06PM
MLS# 11676124
Copyright © 2026 My State MLS. All rights reserved. All information provided by the listing agent/broker is deemed reliable but is not guaranteed and should be independently verified.
Investment Insights
Based on property information with market context.
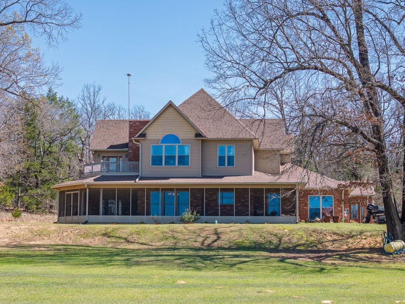
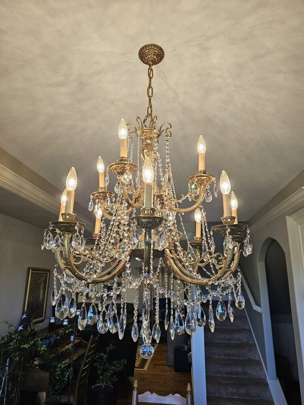
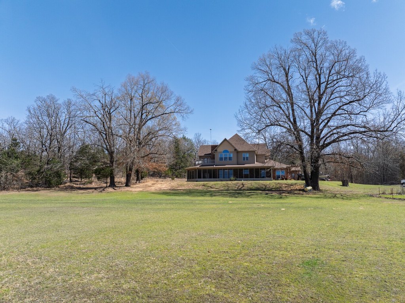
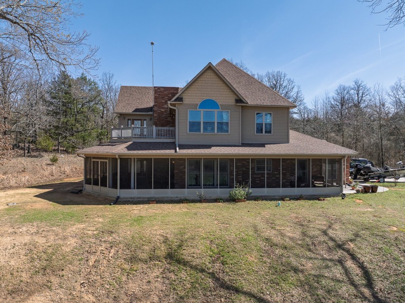
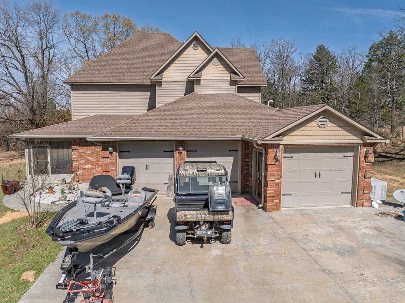
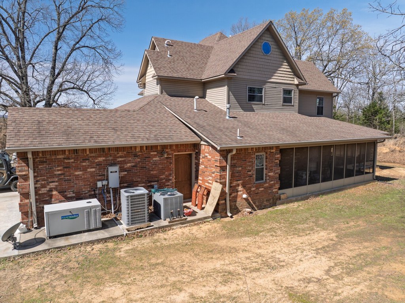
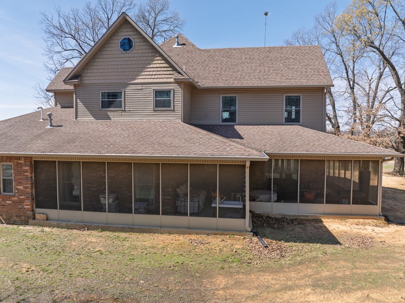
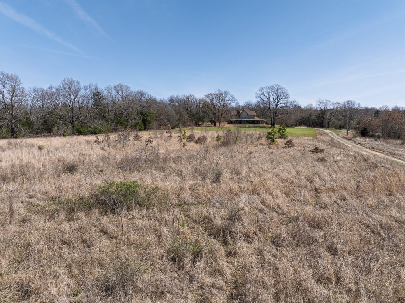
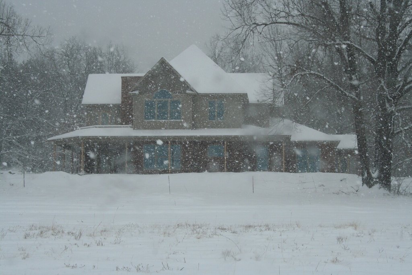
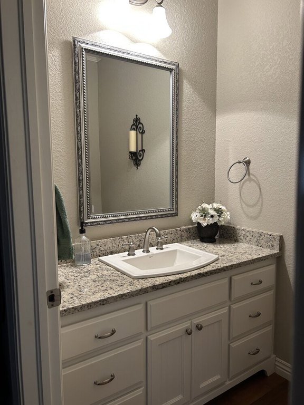
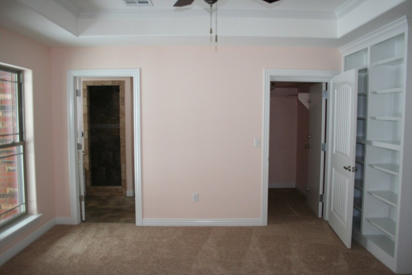
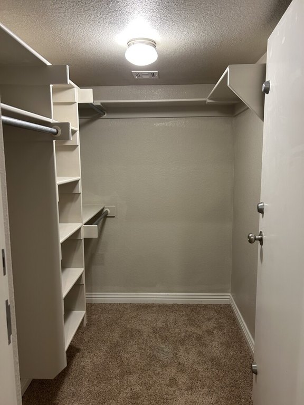
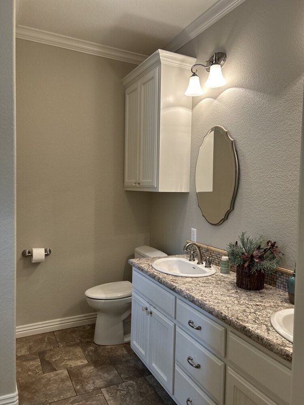
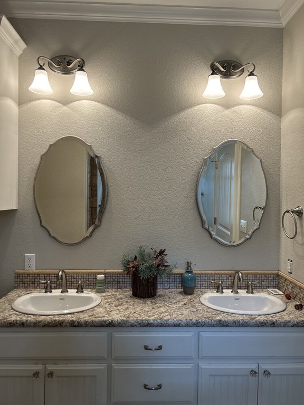
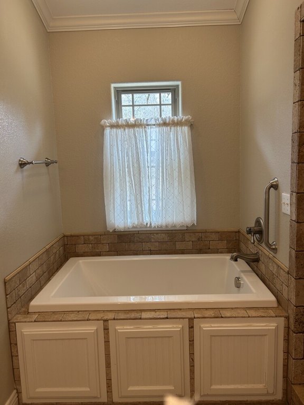
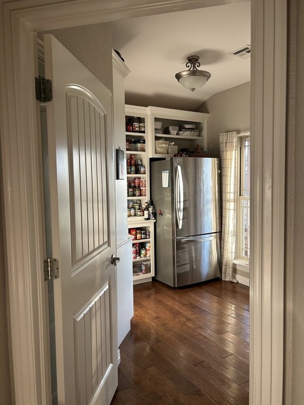
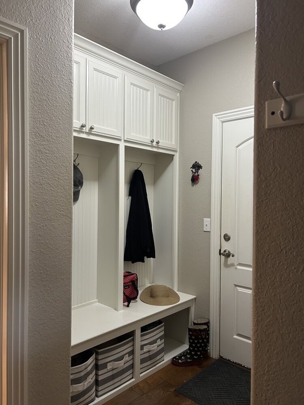
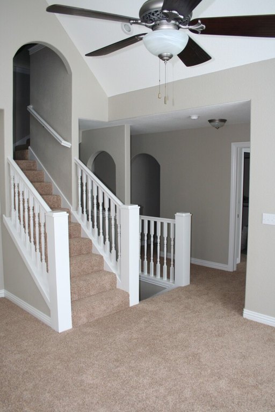
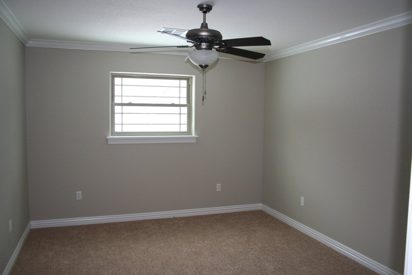
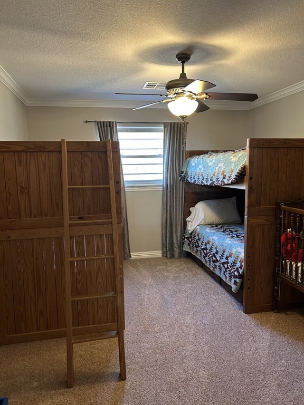
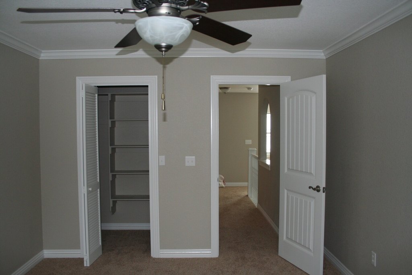
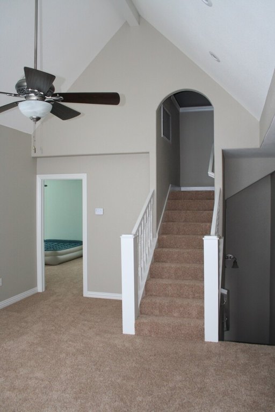
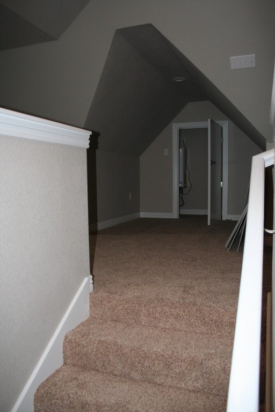
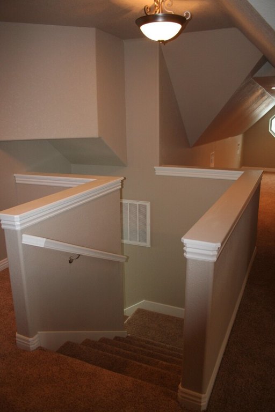
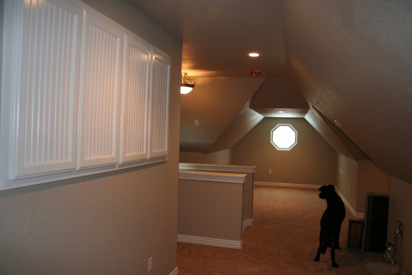
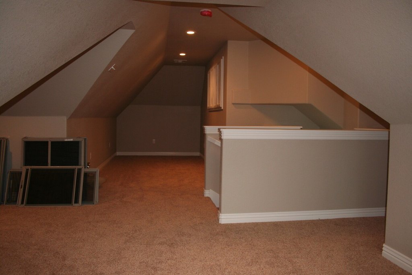
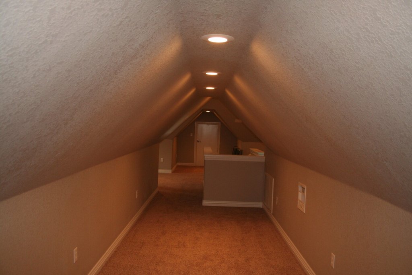
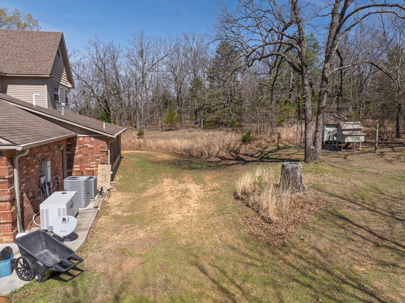
This for-sale country estate includes approximately 270 acres of land with a residence and extensive outdoor features. The home offers 4 bedrooms, 3 full bathrooms, and 1 powder room, totaling 3,544 SF of living area per appraiser measurement. Construction details include a concrete slab foundation piered at every corner, reinforced slab elements, and load-bearing 2x6 construction. Interior features include hardwood floors on the first floor, double-paned windows, multiple leaded-glass exterior doors, a gas-log brick fireplace in the living room, and a wrap-around screened porch spanning 2,833 SF across three sides of the home.
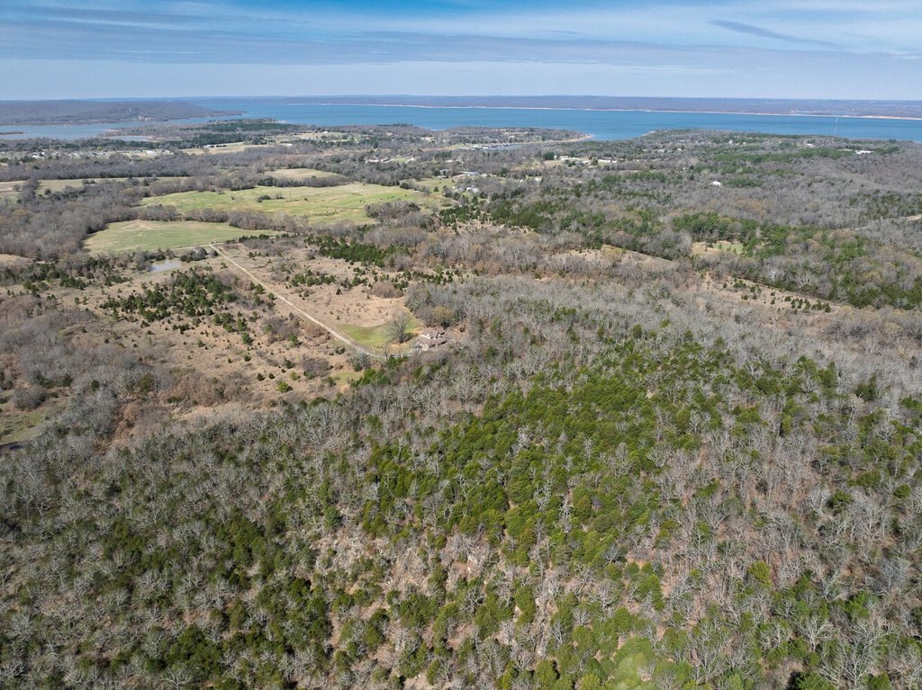
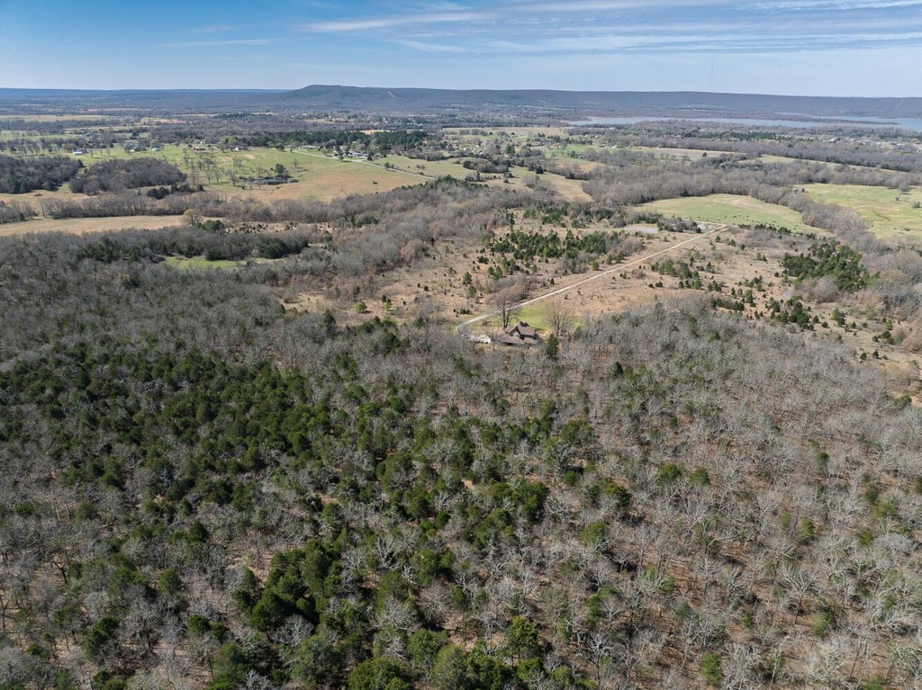
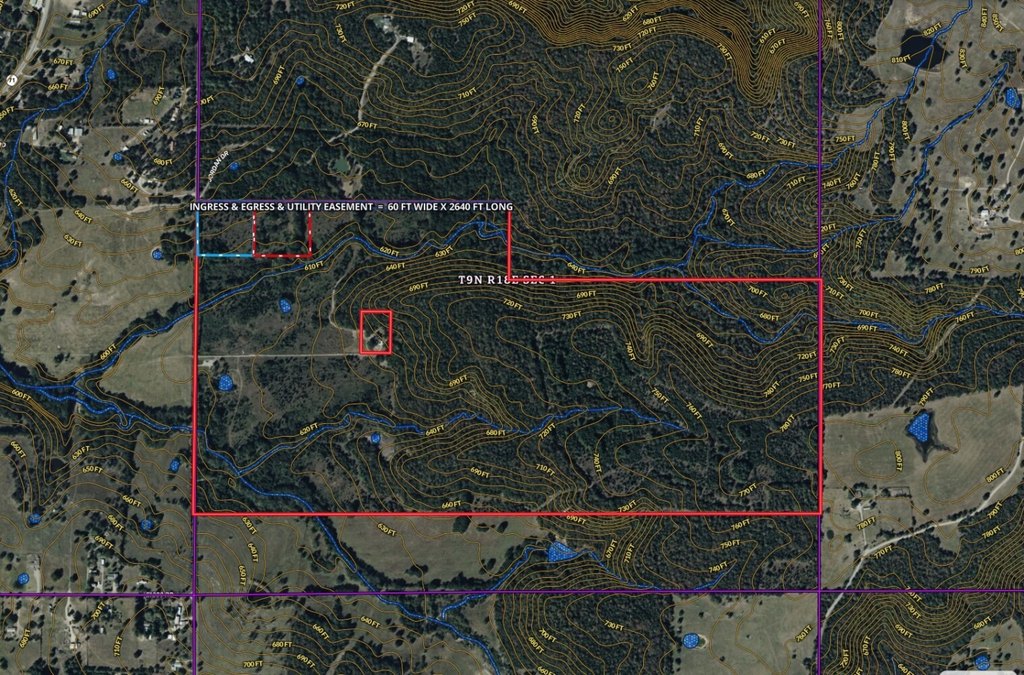
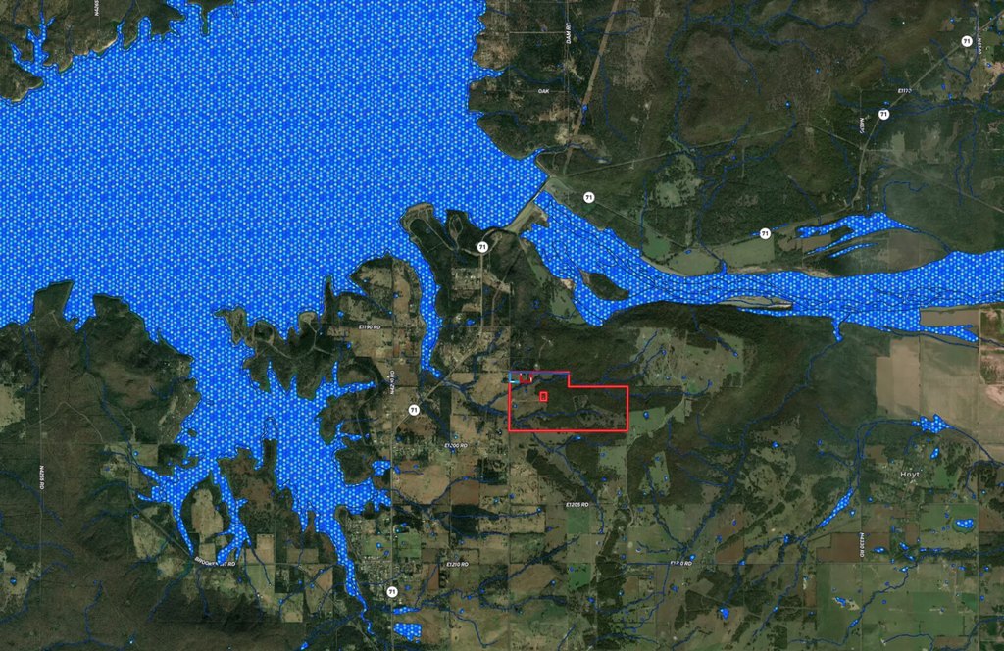
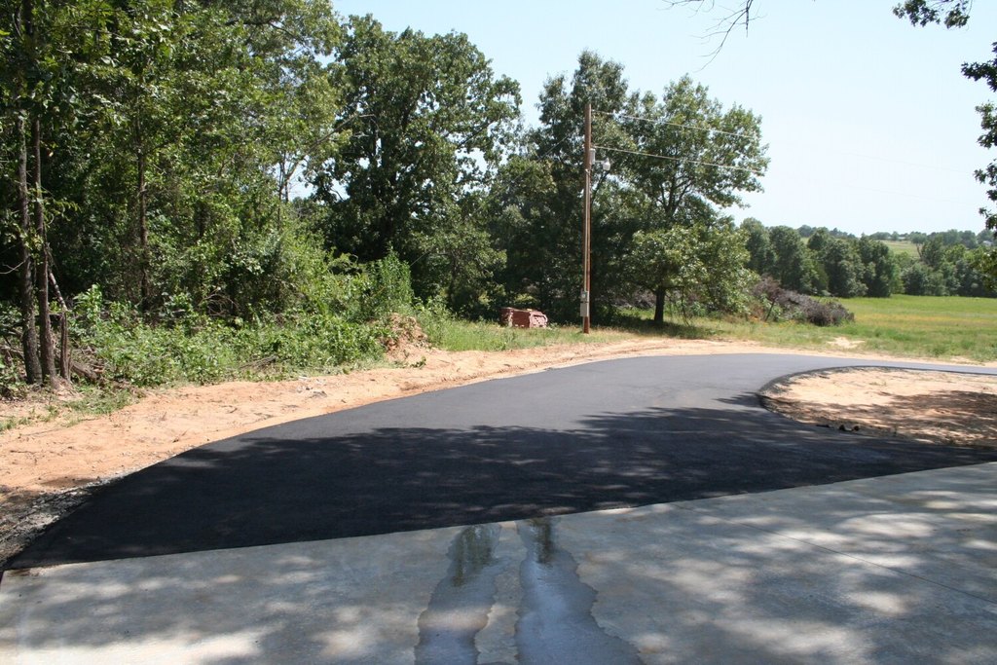
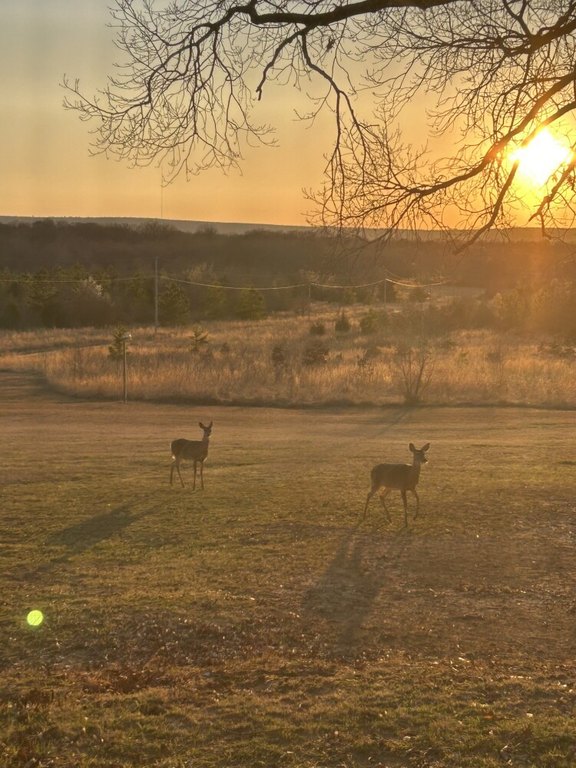
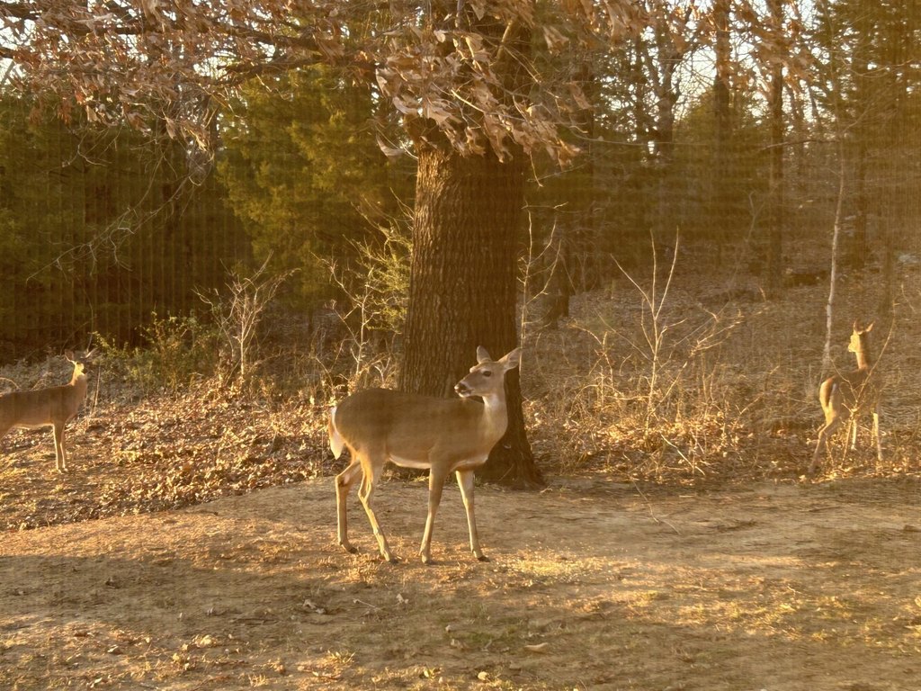
The property includes three ponds, two wet-weather creeks, and one full-time creek, along with wooded trails and open pasture. Access is via paved roads.
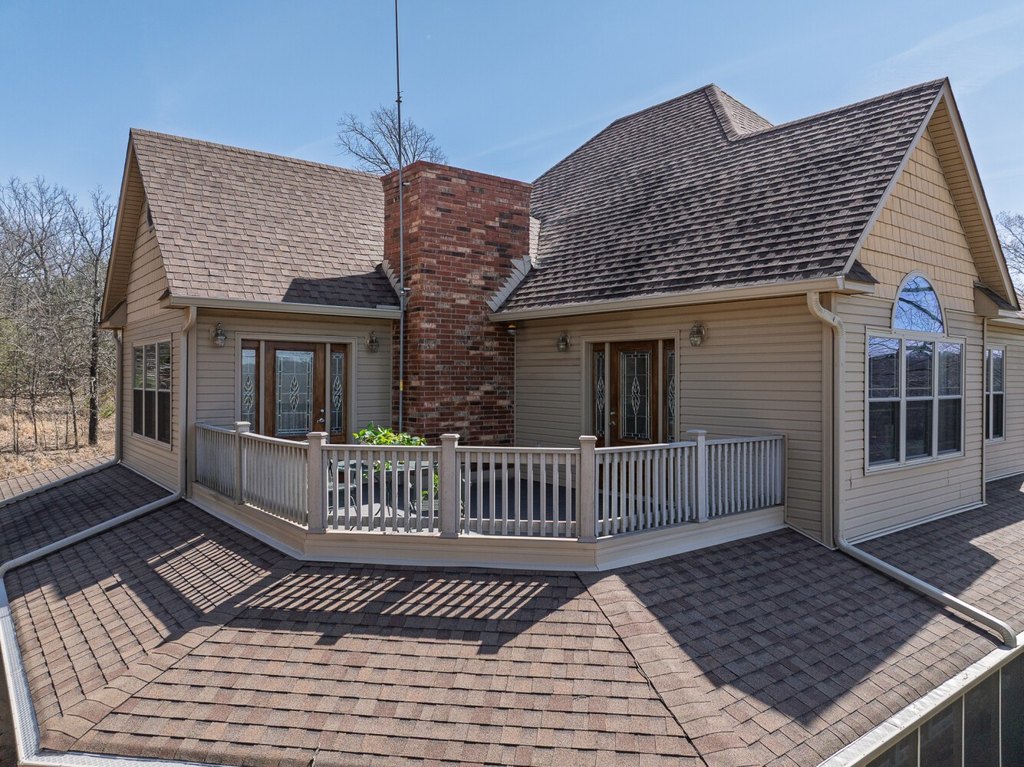
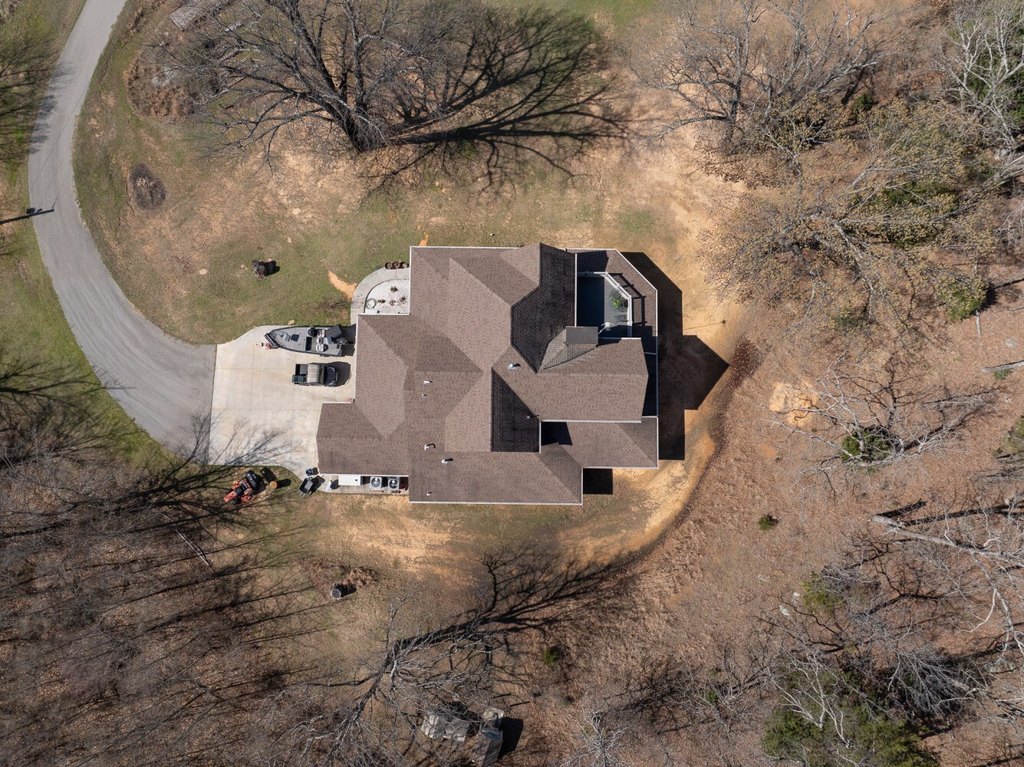
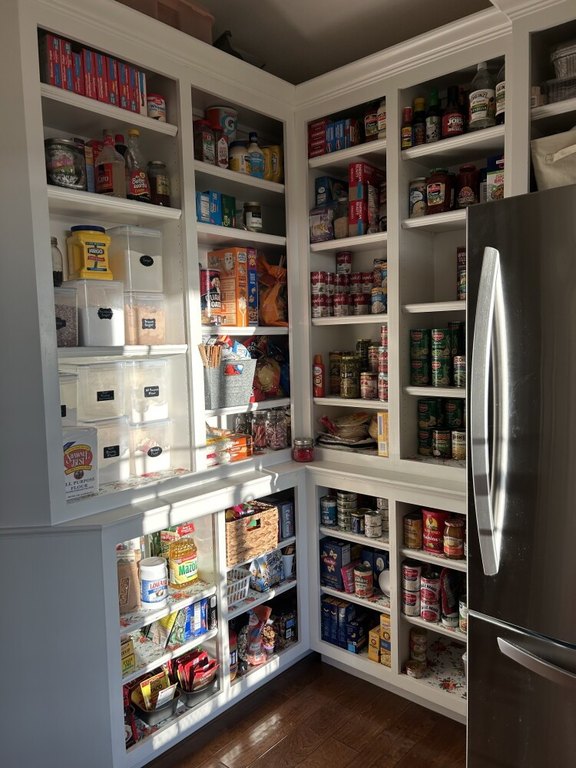
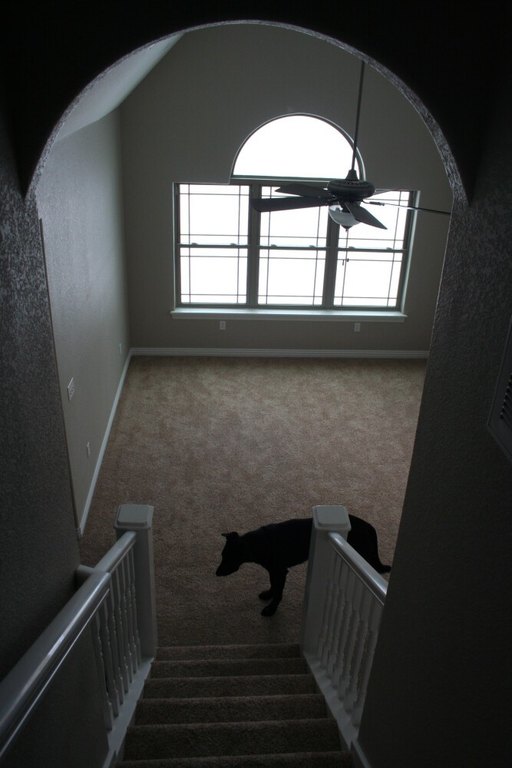
The residence is supported by a 3-car attached garage and includes two master suites, one on each floor. The second floor features an observation deck accessed by a leaded-glass door, and the kitchen includes granite countertops, soft-close cabinetry, a 5-burner built-in gas range, double electric ovens, and a Bosch dishwasher. The seller also reports two producing gas wells on the property, with the seller owning 3/4 of the minerals that convey with the land.
The property includes three ponds, two wet-weather creeks, and one full-time creek, along with wooded trails and open pasture. Access is via paved roads.
The residence is supported by a 3-car attached garage and includes two master suites, one on each floor. The second floor features an observation deck accessed by a leaded-glass door, and the kitchen includes granite countertops, soft-close cabinetry, a 5-burner built-in gas range, double electric ovens, and a Bosch dishwasher. The seller also reports two producing gas wells on the property, with the seller owning 3/4 of the minerals that convey with the land.
Key Highlights
- 270‑acre M/L Victorian‑inspired country estate with three ponds, two wet‑weather creeks, one full‑time creek, wooded trails, and open pasture
- 3,544 SF (appraiser‑measured) home with 4 bedrooms, 3 full baths, and 1 powder room, plus two master suites—one on each floor
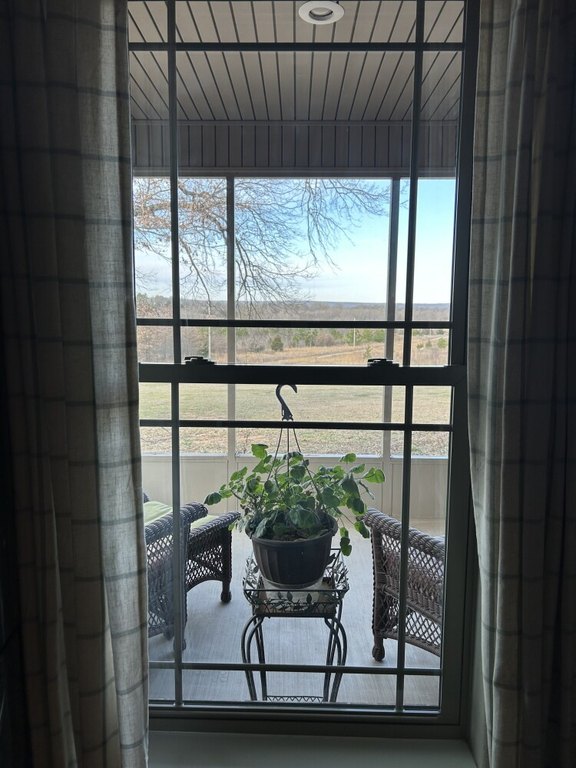
- 2,833 SF wrap‑around screened porch across three sides with sweeping views of Brooken Mountain, accessed from master suite, living room, and dining room
Property Analytics
Unlock full access to Insights
Subscribe to Realmo Intelligence
Open Analytics
Current Use
Lease Details
Yes
Paved road access
Location Intelligence
Trade Area within ½ mile
5
Businesses Nearby
Explore this area
Business Placement
Demographics for 74462, OK
7,437
Population
4,068
Households
1.8
Avg Household Size
44
Median Age
18%
College-Educated
87%
High-School Grad
267.9 sq mi
ZIP Area
28
Density / Sq Mi
$48,050
Median Household Income
$32,367
Median Earnings
$787
Median Rent
$149,200
Median Home Value
Check the figures for this property
Cap Rate, Value Estimation, Potential NOI and more
View Realmo Analytics

Questions? Ask Rey
Realmo’s AI knows this listing — price, zoning, demand, history. Ask anything.





Frequently Asked Questions
What type of property is this?
Agricultural land / Farmland - 270-acre tract with a 3,544 SF country home, multiple ponds, creeks, and a wrap-around screened porch.
Where is this agricultural land / farmland located?
The property is located at 10287 N Sandridge Road Stigler, OK.
What is the asking price?
The asking price for this property is $1,495,000.
What are key features of this property?
This property features: 270‑acre M/L Victorian‑inspired country estate with three ponds, two wet‑weather creeks, one full‑time creek, wooded trails, and open pasture; 3,544 SF (appraiser‑measured) home with 4 bedrooms, 3 full baths, and 1 powder room, plus two master suites—one on each floor; 2,833 SF wrap‑around screened porch across three sides with sweeping views of Brooken Mountain, accessed from master suite, living room, and dining room


