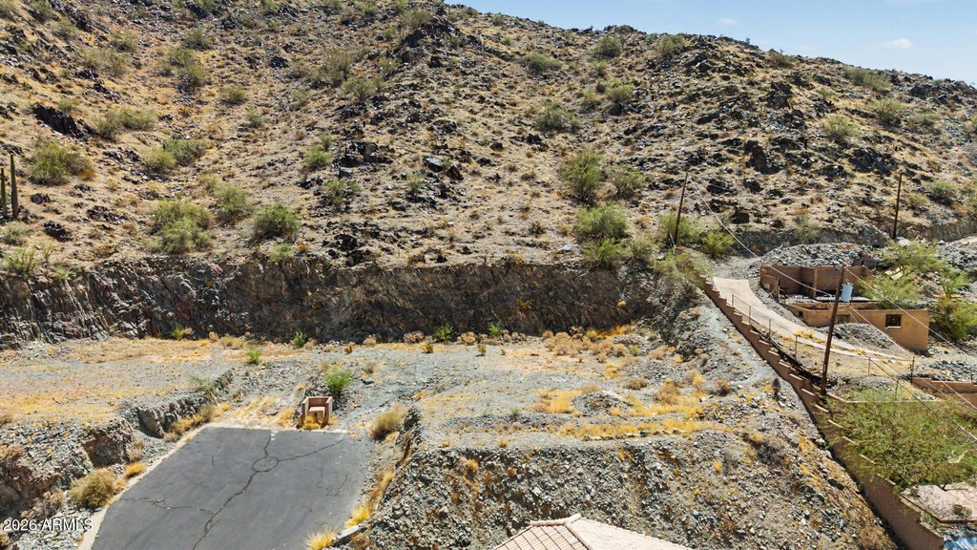
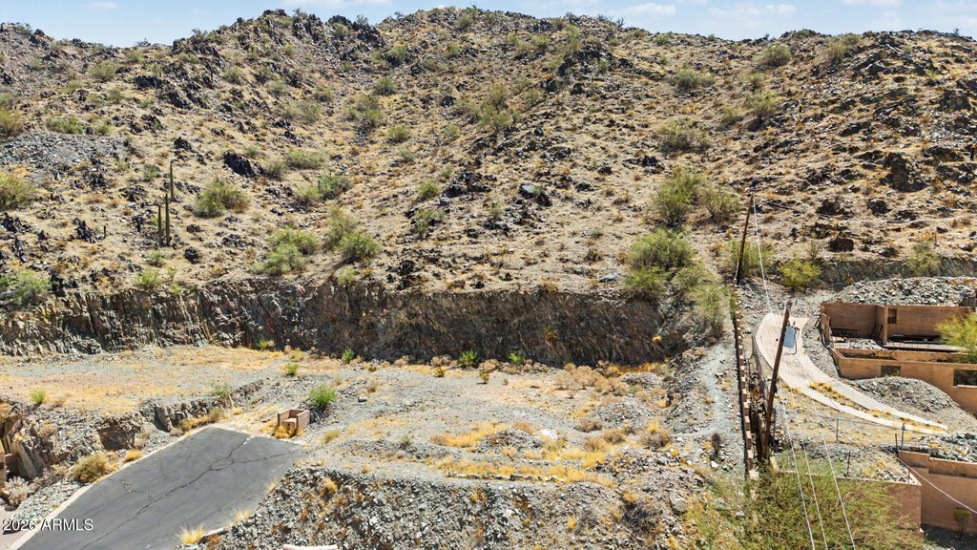
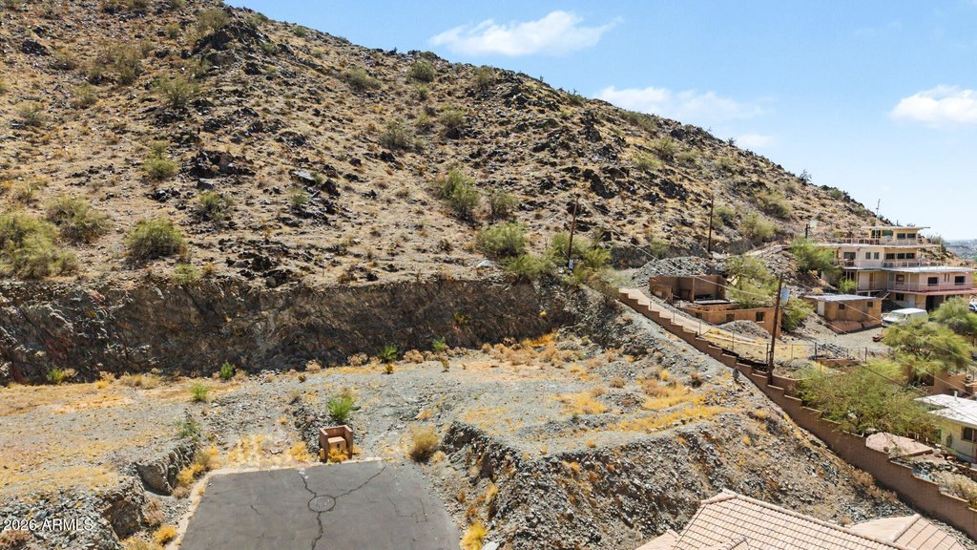
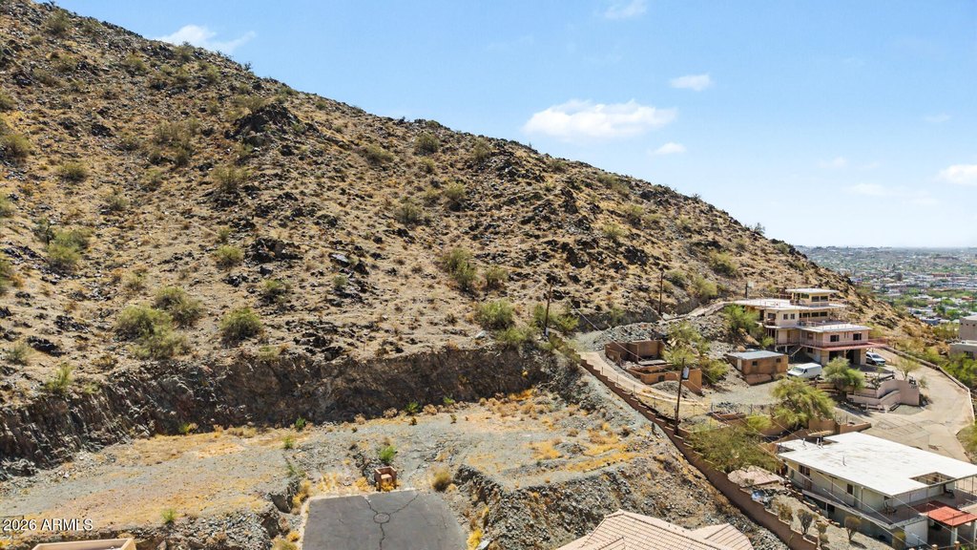
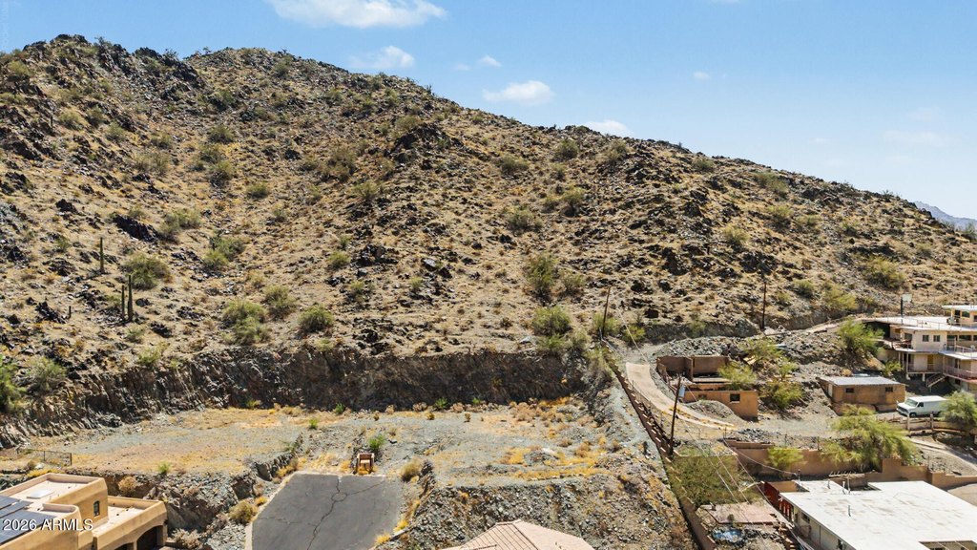
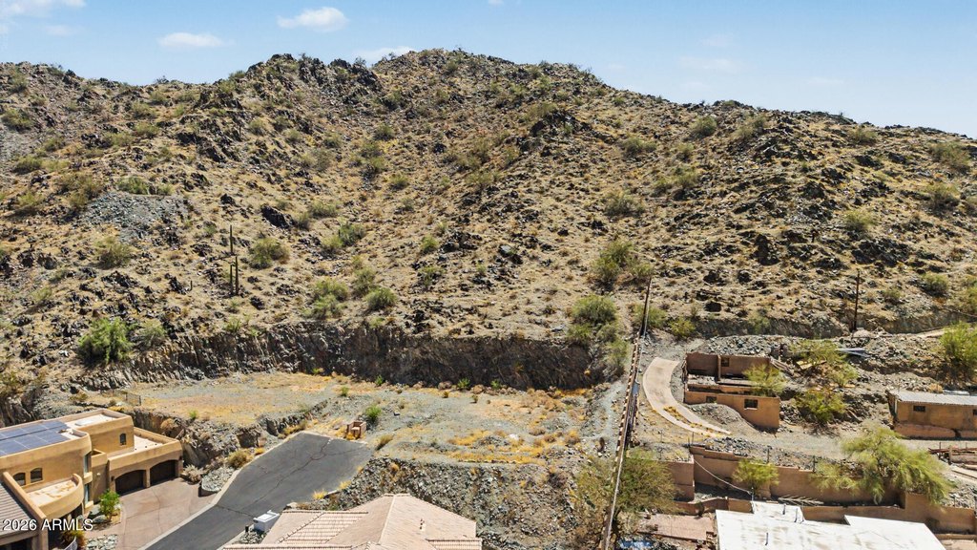
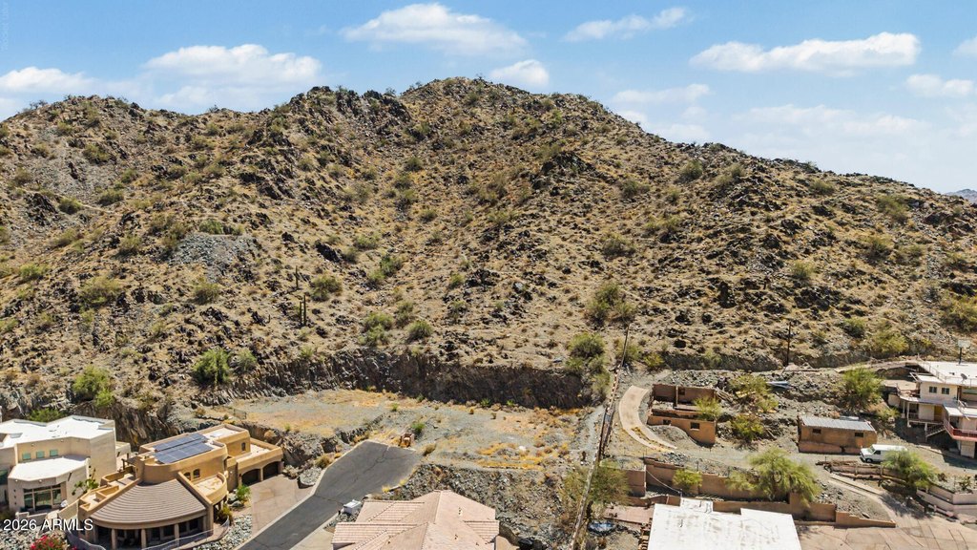
Permit-Ready Hillside
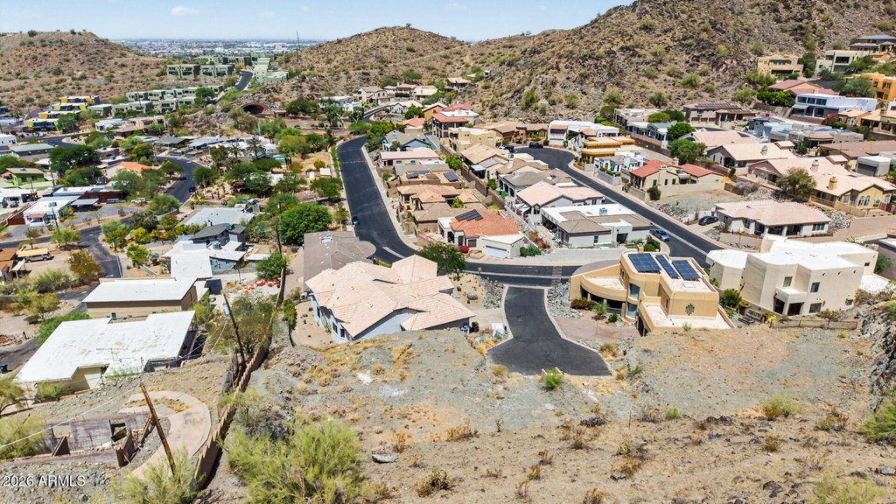
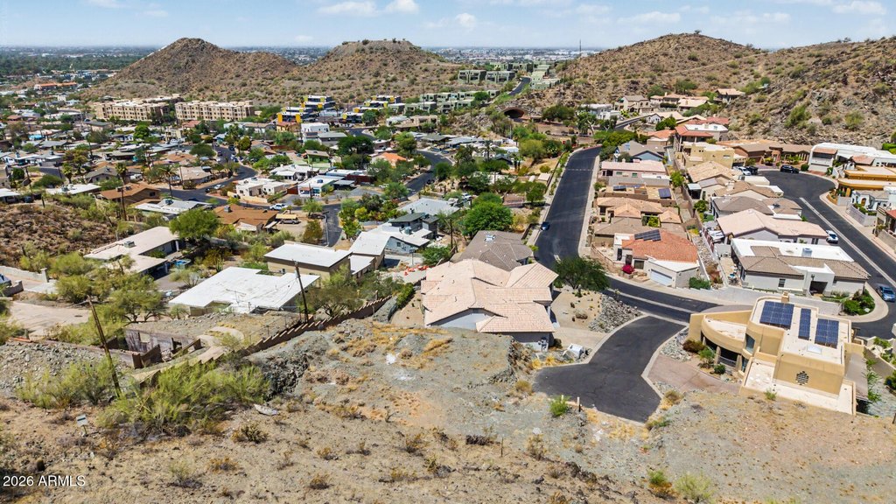
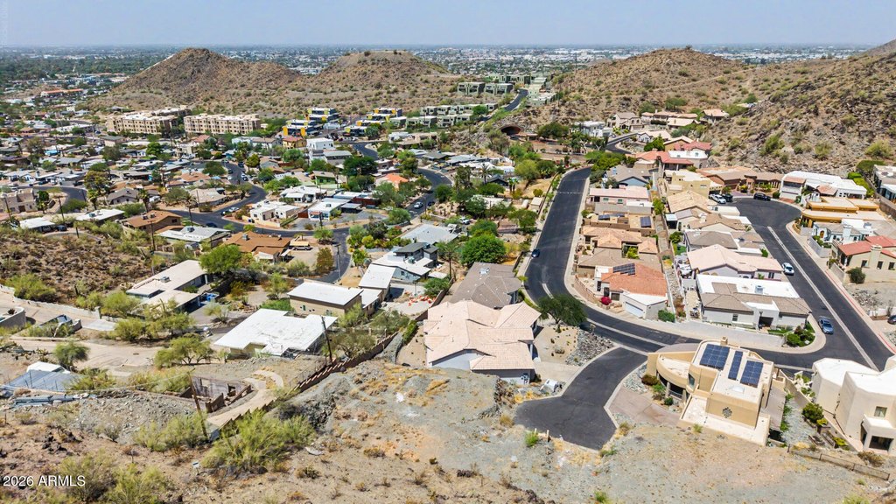
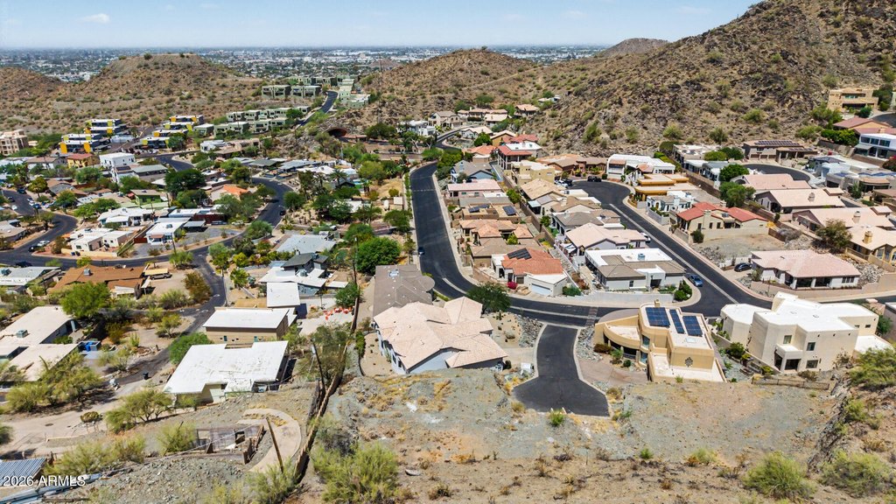
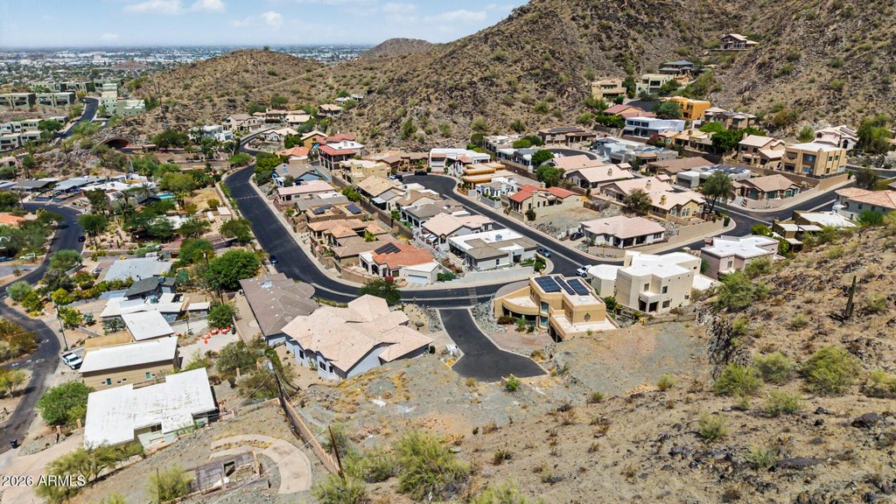
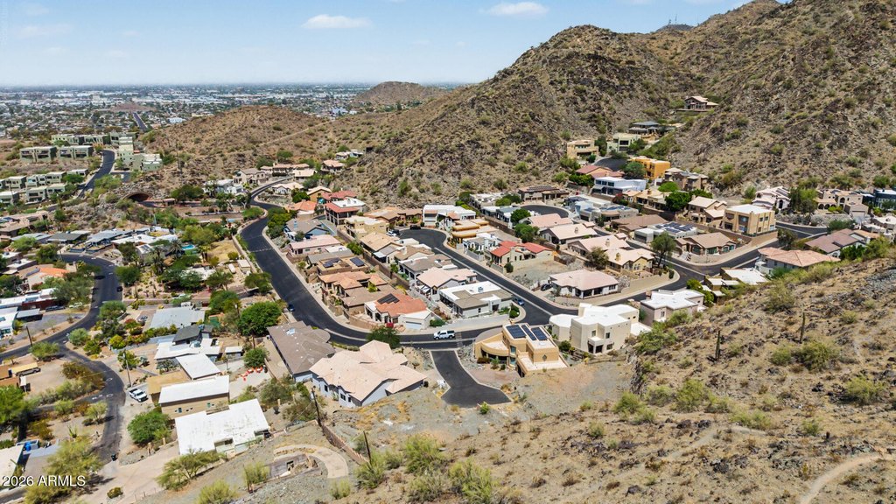
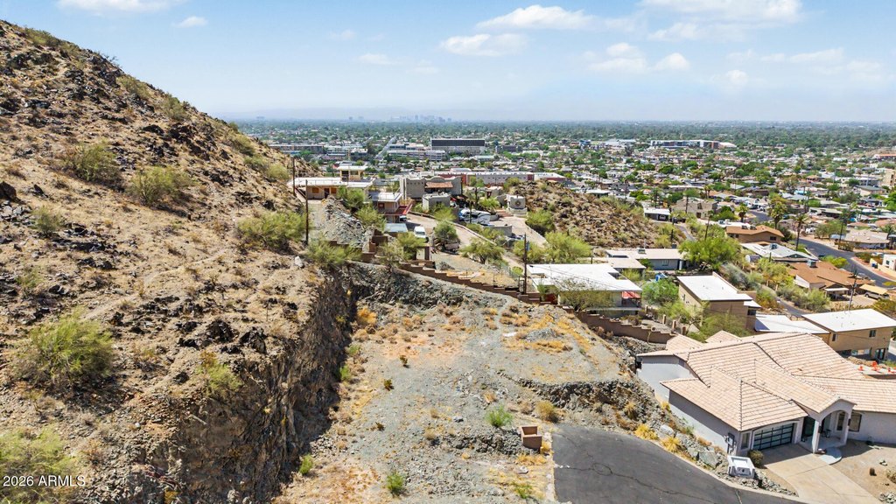
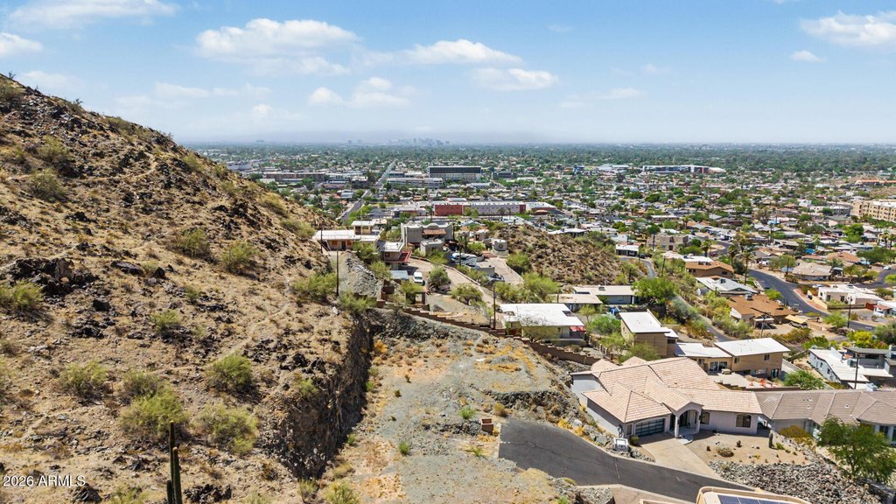
For Sale
$199,900
10253 N CENTRAL Avenue, Phoenix, AZ 85020
Land, Phoenix, AZ
Property SizeContact for details
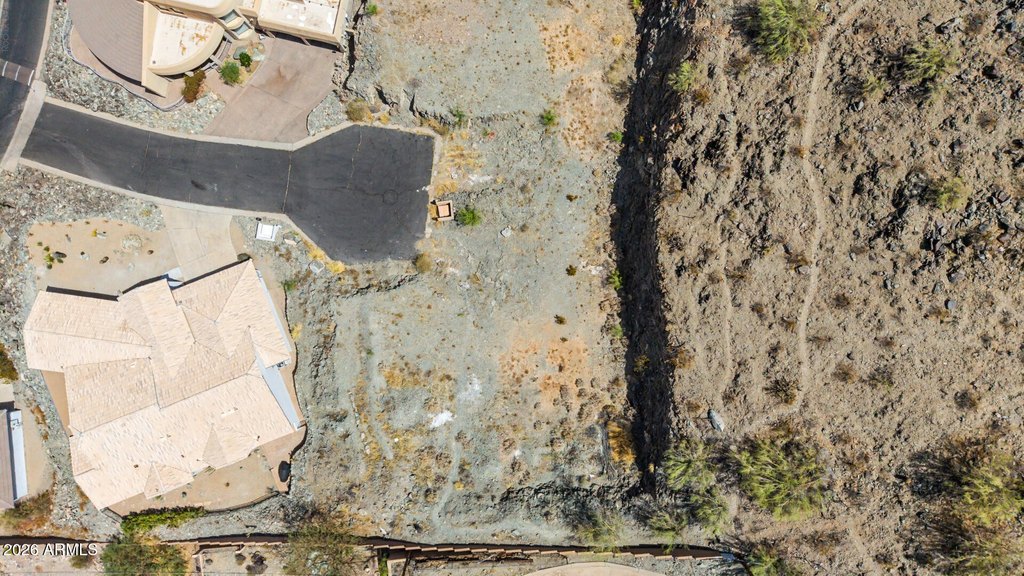
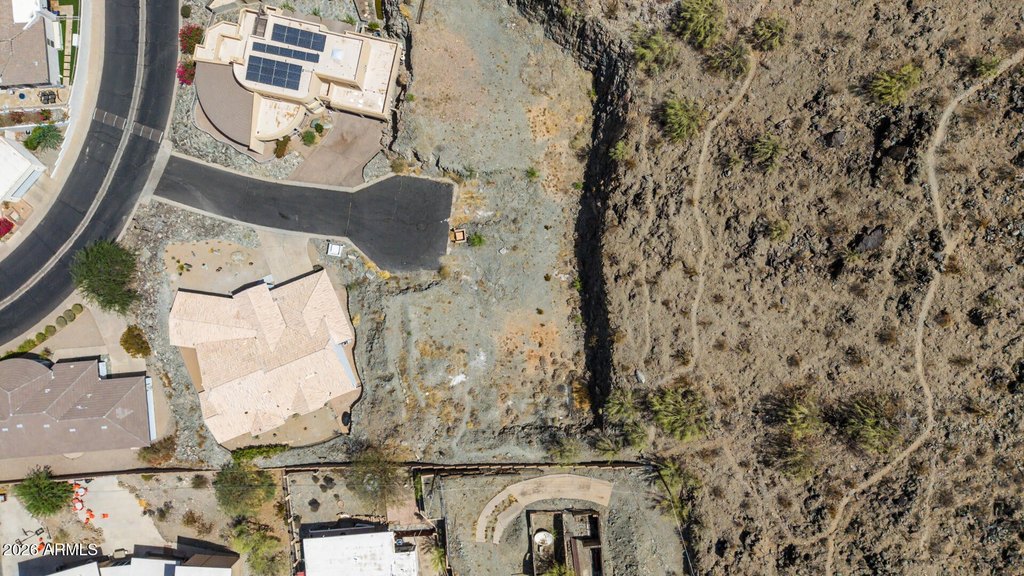
Lot Size0.20 Acres
Days on Market96
Property Features for 10253 N CENTRAL Avenue
General Information
Property type
Land
Property subtype
Other
Zoning
R-6
Subdivision
MOUNT CENTRAL PLACE LT 1-81 TR A-L N M C PARK
Lot features
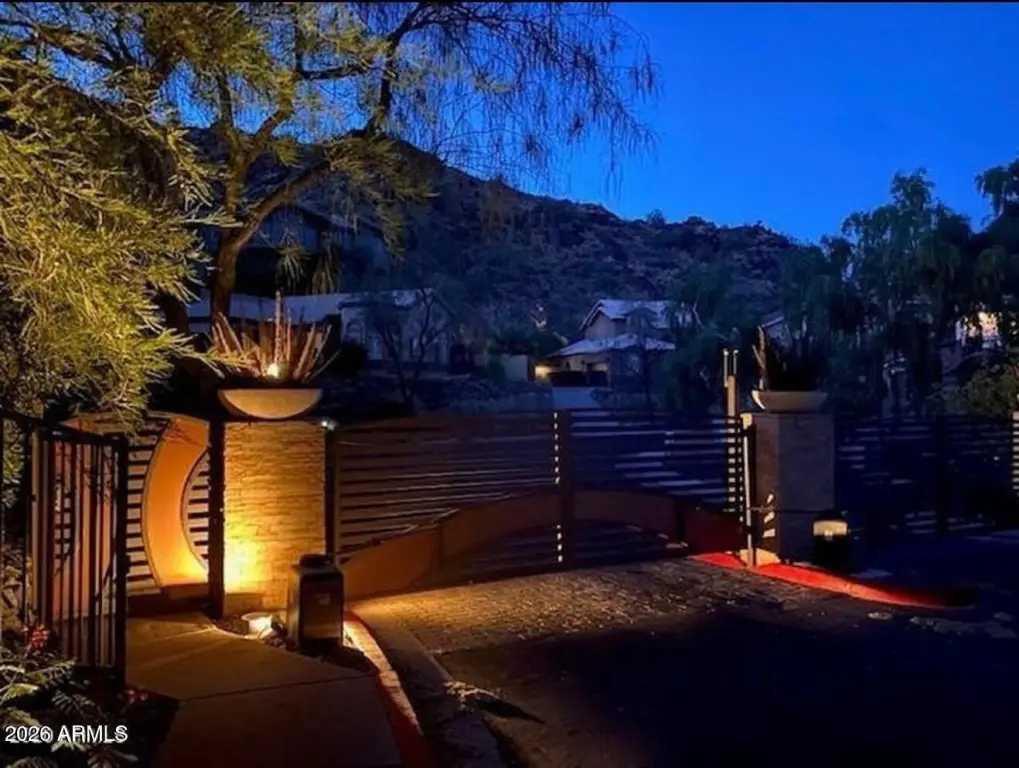
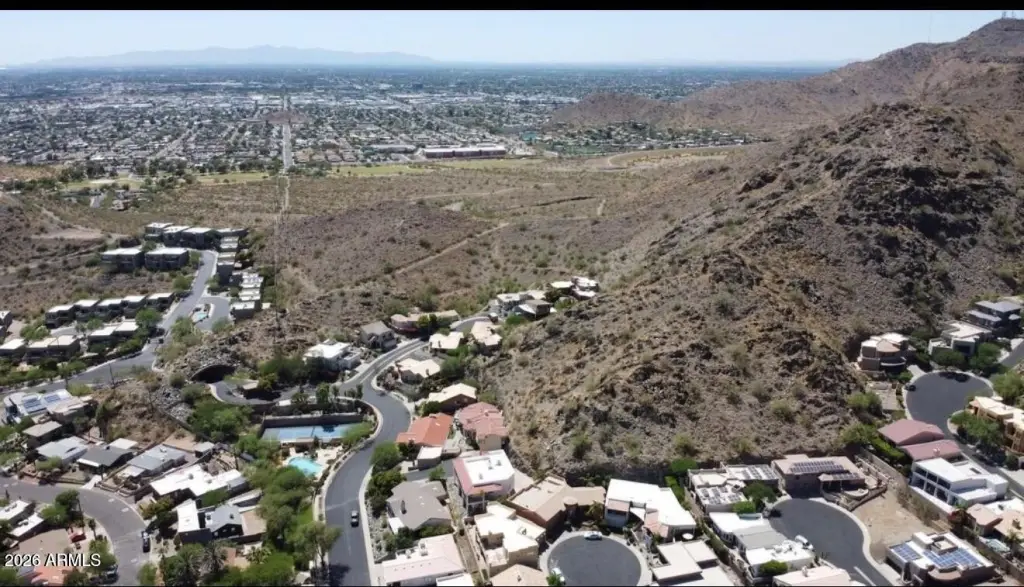
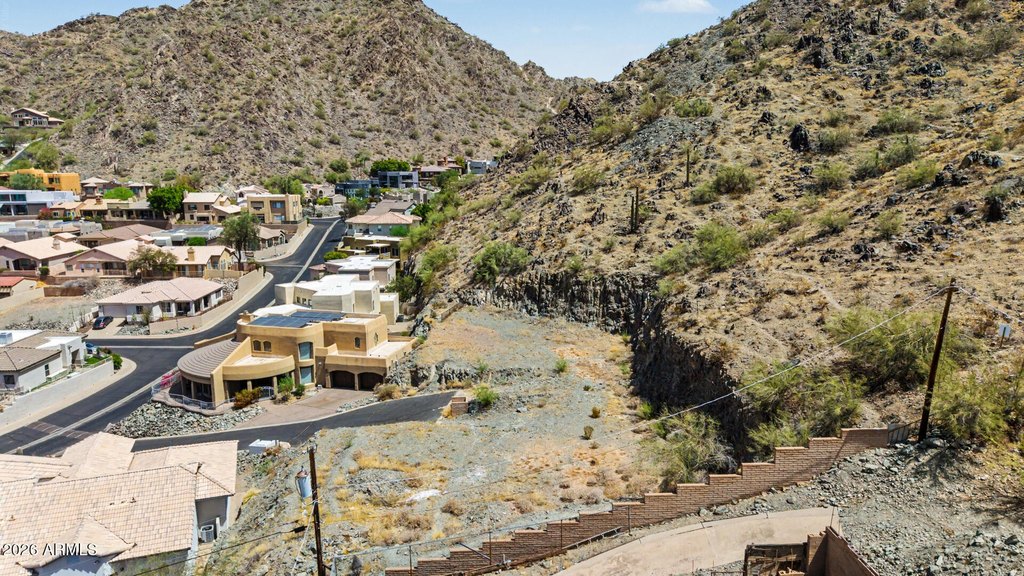
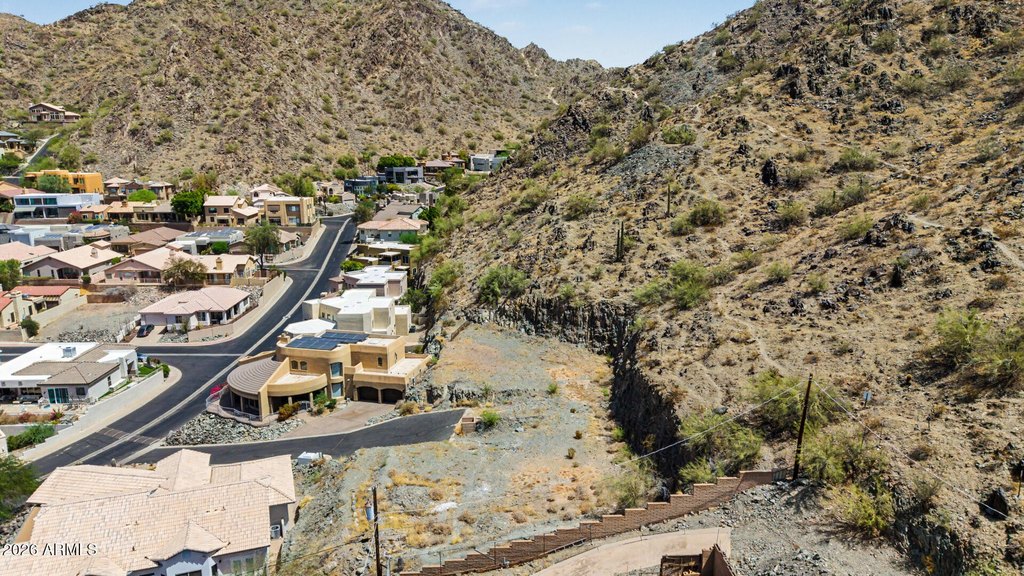
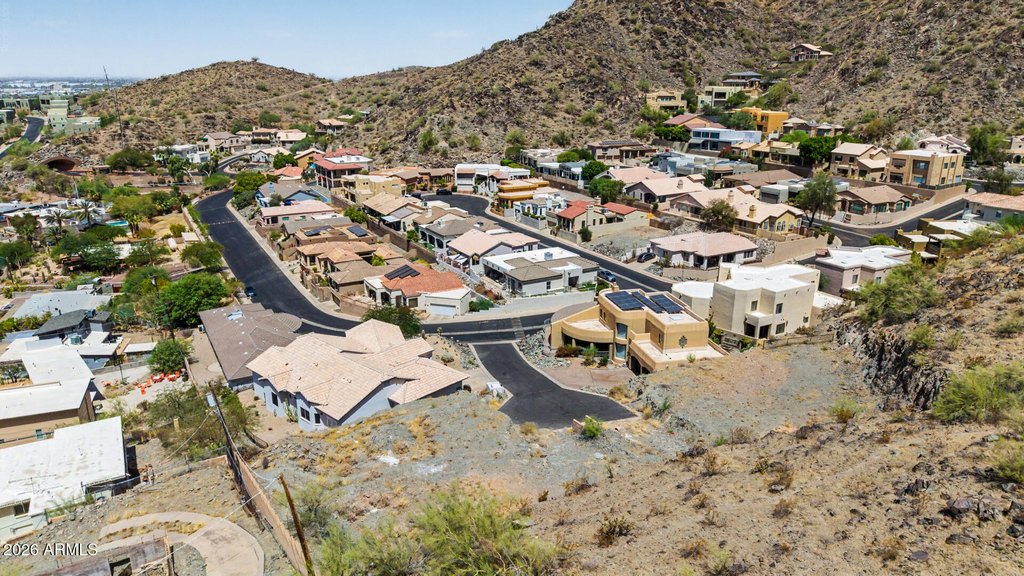
Cul-De-Sac, Corner Lot, Gated Community, Guarded Entry, Borders Pres/ Pub Lnd
View
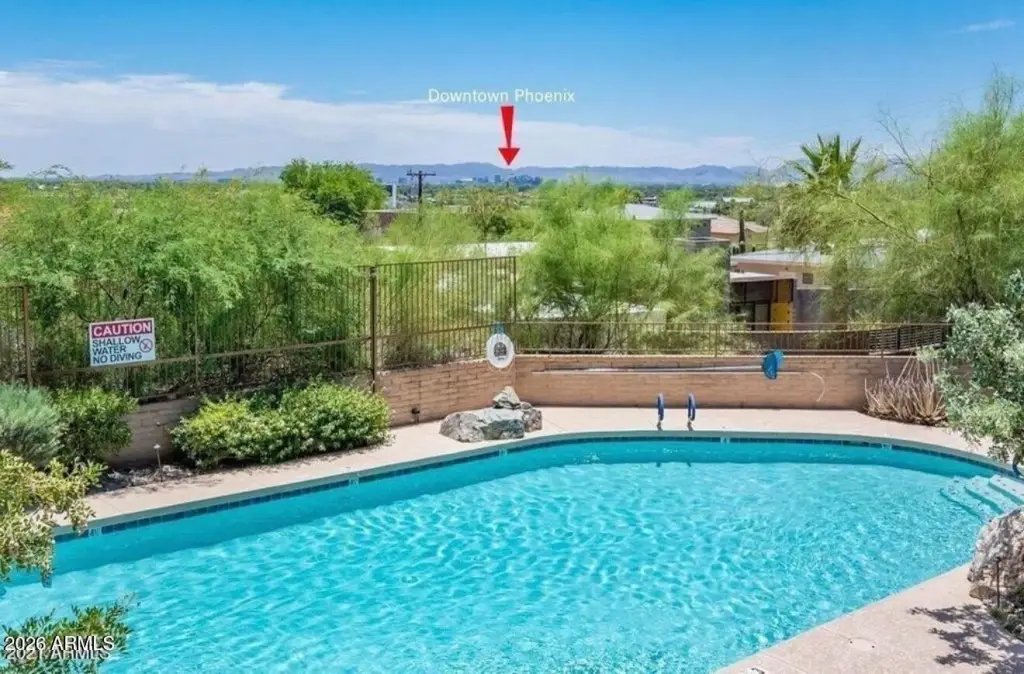
Desert, City
Elementary school
Sunnyslope Elementary School
Middle school
Sunnyslope Elementary School
High school
Sunnyslope High School
Elementary school district
Washington Elementary School District
Middle school district
Glendale Union High School District
High school district
Glendale Union High School District
Directions
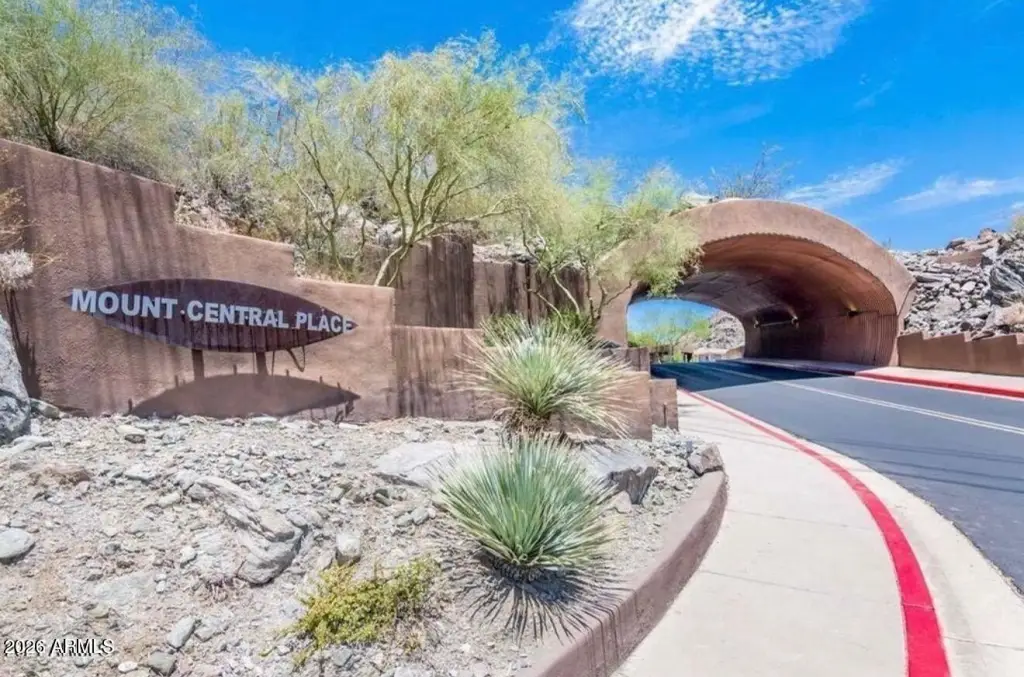
Start at the intersection of Central Ave & Dunlap Ave. Head north on Central Avenue. Continue straight toward the foothills. Go through the tunnel and gated area, then continue up the hill, the lot is on the right
Standard status
Active
APN
159-42-134
Lot size
0.20 Acres
Taxes and HOA fees
Tax Year
2025
Tax Description
LOT 79 MOUNT CENTRAL PLACE LT 1-81 TR A-L N M C PARK MCR 027049
Tax Annual Amount
785
HOA Fee
$425 Quarterly
Legal Description
LOT 79 MOUNT CENTRAL PLACE LT 1-81 TR A-L N M C PARK MCR 027049
Utilities
Sewer type
Public Sewer
Listing Agency:
eXp Realty
(888) 897-7821
Listed By:
Josiah Krol · License #SA690713000
(602) 314-2599
Added: Jul 9
Changed: Oct 6
Last Checked: Oct 12 at 1:06AM
MLS# 7052076
Copyright © 2026 Arizona Regional Multiple Listing Service, Inc. All rights reserved. All information provided by the listing agent/broker is deemed reliable but is not guaranteed and should be independently verified.
Investment Insights
Based on property information with market context.
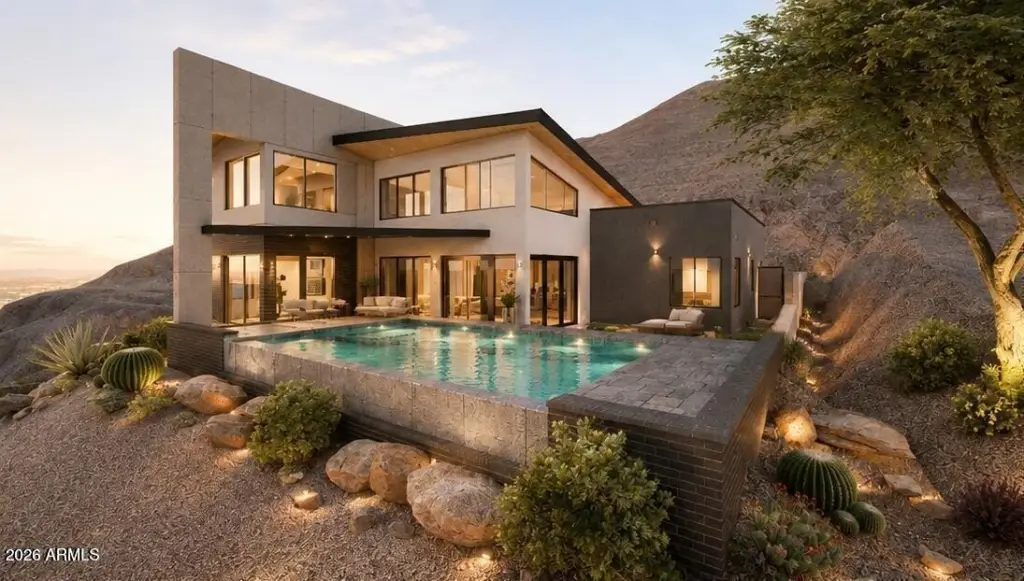
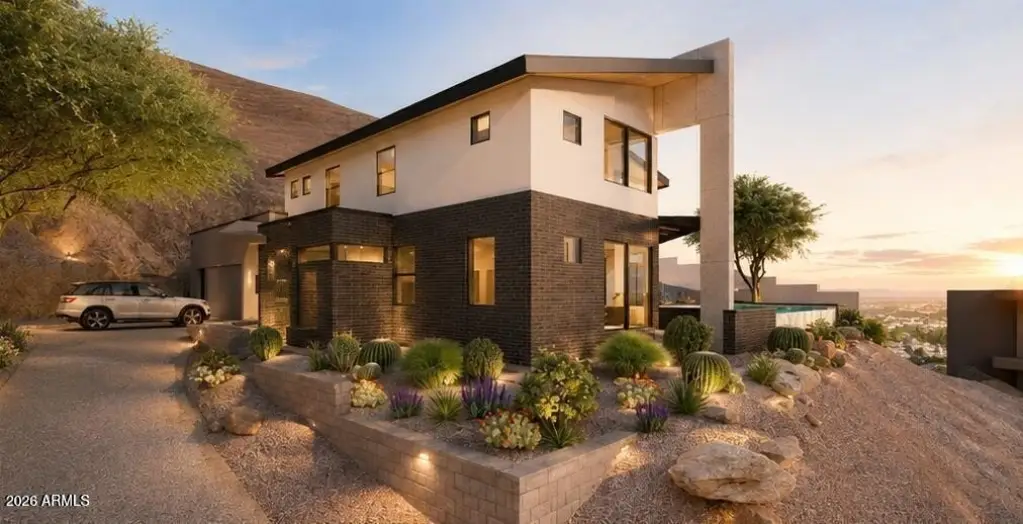
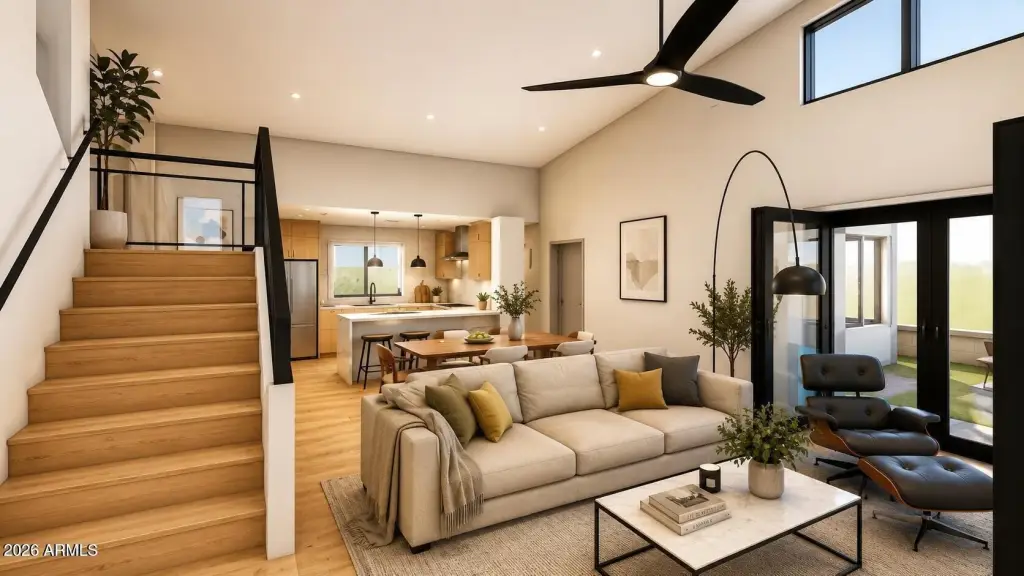
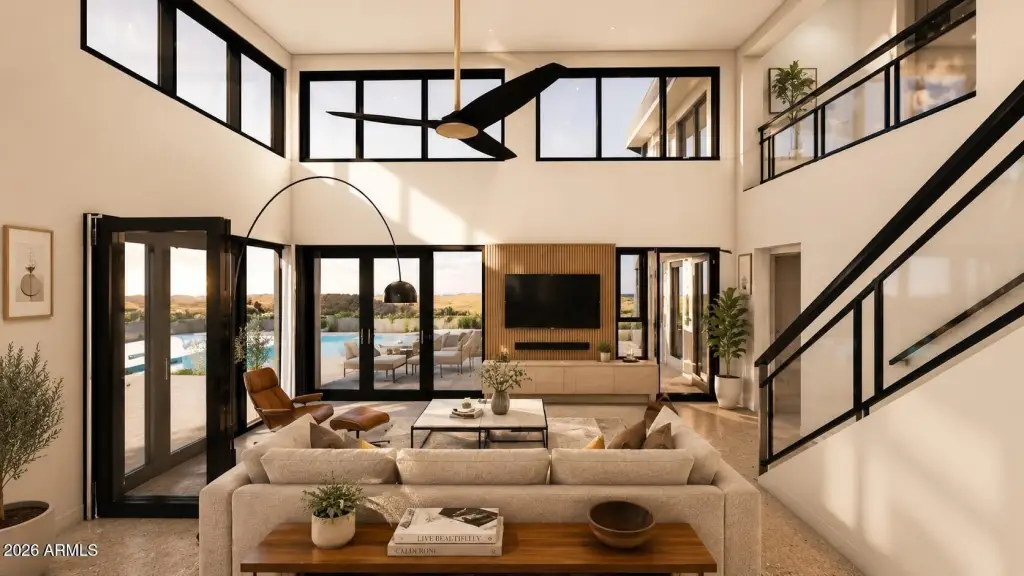
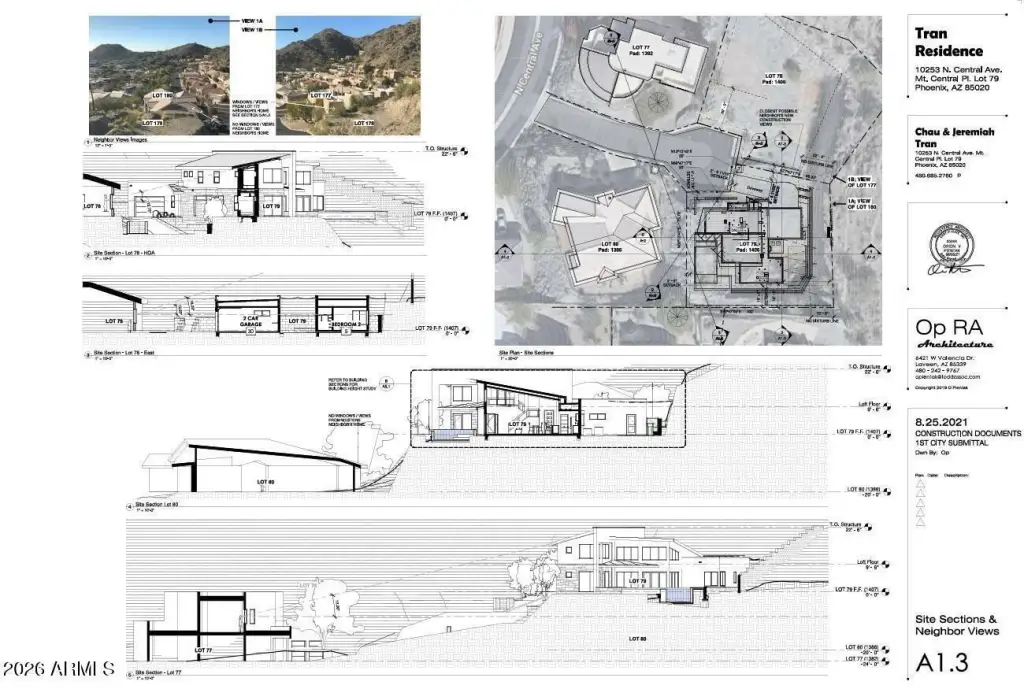
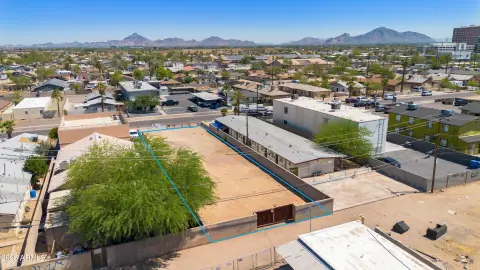
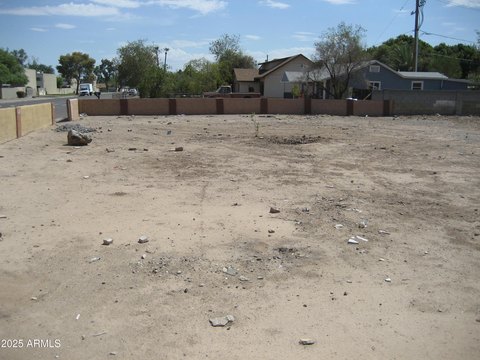
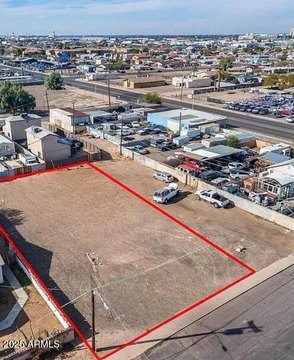
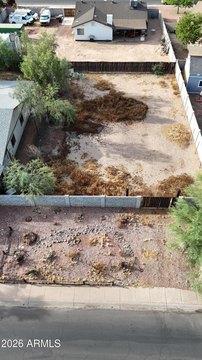
This listing offers a hillside residential lot described as a luxury homesite within the gated enclave of Mount Central Place. The property is presented as shovel-ready, with newly issued City of Phoenix building permits and fully HOA-approved architectural plans already in place. The associated contemporary residence design is described to include 2,380 square feet of living space, an oversized under-roof two-car garage, and an infinity-edge pool intended to capture panoramic views from the site.
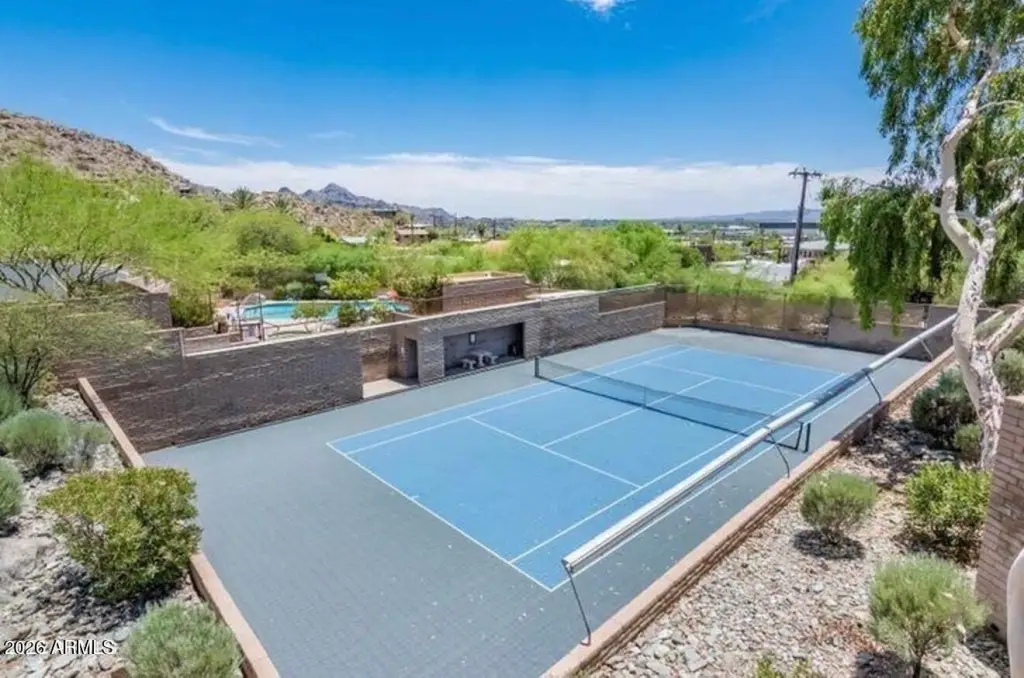
Located in North Central Phoenix, the property is within a community environment described as resort-style, including a heated community pool and tennis courts, along with direct access to miles of hiking and biking trails. The remarks also describe surrounding luxury homes and convenience to dining, shopping, and entertainment.
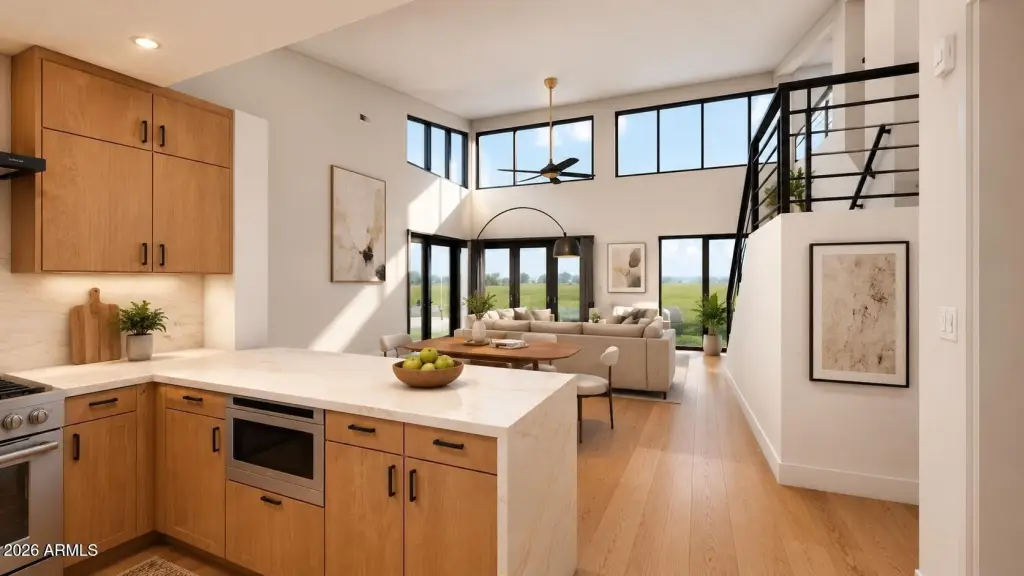
For buyers and builders, the practical advantage here is the reduced pre-construction timeline indicated by permits and approved plans being in hand. The design details described—floor-to-ceiling glass and seamless indoor-outdoor living—support a tenantless end-user or a custom home project where buyers want to move forward without the typical extended design, engineering, and approval process. The lot’s hillside orientation and view-focused pool placement are central elements of the project as currently planned.
Located in North Central Phoenix, the property is within a community environment described as resort-style, including a heated community pool and tennis courts, along with direct access to miles of hiking and biking trails. The remarks also describe surrounding luxury homes and convenience to dining, shopping, and entertainment.
For buyers and builders, the practical advantage here is the reduced pre-construction timeline indicated by permits and approved plans being in hand. The design details described—floor-to-ceiling glass and seamless indoor-outdoor living—support a tenantless end-user or a custom home project where buyers want to move forward without the typical extended design, engineering, and approval process. The lot’s hillside orientation and view-focused pool placement are central elements of the project as currently planned.
Key Highlights
- 8,712‑sq‑ft hillside homesite in the gated enclave of Mount Central Place in North Central Phoenix.
- Newly issued City of Phoenix building permits and fully HOA‑approved architectural plans allow immediate groundbreak.
- Planned 2,380 sq ft contemporary residence design includes an oversized under‑roof 2‑car garage.
Property Analytics
Unlock full access to Insights
Subscribe to Realmo Intelligence
Open Analytics
Current Use
Location Intelligence
Trade Area within ½ mile
930
Businesses Nearby
Explore this area
Business Placement
Demographics for 85020, AZ
34,534
Population
18,231
Households
1.9
Avg Household Size
43
Median Age
43%
College-Educated
90%
High-School Grad
8.8 sq mi
ZIP Area
3,924
Density / Sq Mi
$78,412
Median Household Income
$48,230
Median Earnings
$1,389
Median Rent
$400,800
Median Home Value
Check the figures for this property
Cap Rate, Value Estimation, Potential NOI and more
View Realmo Analytics

Questions? Ask Rey
Realmo’s AI knows this listing — price, zoning, demand, history. Ask anything.





Frequently Asked Questions
What type of property is this?
Residential land & home lot - Shovel-ready hillside lot within a gated enclave, with issued building permits and HOA-approved architectural plans.
Where is this residential land & home lot located?
The property is located at 10253 N CENTRAL Avenue Phoenix, AZ.
What is the asking price?
The asking price for this property is $199,900.
What are key features of this property?
This property features: 8,712‑sq‑ft hillside homesite in the gated enclave of Mount Central Place in North Central Phoenix.; Newly issued City of Phoenix building permits and fully HOA‑approved architectural plans allow immediate groundbreak.; Planned 2,380 sq ft contemporary residence design includes an oversized under‑roof 2‑car garage.


