Shovel-Ready Custom Home
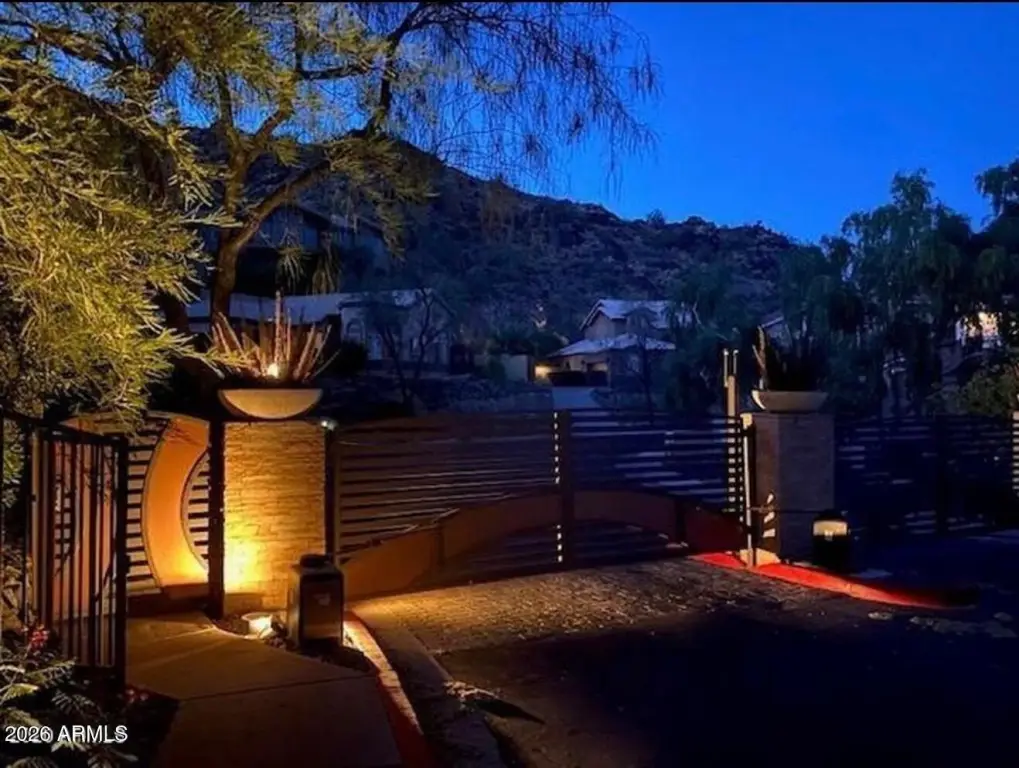
For Sale
$224,800
10253 N CENTRAL Avenue, Phoenix, AZ 85020
LAND - Phoenix, AZ
Property SizeContact for details
Lot Size0.20 Acres
Days on Market242
Property Features for 10253 N CENTRAL Avenue
General Information
Property type
Land
Property subtype
Other
Zoning
R1-6
Subdivision
MOUNT CENTRAL PLACE LT 1-81 TR A-L N M C PARK
Lot features
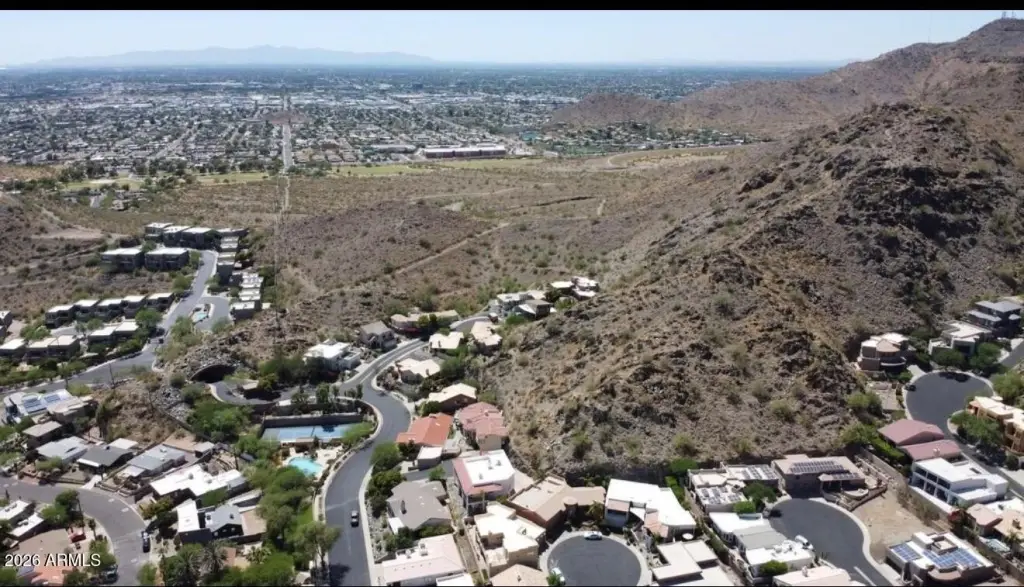
Cul-De-Sac, Gated Community, Borders Pres/ Pub Lnd
View
City
Elementary school
Sunnyslope Elementary School
Middle school
Sunnyslope Elementary School
High school
Sunnyslope High School
Elementary school district
Washington Elementary School District
Middle school district
Glendale Union High School District
High school district
Glendale Union High School District
Directions
Start at the intersection of Central Ave & Dunlap Ave. Head north on Central Avenue. Continue straight toward the foothills. Go through the tunnel and gated area, then continue up the hill, the lot is on the right
Standard status
Active
APN
159-42-134
Lot size
0.20 Acres
Taxes and HOA fees
Tax Year
2025
Tax Description
LOT 79 MOUNT CENTRAL PLACE LT 1-81 TR A-L N M C PARK MCR
Tax Annual Amount
785
HOA Fee
$425 Quarterly
Legal Description
LOT 79 MOUNT CENTRAL PLACE LT 1-81 TR A-L N M C PARK MCR
Utilities
Sewer type
Public Sewer
Listing Agency:
My Home Group Real Estate
(480) 685-2760
Listed By:
Chau Tran
(623) 296-1634
Added: Feb 8
Changed: Aug 3
Last Checked: Oct 8 at 12:06PM
MLS# 6981541
Copyright © 2026 Arizona Regional Multiple Listing Service, Inc. All rights reserved. All information provided by the listing agent/broker is deemed reliable but is not guaranteed and should be independently verified.
Investment Insights
Based on property information with market context.
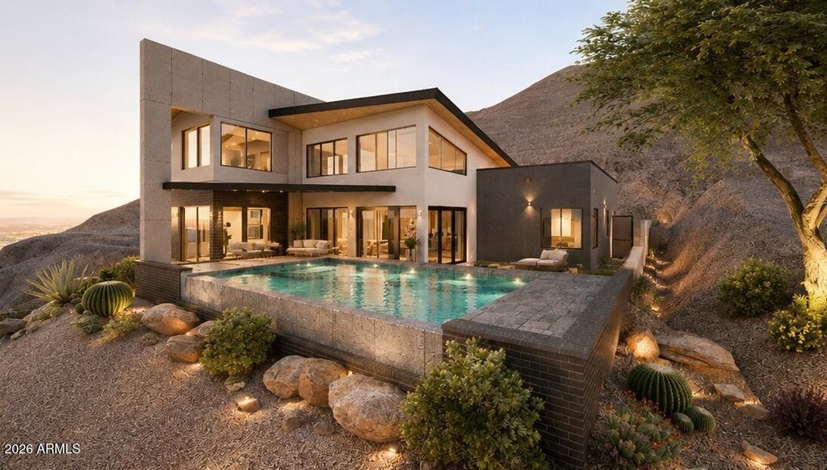
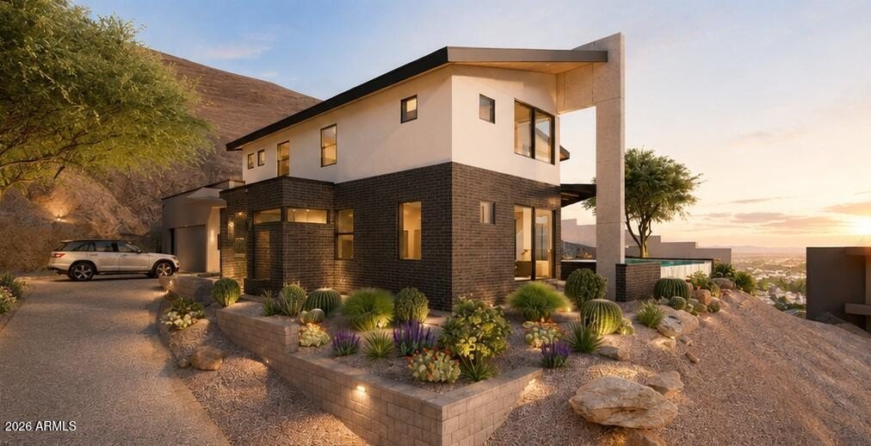
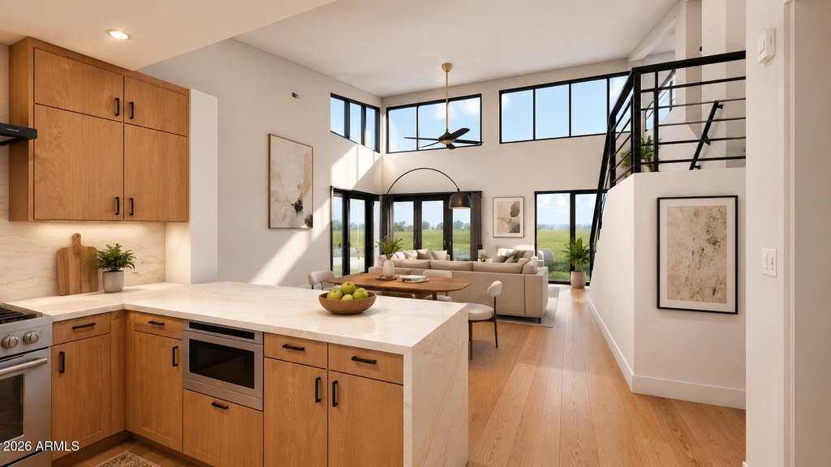
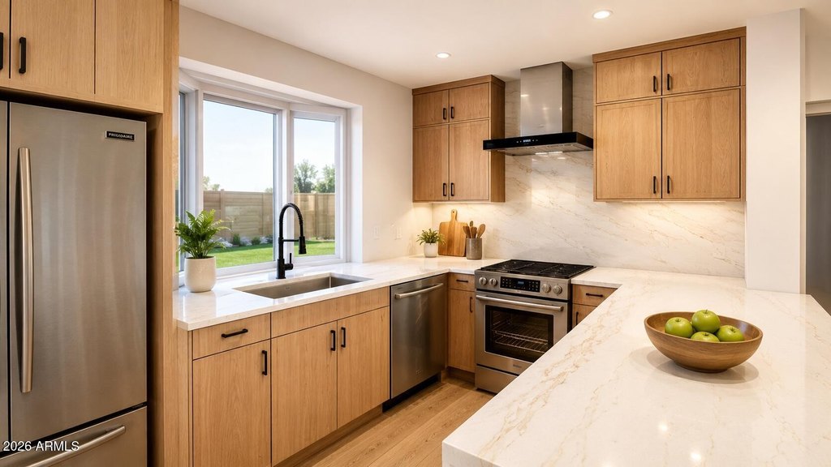
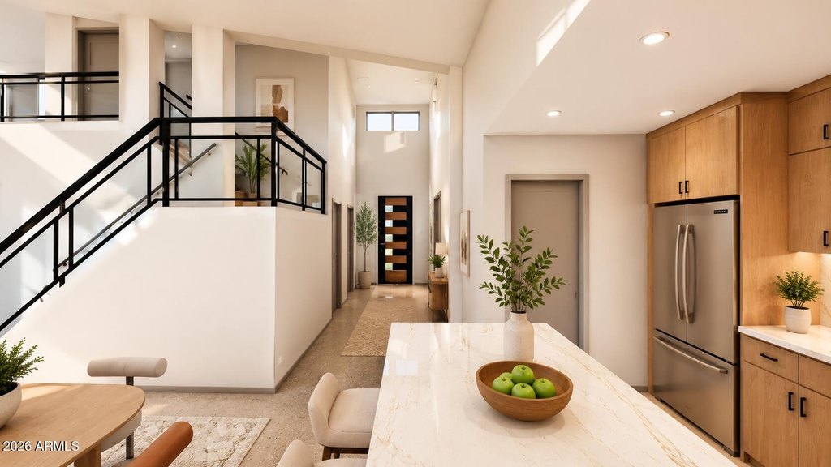
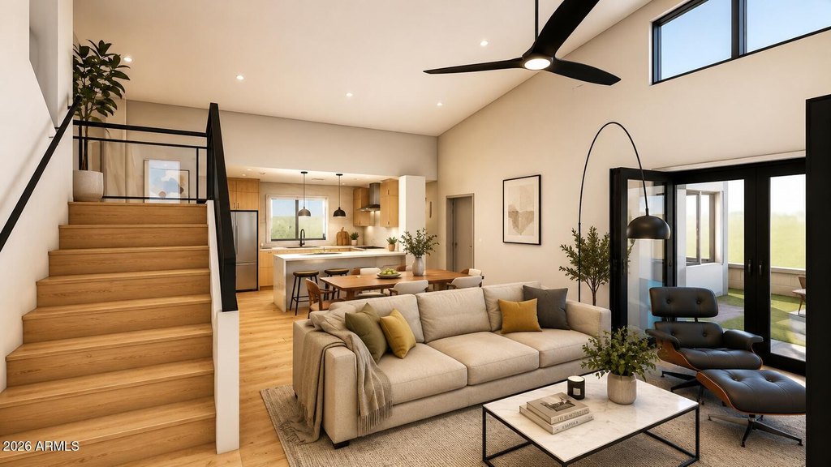
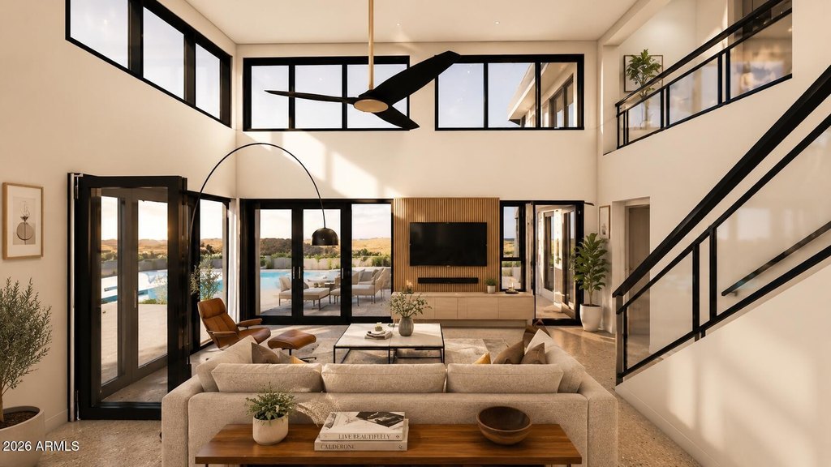
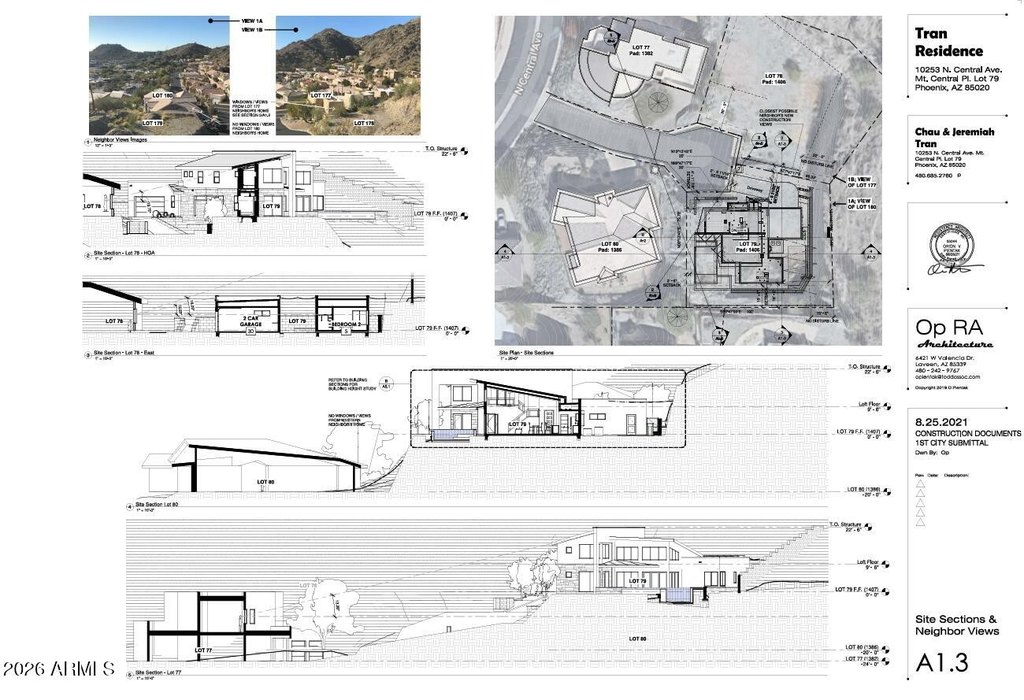
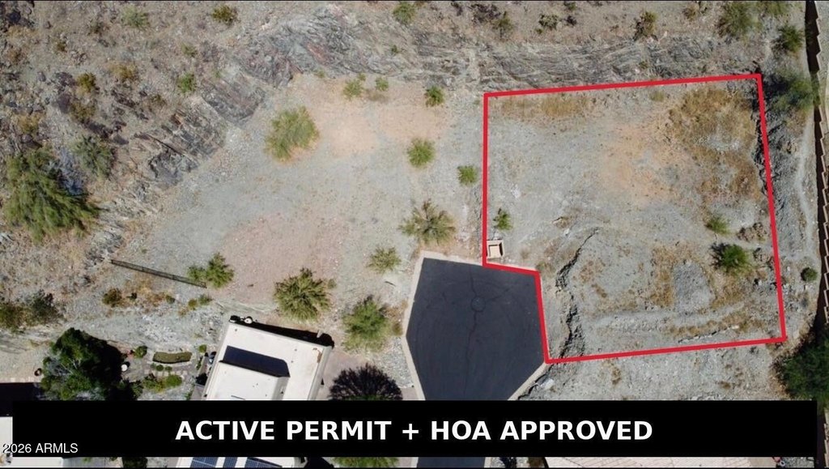

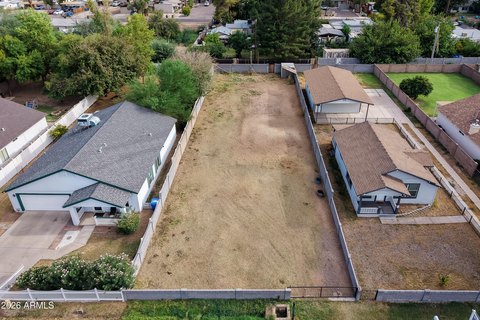
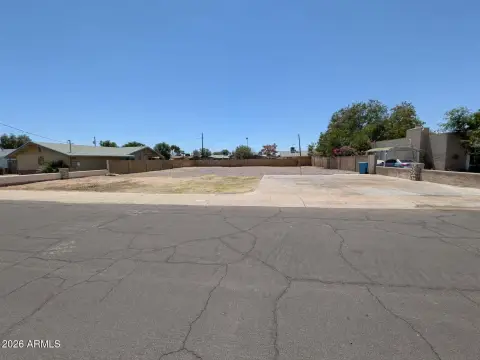
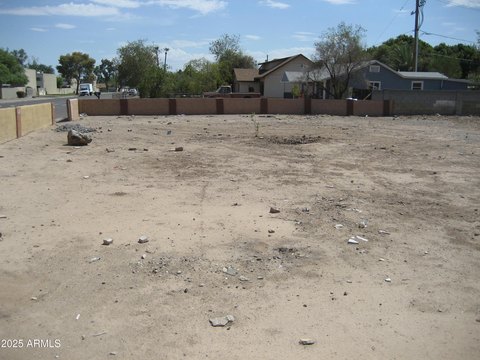
This hillside residential lot, zoned R1-6, is presented with newly issued City of Phoenix permits and HOA-approved plans, supporting construction to begin immediately. The lot size is approximately 0.2008 acres (8,712 SF), and the approved residence concept includes about 2,380 SF of living space, an oversized under-roof 2-car garage, and an infinity-edge pool. The plan is designed to take advantage of elevated surroundings, with city and mountain views referenced in the approved materials.

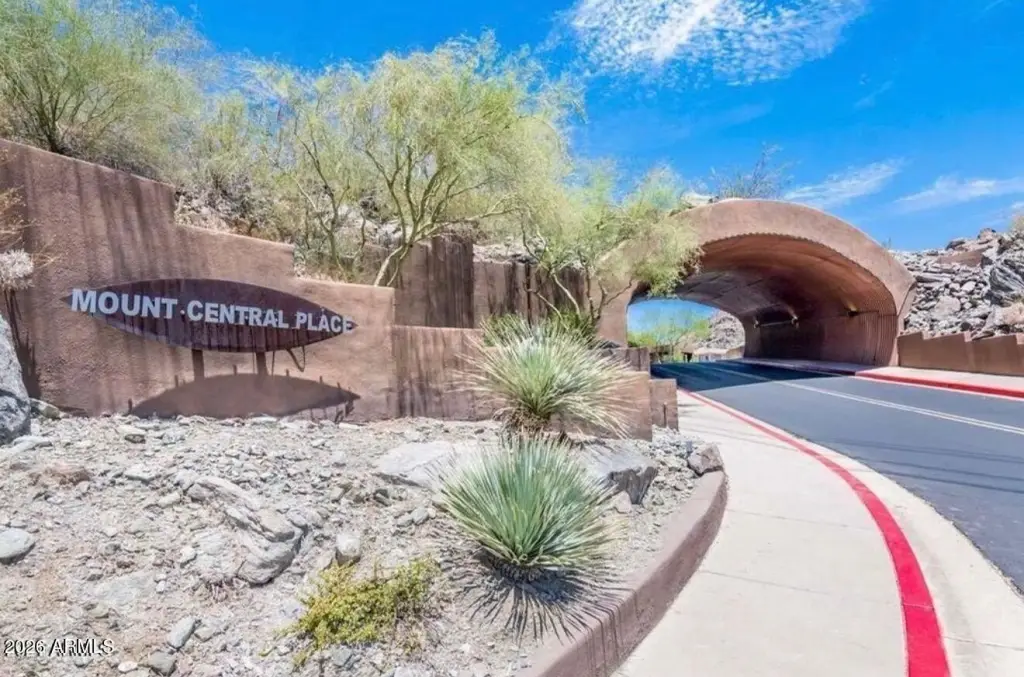
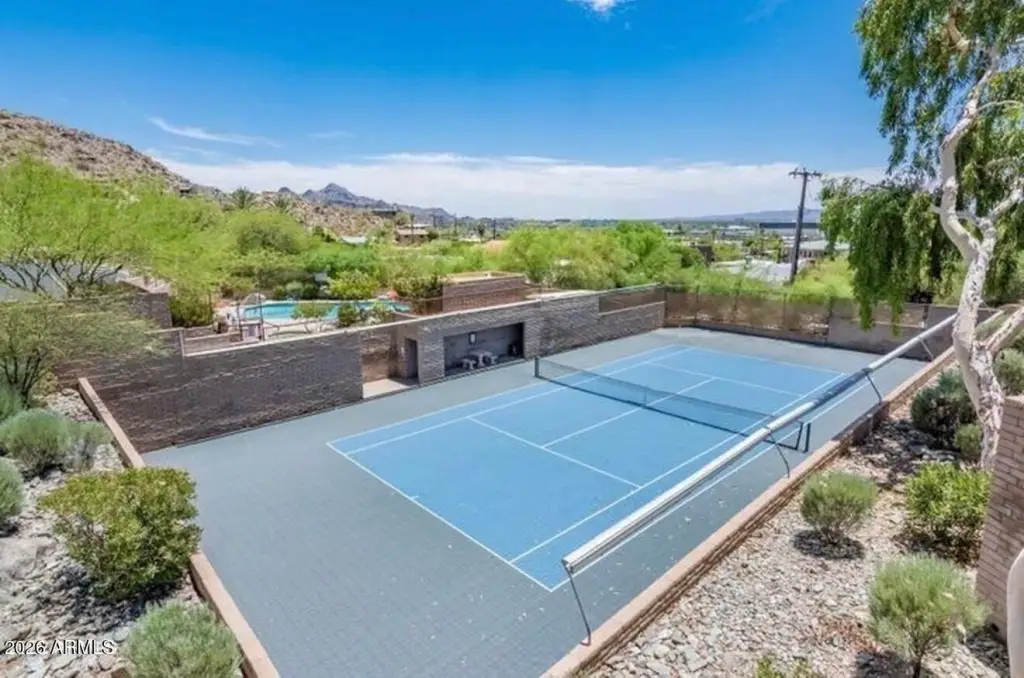
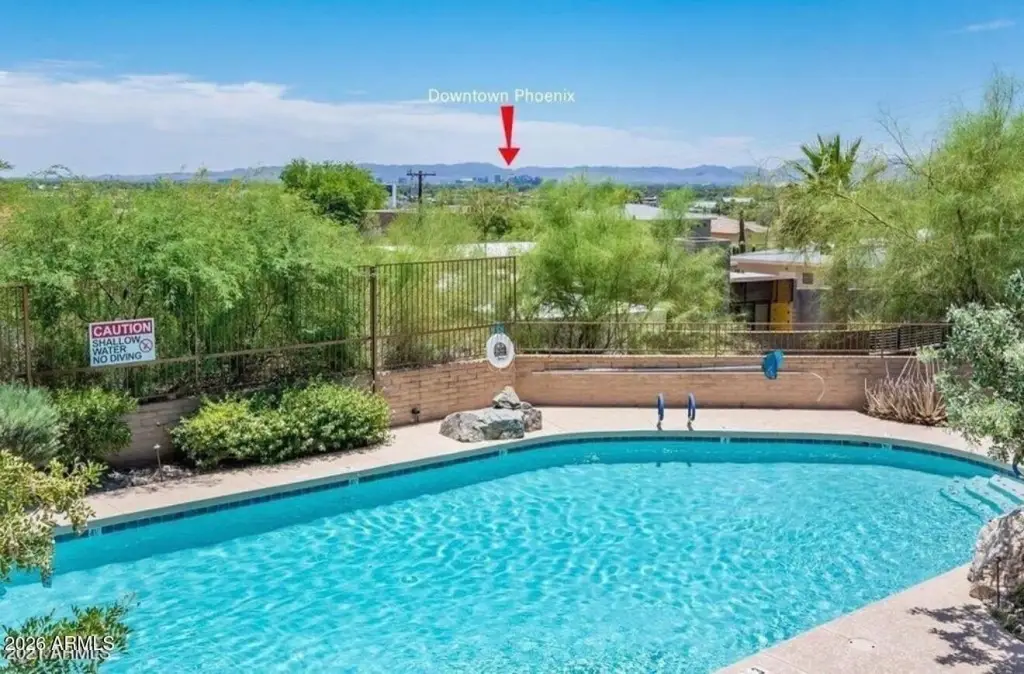
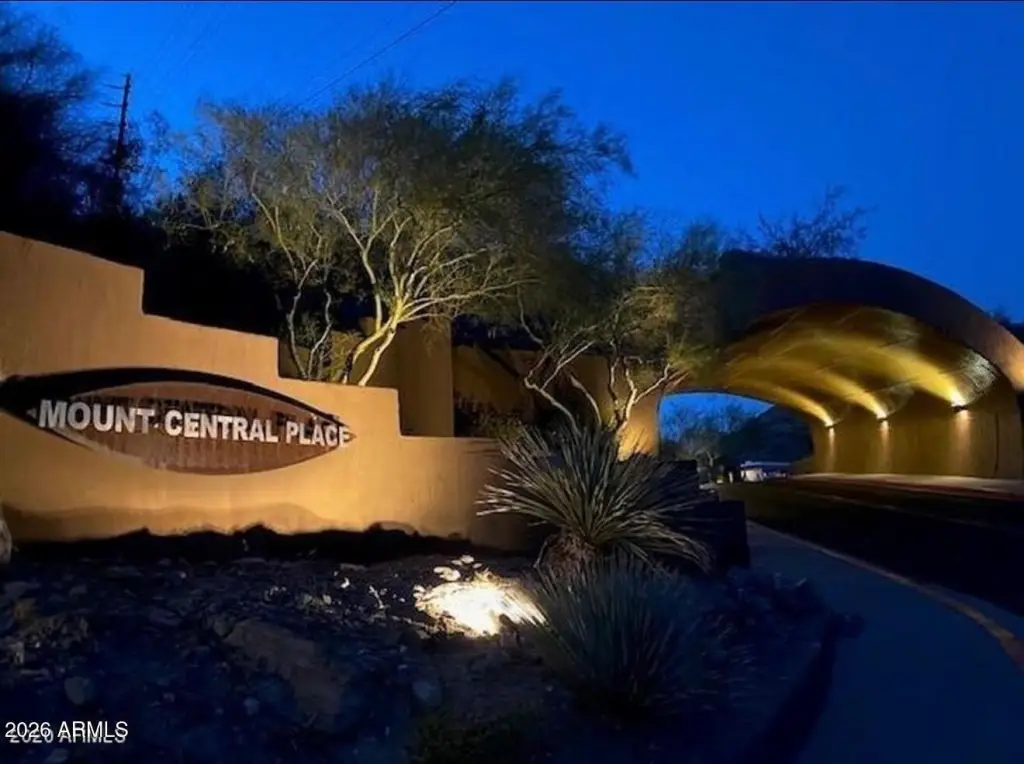
The property is located at 10253 N CENTRAL Avenue within the gated community of Mount Central Place in Phoenix, Arizona. The community is described as offering resort-style amenities, including a heated pool, tennis courts, and direct access to scenic hiking trails.
For buyers seeking a build-ready site in a controlled-access community, the value here is the ability to move forward without waiting through the typical design and approval timeline. The approved program provides a clear starting point for a custom modern home concept, including the garage and pool layout shown in the HOA-approved plans and permitted scope.
The property is located at 10253 N CENTRAL Avenue within the gated community of Mount Central Place in Phoenix, Arizona. The community is described as offering resort-style amenities, including a heated pool, tennis courts, and direct access to scenic hiking trails.
For buyers seeking a build-ready site in a controlled-access community, the value here is the ability to move forward without waiting through the typical design and approval timeline. The approved program provides a clear starting point for a custom modern home concept, including the garage and pool layout shown in the HOA-approved plans and permitted scope.
Key Highlights
- 8,712 SF hillside lot in the gated Mount Central Place community
- Newly issued City of Phoenix permits plus HOA‑approved plans—construction can begin immediately
- Approved residence includes 2,380 SF of living space and an oversized under‑roof 2‑car garage
Property Analytics
Unlock full access to Insights
Subscribe to Realmo Intelligence
Open Analytics
Current Use
Location Intelligence
Trade Area within ½ mile
930
Businesses Nearby
Explore this area
Business Placement
Demographics for 85020, AZ
34,534
Population
18,231
Households
1.9
Avg Household Size
43
Median Age
43%
College-Educated
90%
High-School Grad
8.8 sq mi
ZIP Area
3,924
Density / Sq Mi
$78,412
Median Household Income
$48,230
Median Earnings
$1,389
Median Rent
$400,800
Median Home Value
Check the figures for this property
Cap Rate, Value Estimation, Potential NOI and more
View Realmo Analytics

Questions? Ask Rey
Realmo’s AI knows this listing — price, zoning, demand, history. Ask anything.

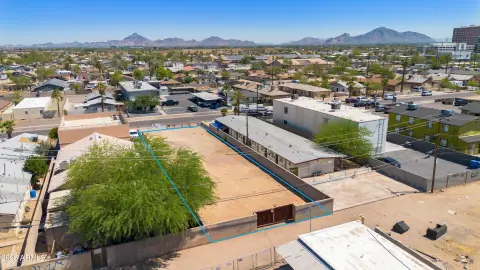
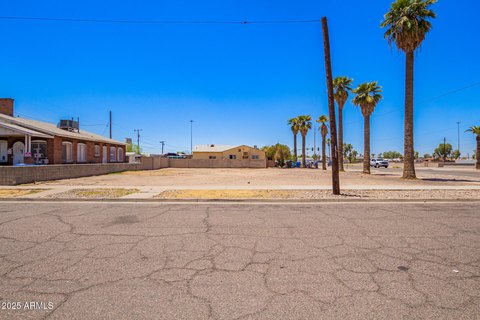


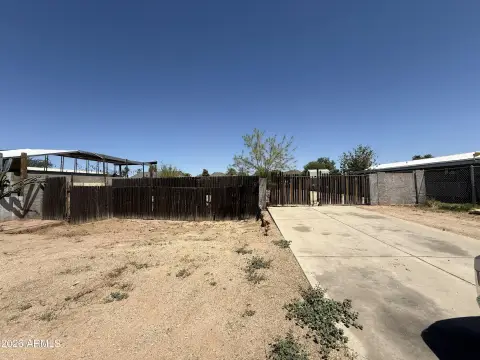

Frequently Asked Questions
What type of property is this?
Residential land & home lot - Residential R1-6 hillside lot with issued city permits and HOA-approved plans for immediate custom construction.
Where is this residential land & home lot located?
The property is located at 10253 N CENTRAL Avenue Phoenix, AZ.
What is the asking price?
The asking price for this property is $224,800.
What are key features of this property?
This property features: 8,712 SF hillside lot in the gated Mount Central Place community; Newly issued City of Phoenix permits plus HOA‑approved plans—construction can begin immediately; Approved residence includes 2,380 SF of living space and an oversized under‑roof 2‑car garage


