Two-Family Farmhouse with
For Sale
$369,000
1022 Shapley Road, Bainbridge, NY 13733
Residential, Bainbridge, NY
Property Size2,612 SF
Lot Size75.00 Acres
Price / SF$141.27
Days on Market349
Property Features for 1022 Shapley Road
General Information
Property type
Residential Multi Family
Property subtype
Other
Bedrooms
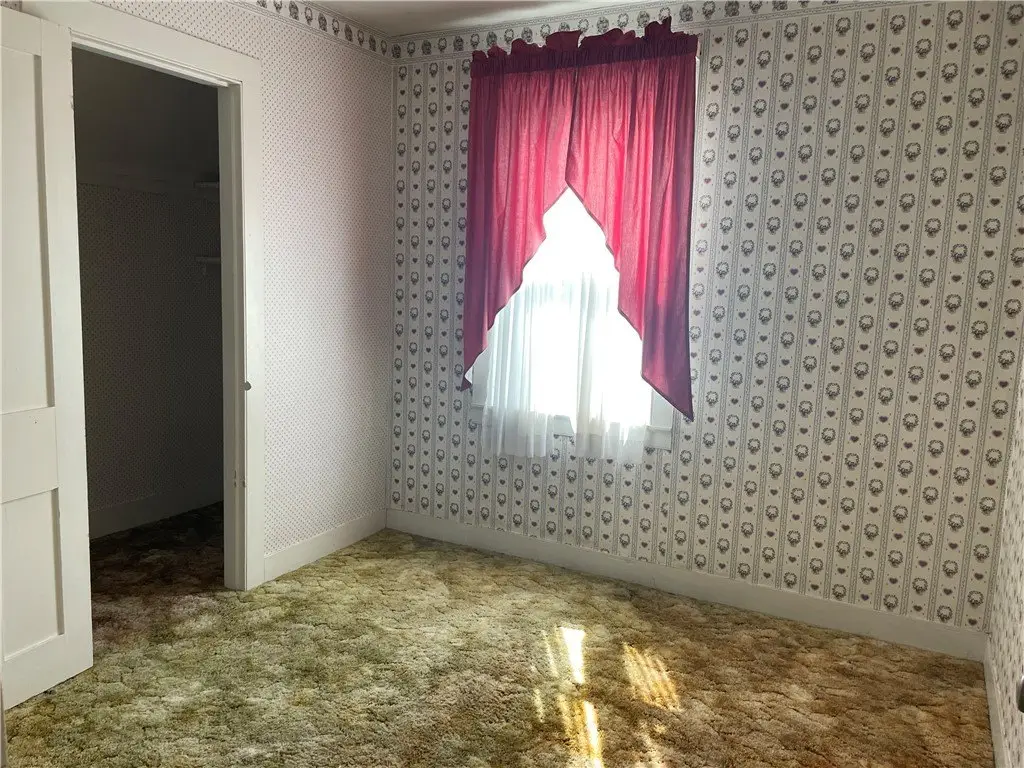
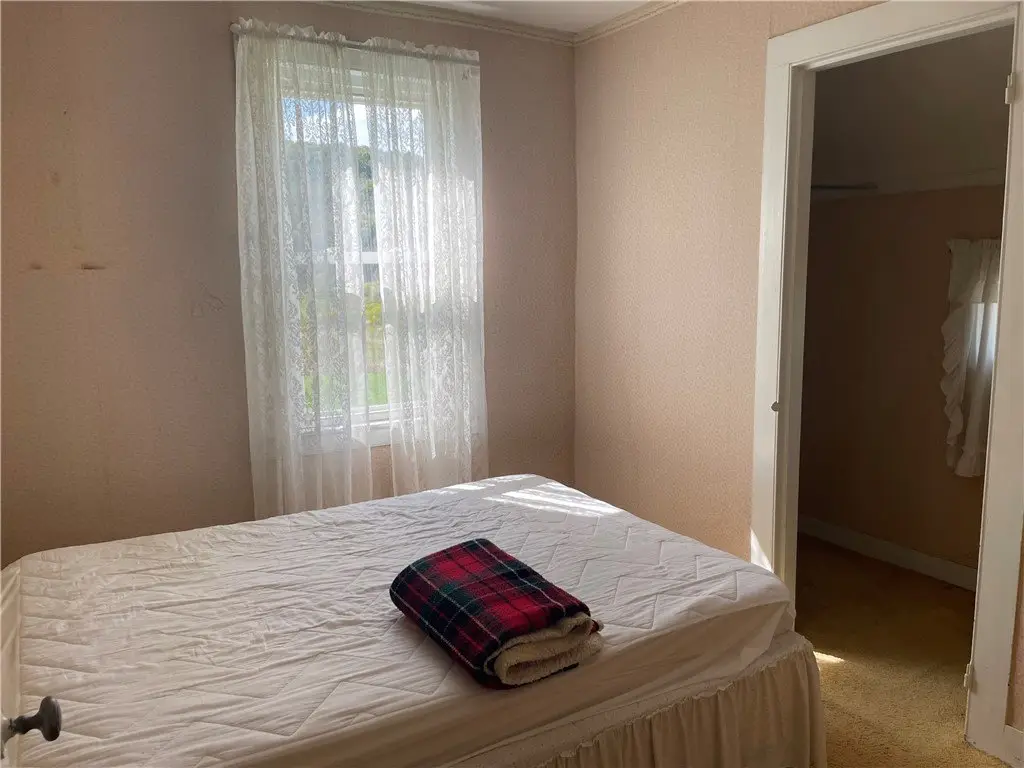
7
Bathrooms
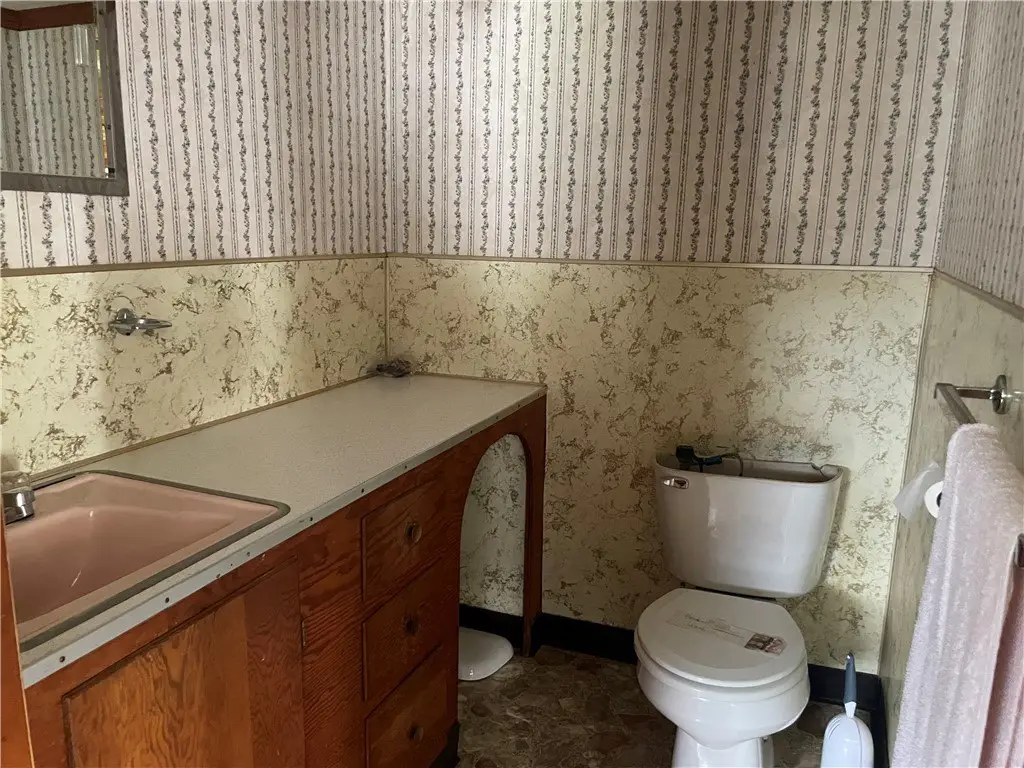
4
Full bathrooms
3
Half bathrooms
1
Rooms
Bathroom 2, Basement, Bathroom 4, Bedroom 4, Bedroom 6, Bedroom 7, Bedroom 3, Bathroom 3, Bedroom 2, Bedroom 1, Bathroom 1, Bedroom 5
Patio and Porch features
Porch
Interior features

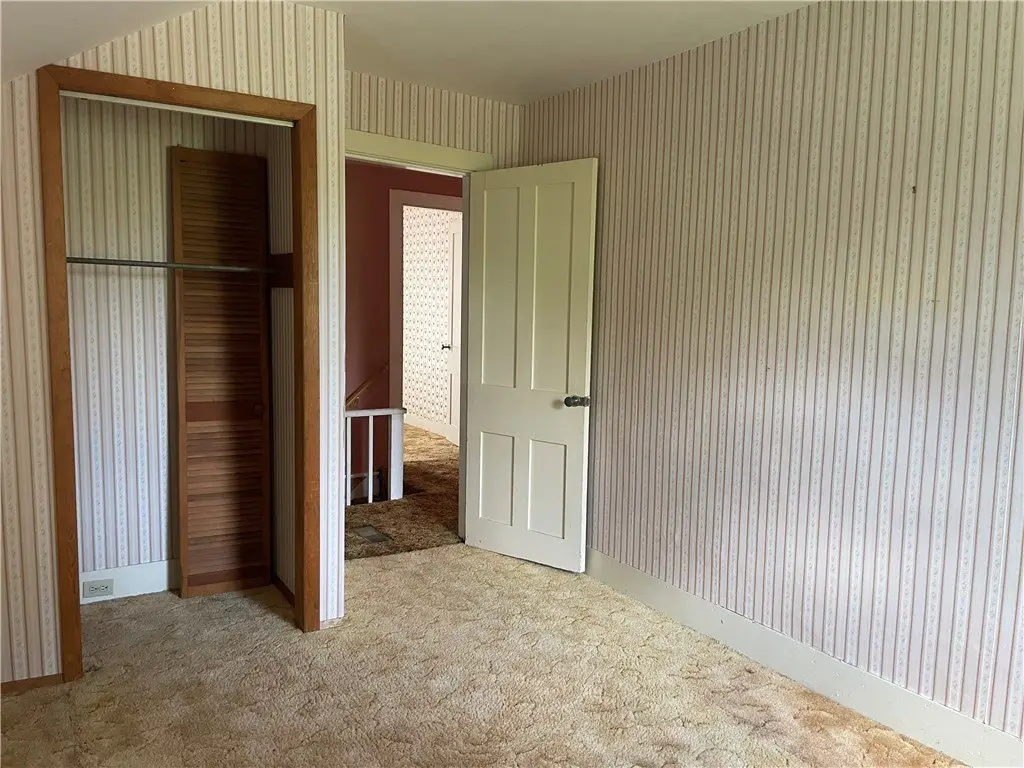
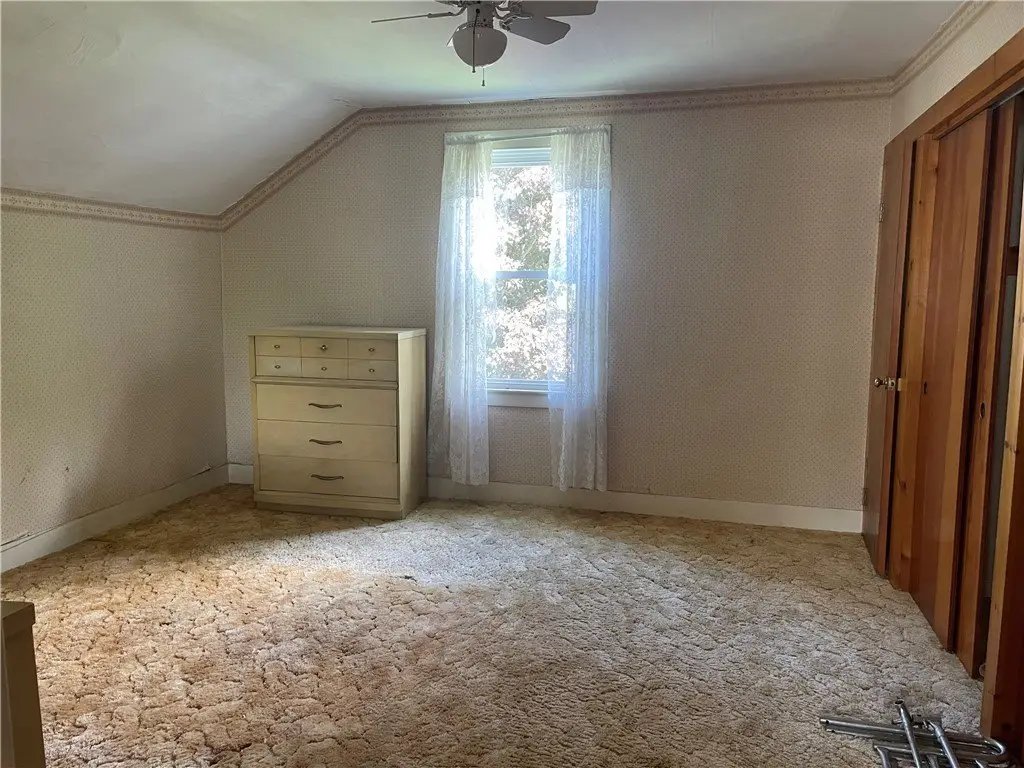
CeilingFans, NaturalWoodwork
Fireplace
1
Appliances
OilWaterHeater
Lot features
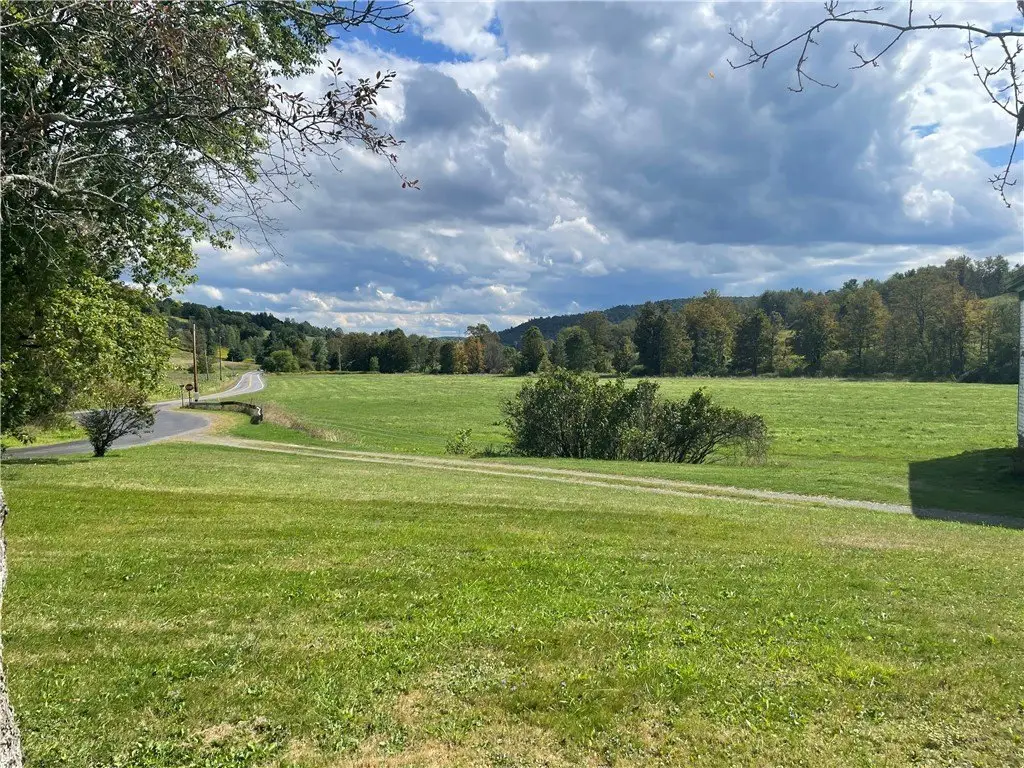
Agricultural, Corner Lot, Rectangular, Rectangular Lot
Elementary school district
Bainbridge-Guilford
Middle school district
Bainbridge-Guilford
High school district
Bainbridge-Guilford
Directions
From Sidney, Route 7 towards Bainbridge, right on County Road 38 to left on Shapley Road. House on left.
Subdivision
Guilford-083200
Standard status
Active
APN
083200-232-000-0001-001-100-0000
Size
2,612 SF
Lot size
75.00 Acres
Taxes and HOA fees
Tax Annual Amount
6367
Utilities
Sewer type
Septic Tank
Heating system
Oil, Baseboard, Hot Water(Heating)
Water source
Well
Amenities
barn
apartment
Building Details
Year built
1830
Floors in Building
1
Number of units
2
Flooring type
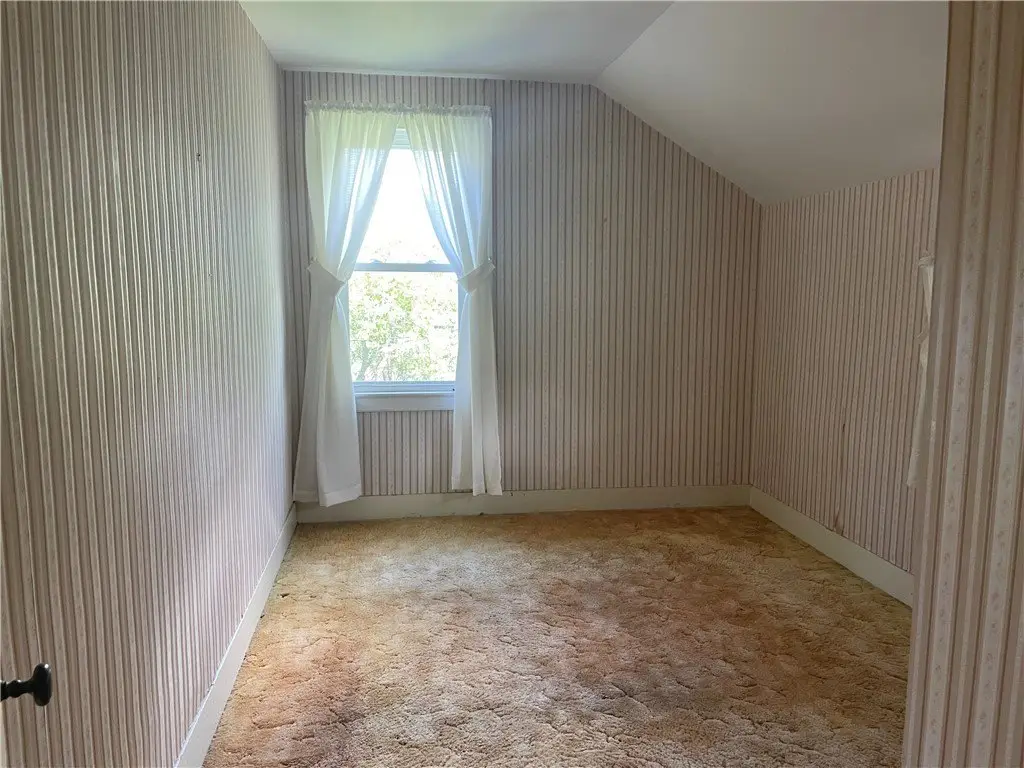
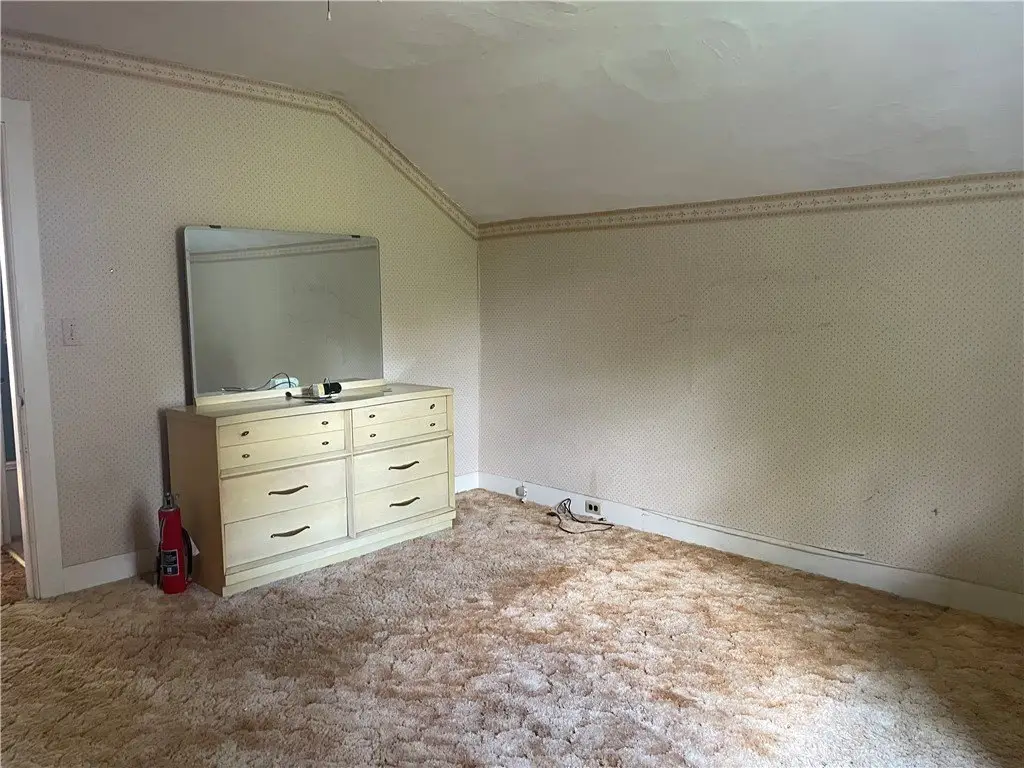
Carpet, Varies, Vinyl
Building materials
VinylSiding
Architectural style
Other
Listing Agency:
Coldwell Banker Timberland Properties · Coldwell Banker Real Estate
(607) 604-4394
Listed By:
Jacqlene R. Rose · License #10301204627
(607) 267-2648
Added: Sep 12, 2025
Changed: Aug 20
Last Checked: Aug 26 at 5:06AM
MLS# R1637737
Copyright © 2026 New York State Alliance of MLSs, LLC. All rights reserved. All information provided by the listing agent/broker is deemed reliable but is not guaranteed and should be independently verified.
Investment Insights
Based on property information with market context.
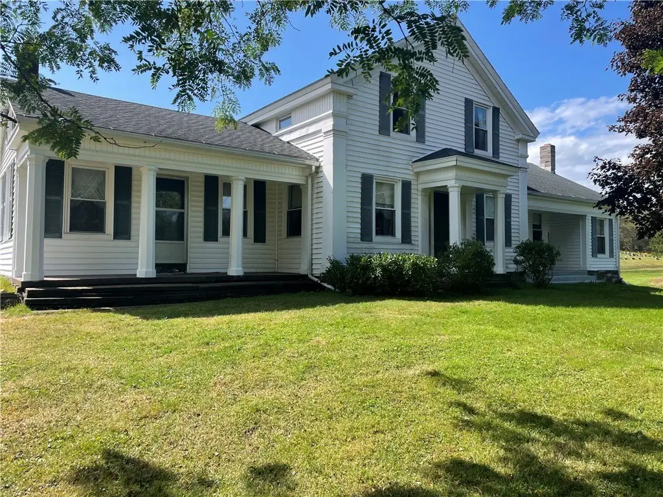
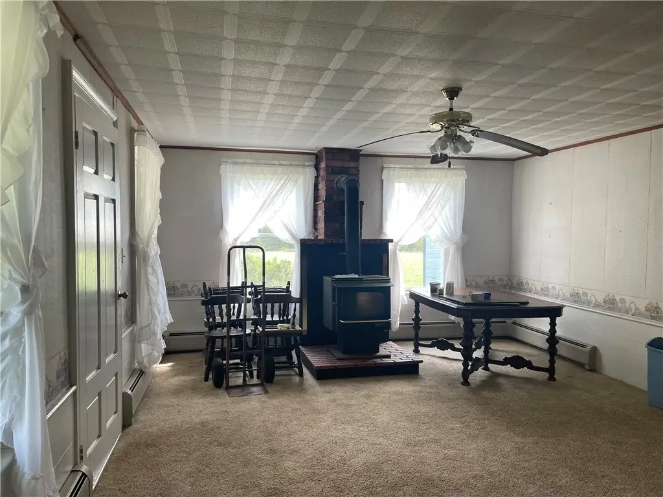
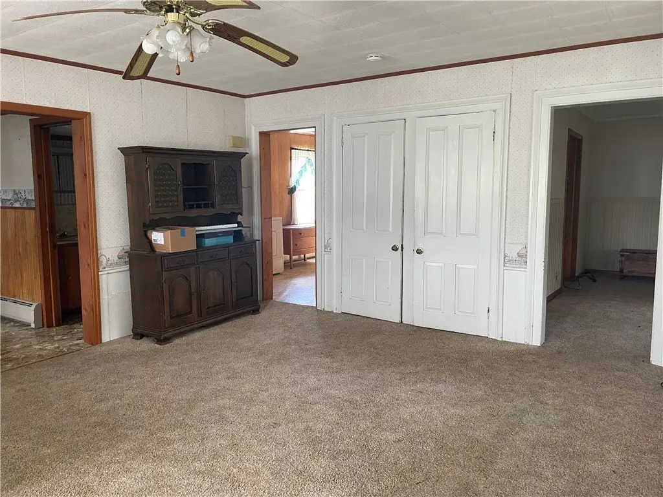
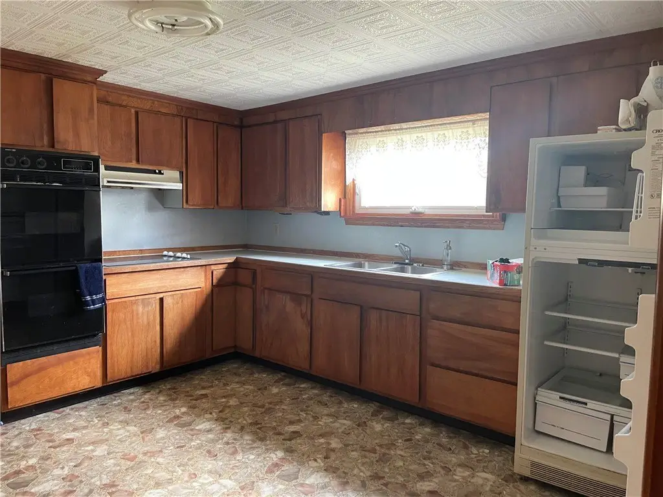
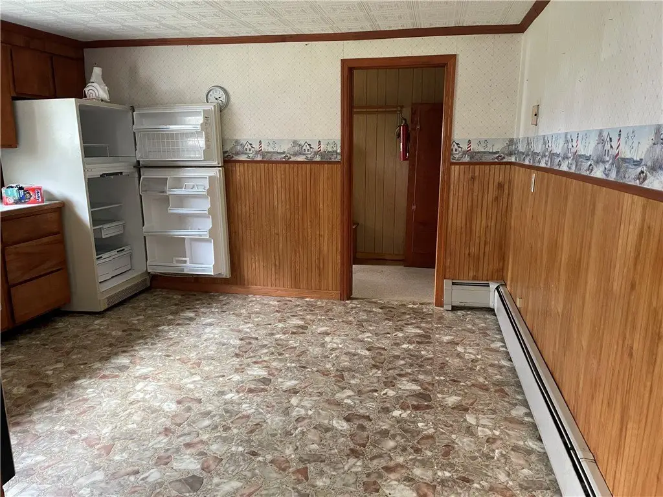
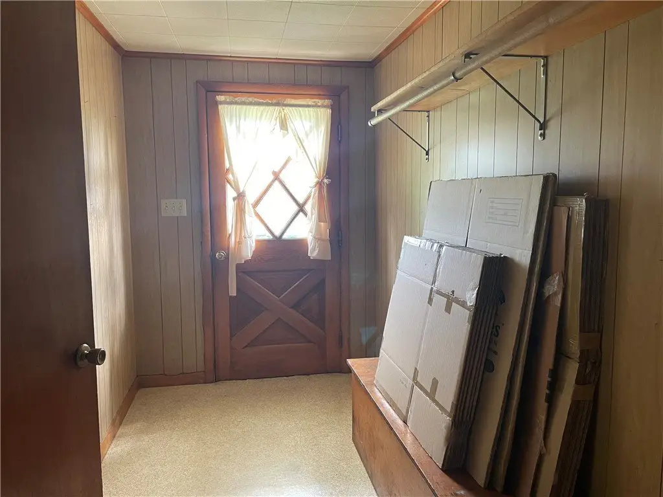
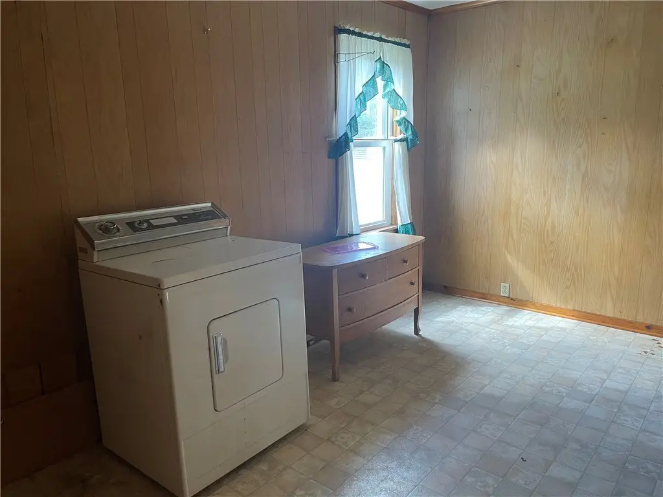
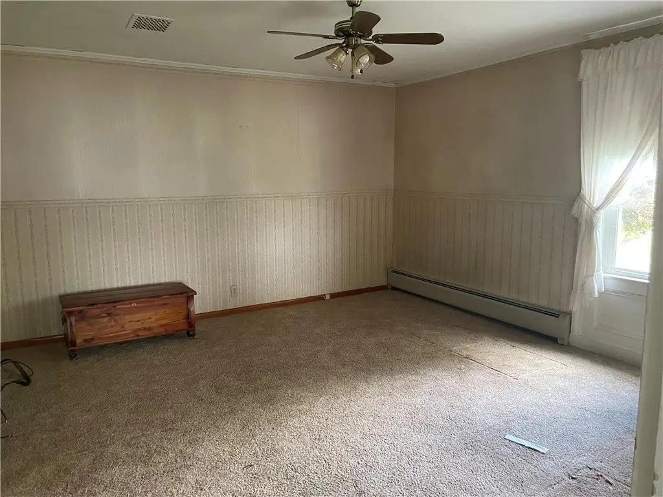
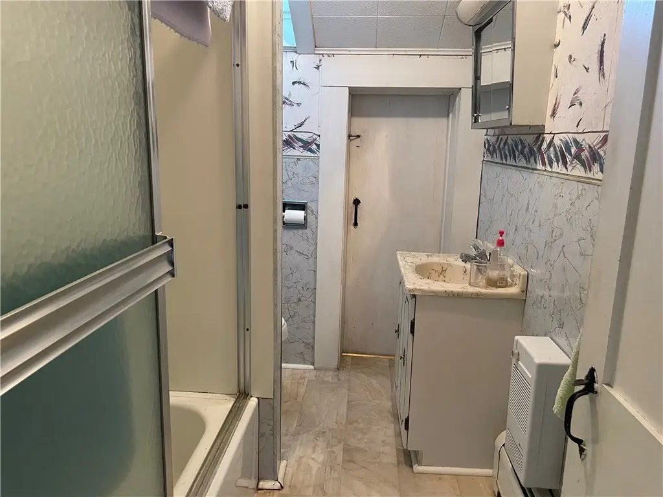
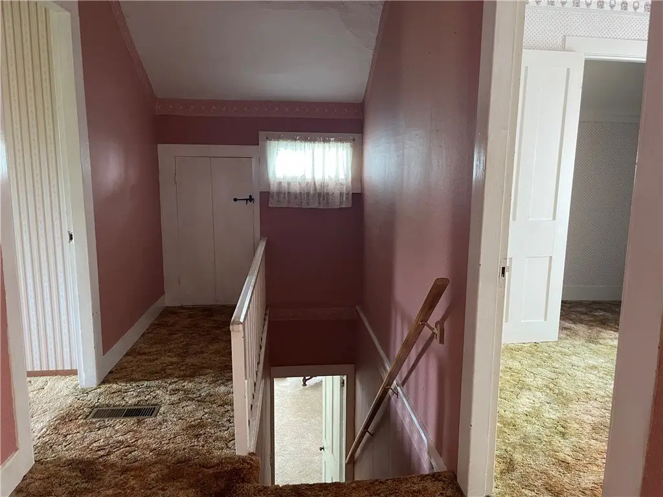
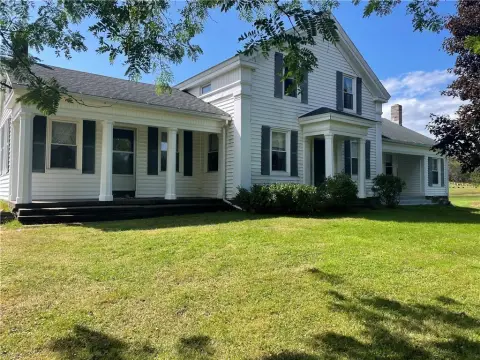
This 2,612-square-foot two-family farmhouse dates to 1830 and includes four bedrooms, 1.5 bathrooms, a living room, eat-in kitchen, laundry room, and formal dining room with a woodstove. Natural woodwork, ceiling fans, a porch, vinyl siding, and a full basement contribute to the property’s traditional residential character. A separate three-bedroom apartment has its own utilities and expands the property’s residential configuration.
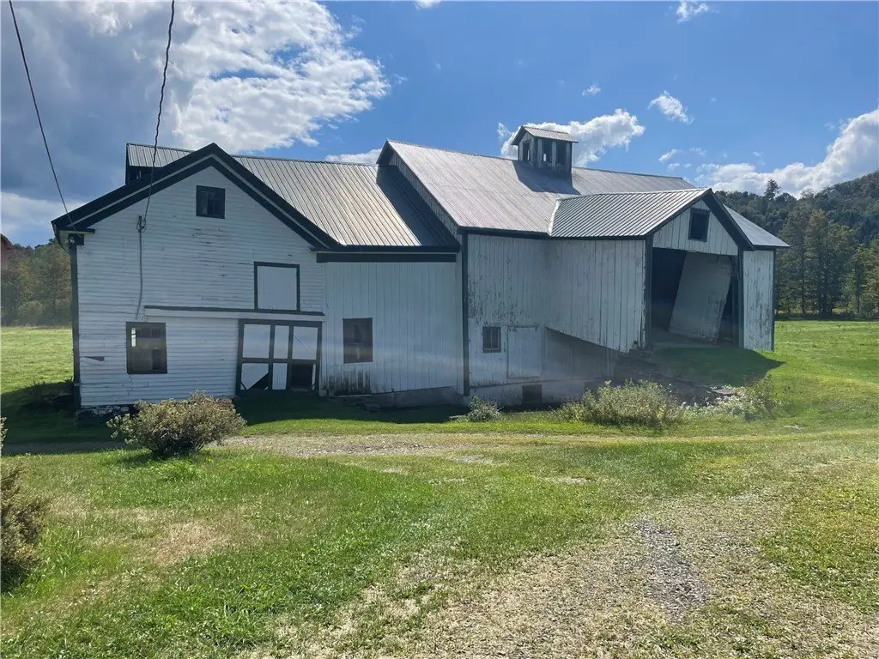
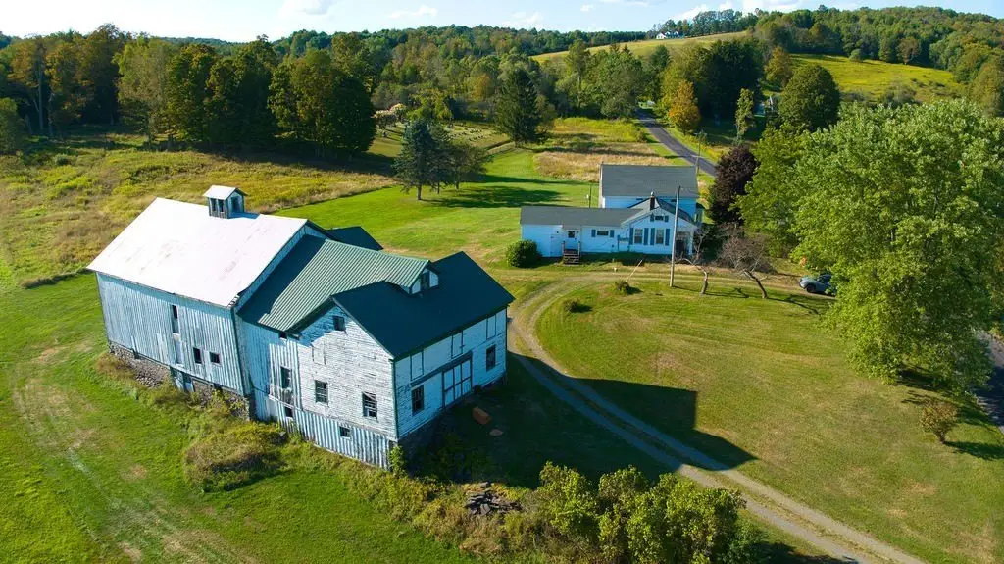
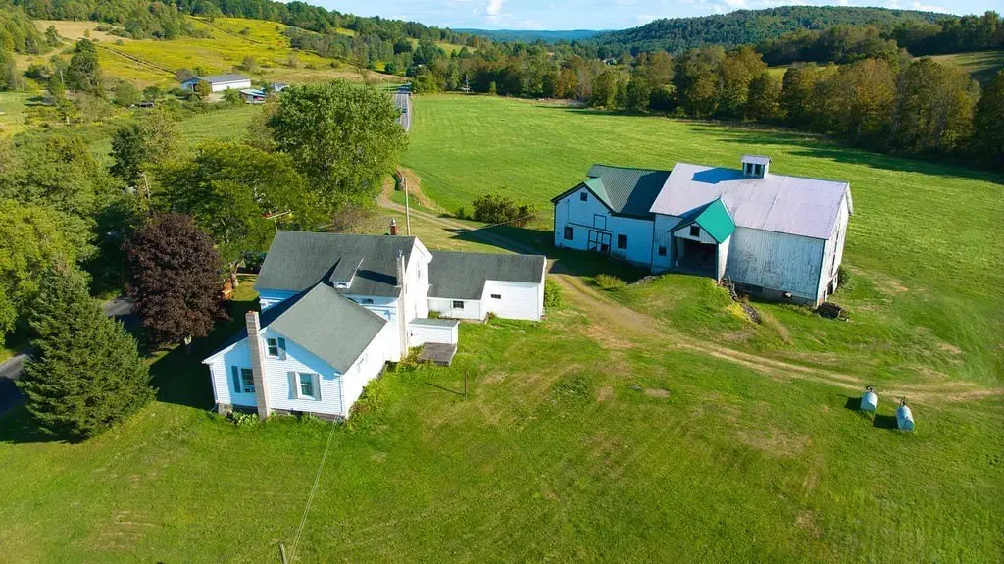
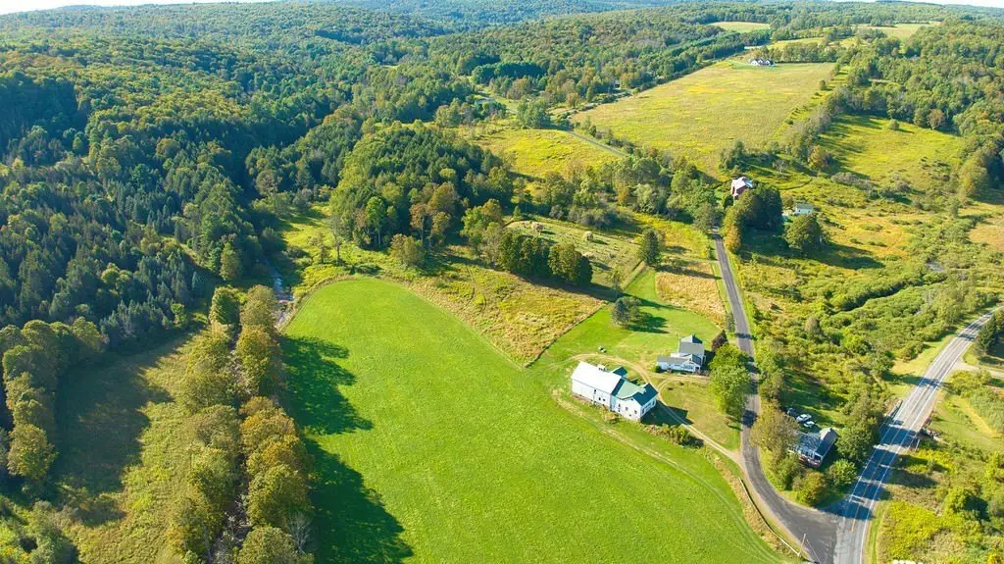
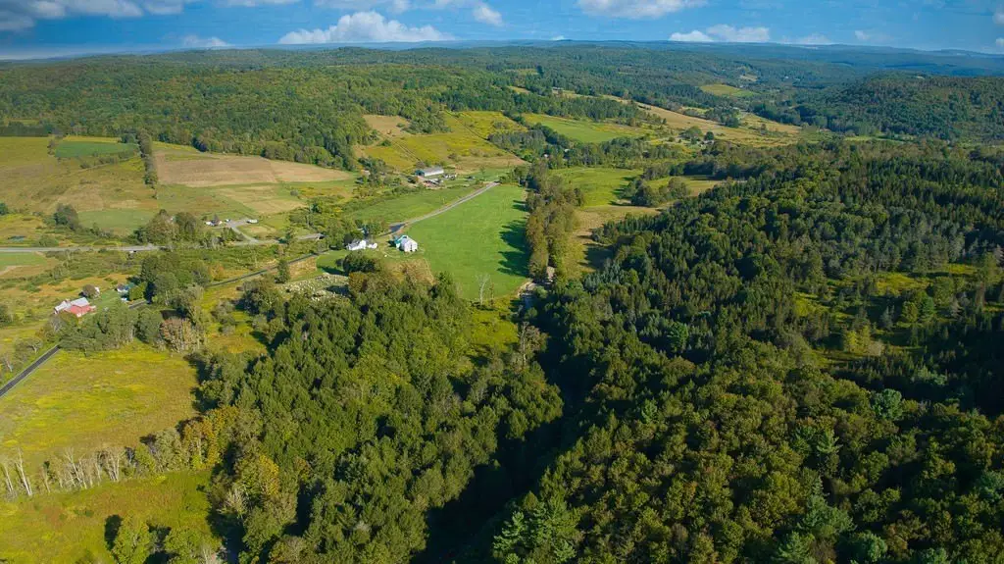
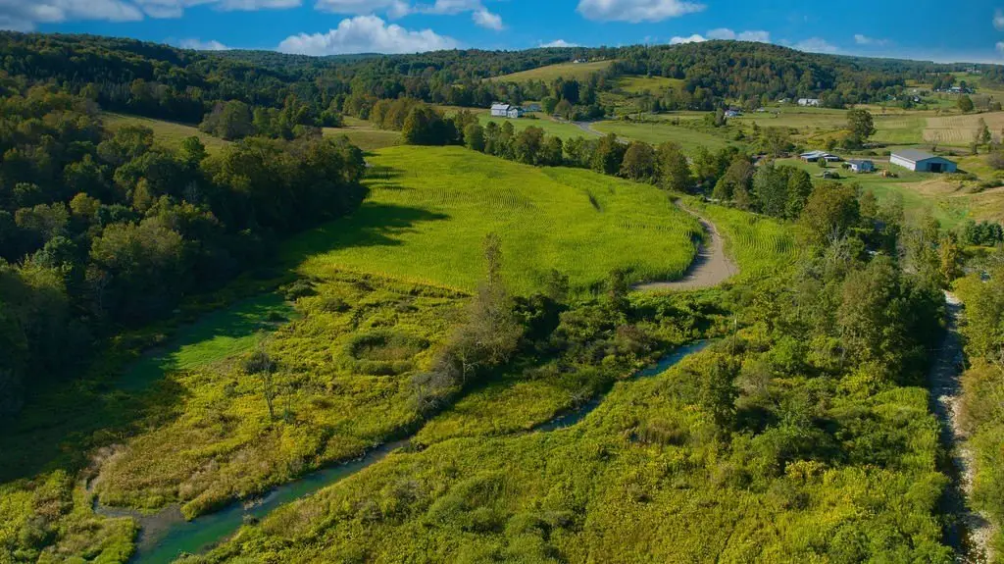
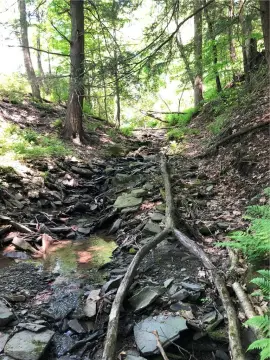
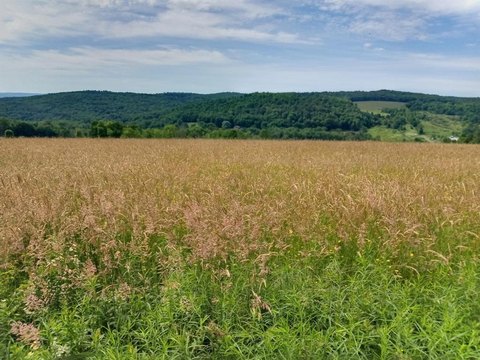
The 75-acre setting includes tillable land, wooded areas, and a stream. A two-story barn provides additional space for storage, equipment, or agricultural use. The property is served by a well and septic system and includes extensive road frontage. Oil baseboard and hot-water heating, along with an oil water heater, support the existing improvements.
The 75-acre setting includes tillable land, wooded areas, and a stream. A two-story barn provides additional space for storage, equipment, or agricultural use. The property is served by a well and septic system and includes extensive road frontage. Oil baseboard and hot-water heating, along with an oil water heater, support the existing improvements.
Key Highlights
- 75 acres with tillable land, wooded areas, and a stream
- 2,612‑square‑foot two‑family farmhouse built in 1830
- Separate 3‑bedroom apartment with its own utilities
Property Analytics
Property Profile
Current Use
Lease Details
3
Residential units
Yes
Paved road access
Yes
Utilities to site
Location Intelligence
Trade Area within ½ mile
4
Businesses Nearby
Explore this area
Business Placement
Demographics for 13733, NY
4,809
Population
2,637
Households
1.8
Avg Household Size
47
Median Age
20%
College-Educated
88%
High-School Grad
88.3 sq mi
ZIP Area
54
Density / Sq Mi
$59,019
Median Household Income
$45,679
Median Earnings
$828
Median Rent
$122,200
Median Home Value
Market
Vacancy Rate% for Multifamily in Northeast region

Questions? Ask Rey
Realmo’s AI knows this listing — price, zoning, demand, history. Ask anything.


Frequently Asked Questions
What type of property is this?
Duplex - A two-family residence with a separate apartment, barn, and varied acreage combining tillable fields, woods, and a stream.
Where is this duplex located?
The property is located at 1022 Shapley Road Bainbridge, NY.
What is the asking price?
The asking price for this property is $369,000.
What are key features of this property?
This property features: 75 acres with tillable land, wooded areas, and a stream; 2,612‑square‑foot two‑family farmhouse built in 1830; Separate 3‑bedroom apartment with its own utilities