Shovel-Ready Affordable Housing
For Sale
$2,299,999
1020 N Ardmore Ave, Los Angeles, CA 90029
LAND - Los Angeles, CA
Property Size25,292 SF
Lot Size0.20 Acres
Price / SF$90.94
Days on Market52
Property Features for 1020 N Ardmore Ave
General Information
Property type
Land
Property subtype
Other
Zoning
LAR3
Directions
South of Santa Monica and North of Melrose, East of Western
Subdivision
Hollywood
Standard status
Active
APN
5537-018-021
Lot size
0.20 Acres
Listing Agency:
Keller Williams Hollywood Hills · Keller Williams Realty
(310) 623-1300
Listed By:
Daniel Lalezari · License #01949474
(310) 650-4220
Added: Jun 26
Changed: Jul 4
Last Checked: Aug 16 at 4:06AM
MLS# 26852875
Copyright © 2026 The MLS/CLAW. All rights reserved. All information provided by the listing agent/broker is deemed reliable but is not guaranteed and should be independently verified.
Investment Insights
Based on property information with market context.
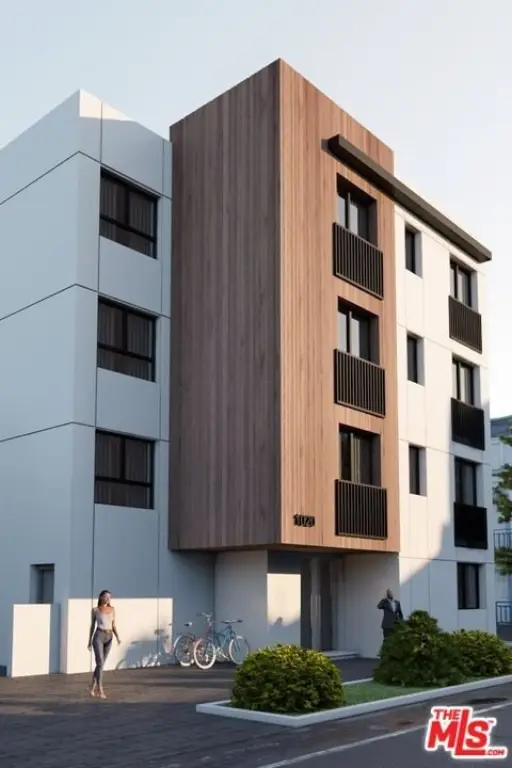
This fully entitled, RTI (ready to issue) development site is currently vacant and ready for permit pull and immediate construction. The approved plan calls for 57 units, including a manager’s office that can be converted into a unit, with 40 one-bedroom units and 17 studios. The project is designed as a Type V, four-story “stacked” format with wood frame floors, intended to maximize unit count while reducing construction complexity. The design contemplates a building area of 25,292 square feet on an almost 9,000 square foot lot plus an alley, with a laundry room on each floor, an outdoor bicycle area, and storage. Zoning is LAR3.
The site is located in Los Angeles, CA 90029. The remarks indicate the property is in a TOC Tier 3 area and positioned close to the Vermont/Sunset Metro Subway Station, supporting walkable, bike-friendly access, with proximity described to Larchmont, Silver Lake, and Hollywood.
For developers, investors, contractors, and builders seeking an affordable housing development with approved plans, this land package includes the entitlement status and a unit-by-unit layout built for multiple small-footprint households. The plans also note no parking requirements, which can simplify site planning versus projects requiring on-grade parking. All figures and income estimates referenced in the remarks should be verified by the buyer.
The site is located in Los Angeles, CA 90029. The remarks indicate the property is in a TOC Tier 3 area and positioned close to the Vermont/Sunset Metro Subway Station, supporting walkable, bike-friendly access, with proximity described to Larchmont, Silver Lake, and Hollywood.
For developers, investors, contractors, and builders seeking an affordable housing development with approved plans, this land package includes the entitlement status and a unit-by-unit layout built for multiple small-footprint households. The plans also note no parking requirements, which can simplify site planning versus projects requiring on-grade parking. All figures and income estimates referenced in the remarks should be verified by the buyer.
Key Highlights
- Fully entitled, RTI (ready to issue) project for 57 units—vacant land ready to start building right away
- Almost 9,000 SF lot with an alley; Type V, four‑story fully stacked design with all wood frame floors
- Unit mix: 40 one‑bedroom and 17 studio units plus a manager’s office (convertible to a unit)
Property Analytics
Property Profile
Current Use
Lease Details
57
Residential units
Location Intelligence
Trade Area within ½ mile
3,571
Businesses Nearby
Explore this area
Business Placement
Demographics for 90029, CA
34,695
Population
14,465
Households
2.4
Avg Household Size
37
Median Age
36%
College-Educated
76%
High-School Grad
1.4 sq mi
ZIP Area
24,782
Density / Sq Mi
$60,793
Median Household Income
$35,801
Median Earnings
$1,644
Median Rent
$1,066,200
Median Home Value

Questions? Ask Rey
Realmo’s AI knows this listing — price, zoning, demand, history. Ask anything.







Frequently Asked Questions
What type of property is this?
Residential land & home lot - Fully entitled, RTI development land for a 57-unit affordable project designed as a four-story stacked structure.
Where is this residential land & home lot located?
The property is located at 1020 N Ardmore Ave Los Angeles, CA.
What is the asking price?
The asking price for this property is $2,299,999.
What are key features of this property?
This property features: Fully entitled, RTI (ready to issue) project for 57 units—vacant land ready to start building right away; Almost 9,000 SF lot with an alley; Type V, four‑story fully stacked design with all wood frame floors; Unit mix: 40 one‑bedroom and 17 studio units plus a manager’s office (convertible to a unit)


