Turnkey Medical Office
For Lease
$3,214/Mo
102-n-80 W Welsh Pool Rd, Exton, PA 19341
Turnkey medical suite with a granite reception area, multiple treatment rooms, and extensive plumbing infrastructure for flexible practice needs.
Space SizeContact for details
Days on Market351
Property Features for 102-n-80 W Welsh Pool Rd
General Information
Standard status
Active
Additional Details
Business Included
Yes
Highway Access
Yes
Listing Agency:
Real of Pennsylvania
(610) 687-6060
Listed By:
Brett Furman · License #RM423768
(610) 687-6060
Source:
Exprealty
Added: Aug 26, 2025
Changed: Jul 10
Last Checked: Aug 10 at 8:15AM
Displayed information is deemed reliable but is not guaranteed and should be independently verified. All listing content including descriptions, pricing, images are the copyrighted material of Real of Pennsylvania
Investment Insights
Based on property information with market context.
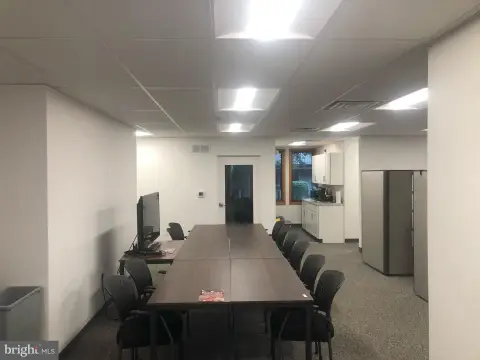

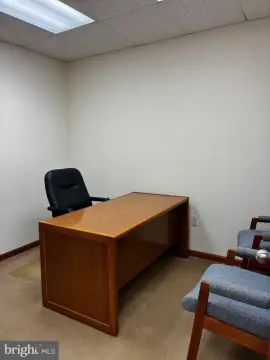
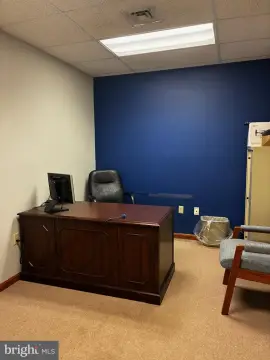
This turnkey medical office suite is positioned just off the main first-floor entrance and is ready for medical use. The space includes a granite reception counter, dual entryways, four treatment rooms, and a private office. It also offers extensive plumbing infrastructure, supporting a wide range of clinical workflows. The suite is part of the Exton Medical Arts Building, where additional heavily plumbed suites are available and can be divided or expanded, with space types described from 423 rsf up to 6,662 rsf.
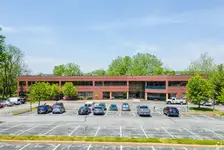
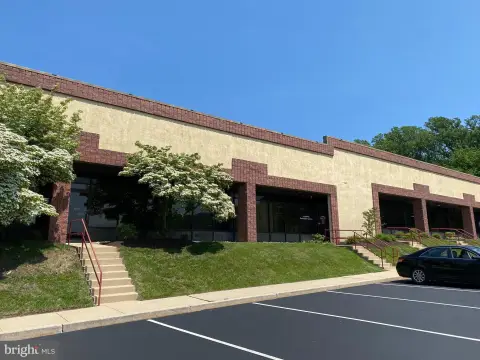
The building is located near the intersection of Route 100 and Route 113, with frontage along busy Route 100 for strong visibility. A large pylon sign is located on Route 100. Updates to the interior and exterior include automated doors, energy-efficient lighting, roof improvements, a new exterior facade, and a two-story glass lobby with an interior plant garden. The property also features an elevator, operable windows, and ample parking.
Designed for medical tenants, the suite’s treatment room layout and extensive plumbing infrastructure make it well-suited for practices seeking an established, adaptable clinical environment. With multiple entry points, dedicated reception space, and options to expand within the building, the space can accommodate both current needs and future growth within the available suite configurations described.
The building is located near the intersection of Route 100 and Route 113, with frontage along busy Route 100 for strong visibility. A large pylon sign is located on Route 100. Updates to the interior and exterior include automated doors, energy-efficient lighting, roof improvements, a new exterior facade, and a two-story glass lobby with an interior plant garden. The property also features an elevator, operable windows, and ample parking.
Designed for medical tenants, the suite’s treatment room layout and extensive plumbing infrastructure make it well-suited for practices seeking an established, adaptable clinical environment. With multiple entry points, dedicated reception space, and options to expand within the building, the space can accommodate both current needs and future growth within the available suite configurations described.
Key Highlights
- Turnkey medical suite just off the main first‑floor entrance with a granite reception counter
- Includes two entryways, four treatment rooms, and a private office
- Extensive plumbing infrastructure supports flexible medical practice needs and divisible/expandable suites
Property Analytics
Property Profile
Current Use
Lease Details
Turnkey business
Opportunity
Yes
Highway access
NNN (Triple Net)
Lease Type
$0.87 /SF/Yr
CAM
Location Intelligence
Trade Area within ½ mile
1,024
Businesses Nearby
Under-served
Demand for This Use
Explore this area
Business Placement
Demographics for 19341, PA
18,808
Population
9,209
Households
2
Avg Household Size
40
Median Age
64%
College-Educated
98%
High-School Grad
13.7 sq mi
ZIP Area
1,373
Density / Sq Mi
$122,992
Median Household Income
$71,565
Median Earnings
$2,045
Median Rent
$486,900
Median Home Value
Market
Vacancy Rate% for Office in Northeast region

Questions? Ask Rey
Realmo’s AI knows this listing — price, zoning, demand, history. Ask anything.




Frequently Asked Questions
What type of property is this?
Medical Office Space - Turnkey medical suite with a granite reception area, multiple treatment rooms, and extensive plumbing infrastructure for flexible practice needs.
Where is this medical office space located?
The property is located at 102-n-80 W Welsh Pool Rd Exton, PA.
What is the lease rate?
The lease rate is $3,214/Mo.
What are key features of this property?
This property features: Turnkey medical suite just off the main first‑floor entrance with a granite reception counter; Includes two entryways, four treatment rooms, and a private office; Extensive plumbing infrastructure supports flexible medical practice needs and divisible/expandable suites