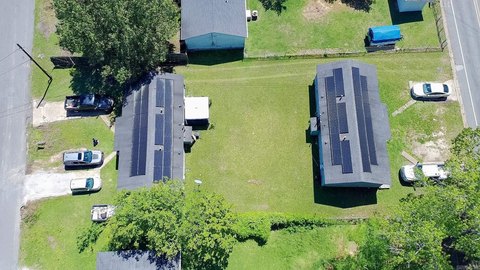
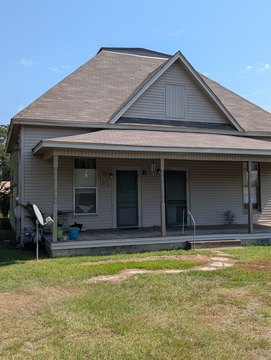
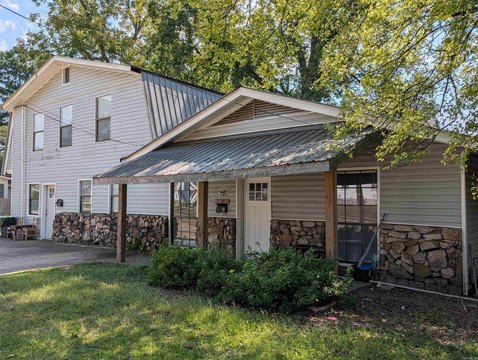
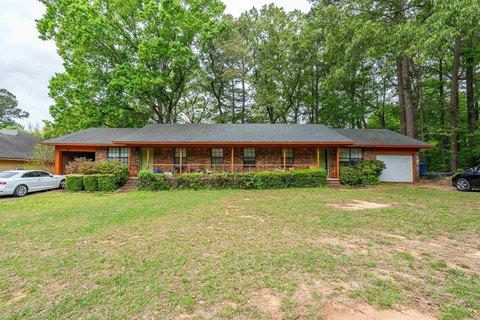
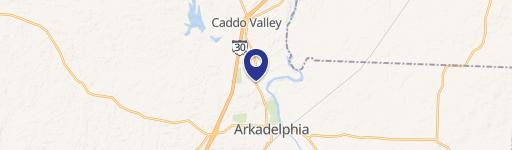
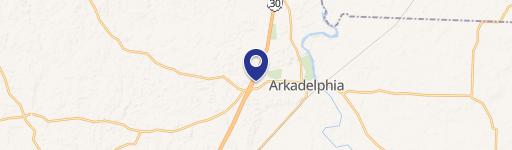
1019 VILLAGE Drive Arkadelphia, AR 71923
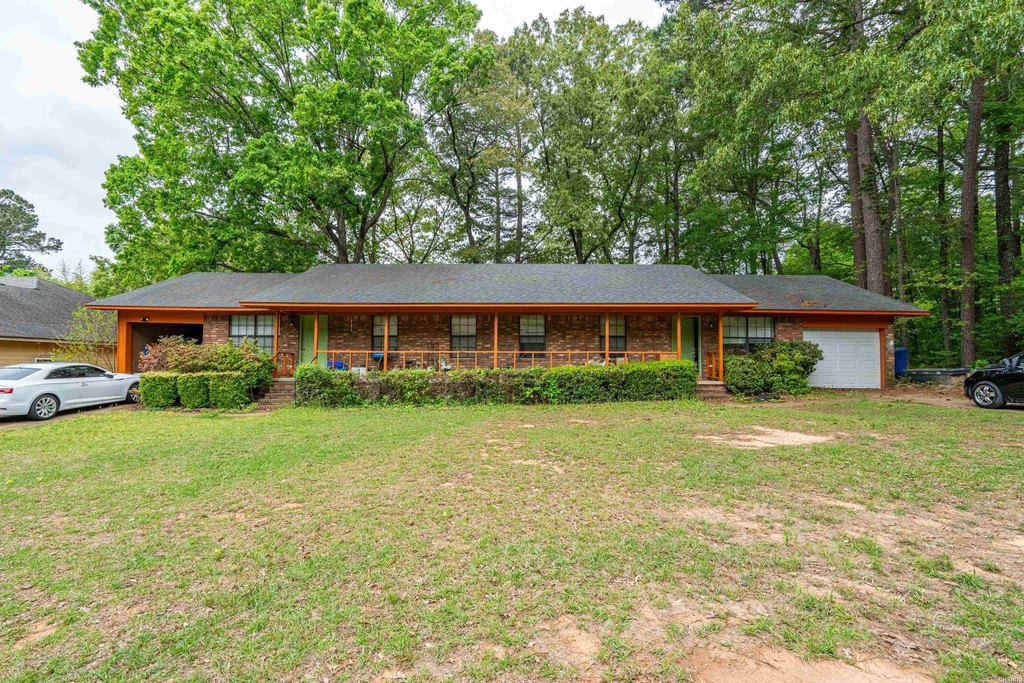
MULTI_FAMILY - Arkadelphia, AR
Property Features for 1019 VILLAGE Drive
General Information
- Property type
- Residential Multi Family
- Property subtype
- Other
- Bedrooms
- 6
- Bathrooms
- 6
- Rooms
- Bedroom 3, Bathroom 1, Bathroom 6, Bedroom 5, Bathroom 3, Bathroom 4, Bedroom 2, Bedroom 4, Bathroom 2, Bathroom 5, Bedroom 6, Bedroom 1
- Interior features
- Dryer Connection-Electric, Hot Water Heater-Gas, Washer Connection
- Appliances
- Dishwasher, Free-Standing Stove, Refrigerator Stays, Dishwasher, Free-Standing Stove, Refrigerator Stays
- Standard status
- Active Under Contract
- Size
- 1,904 SF
- Lot size
- 0.37 Acres
Taxes and HOA fees
- Tax Year
- 2025
- Tax Description
- NORTH PARK ADDN Block 2, Lot 15
- Tax Annual Amount
- 1351
Building Details
- Year built
- 1985
- Floors in Building
- 1
- Number of units
- 2
- Flooring type
- Vinyl, Carpet - Full
- Roof type
- Shingle
- Architectural style
- Other
Listing agent Shelly Craft License #SA00094958 (870) 403-1887
Listing office Lake Hamilton Realty, Inc. 4425 Central Avenue, Suite C, Hot Springs, AR (501) 525-1466
Listing date Jul 6, 2026
Copyright © 2026 Hot Springs Board of Realtors. All rights reserved. All information provided by the listing agent/broker is deemed reliable but is not guaranteed and should be independently verified.
Investment Insights
Based on property information with market context.
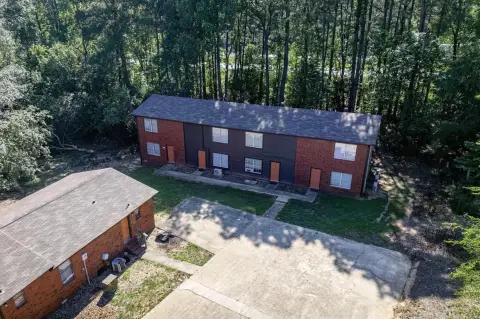
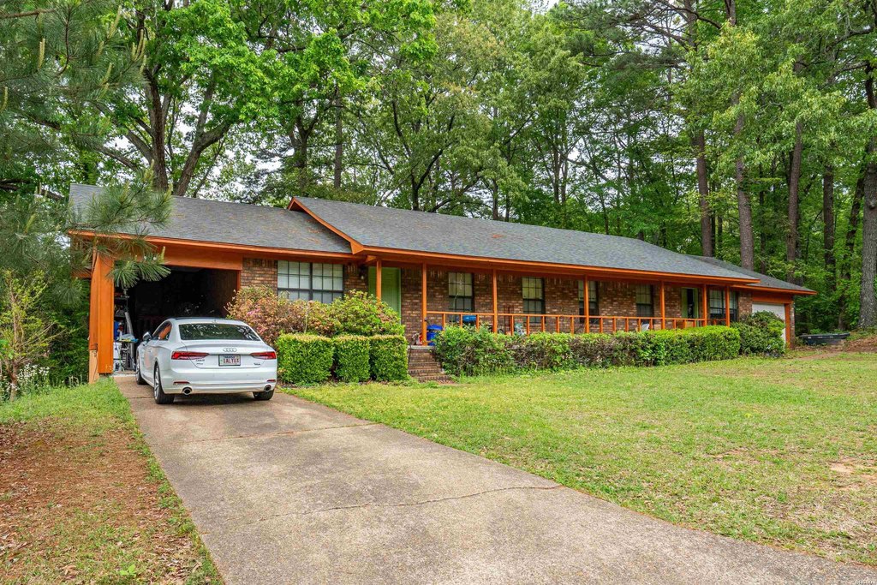
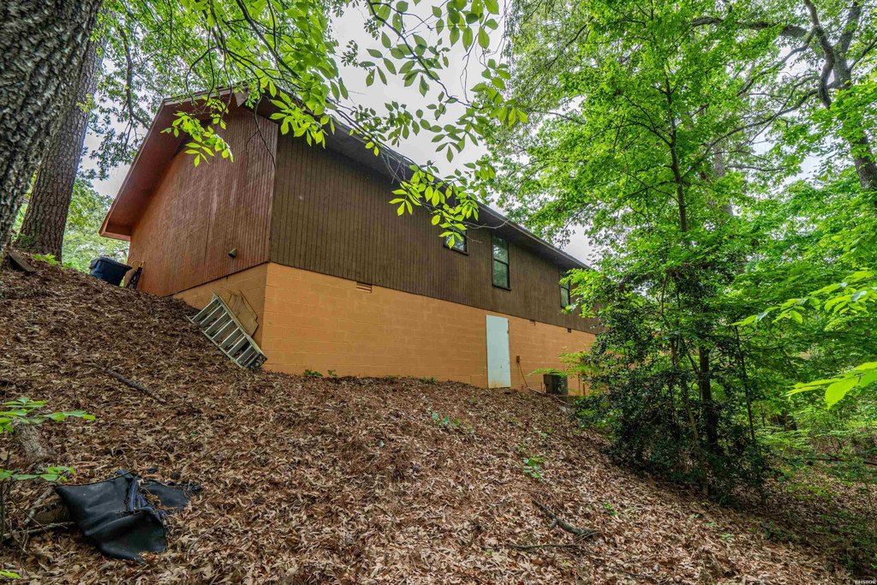
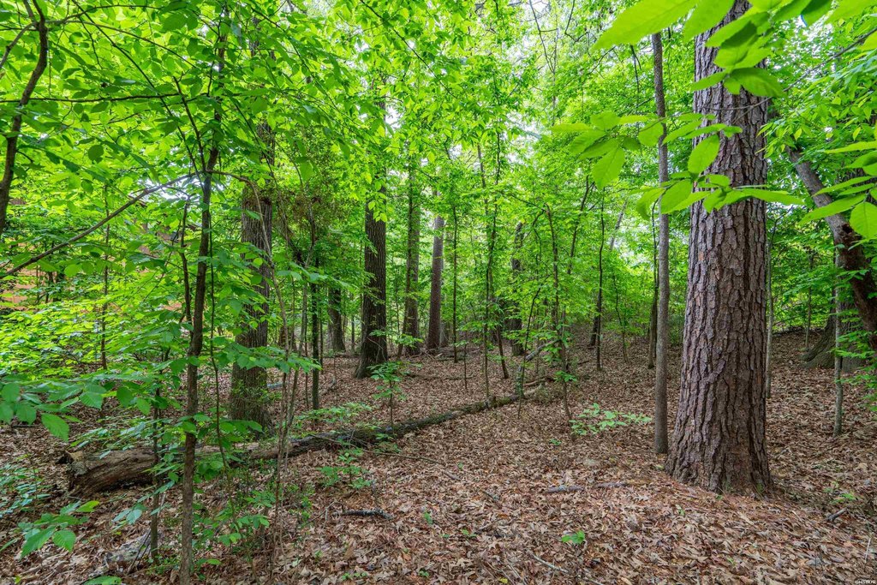
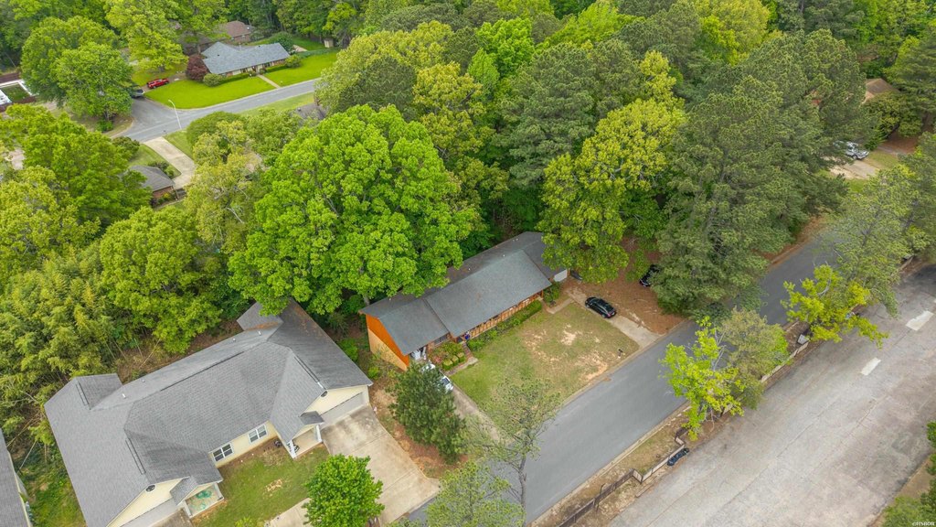
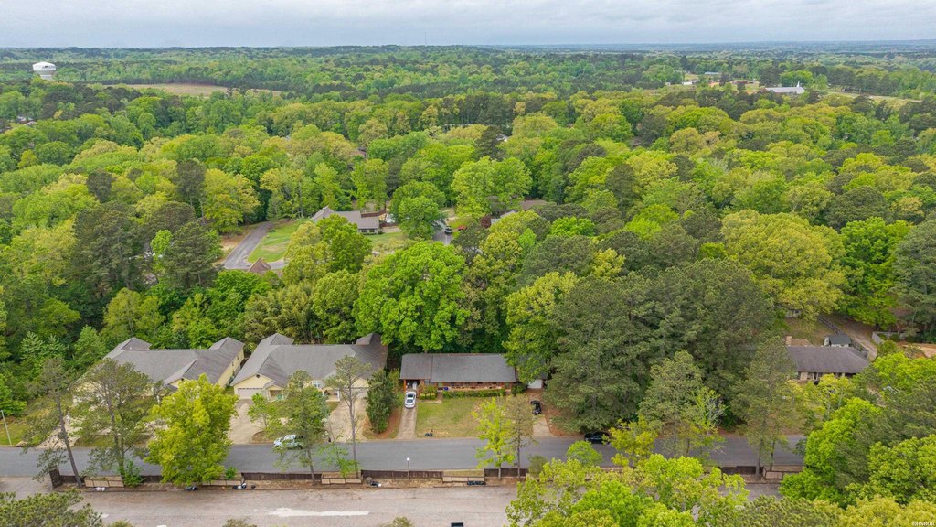
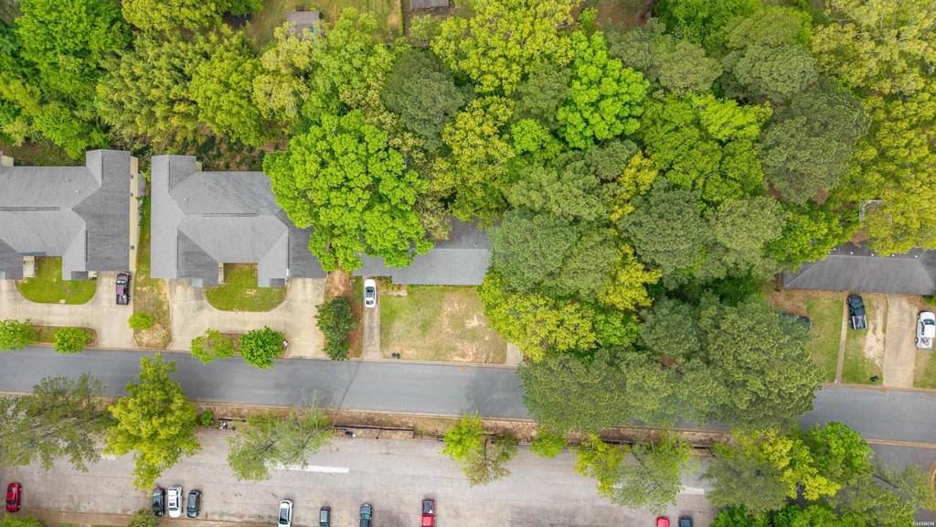
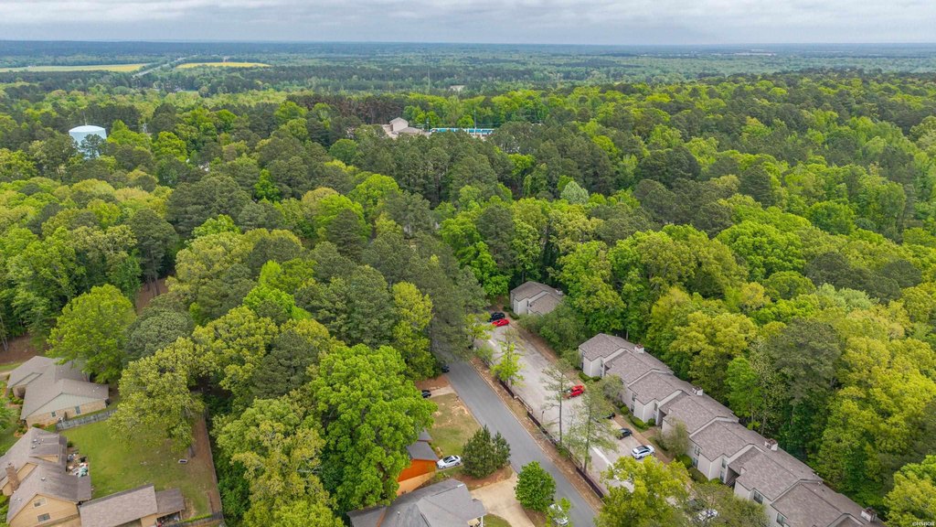
Located in Arkadelphia, the duplex sits on a lot that includes a wooded area at the rear, providing additional privacy and a more natural setting. The property is also described as being close to local universities and established business areas.
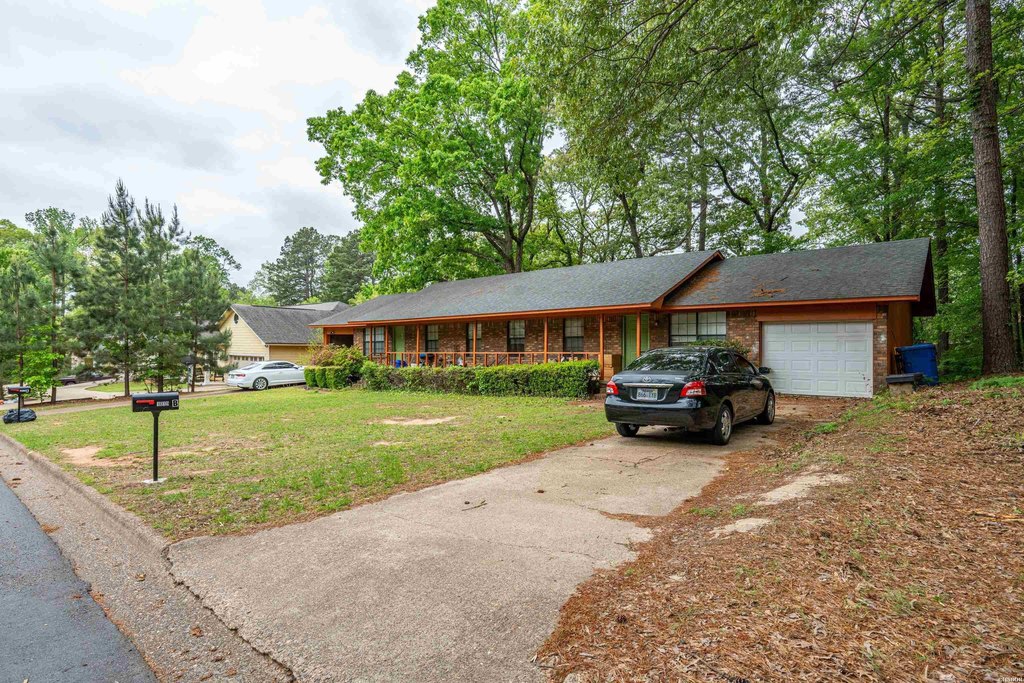
For buyers looking for a residential income property, this duplex offers an in-place, tenant-occupied configuration with consistent unit sizes and straightforward parking arrangements. The combination of two matching bedroom/bath setups and the separate parking options can simplify tenant transition and day-to-day occupancy management, while the rear wooded area adds an added measure of setting for residents.
Key Highlights
- Well‑maintained brick duplex built in 1985
- Two units, each with 3 bedrooms and 1 bathroom
- Tenant‑occupied with long‑term renters in place