Office Building with Detached Conference
New
For Sale
$1,395,000
1016 E California Street, Gainesville, TX 76240
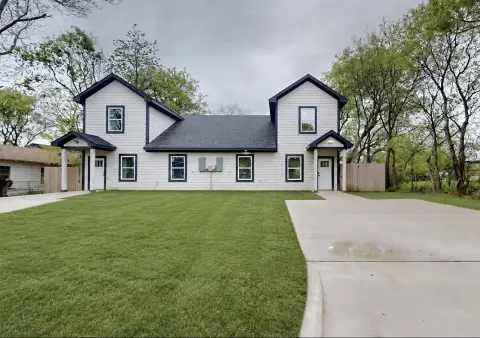
Renovated for professional office use, the property has C-2 zoning and a separate meeting facility.
Property Size4,545 SF
Price / SF$306.93
Days on Market7
Property Features for 1016 E California Street
General Information
Standard status
Active
Size
4,545 SF
Property subtype
Commercial
Zoning
C-2
Additional Details
Furnished
Yes
Road Access
Yes
Amenities
private patios
standby generator
Tesla EV charger
high-speed network
eight-camera security system
remotely managed building features
75-inch presentation screen with soundbar
Building Details
Year Built
1896
Buildings
2
Listing Agency:
Perry Legacy Realty
(214) 799-6643
Listed By:
Christine Beckendorf
(817) 783-9497
Source:
Txluxere
Added: Oct 16
Changed: Oct 21
Last Checked: Oct 20 at 8:54PM
Displayed information is deemed reliable but is not guaranteed and should be independently verified. All listing content including descriptions, pricing, images are the copyrighted material of Perry Legacy Realty

Ask AI about this property
Review the available facts, identify missing information and prepare questions for the agent.
Investment Insights
Based on property information with market context.
At 1016 E California Street, this office property totals approximately 4,545 SF across a two-story main building and a detached conference building. The main building offers two open work areas, two private offices, a full kitchen, an upstairs kitchenette, three bathrooms, two stairwells and two server rooms. The conference building has sitting and huddle areas, a beverage center, a 75-inch presentation screen with soundbar and its own HVAC. Furnishings and equipment are included. The building dates to 1896 and has C-2 zoning.
Reported upgrades include electrical wiring, plumbing, roofing, fiber-cement siding, high-efficiency windows, parking lot, landscaping and irrigation. Mechanical and technology features include two 5-ton HVAC units in the main building, two mini-splits in the conference building, a standby generator, Tesla EV charger, high-speed network and eight-camera security system. The property is along a main Gainesville corridor near the historic downtown square.
Reported upgrades include electrical wiring, plumbing, roofing, fiber-cement siding, high-efficiency windows, parking lot, landscaping and irrigation. Mechanical and technology features include two 5-ton HVAC units in the main building, two mini-splits in the conference building, a standby generator, Tesla EV charger, high-speed network and eight-camera security system. The property is along a main Gainesville corridor near the historic downtown square.
Key Highlights
- Approximately 4,545 SF, including a 3,885‑SF main building and separate 660‑SF conference building
- Main building includes two open workspaces, two private offices, three bathrooms and two server rooms
- Conference building features sitting and huddle areas, a beverage center and a 75‑inch presentation screen with soundbar
Property Analytics
Who owns this building?
See the owner, sales and loan history
Open Analytics
Current Use
Lease Details
Yes
Paved road access
Location Intelligence
Trade Area within ½ mile
911
Businesses Nearby
Explore this area
Business Placement
Demographics for 76240, TX
28,349
Population
12,412
Households
2.3
Avg Household Size
39
Median Age
24%
College-Educated
87%
High-School Grad
369.4 sq mi
ZIP Area
77
Density / Sq Mi
$67,056
Median Household Income
$40,167
Median Earnings
$1,105
Median Rent
$207,600
Median Home Value
Check the figures for this property
Cap Rate, Value Estimation, Potential NOI and more
View Realmo Analytics
Market
Vacancy Rate% for Office in South region




Frequently Asked Questions
What type of property is this?
Office building - Renovated for professional office use, the property has C-2 zoning and a separate meeting facility.
Where is this office building located?
The property is located at 1016 E California Street Gainesville, TX.
What is the asking price?
The asking price for this property is $1,395,000.
What are key features of this property?
This property features: Approximately 4,545 SF, including a 3,885‑SF main building and separate 660‑SF conference building; Main building includes two open workspaces, two private offices, three bathrooms and two server rooms; Conference building features sitting and huddle areas, a beverage center and a 75‑inch presentation screen with soundbar


