Flex Space with Main Street
For Sale
$350,000
Pending
1011 W Main Street, Pawhuska, OK 74056
COMMERCIAL - Pawhuska, OK
Property Size5,775 SF
Lot Size0.64 Acres
Days on Market68
Property Features for 1011 W Main Street
General Information
Property type
Commercial Sale
Property subtype
Other
Zoning description
Commercial
Bathrooms
2
Half bathrooms
2
Rooms
Bathroom 1, Bathroom 2
Parking features
Driveway
Lot features
Corner Lot
View
City
High school district
PAWHUSKA
Standard status
Pending
APN
570007378
Lot size
0.64 Acres
Taxes and HOA fees
Tax Year
2025
Tax Annual Amount
834
Utilities
Heating system
Forced Air, Natural Gas
Water source
Public
Building Details
Year built
1979
Floors in Building
1
Flooring type
Linoleum, Carpet
Roof type
Metal
Listing Agency:
Tolson Real Estate, LLC
Listed By:
Steven Tolson
Added: Jun 26
Changed: Aug 5
Last Checked: Sep 1 at 1:06PM
MLS# 11855594
Copyright © 2026 My State MLS. All rights reserved. All information provided by the listing agent/broker is deemed reliable but is not guaranteed and should be independently verified.
Investment Insights
Based on property information with market context.
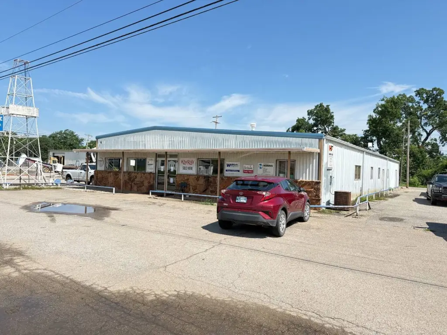
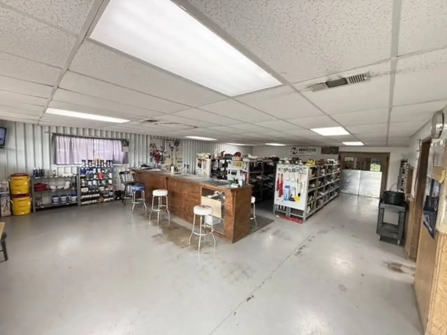
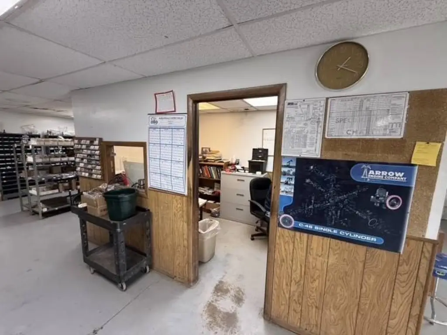
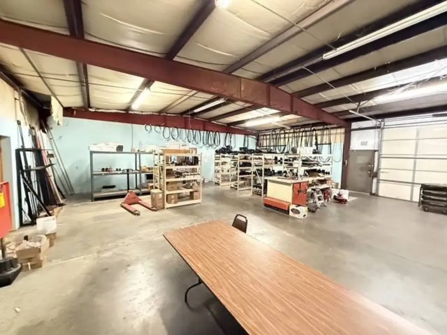
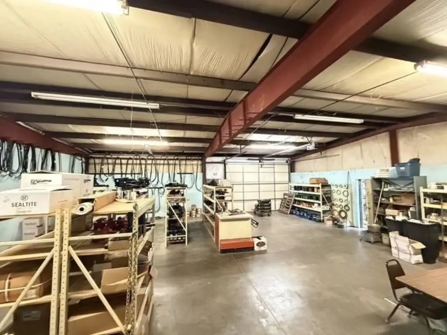
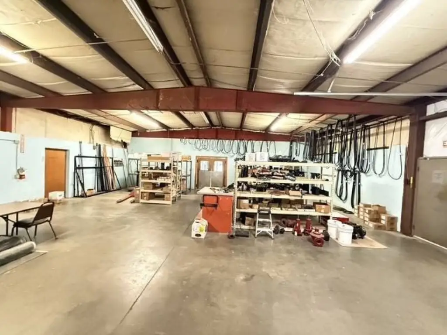
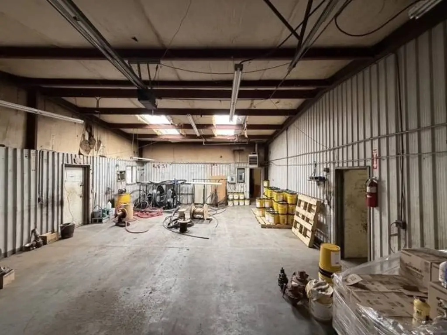
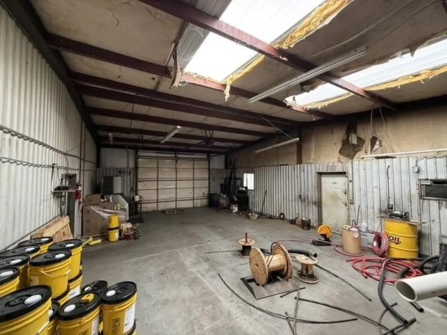
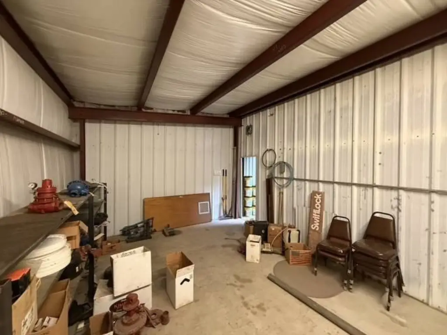
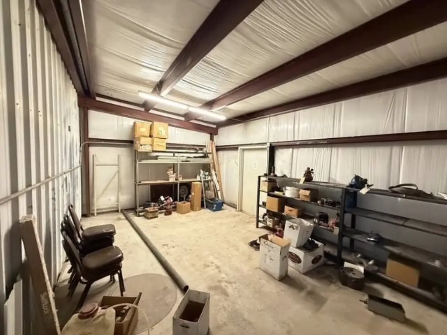
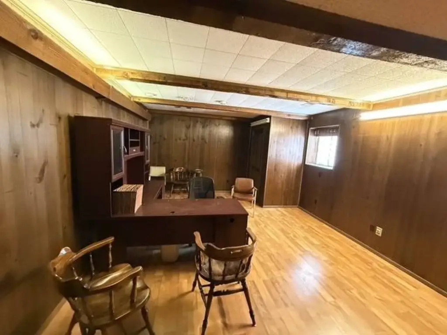
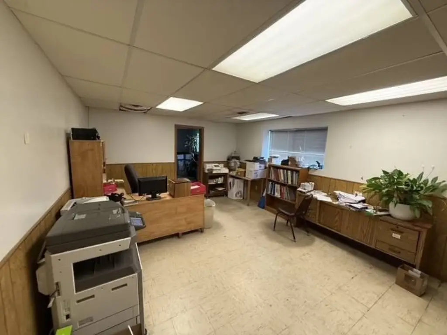
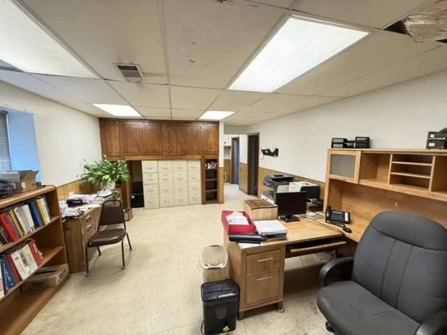
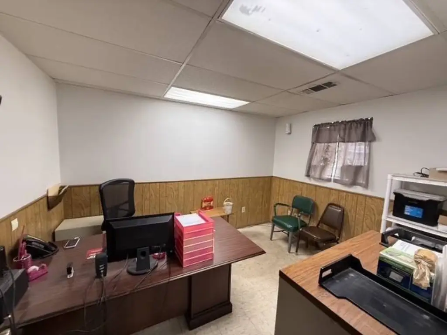
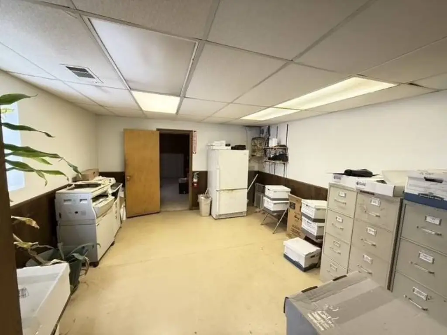
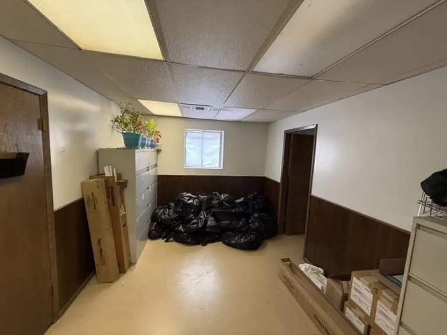
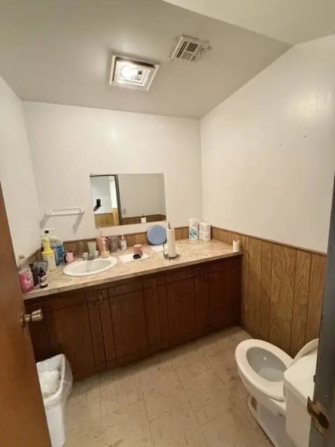
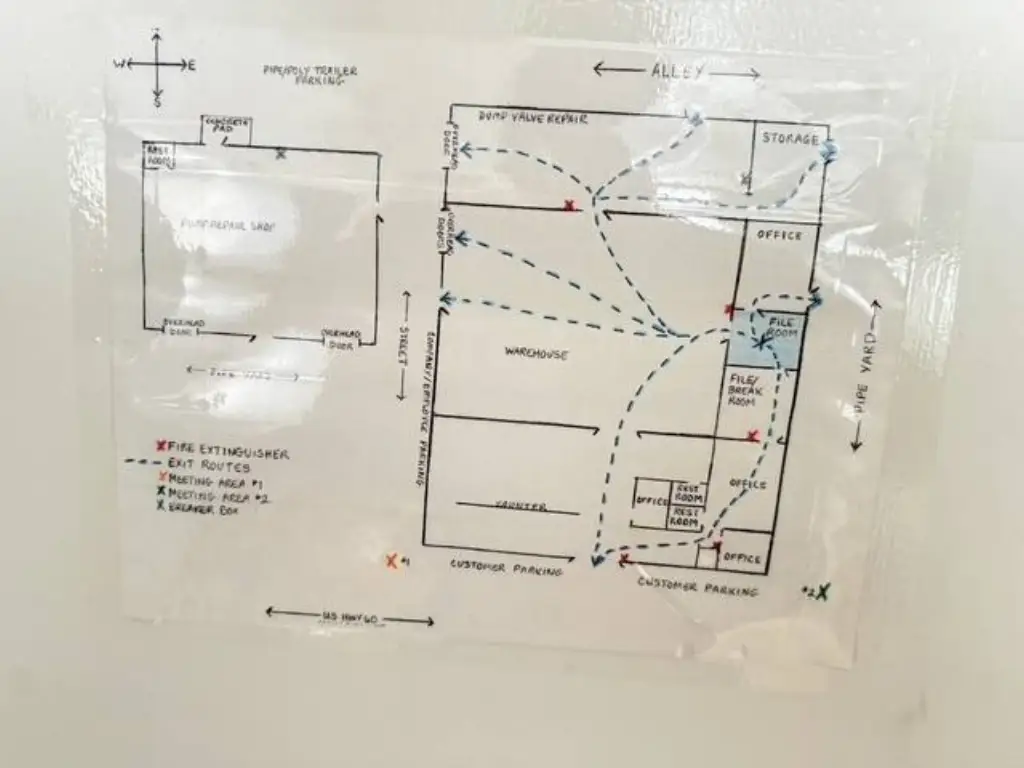
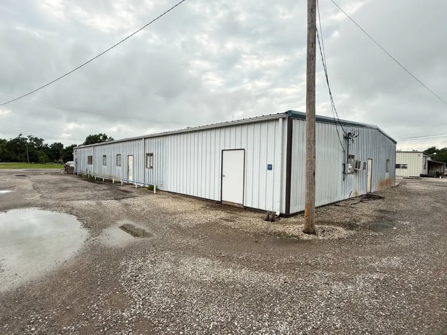
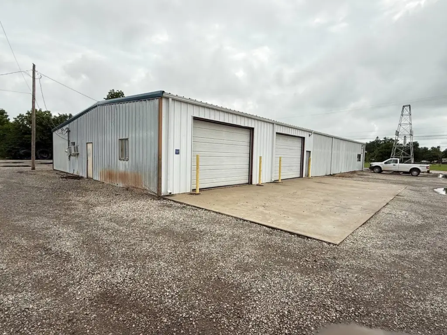
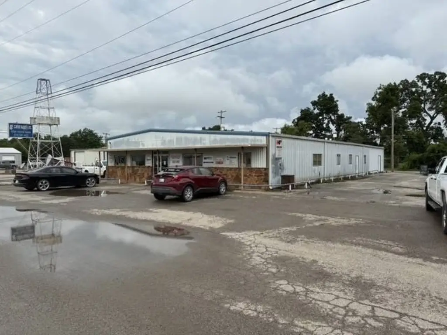
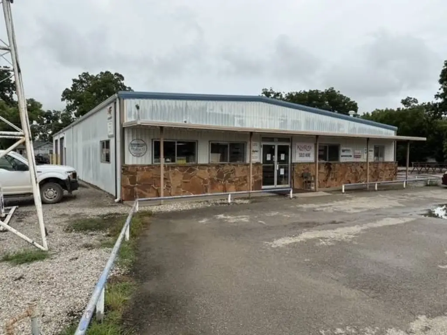
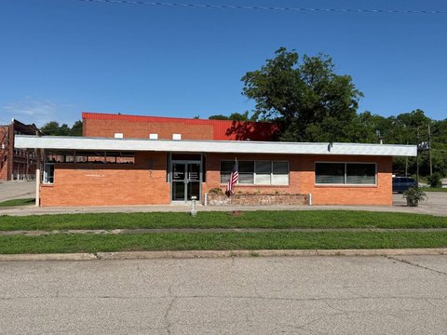
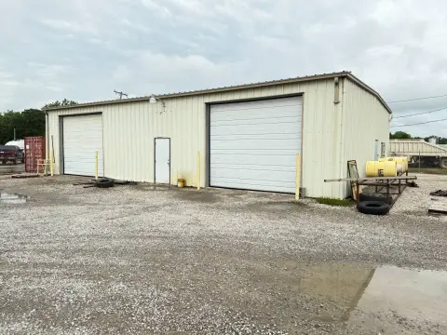
This flex space property includes a Commercial Office & Shop Building built in 1979, designed with both showroom and warehouse/shop functions. The building features metal exterior and interior (showroom and shop areas only), insulated walls and ceiling, concrete flooring, and forced air natural gas heating. It has two roll-up bay doors (14' x 10') and five exit doors, plus two restrooms. Interior areas include a showroom with counter, a sales manager office, warehouse area, three additional offices (including an executive office), a break room, file room, and two shop or storage rooms at the rear.
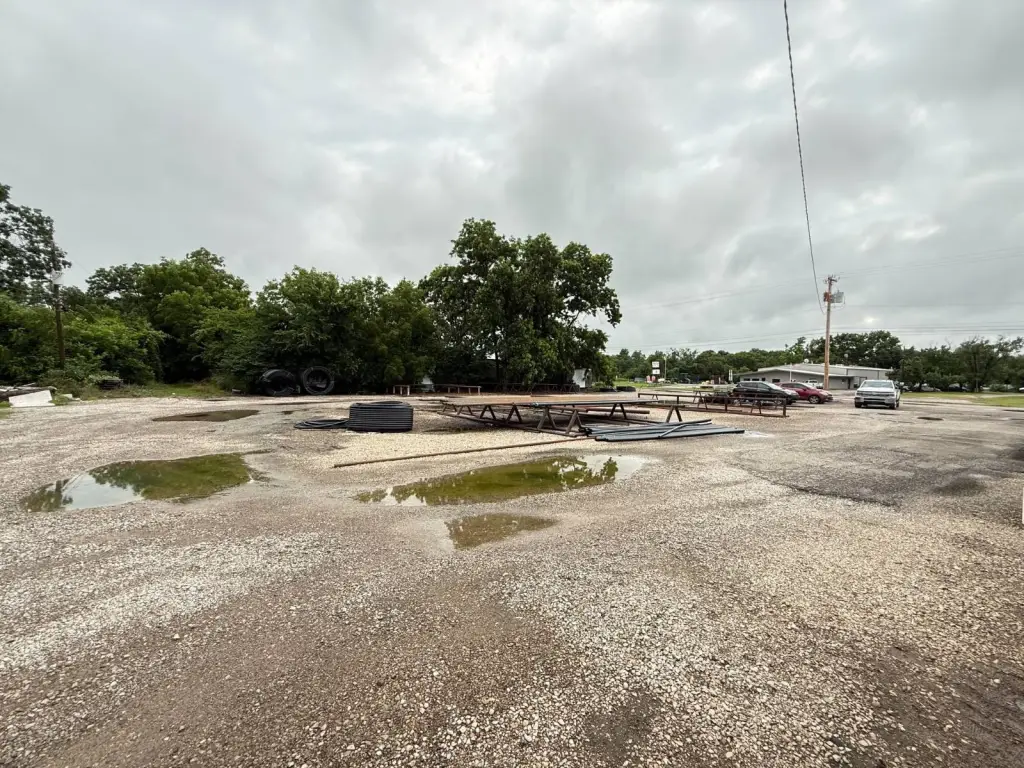
The site is a corner city lot with 200' of Main Street (Highway 60) frontage. Parking includes a gravel-covered lot on the south side, and there is a large gravel inventory lot on the east side for storage or inventory use. A covered awning is located in front of the building.
Bonus features include a new metal roof in 2020 and an HVAC system in the main part of the building. Water source is public. The building is located within Lots 7, 8, 9, and 10, Block 19, Nicholson-Ruble Addition to Pawhuska, Osage County, OK, and totals 5,775 SF.
The site is a corner city lot with 200' of Main Street (Highway 60) frontage. Parking includes a gravel-covered lot on the south side, and there is a large gravel inventory lot on the east side for storage or inventory use. A covered awning is located in front of the building.
Bonus features include a new metal roof in 2020 and an HVAC system in the main part of the building. Water source is public. The building is located within Lots 7, 8, 9, and 10, Block 19, Nicholson-Ruble Addition to Pawhuska, Osage County, OK, and totals 5,775 SF.
Key Highlights
- 200 feet of Main Street (Highway 60) frontage on a corner city lot
- Metal office and shop building built in 1979 with insulated walls and ceiling
- Two roll‑up bay doors (14' x 10') plus five additional exit doors
Property Analytics
Property Profile
Current Use
Lease Details
Yes
Highway access
Yes
Paved road access
Location Intelligence
Trade Area within ½ mile
78
Businesses Nearby
Well-served
Demand for This Use
Explore this area
Business Placement
Demographics for 74056, OK
4,857
Population
2,613
Households
1.9
Avg Household Size
43
Median Age
18%
College-Educated
90%
High-School Grad
646.0 sq mi
ZIP Area
8
Density / Sq Mi
$49,455
Median Household Income
$29,653
Median Earnings
$571
Median Rent
$126,800
Median Home Value
Market
Vacancy Rate% for Industrial in South region

Questions? Ask Rey
Realmo’s AI knows this listing — price, zoning, demand, history. Ask anything.






Frequently Asked Questions
What type of property is this?
Flex space - Flex space with 200 feet of Highway 60 frontage, gravel parking, and a metal office and shop building with roll-up bay doors.
Where is this flex space located?
The property is located at 1011 W Main Street Pawhuska, OK.
What is the asking price?
The asking price for this property is $350,000.
What are key features of this property?
This property features: 200 feet of Main Street (Highway 60) frontage on a corner city lot; Metal office and shop building built in 1979 with insulated walls and ceiling; Two roll‑up bay doors (14' x 10') plus five additional exit doors