Industrial Manufacturing and Warehouse
1011 Veterans Street Mauston, WI 53948
New
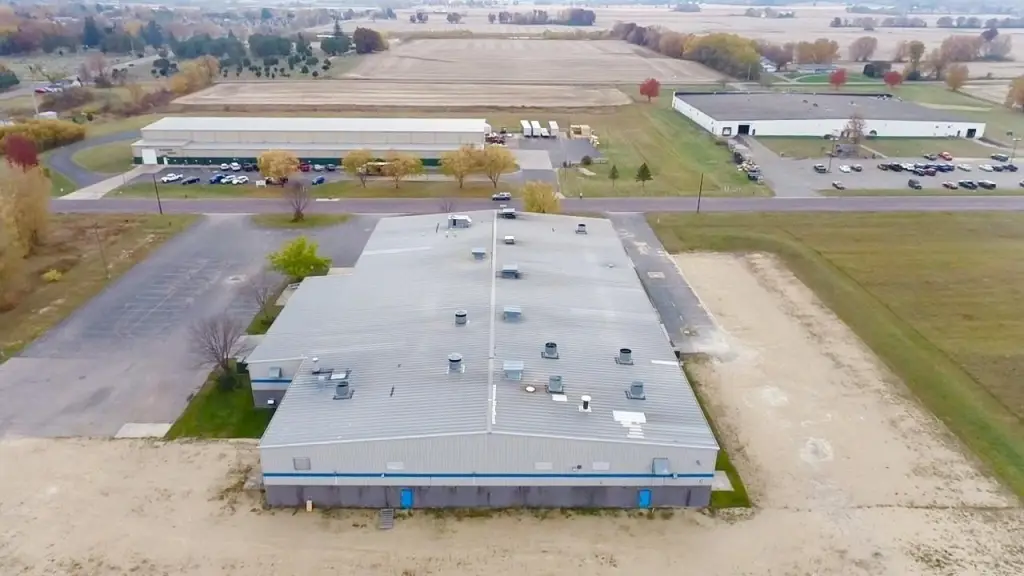
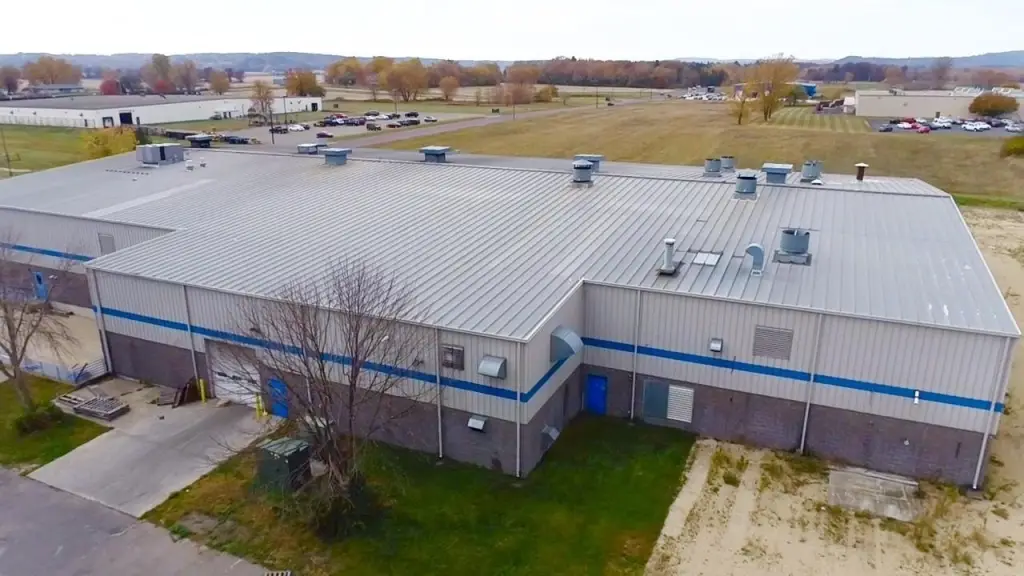
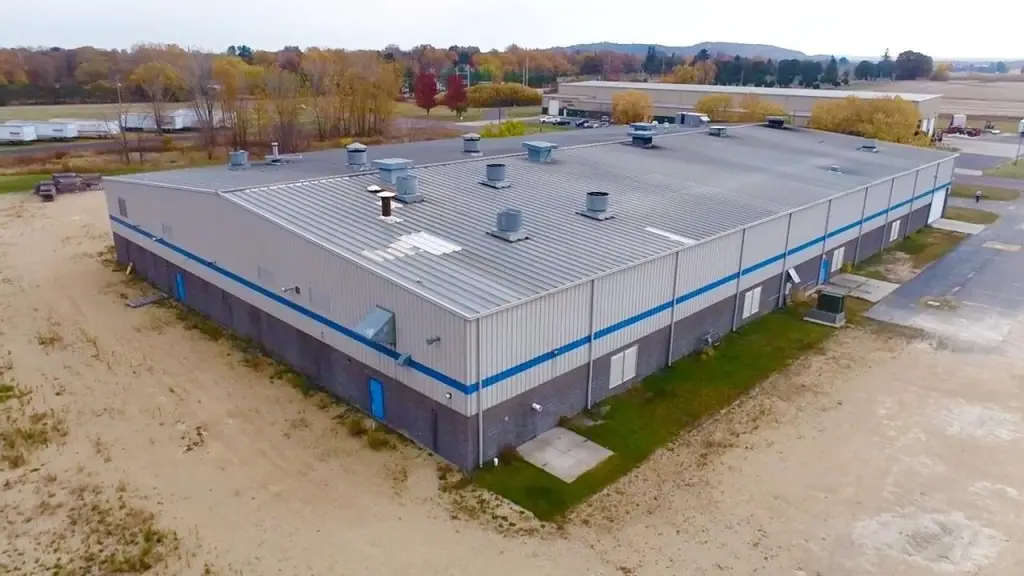
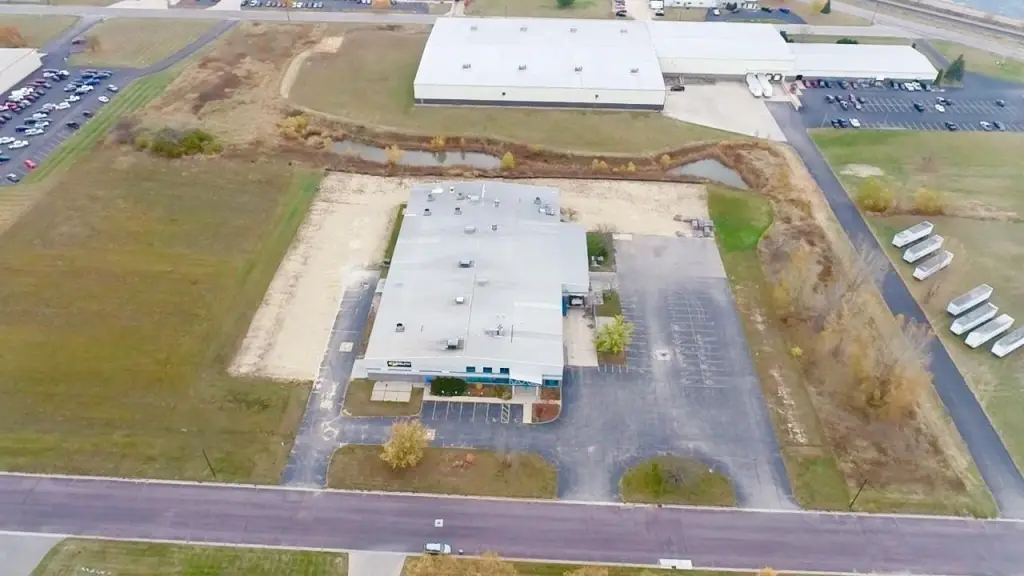
For Sale
$1,800,000
COMMERCIAL - Mauston, WI
Property Size44,184 SF
Lot Size6.50 Acres
Price / SF$40.74
Days on Market7
Property Features for 1011 Veterans Street
General Information
- Property type
- Commercial Sale
- Property subtype
- Other
- Zoning
- Industrial
- Interior features
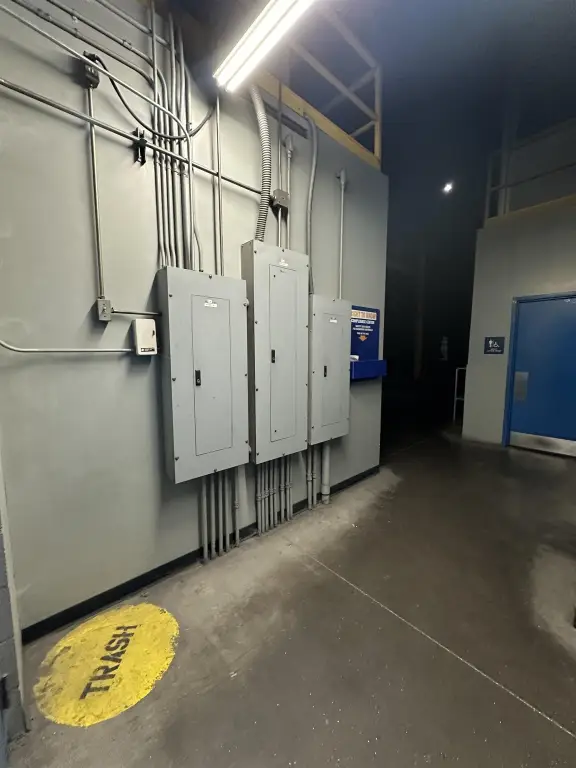
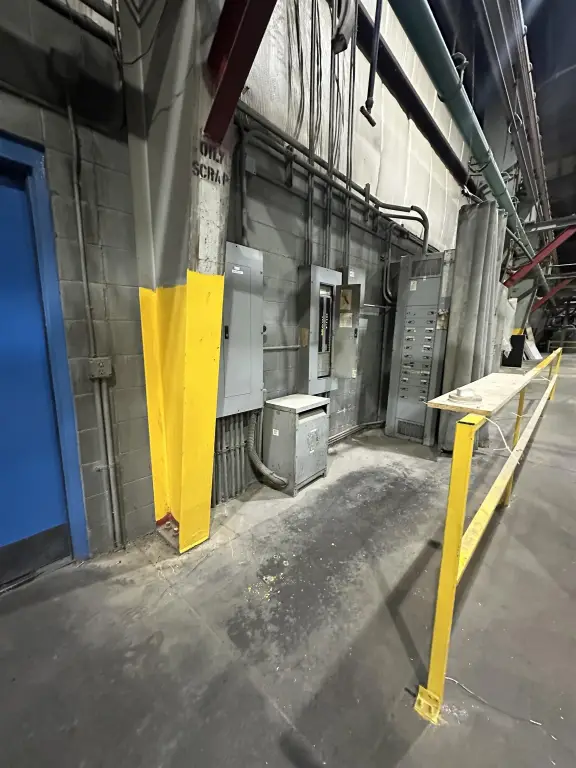
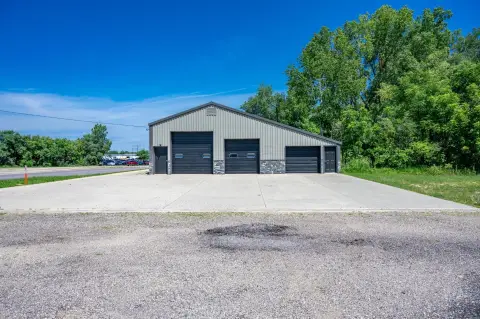
- Loading dock(s), Overhead doors, Public rest rooms, Shared Restrooms, 3 phase electric, Inside storage, Private office(s)
- Standard status
- Active
- APN
- 292511264.02
- Size
- 44,184 SF
- Lot size
- 6.50 Acres
Taxes and HOA fees
- Tax Year
- 2025
- Tax Annual Amount
- 29320
Building Details
- Year built
- 1998
- Number of units
- 1
- Roof type
- Metal
- Additional Structures
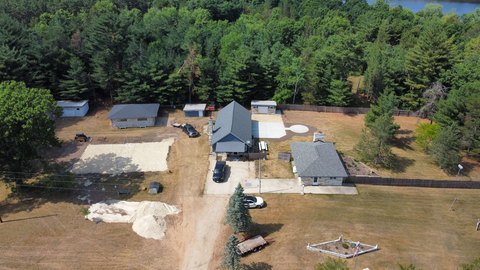
- Storage
Listing Agency:
REMAX RealPros
(608) 254-9488
Listed By:
Sally Luehman · License #5481490
(608) 547-8098
Added: Jul 17
Changed: Jul 23
Last Checked: Jul 23 at 5:06PM
MLS# 1988580
Copyright © 2026 REALTORS® Association of South Central Wisconsin. All rights reserved. All information provided by the listing agent/broker is deemed reliable but is not guaranteed and should be independently verified.
Investment Insights
Based on property information with market context.
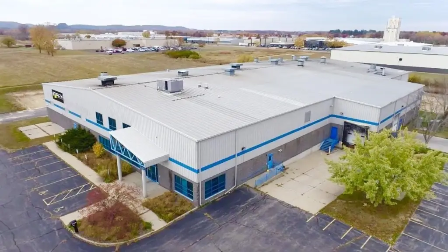
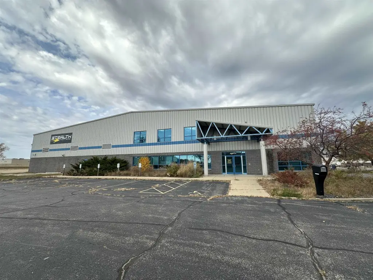
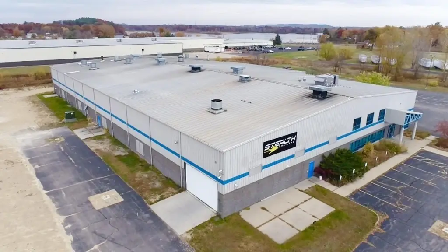
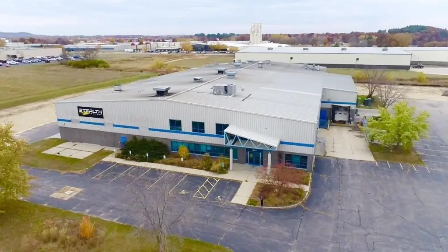
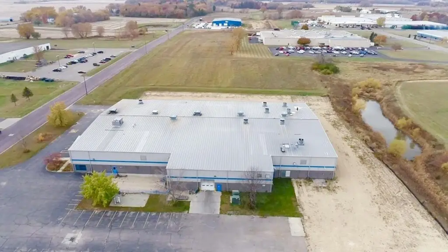
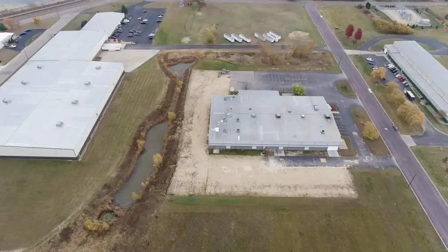
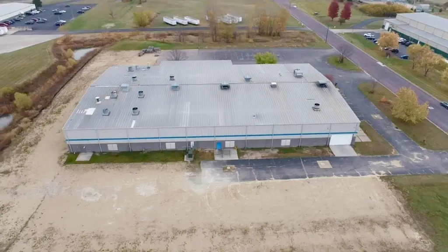
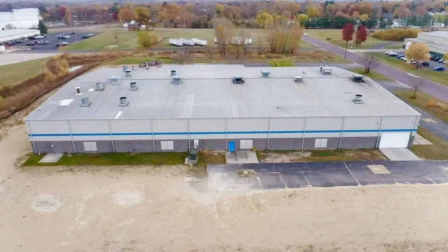
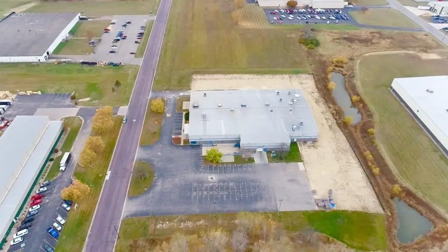
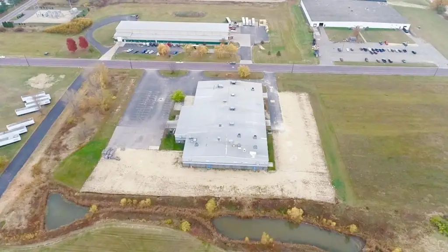
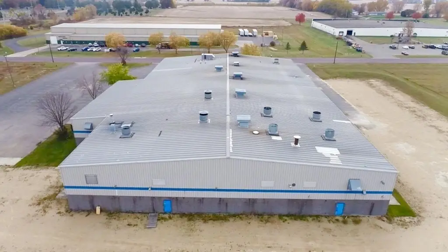
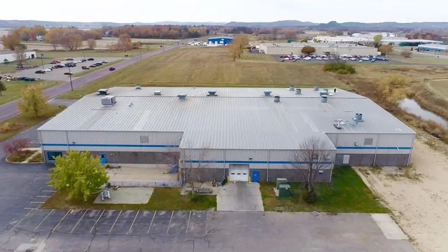
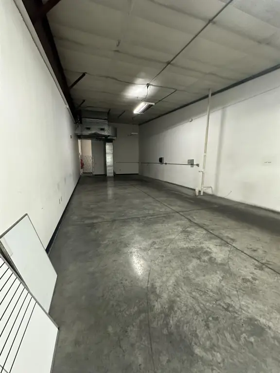
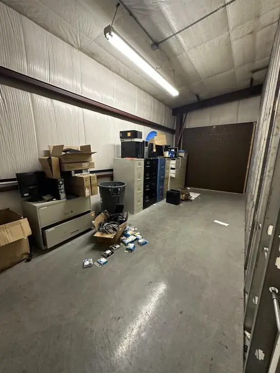
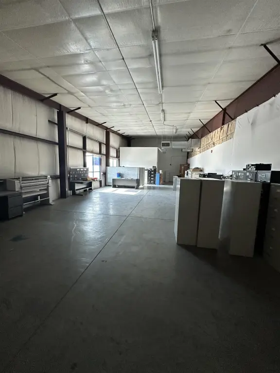
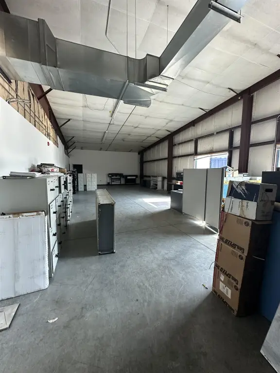
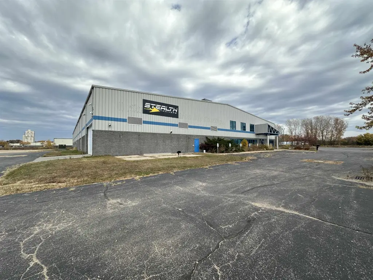
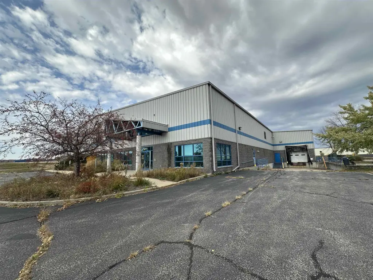
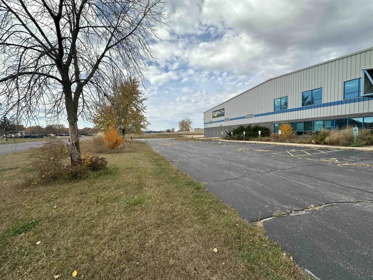
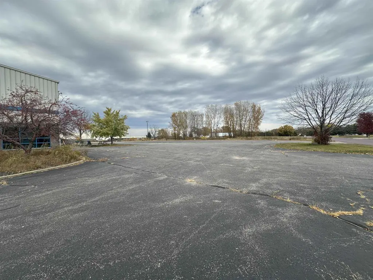
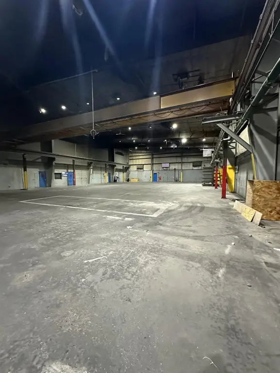
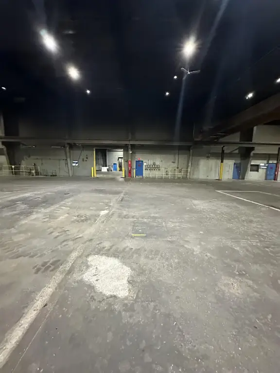
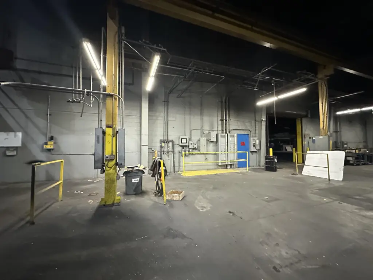
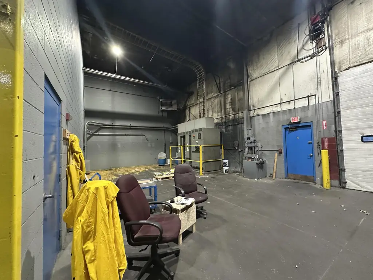
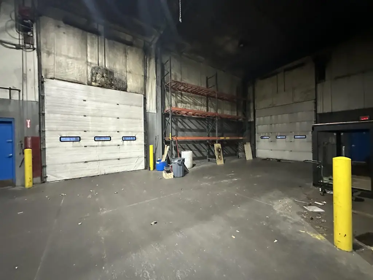
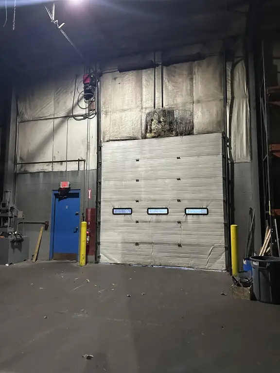
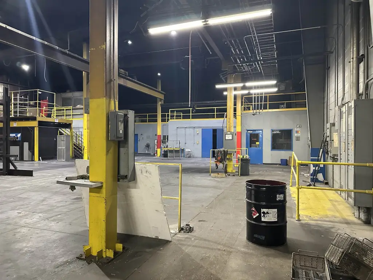
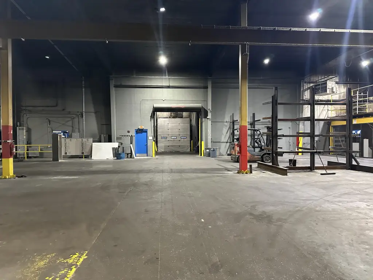
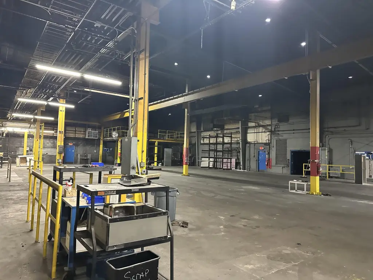
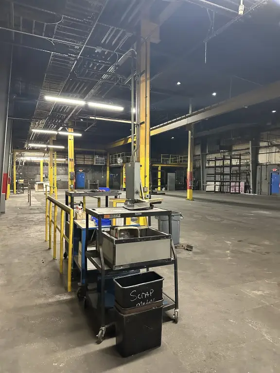
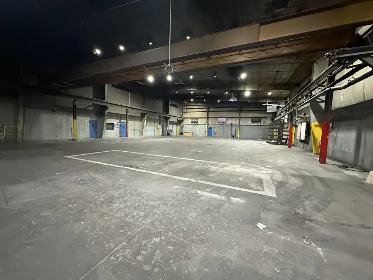
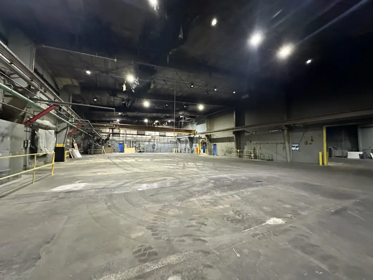
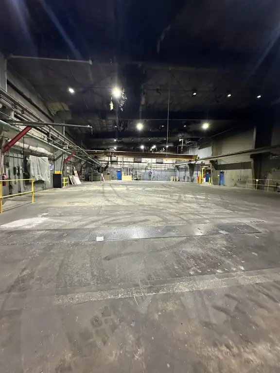
This 44,184 square foot industrial facility was built in 1998 and designed to support manufacturing, warehousing, storage, and distribution operations. The building is constructed with block and steel framing on a 6.5-acre parcel and includes a crane-sized manufacturing area. With 24-foot ceiling height, the space is set up for high-capacity industrial use and includes a loading dock and multiple overhead doors to support logistics.
The property is zoned for industrial use and is located in Mauston’s Industrial Park, with strategic access to Interstate 90/94.
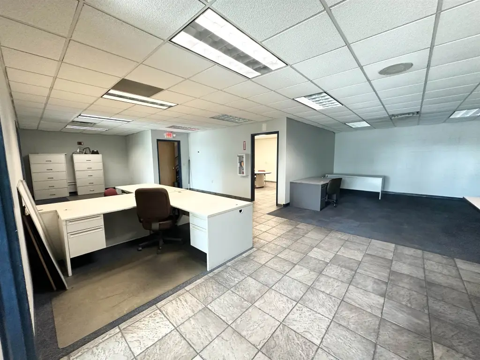
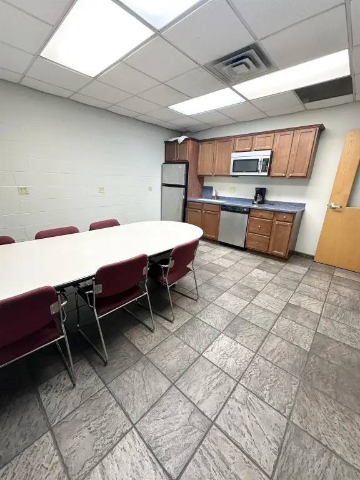
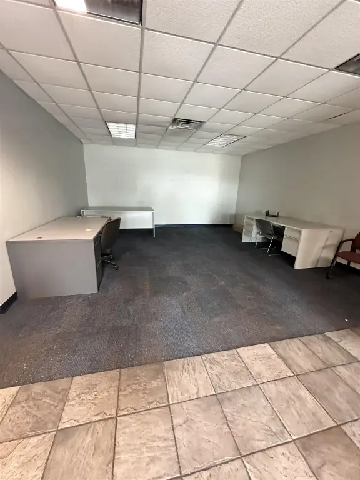
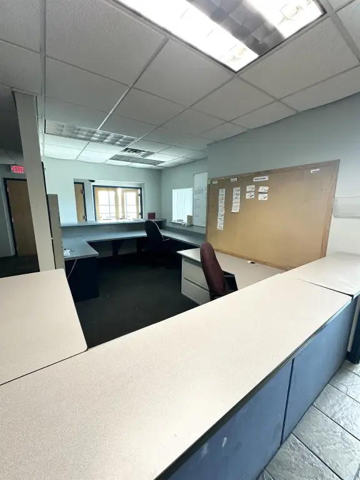
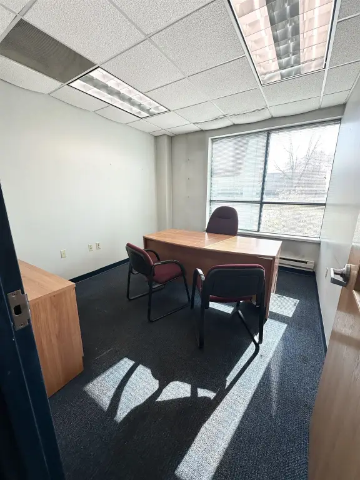
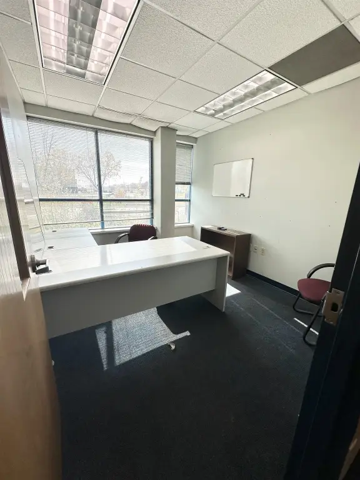
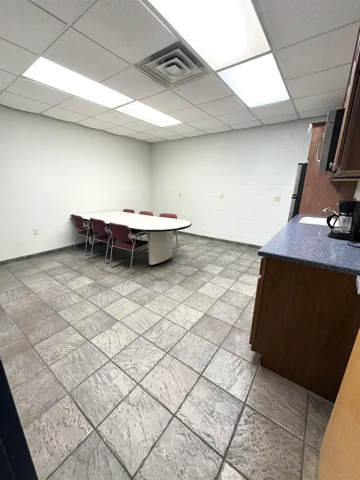
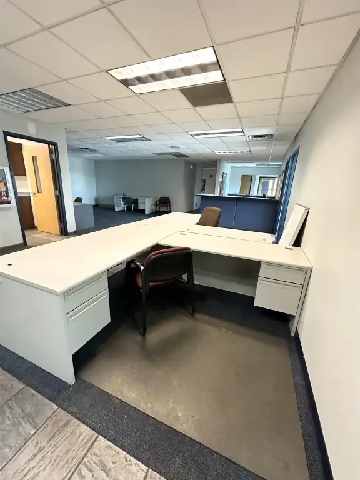
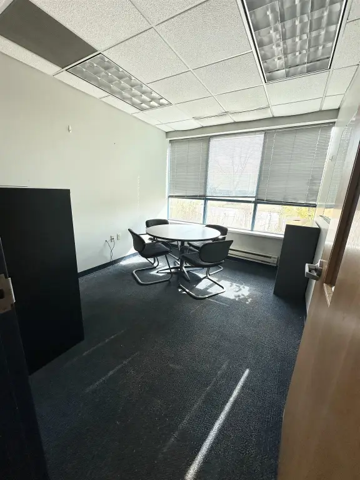
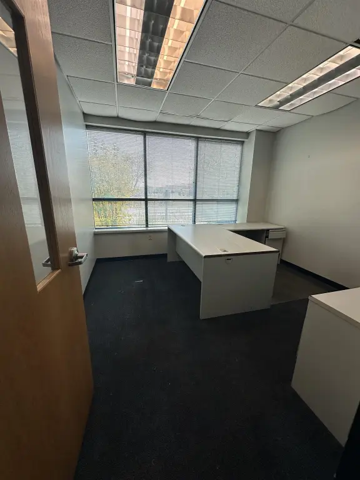
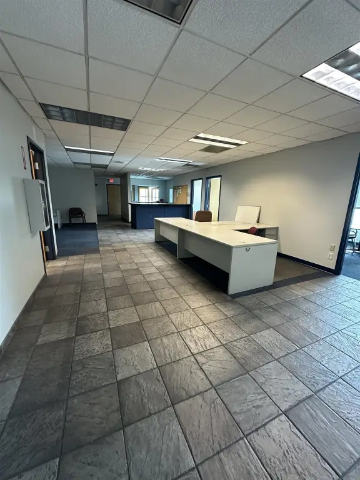
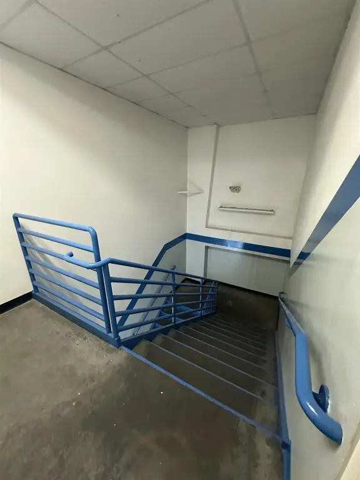
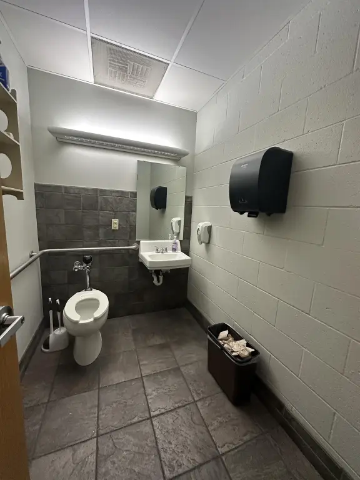
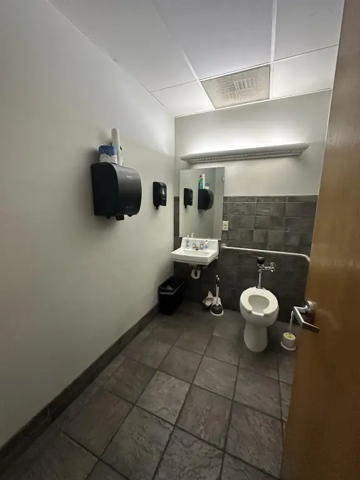
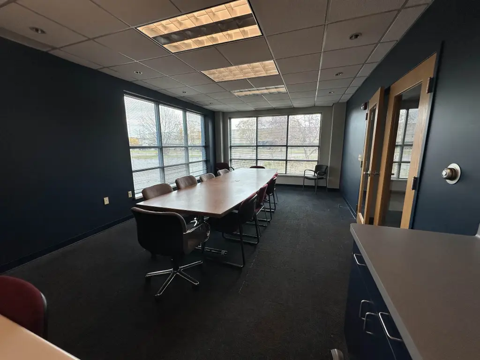
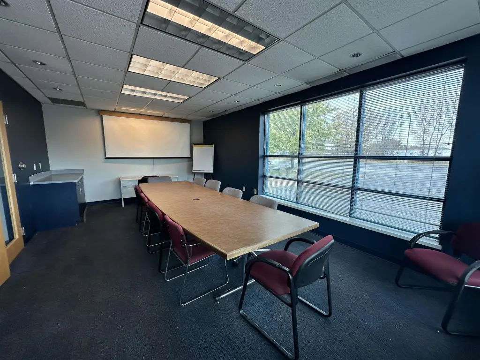
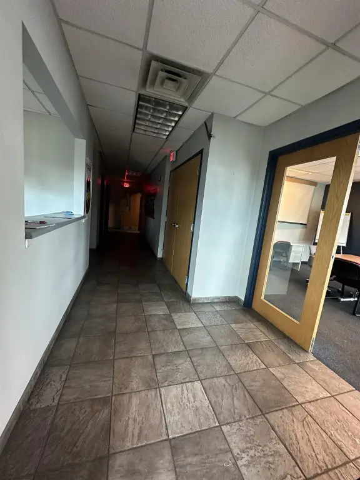
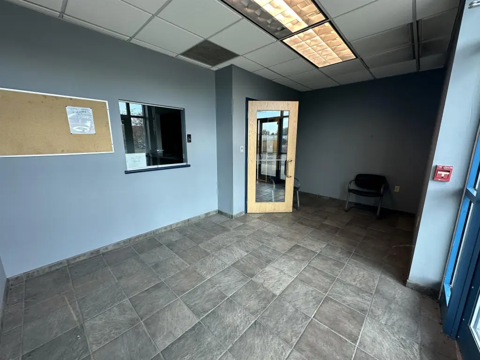
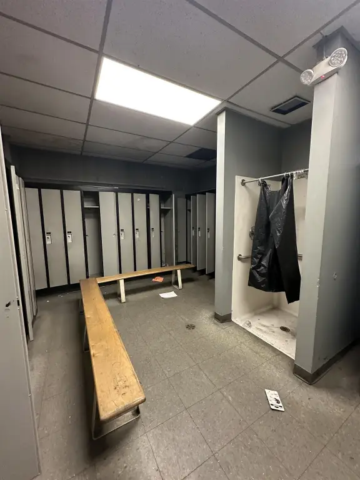
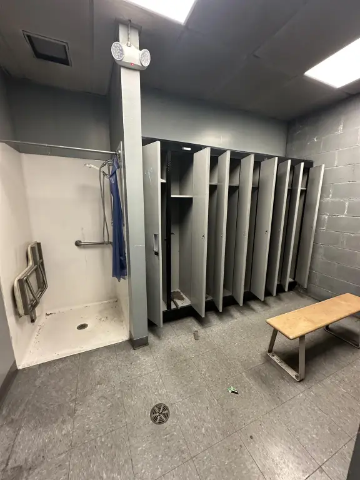
Inside, the facility includes functional office space with a front desk area, four private offices, a conference room, and a kitchen, along with multiple break rooms. Additional amenities include multiple restrooms and locker rooms with showers to support employee needs.
The property is zoned for industrial use and is located in Mauston’s Industrial Park, with strategic access to Interstate 90/94.
Inside, the facility includes functional office space with a front desk area, four private offices, a conference room, and a kitchen, along with multiple break rooms. Additional amenities include multiple restrooms and locker rooms with showers to support employee needs.
Key Highlights
- 44,184 SF industrial facility built in 1998 on a 6.5‑acre parcel in Mauston’s Industrial Park
- 150 ft x 280 ft building with 24‑ft ceiling height for manufacturing, warehousing, storage, and distribution
- Crane‑sized manufacturing area plus loading docks and multiple overhead doors to support logistics
Property Analytics
Property Profile
Location Intelligence
Current Use by Public Records
Stealth Trailers Midwest
Industrial Manufacturer




FAQs
What type of property is this?
Manufacturing property - Industrial facility built in 1998 with office area, loading dock, overhead doors, and employee support spaces.
Where is this manufacturing property located?
The property is located at 1011 Veterans Street Mauston, WI.
What is the asking price?
The asking price for this property is $1,800,000.
What are key features of this property?
This property features: 44,184 SF industrial facility built in 1998 on a 6.5‑acre parcel in Mauston’s Industrial Park; 150 ft x 280 ft building with 24‑ft ceiling height for manufacturing, warehousing, storage, and distribution; Crane‑sized manufacturing area plus loading docks and multiple overhead doors to support logistics