Concrete-and-Steel Retail
For Sale
$2,150,000
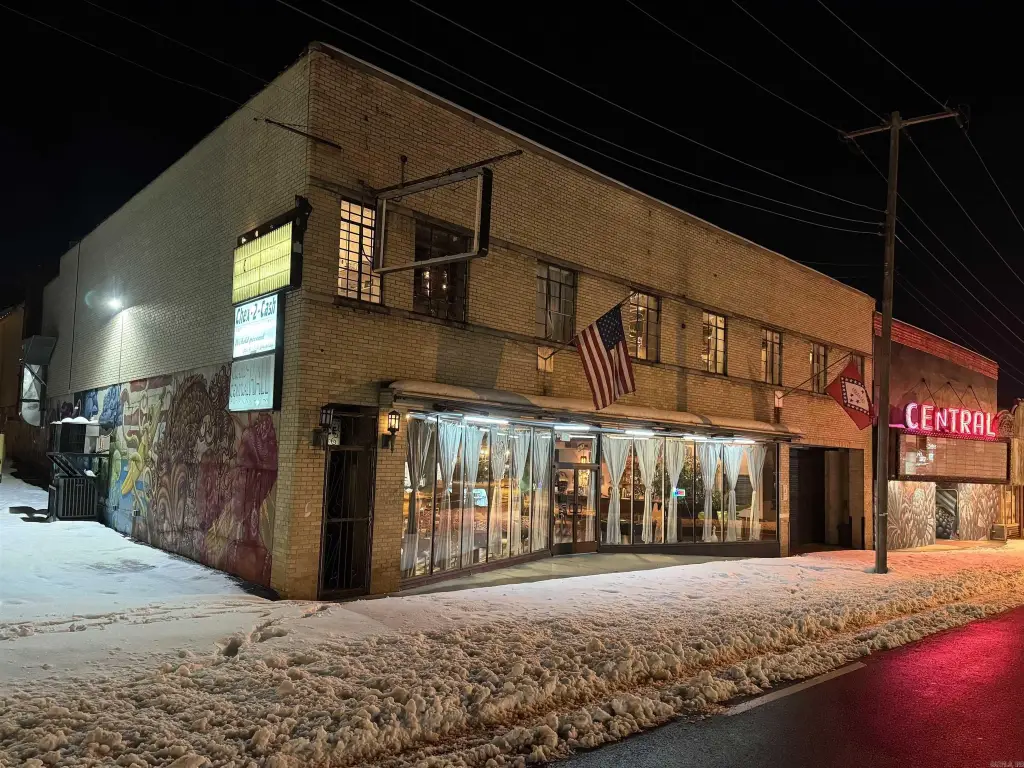
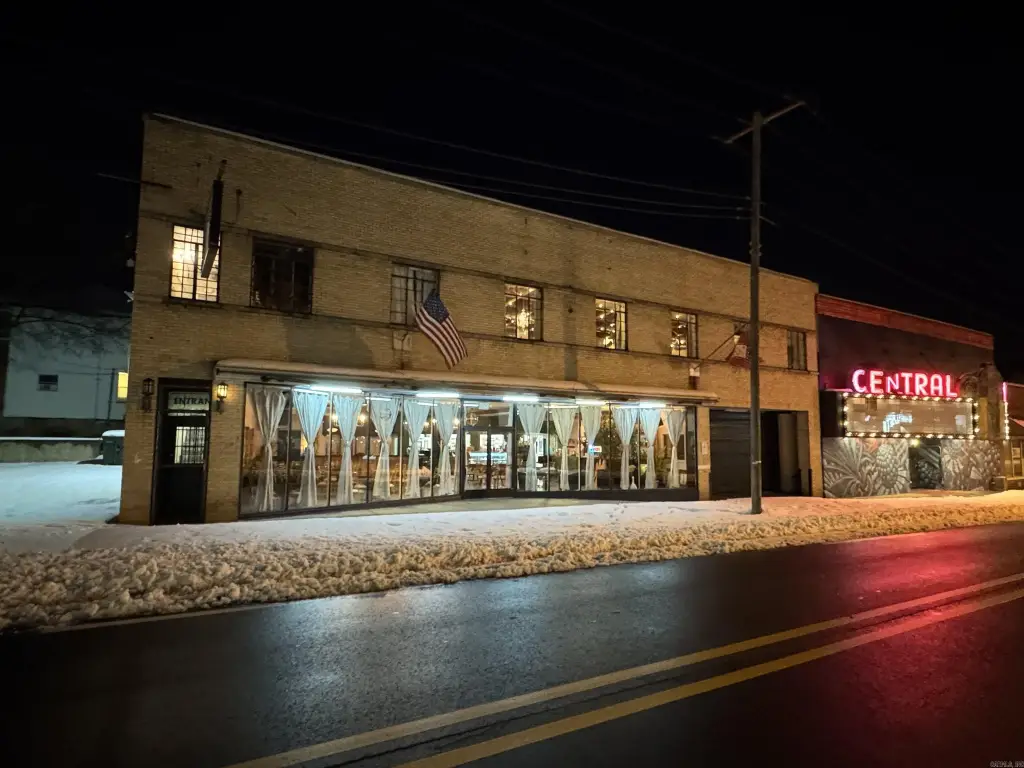
1010 Central Avenue, Hot Springs, AR 71901
COMMERCIAL - Hot Springs, AR
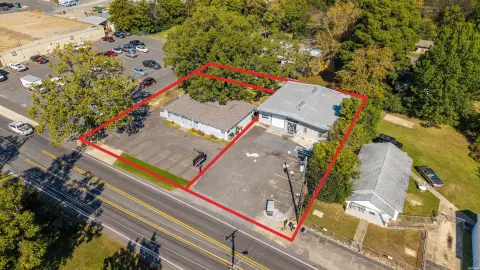
Property Size22,083 SF
Lot Size0.24 Acres
Price / SF$97.36
Days on Market379
Property Features for 1010 Central Avenue
General Information
Property type
Commercial Sale
Property subtype
Other
Zoning description
Central Business
Parking
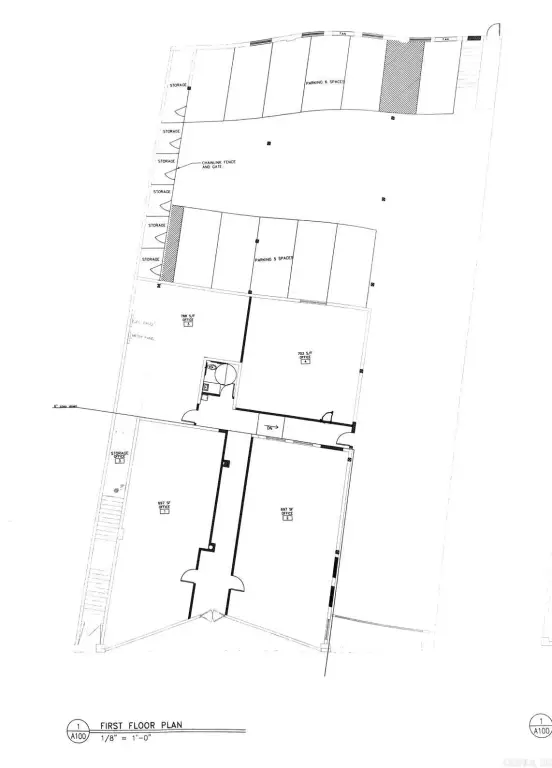
11
Interior features
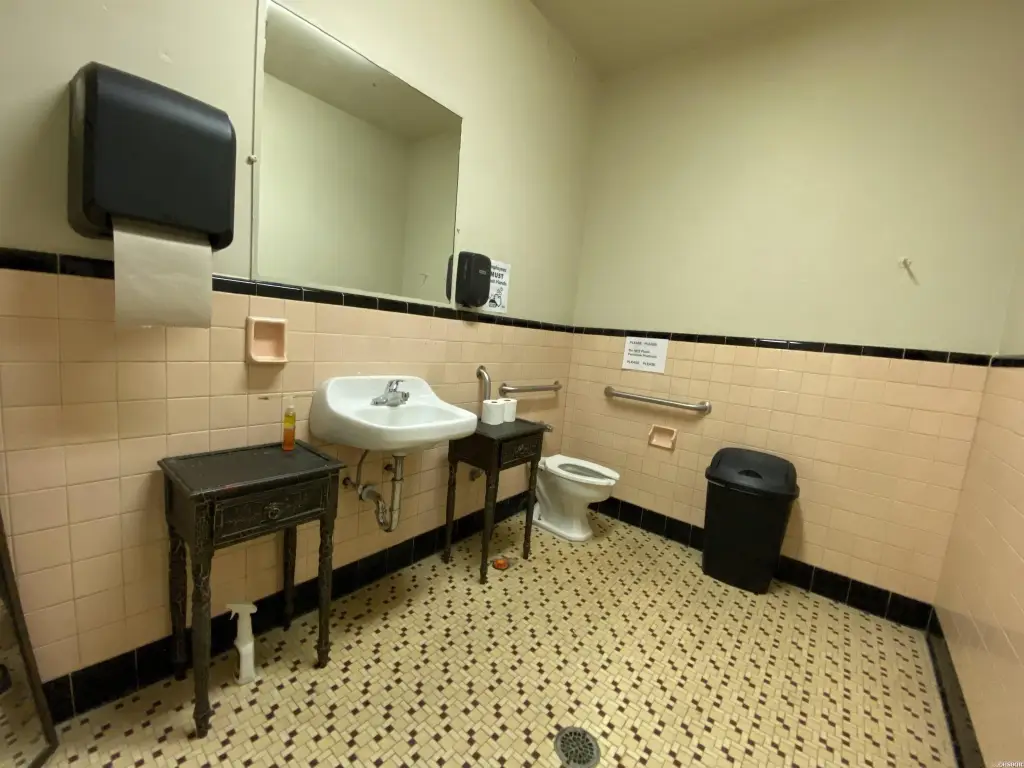
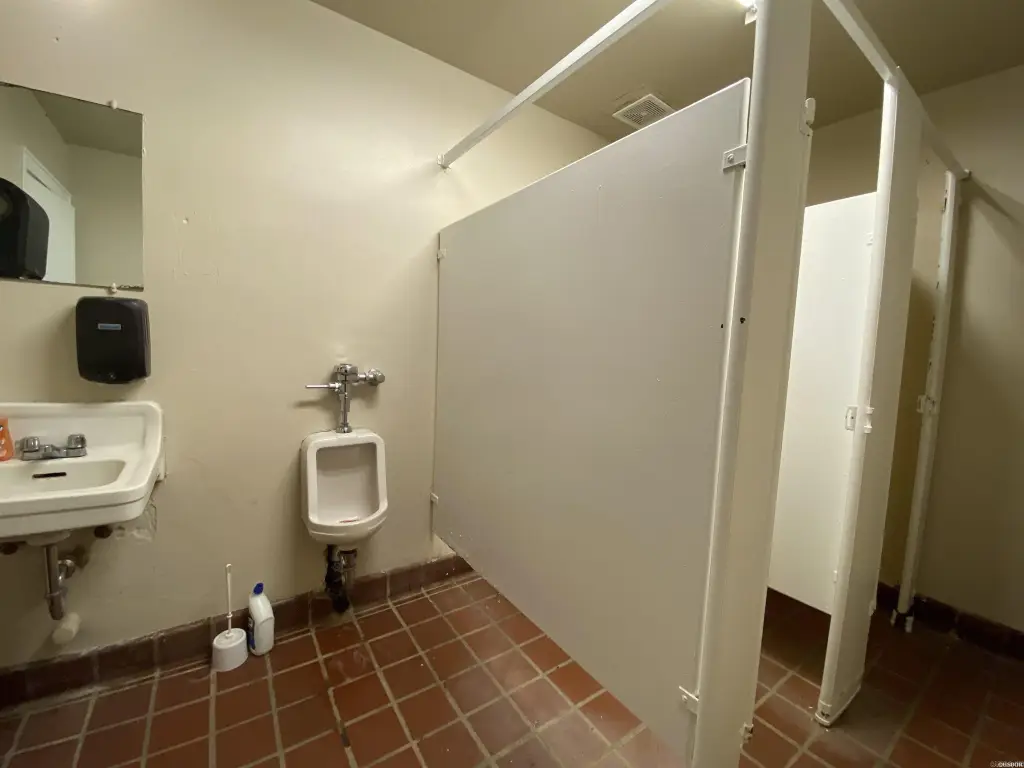
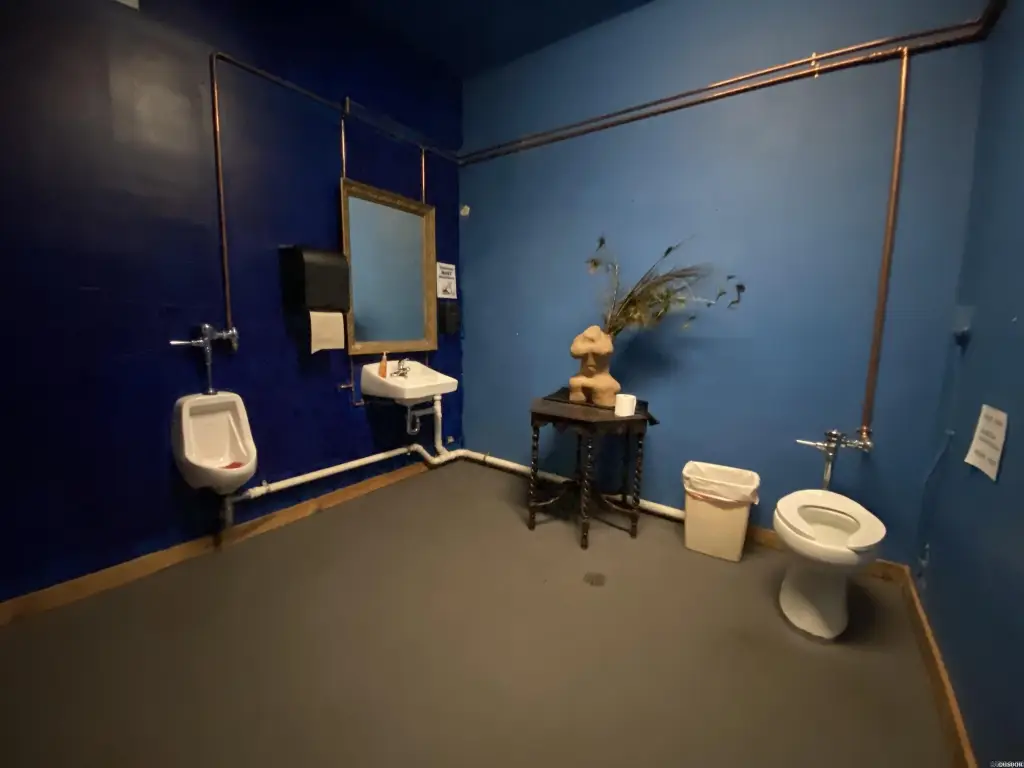
220 Volt Power, Public Restrooms, Display Window, Window Treatments, Handicapped Design, Fire System, Kitchen Area, Living Area, In-Unit Bathroom, Living Space Included, Showers, Stairs, Glazed Windows
Exterior features
Guttering, Pole Sign, Door Sign, Overhead Doors, Wheelchair Accessible, Video Surveillance
Accessibility
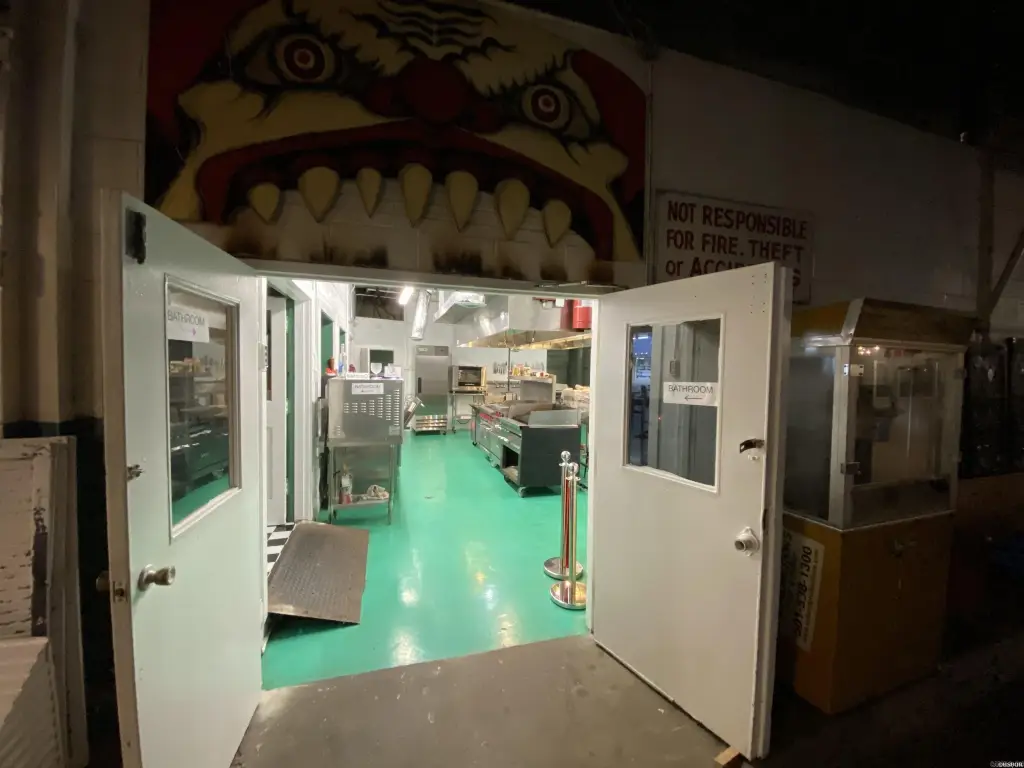
Accessible Approach with Ramp
Subdivision
HSR BLK
Lot features
Level, Zero Lot Line, Resort Property, Mountain View, Condo Development, Recreational, Sidewalks, Streetlights, View
Directions
Central Avenue, Downtown
Standard status
Active
Size
22,083 SF
Lot size
0.24 Acres
Taxes and HOA fees
Tax Year
2024
Tax Description
BLK 105 LOT PT 10 & 11
Tax Annual Amount
3264
Legal Description
BLK 105 LOT PT 10 & 11
Amenities
11' ceilings
newer roof (60mil TPO)
fiber optic wifi
newer HVAC
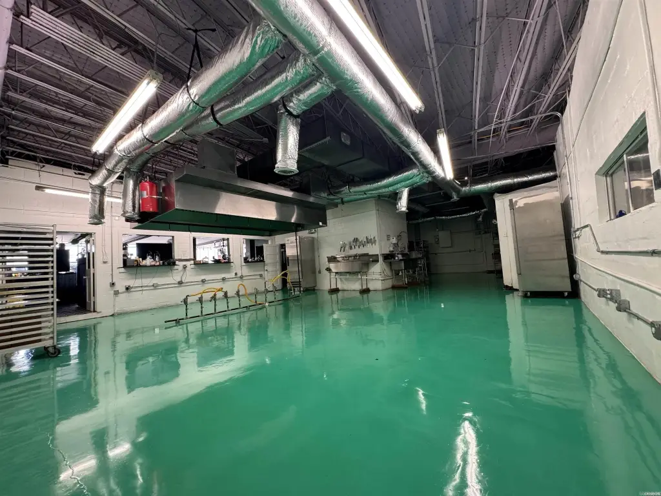
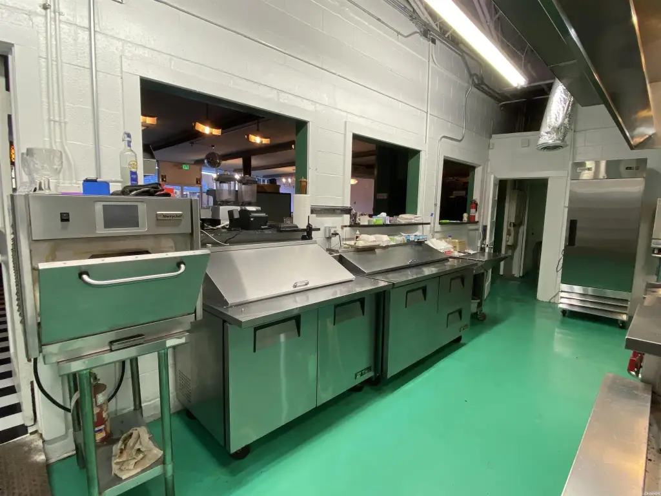
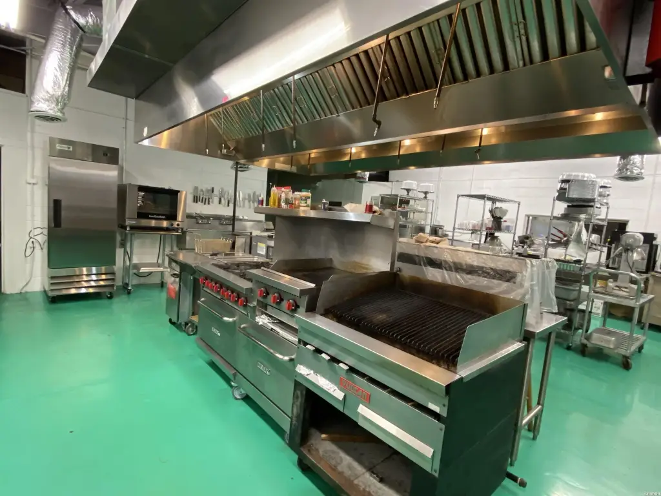
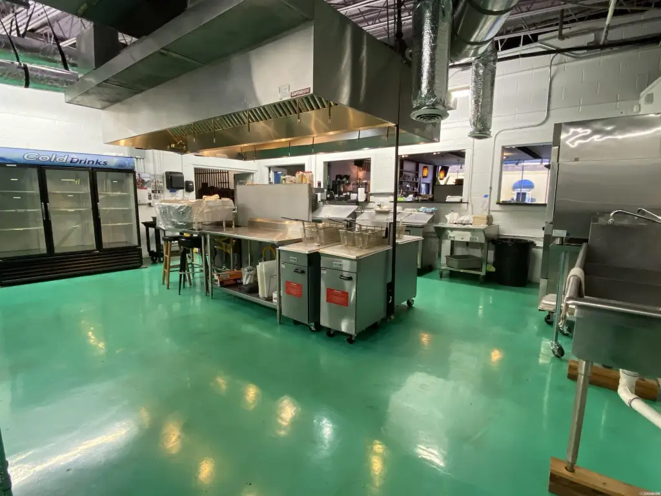
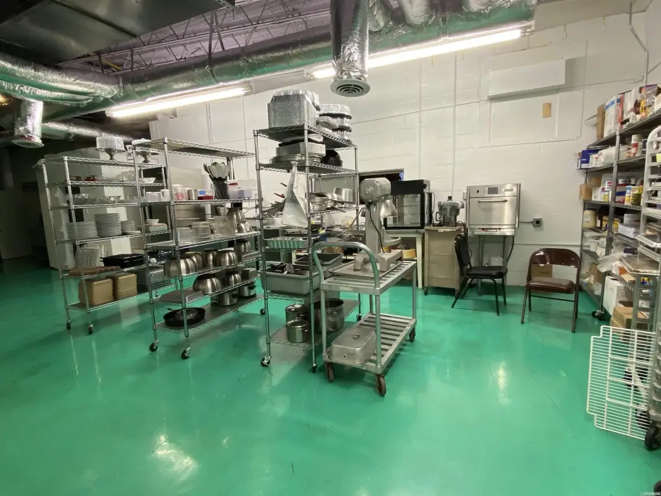
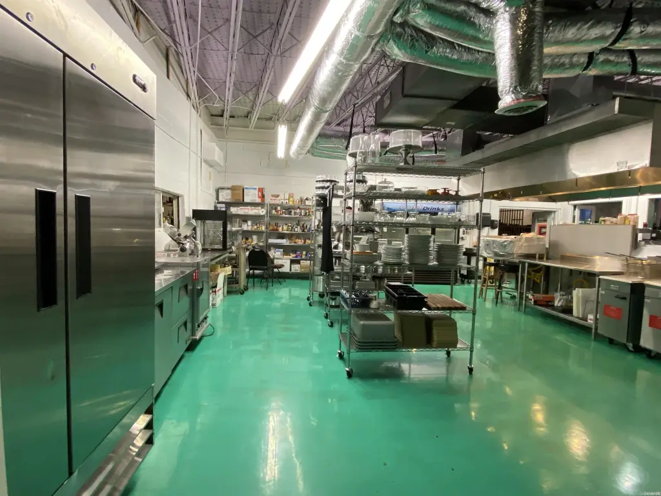
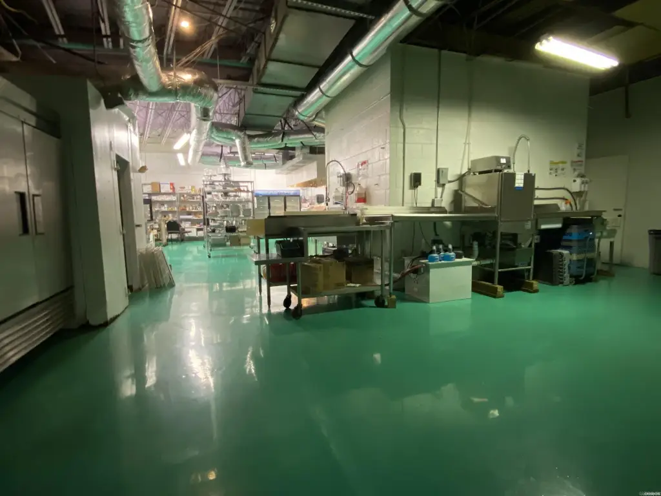
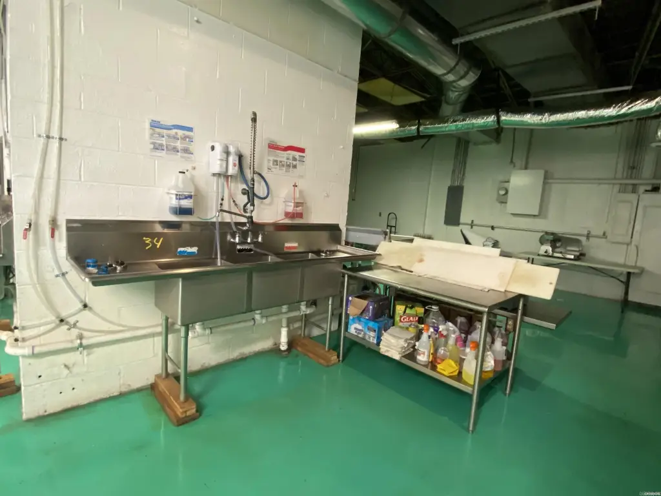
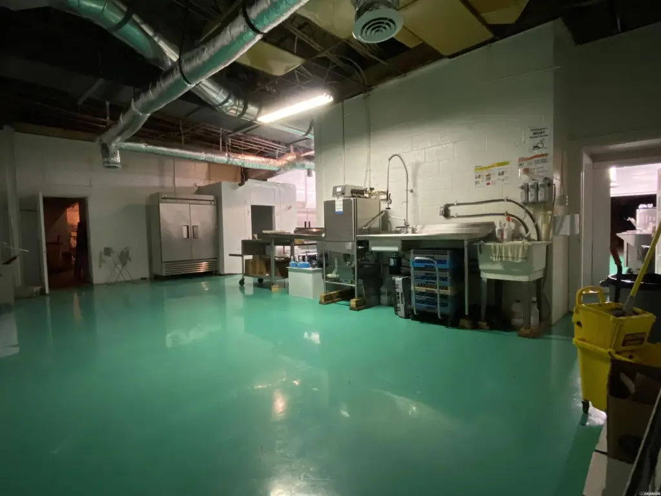
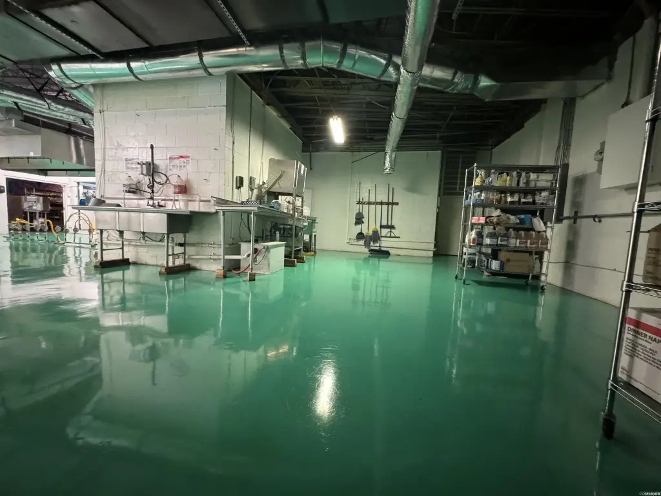
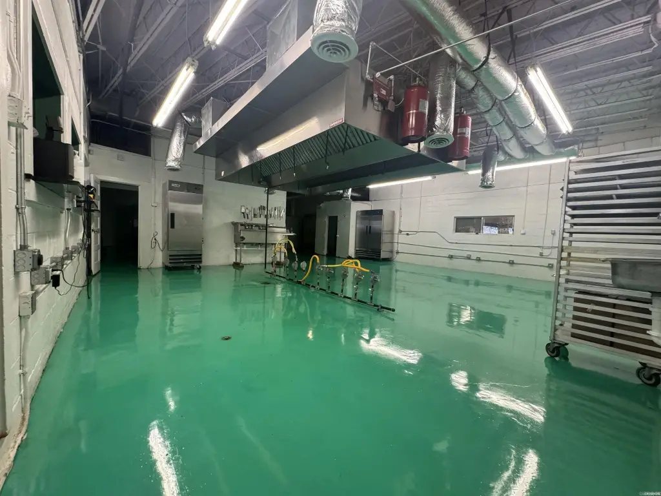
commercial kitchen with grease trap
emergency exit signage & lighting
new garage door opener
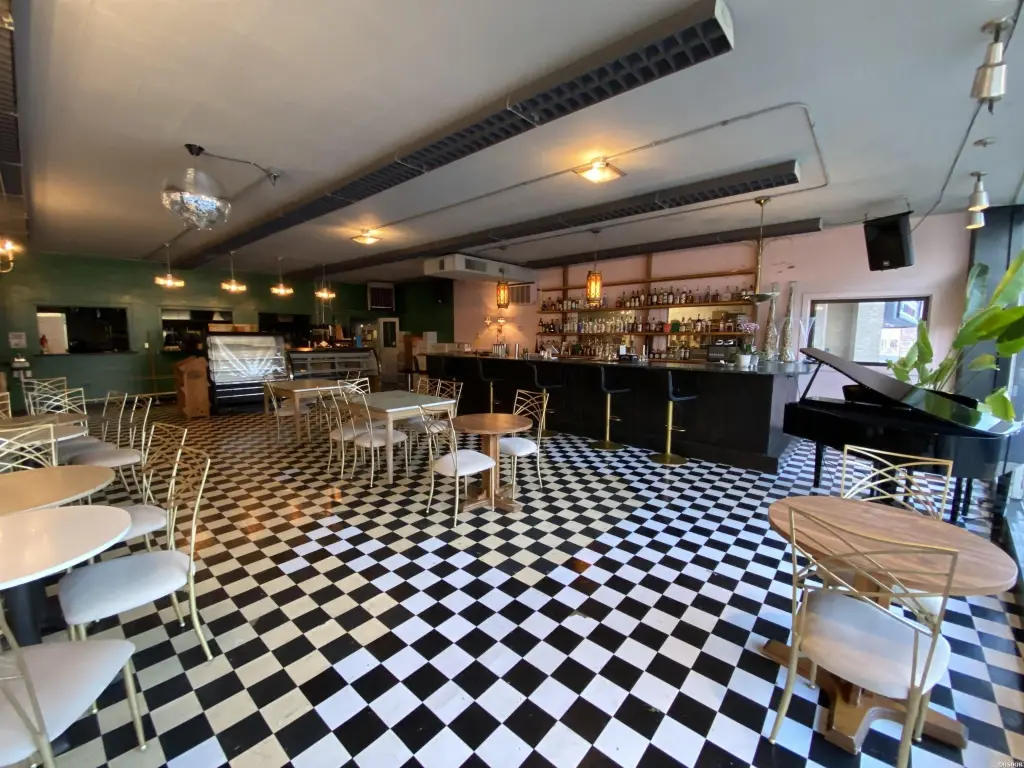
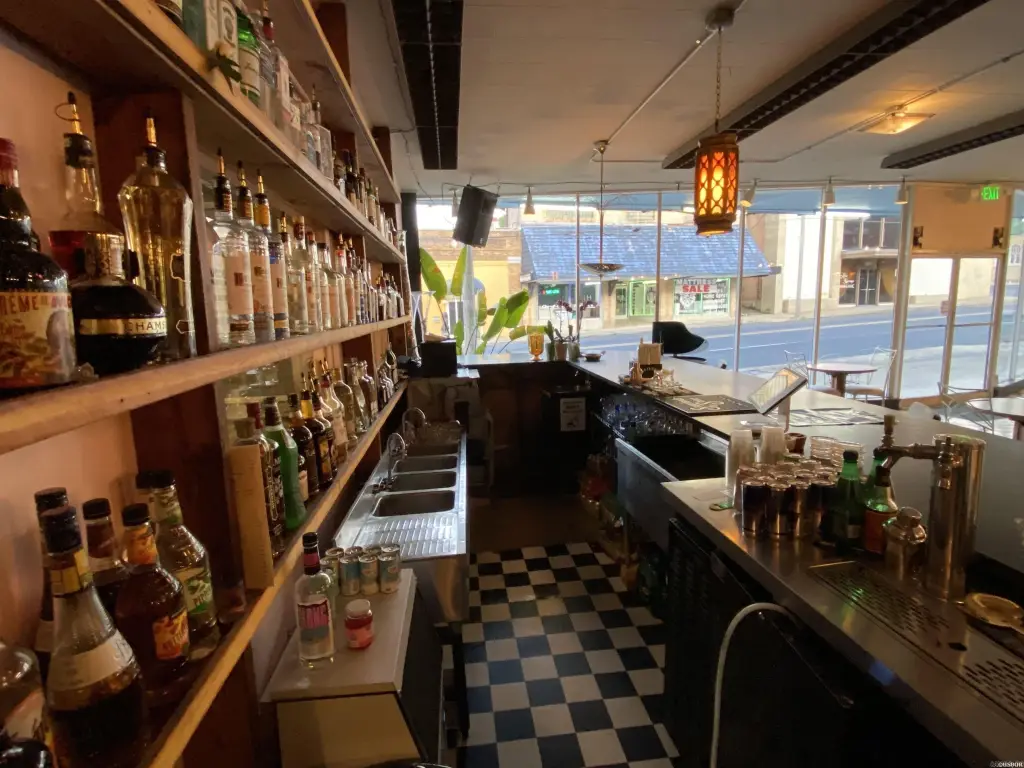
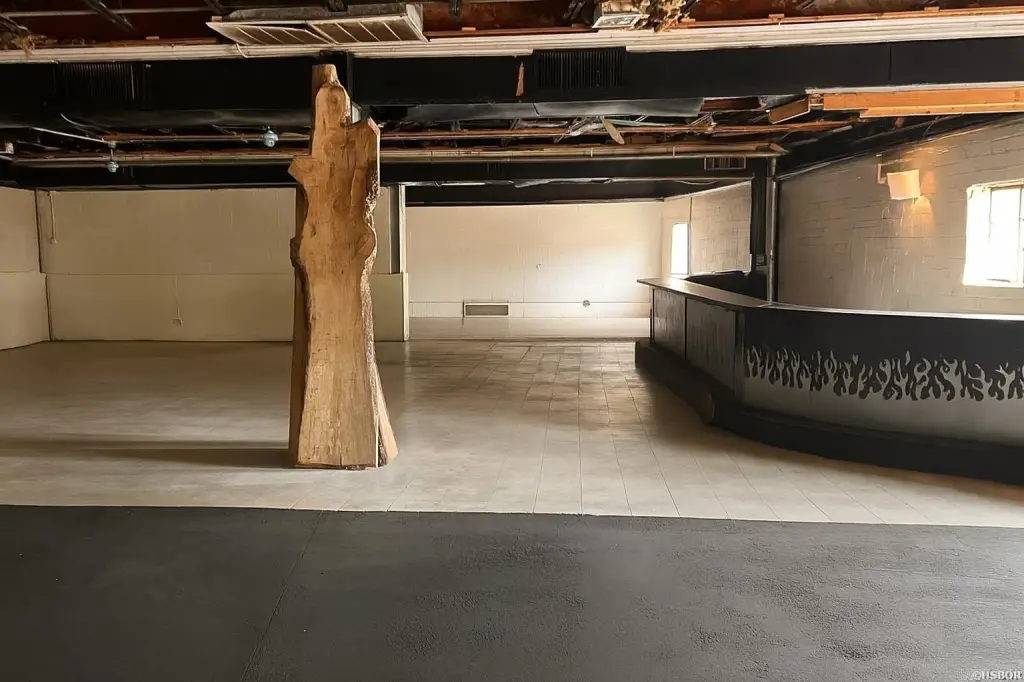
plumbed bars
Building Details
Year built
1945
Floors in Building
2
Flooring type
Vinyl, Concrete, Tile
Roof type
Membrane
Listing Agency:
Rix Realty Advantage Team Realtors
(501) 205-1900
Listed By:
Christopher Rix
(501) 627-4075
Added: Jul 23, 2025
Changed: Aug 4
Last Checked: Aug 5 at 9:06PM
MLS# 25029183
Copyright © 2026 Cooperative Arkansas Realtors Multiple Listing Service. All rights reserved. All information provided by the listing agent/broker is deemed reliable but is not guaranteed and should be independently verified.
Investment Insights
Based on property information with market context.
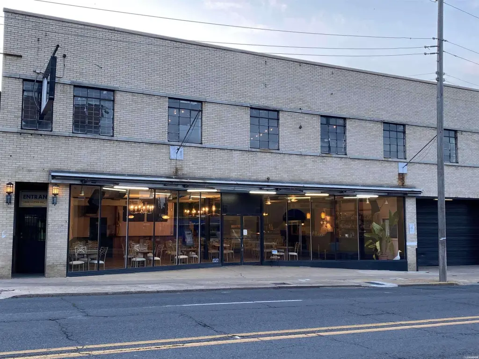
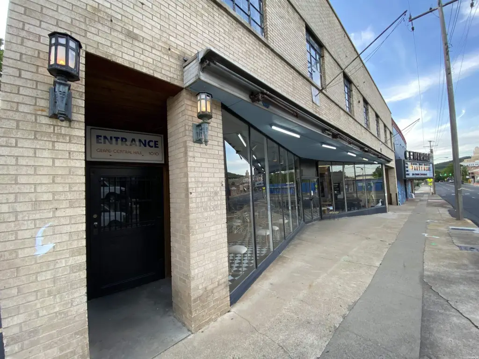
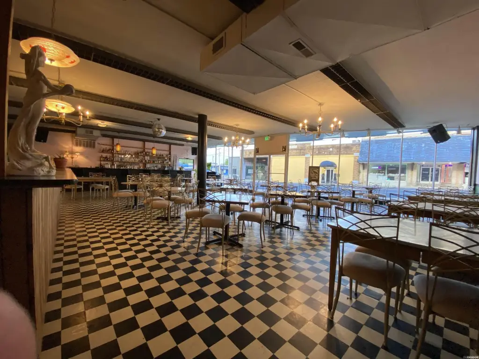
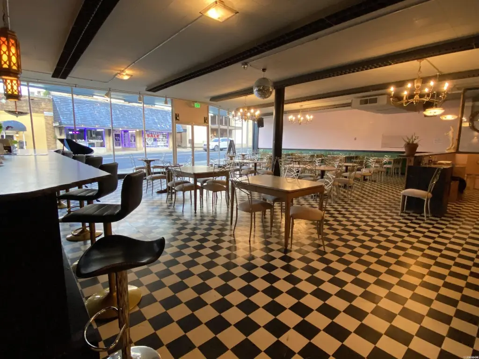
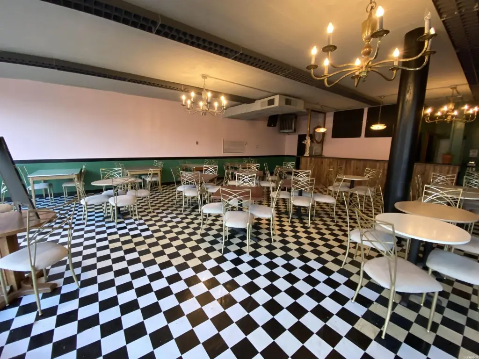
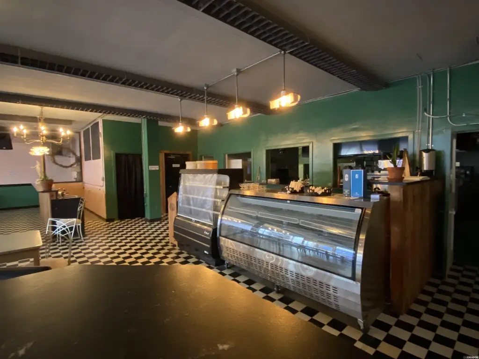
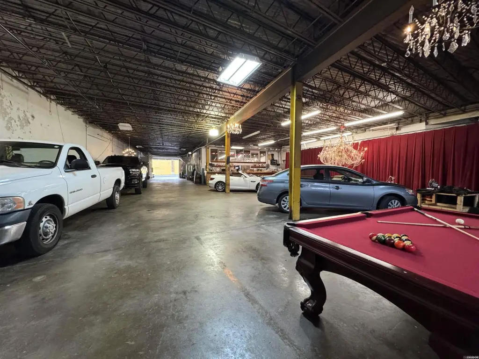
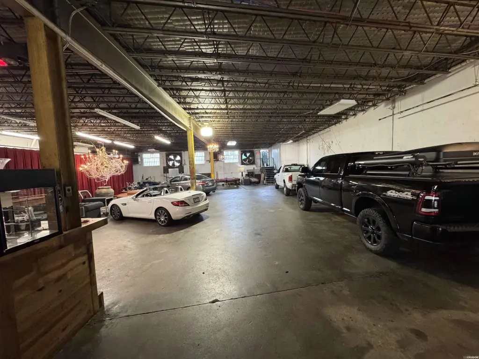
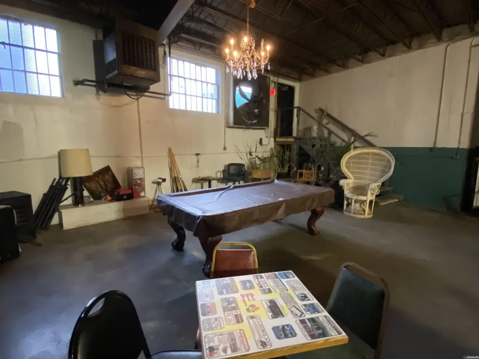
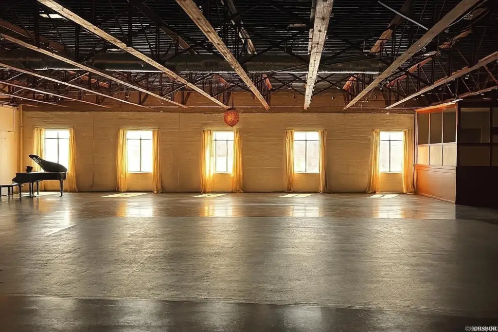
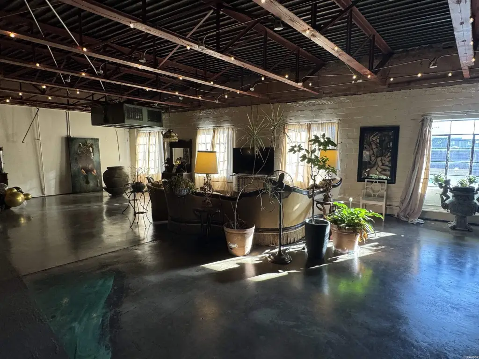
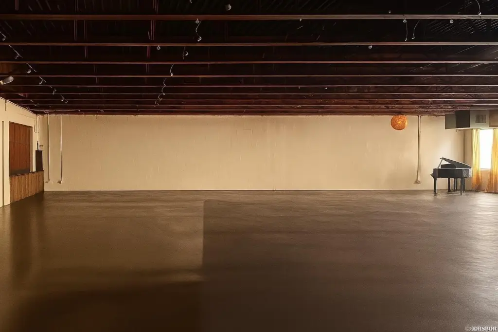
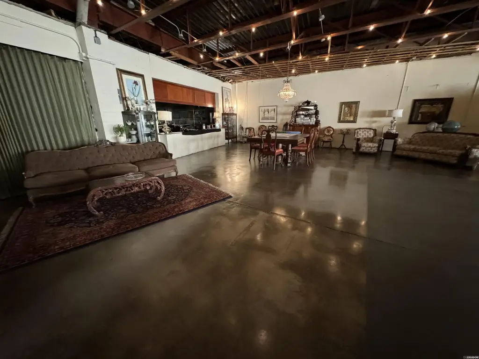
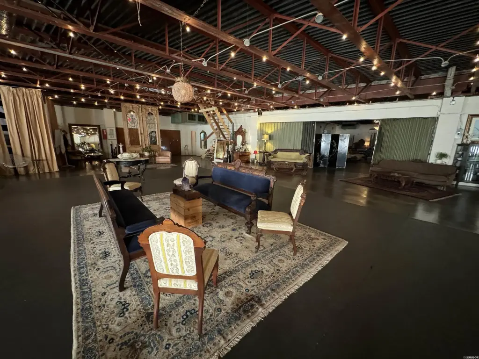
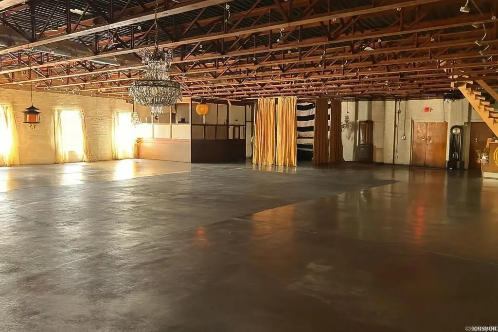
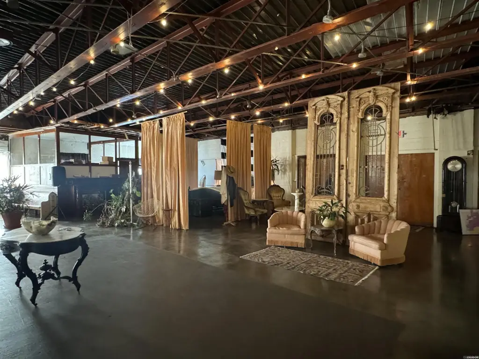
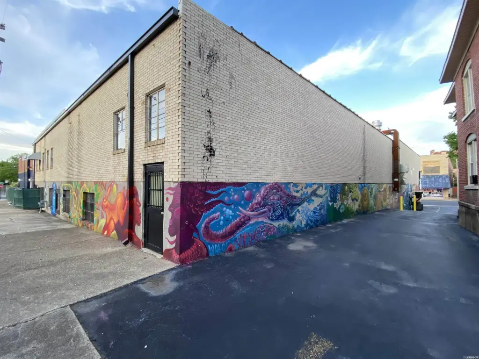
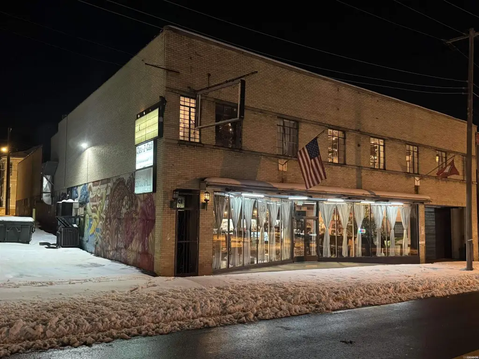
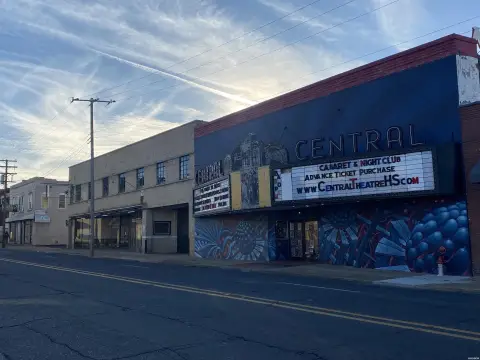
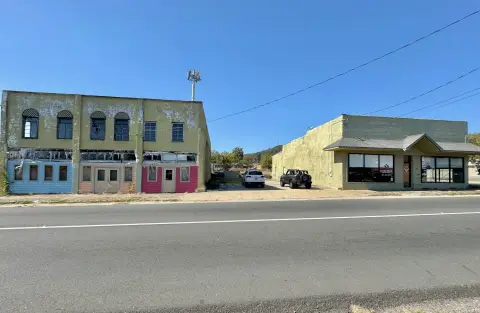
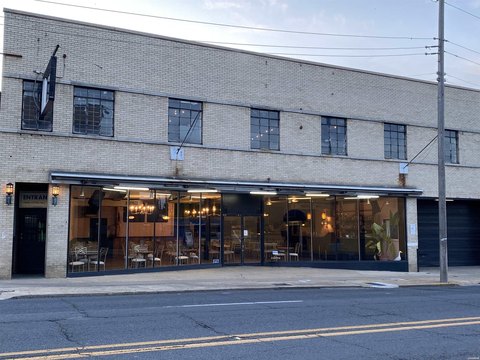
Concrete-and-steel retail building at the heart of the city’s entry block to Downtown, with 22,083 square feet of space on a 0.24-acre lot. Built in 1945 and reported to be not in a flood zone, the building includes 11' ceilings, public restrooms, and an accessible approach with an indoor ramp from street level plus stairs for access. Upstairs and downstairs are metered separately.
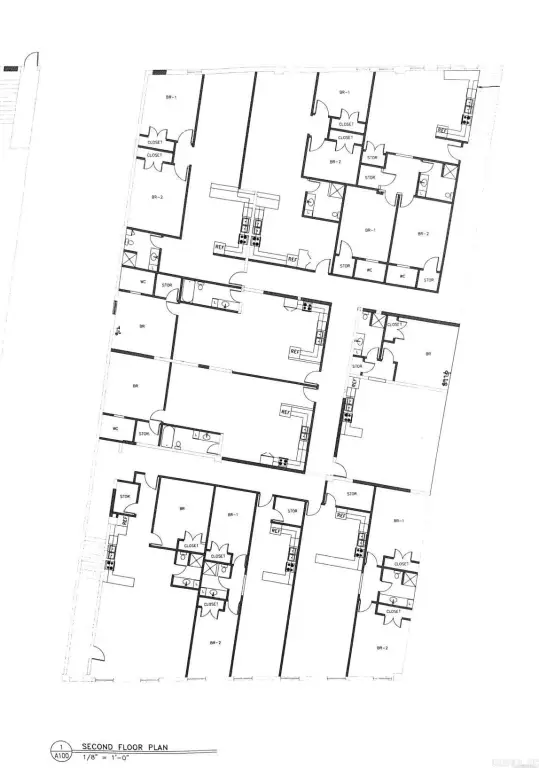
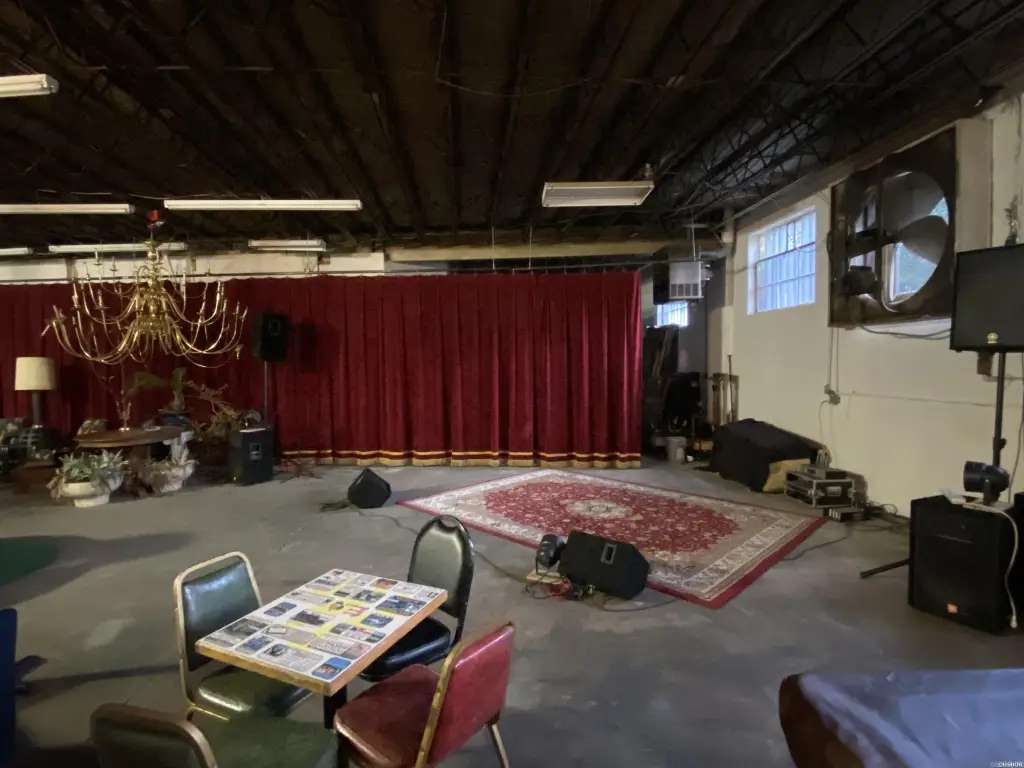
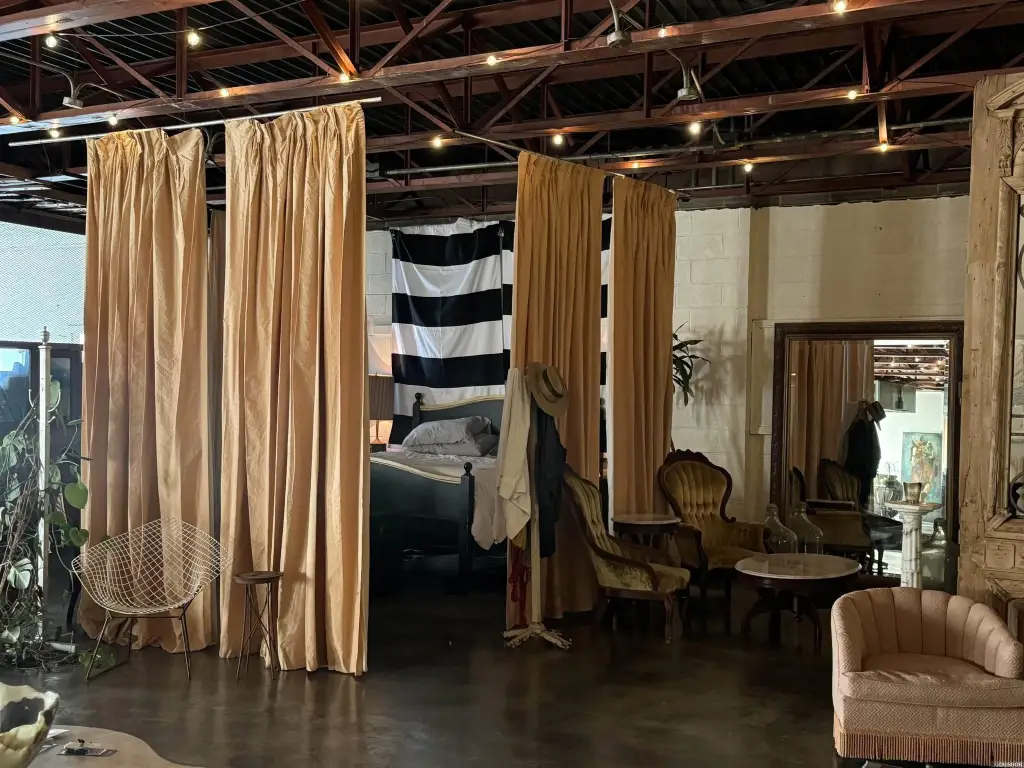
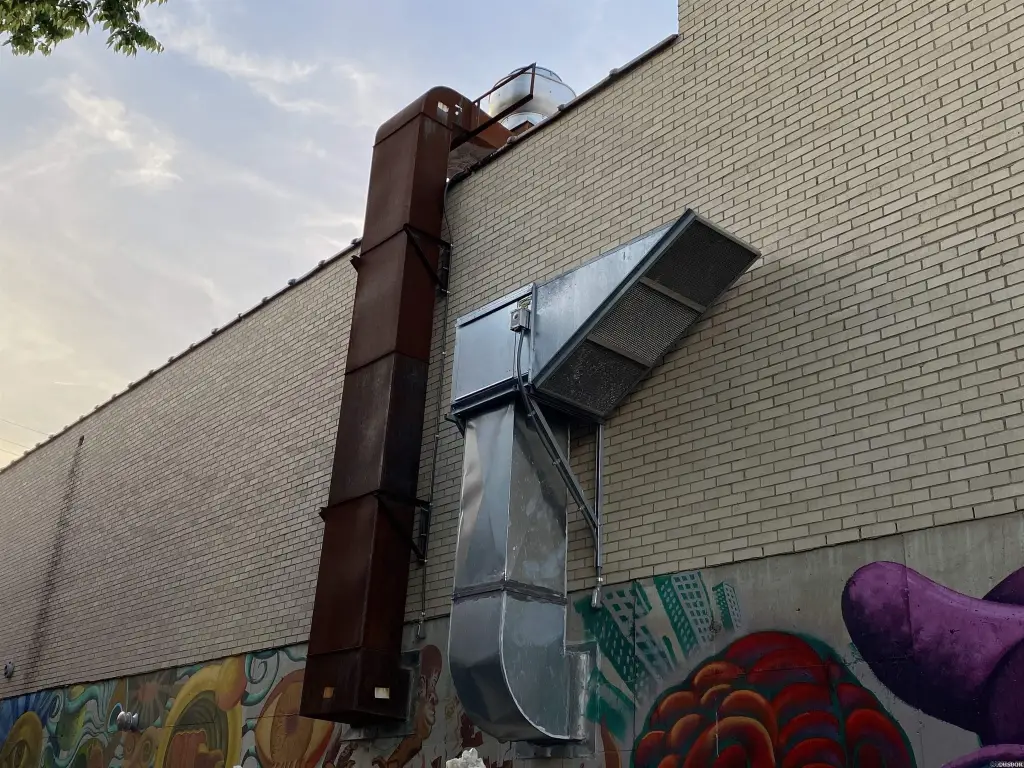
The property offers flexible operating options supported by CBD/C1 zoning, with space described for retail, museum, restaurant, office, and other uses. A residence is noted on the top floor, with plans referenced for 9 rental loft apartments, along with provisions such as a commercial kitchen with a grease trap and a 2nd story kitchen area featuring a 10' commercial vent hood and plumbing updates. The roof is described as a newer 60mil TPO membrane with decking insulation, and the building includes fiber optic WiFi and newer HVAC.
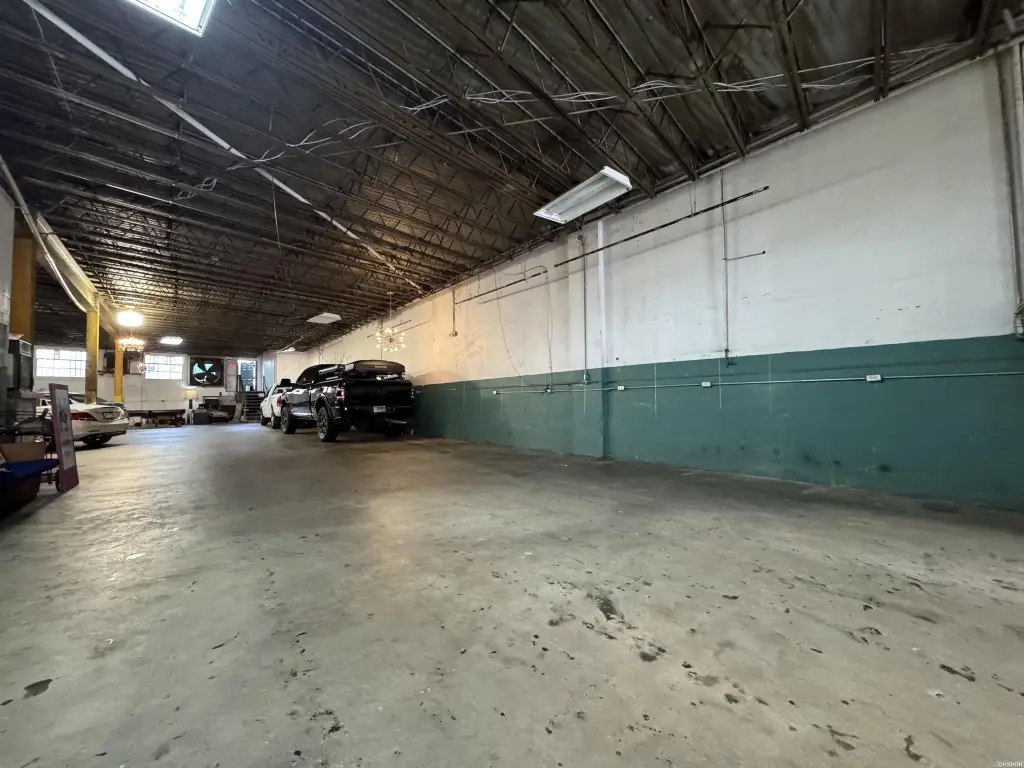
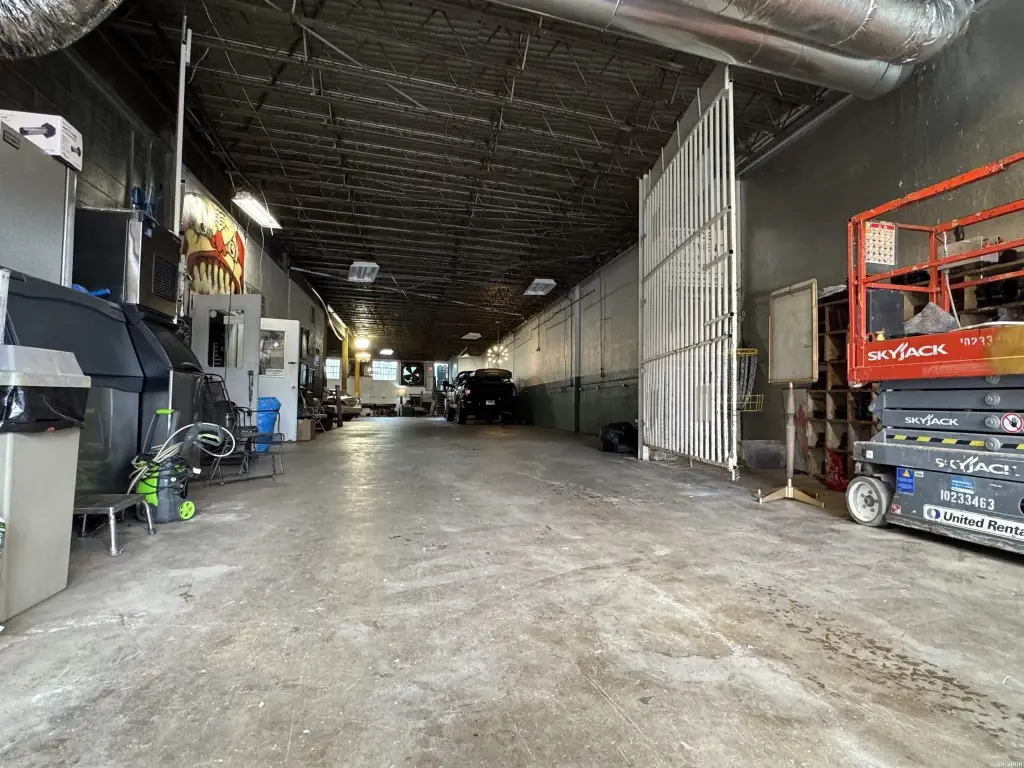
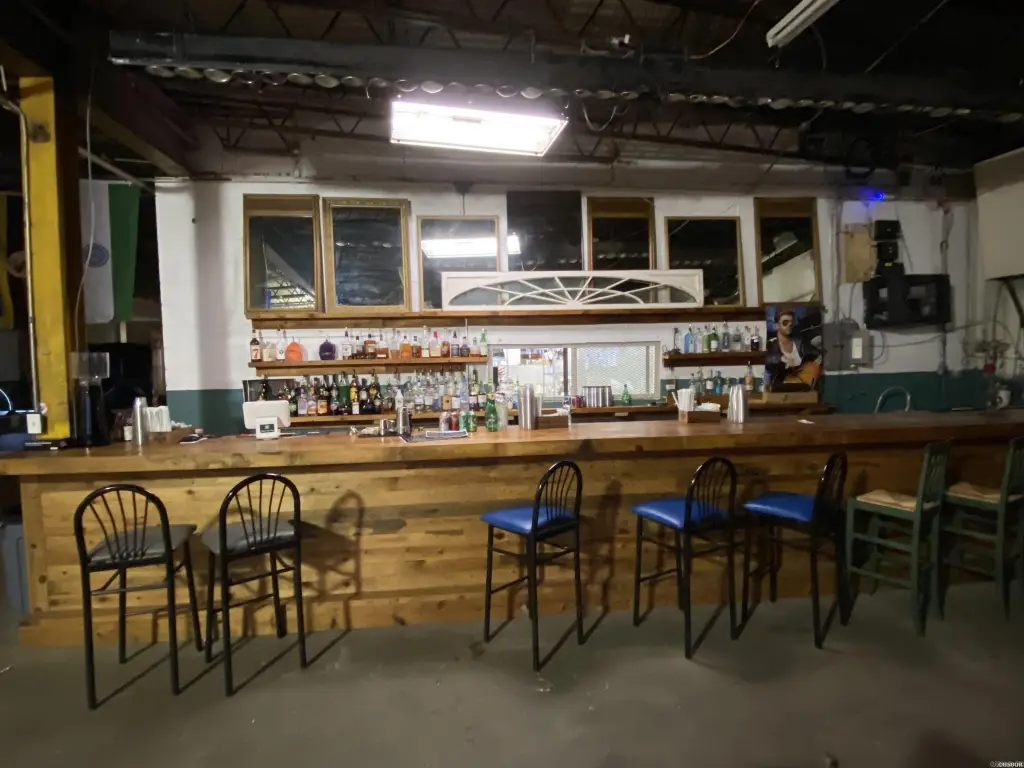
Additional improvements noted include electrical and plumbing upgrades, emergency exit signage and lighting, plumbed bars, and video surveillance. A garage provides parking for 11 vehicles, and the building is described as being on the city parade route, with ample surrounding parking.
The property offers flexible operating options supported by CBD/C1 zoning, with space described for retail, museum, restaurant, office, and other uses. A residence is noted on the top floor, with plans referenced for 9 rental loft apartments, along with provisions such as a commercial kitchen with a grease trap and a 2nd story kitchen area featuring a 10' commercial vent hood and plumbing updates. The roof is described as a newer 60mil TPO membrane with decking insulation, and the building includes fiber optic WiFi and newer HVAC.
Additional improvements noted include electrical and plumbing upgrades, emergency exit signage and lighting, plumbed bars, and video surveillance. A garage provides parking for 11 vehicles, and the building is described as being on the city parade route, with ample surrounding parking.
Key Highlights
- 22,083 SF concrete‑and‑steel retail building on a 0.24‑acre lot
- CBD/C1 zoning with flexible use options including retail, museum, restaurant, and office
- Not in flood zone; built in 1945; 11' ceilings
Financial Insights For Retail
Simulate Cap Rate and NOI
NOI Build-Up
- Vacancy
- income lost from leasable area expected to sit empty during the year — subtracted from gross rent.
- EGI (Effective Gross Income)
- gross rent minus vacancy losses — the realistic income before paying operating costs.
- OpEx (Operating Expenses)
- recurring costs to operate the property (property tax, insurance, utilities, maintenance, management) — excludes financing and capital improvements.
- NOI (Net Operating Income)
- income a property generates after operating costs but before financing and taxes.
| Component | $ | $/SF |
|---|---|---|
| Gross rent | $265.0k | $12.00 |
| − Vacancy | −$15.9k | −$0.72 |
| EGI | $249.1k | $11.28 |
| − OpEx | −$74.7k | −$3.38 |
| NOI | $174.4k | $7.90 |
22,083 SF · lease $12.00/SF/yr · vacancy 6.00% · expense 30.00%
Alternative Uses
Best Use
Specialty Retail
$3.34M
$2.92M – $3.89M
NOI $233,528 @ 7.0% cap · market cap 10.86%
Second Best
Office B
$3.03M
$2.65M – $3.53M
NOI $212,023 @ 7.0% cap · market cap 9.86%
Theoretical Best
Office A
$4.04M
$3.53M – $4.71M
NOI $282,698 @ 7.0% cap · market cap 13.15%
Zoning and permitted uses should be independently verified with authorities.
Property Analytics
Property Profile
Current Use
Lease Details
Yes
Commercial hood
Yes
Grease trap
Location Intelligence
Trade Area within ½ mile
1,634
Businesses Nearby
Explore this area
Business Placement
Demographics for 71901, AR
29,363
Population
14,952
Households
2
Avg Household Size
43
Median Age
26%
College-Educated
88%
High-School Grad
101.9 sq mi
ZIP Area
288
Density / Sq Mi
$52,410
Median Household Income
$35,604
Median Earnings
$797
Median Rent
$173,400
Median Home Value
Market
Vacancy Rate% for Office in South region

Questions? Ask Rey
Realmo’s AI knows this listing — price, zoning, demand, history. Ask anything.
Frequently Asked Questions
What type of property is this?
Retail space - Concrete-and-steel retail building with CBD/C1 zoning, 11' ceilings, and on-site garage parking for 11 vehicles.
Where is this retail space located?
The property is located at 1010 Central Avenue Hot Springs, AR.
What is the asking price?
The asking price for this property is $2,150,000.
What are key features of this property?
This property features: 22,083 SF concrete‑and‑steel retail building on a 0.24‑acre lot; CBD/C1 zoning with flexible use options including retail, museum, restaurant, and office; Not in flood zone; built in 1945; 11' ceilings


