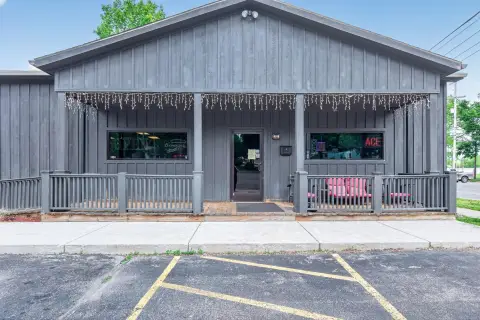
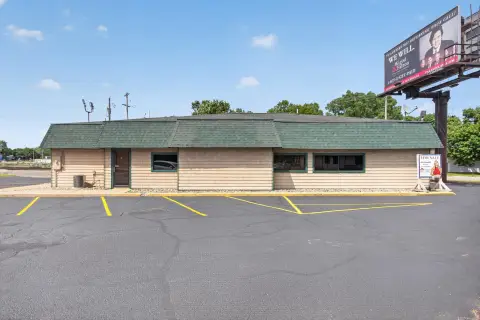
Remodeled Medical Office
1010 Burr Street Jackson, MI 49201
For Sale
Contact for pricing
Pending
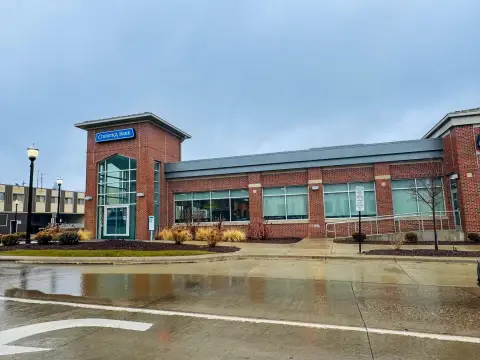
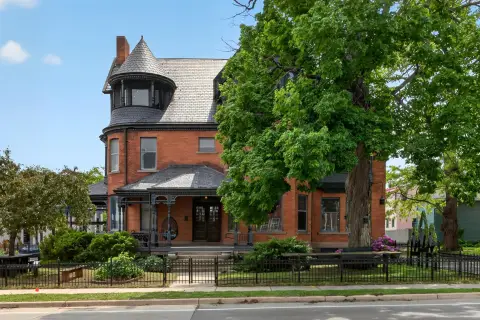
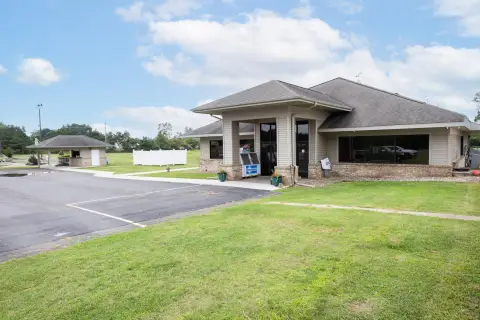
Single-level building with eight rooms, reception and waiting area, and three baths including ADA-compliant.
Property Size2,244 SF
Days on Market411
Property Features for 1010 Burr Street
General Information
- Standard status
- Pending
- Size
- 2,244 SF
- Property subtype
- Office
Building Details
- Year Built
- 1975
Listing Agency:
Coldwell Banker Beiswanger Realty Group
Listed By:
Zach Watson · License #MI
Source:
Crexi
Added: Jun 9, 2025
Changed: Jul 22
Last Checked: Jul 22 at 8:08AM
Displayed information is deemed reliable but is not guaranteed and should be independently verified. All listing content including descriptions, pricing, images are the copyrighted material of Coldwell Banker Beiswanger Realty Group
Investment Insights
Based on property information with market context.
Completely remodeled in 2023/24, this single-level office building offers a practical layout with a large reception space and open waiting area, supported by eight rooms and three baths, including one ADA-compliant restroom. The configuration is versatile and can support a range of professional uses consistent with a medical and services-oriented setting.
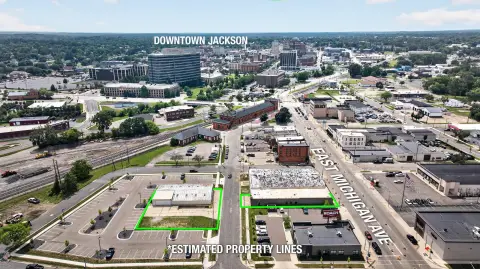
The property is located across from Henry Ford Hospital and is less than 2 miles from I-94 & US-127, providing convenient access in a thriving professional corridor.
In addition to the building, the listing includes an adjacent lot (Parcel # 7-077000000) for potential expansion or additional development.
The property is located across from Henry Ford Hospital and is less than 2 miles from I-94 & US-127, providing convenient access in a thriving professional corridor.
In addition to the building, the listing includes an adjacent lot (Parcel # 7-077000000) for potential expansion or additional development.
Key Highlights
- 2,244 SF single‑level office building built in 1975 across from Henry Ford Hospital
- Completely remodeled in 2023/24 with a single‑level layout featuring 8 rooms, large reception, and open waiting area
- Includes 3 baths, including one ADA‑compliant bathroom
Financial Insights For Healthcare Medical
Simulate Cap Rate and NOI
NOI Build-Up
- Vacancy
- income lost from leasable area expected to sit empty during the year — subtracted from gross rent.
- EGI (Effective Gross Income)
- gross rent minus vacancy losses — the realistic income before paying operating costs.
- OpEx (Operating Expenses)
- recurring costs to operate the property (property tax, insurance, utilities, maintenance, management) — excludes financing and capital improvements.
- NOI (Net Operating Income)
- income a property generates after operating costs but before financing and taxes.
| Component | $ | $/SF |
|---|---|---|
| Gross rent | $39.0k | $17.40 |
| − Vacancy | −$4.9k | −$2.18 |
| EGI | $34.2k | $15.22 |
| − OpEx | −$13.7k | −$6.09 |
| NOI | $20.5k | $9.13 |
2,244 SF · lease $17.40/SF/yr · vacancy 12.50% · expense 40.00%
Alternative Uses
Best Use
Healthcare Medical
$292.8K
$256.2K – $341.7K
NOI $20,499 @ 7.0% cap · market cap 9.11%
Second Best
Office B
$268.7K
$235.1K – $313.5K
NOI $18,807 @ 7.0% cap · market cap 8.36%
Theoretical Best
Office A
$358.2K
$313.4K – $417.9K
NOI $25,075 @ 7.0% cap · market cap 11.14%
Zoning and permitted uses should be independently verified with local authorities.
Property Analytics
Location Intelligence
Current Use by Public Records
Jackson Urology Associates
Physician
Washtenaw Urology Clinic
Physician



FAQs
What type of property is this?
Medical Office Space - Single-level building with eight rooms, reception and waiting area, and three baths including ADA-compliant.
Where is this medical office space located?
The property is located at 1010 Burr Street Jackson, MI.
What is the asking price?
The asking price for this property is $225,000.
What are key features of this property?
This property features: 2,244 SF single‑level office building built in 1975 across from Henry Ford Hospital; Completely remodeled in 2023/24 with a single‑level layout featuring 8 rooms, large reception, and open waiting area; Includes 3 baths, including one ADA‑compliant bathroom



