Professional Office
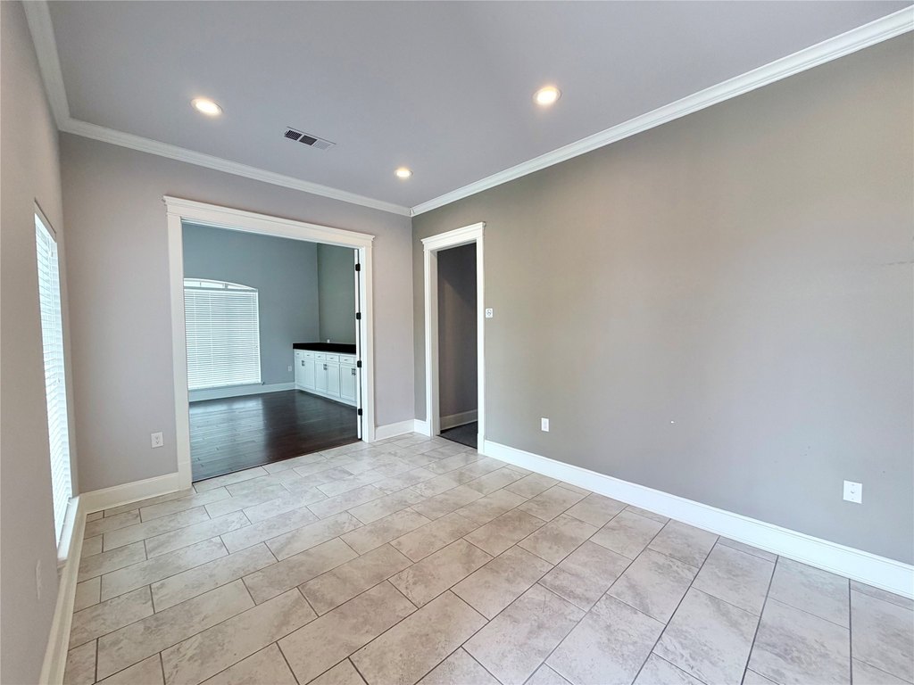
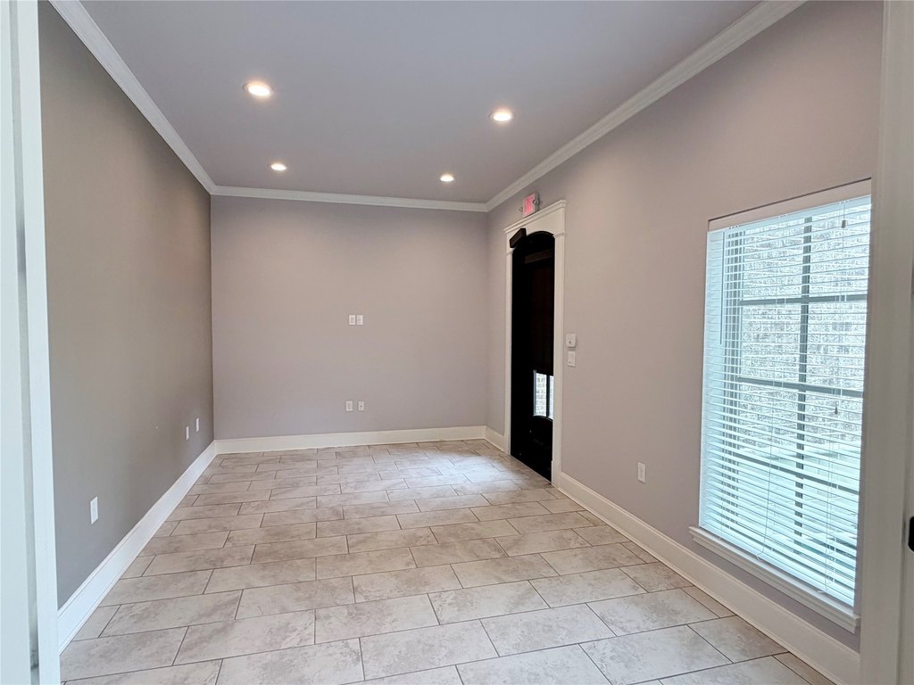
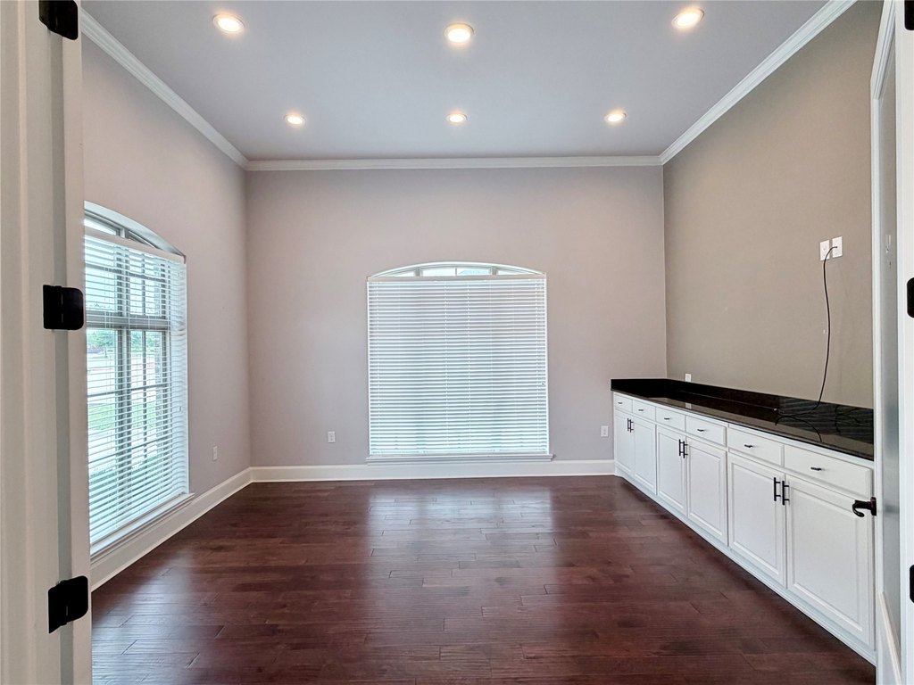
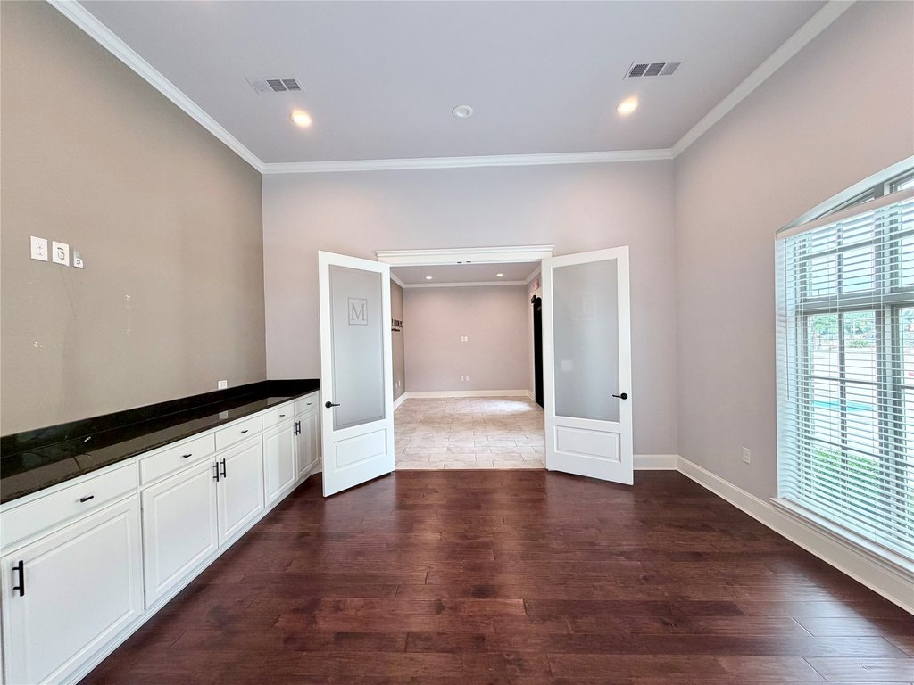
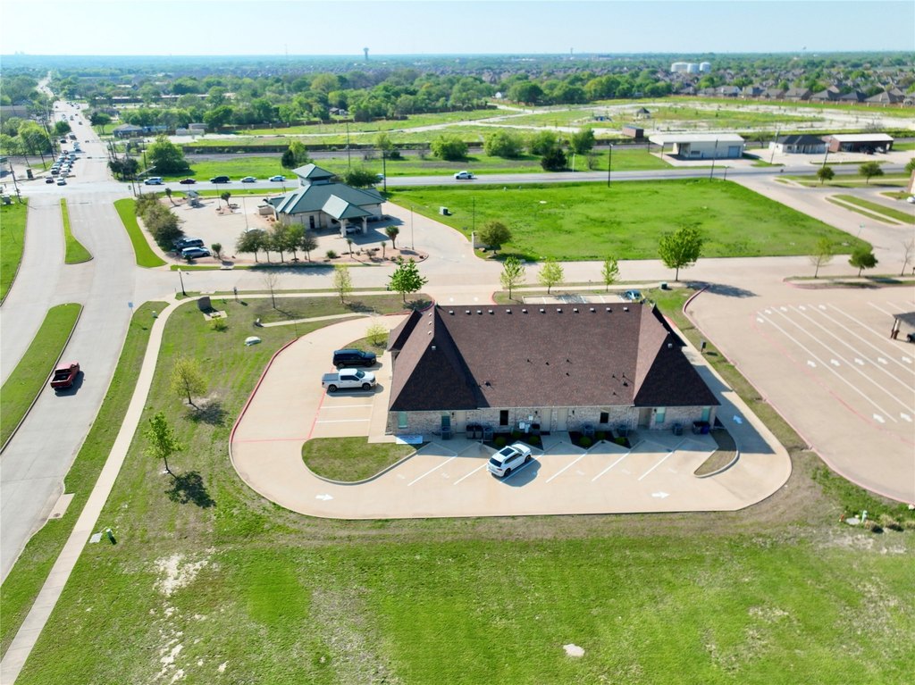
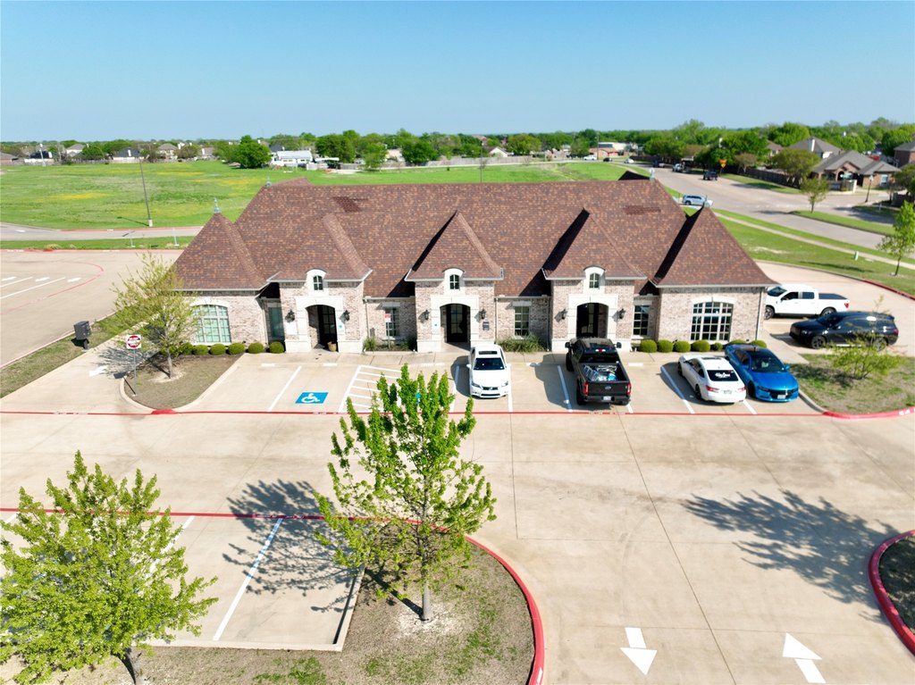
For Lease
$3,270/Mo
101 Vintage Drive, Red Oak, TX 75154
CommercialLease, Red Oak, TX
Space Size1,868 SF
Lot Size0.90 Acres
Days on Market113
Property Features for 101 Vintage Drive
General Information
Property type
Commercial Lease
Property subtype
Office
Zoning description
Commercial-Professional Services
Parking features
Assigned
Subdivision
Red Oak Center Add Ph 3
Lot features
Corner Lot
Directions
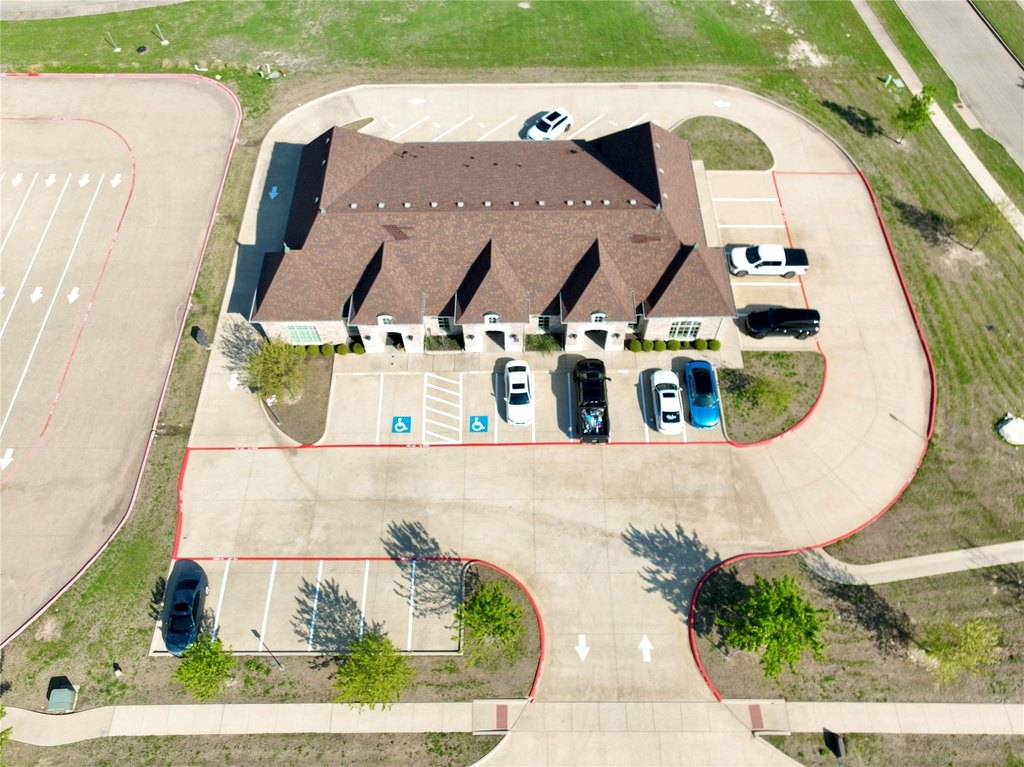
Across the street from Vintage Bank in Red Oak. On the corner of E. Red Oak Rd and Vintage Dr, east of HWY 342.
Standard status
Active
APN
265062
Lot size
0.90 Acres
Taxes and HOA fees
Tax Description
RED OAK CENTER ADDN PH 3 .9042 AC
Legal Description
RED OAK CENTER ADDN PH 3 .9042 AC
Utilities
Sewer type
Public Sewer
Cooling system
Central Air, ENERGY STAR Qualified Equipment
Water source
Public
Building Details
Year built
2018
Floors in Building
1
Number of units
4
Flooring type
Wood, Carpet, Tile
Building materials
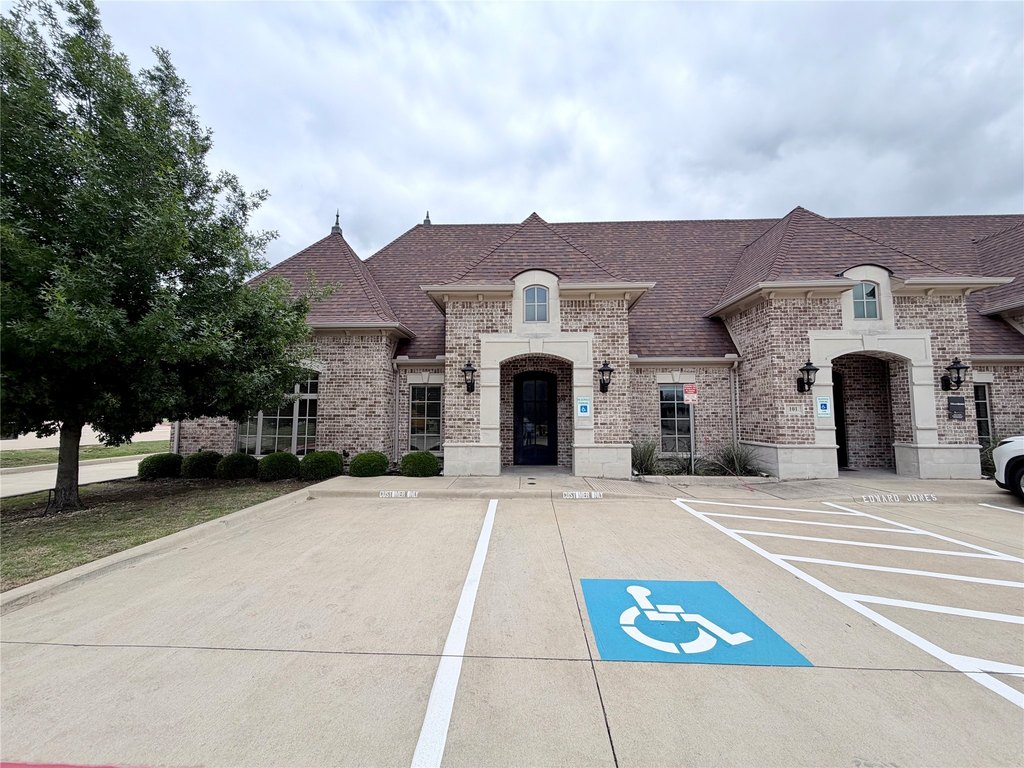
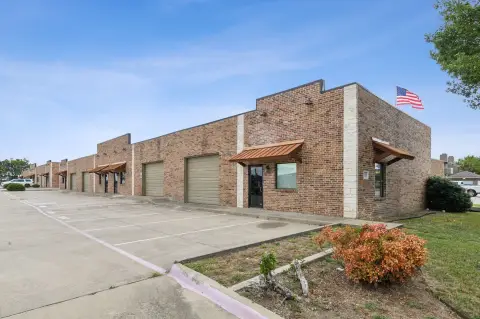
Brick, Rock, Stone
Roof type
Composition
Listing Agency:
Tero Real Estate
(972) 777-4141
Listed By:
Tim Cummings · License #616082
(214) 980-9037
Added: Jun 19
Changed: Sep 22
Last Checked: Oct 9 at 1:06PM
MLS# 21278402
Copyright © 2026 North Texas Real Estate Information Systems, Inc. All rights reserved. All information provided by the listing agent/broker is deemed reliable but is not guaranteed and should be independently verified.
Investment Insights
Based on property information with market context.
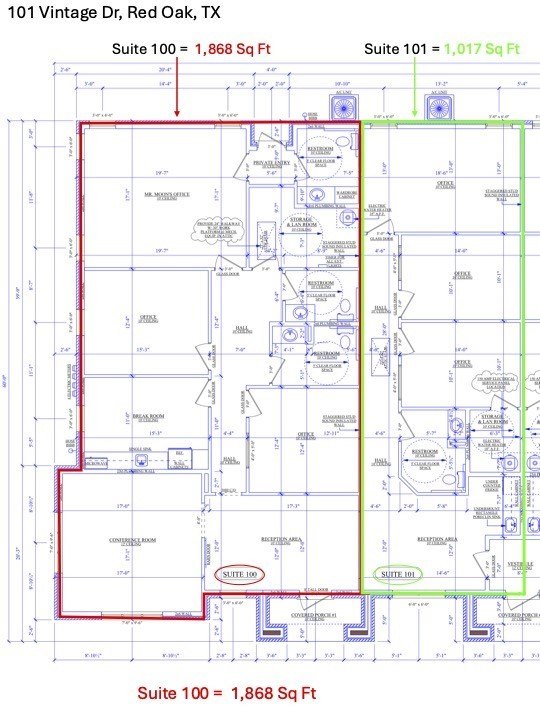
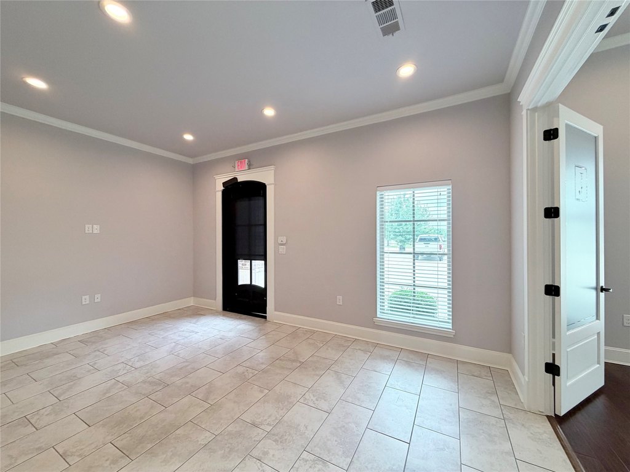
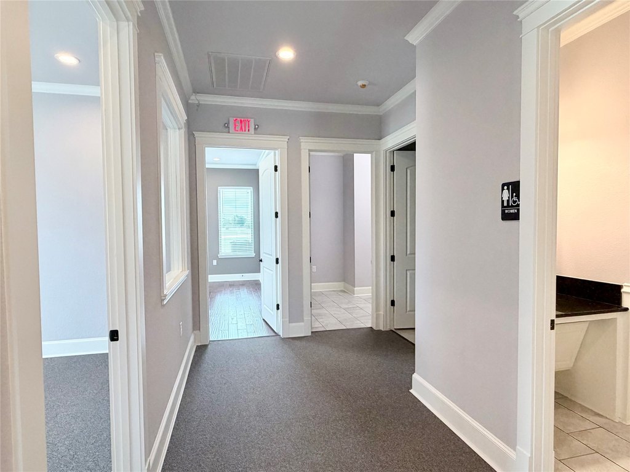
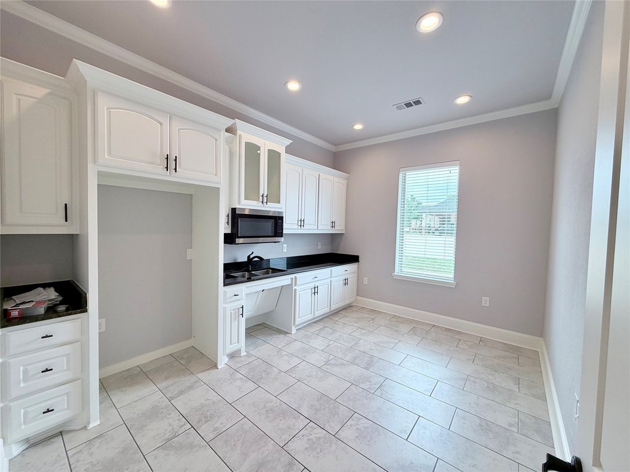
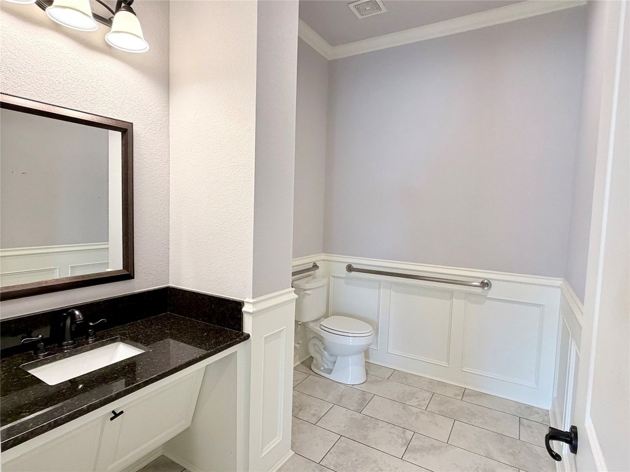
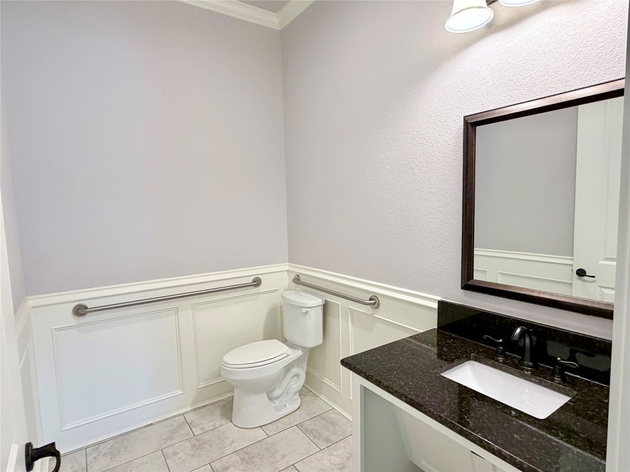
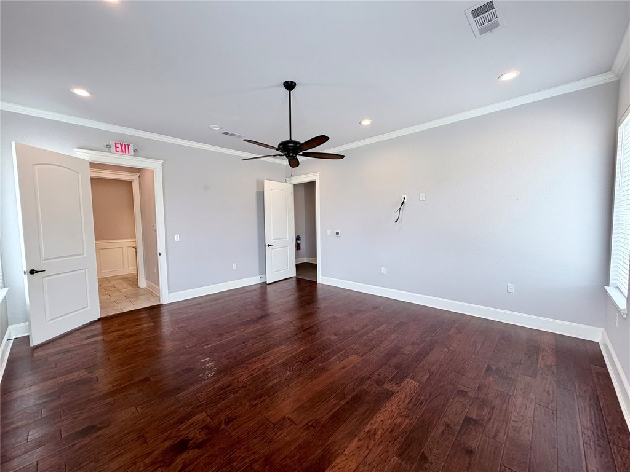
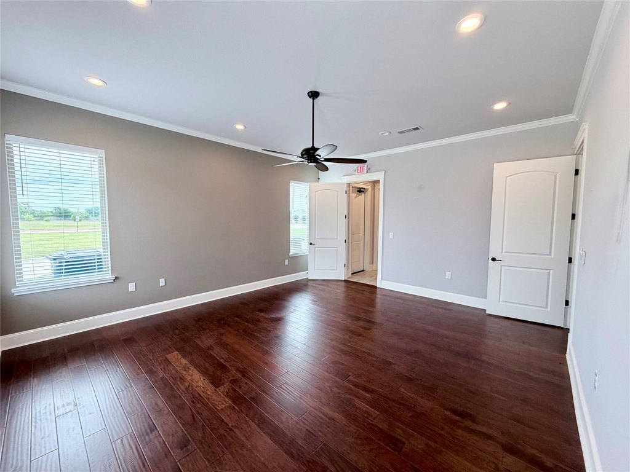
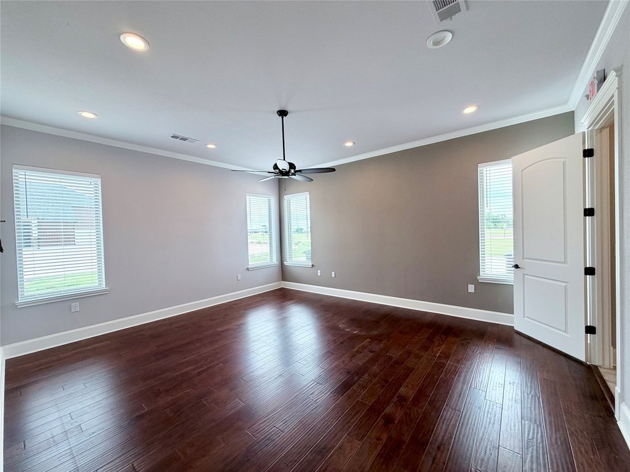
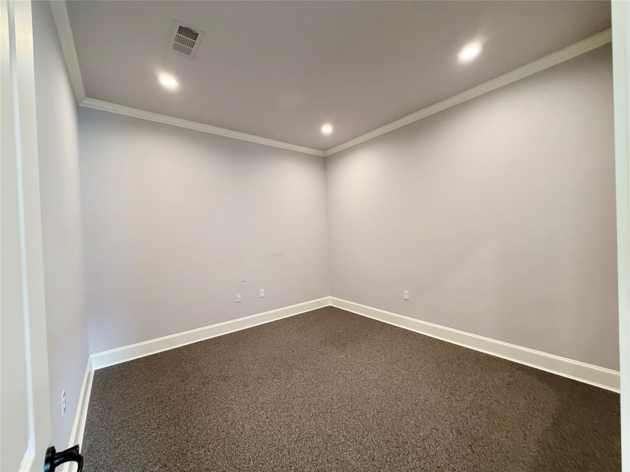
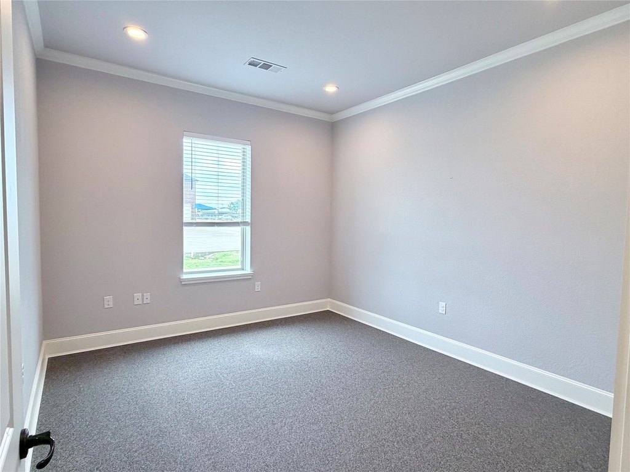
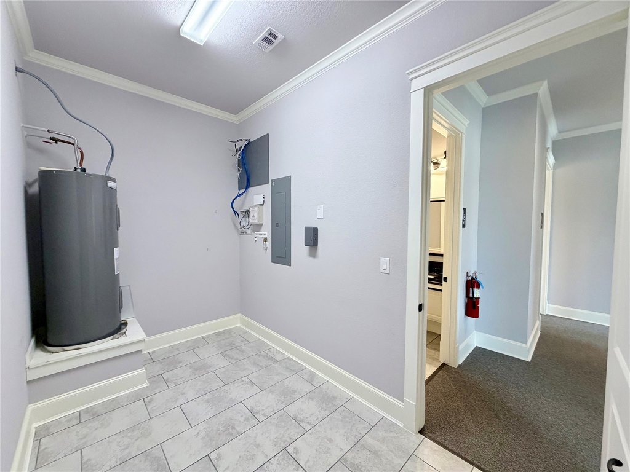
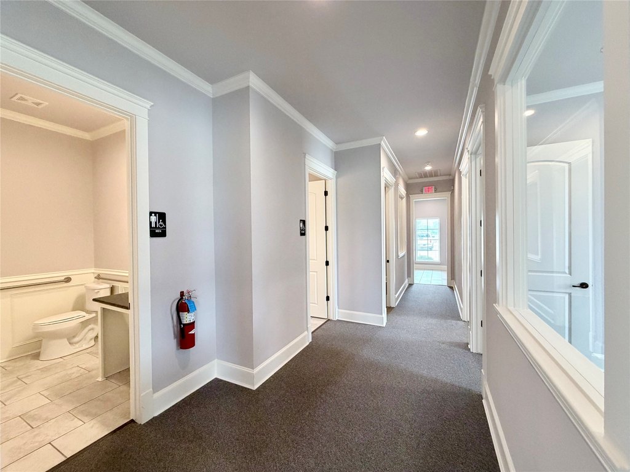
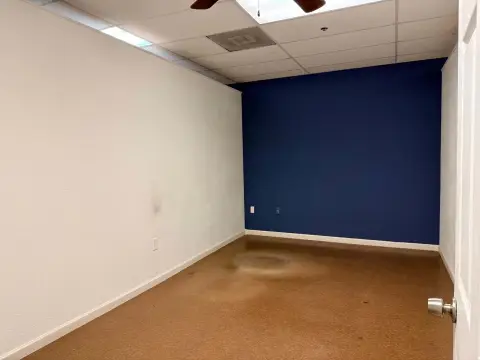
The 1,868 SF office unit at 101 Vintage Drive provides three private offices, a conference room, a reception area, and three private bathrooms. Tile, wood, and carpet flooring are used throughout, with central air and ENERGY STAR Qualified Equipment supporting the interior. The unit is in a brick, rock, and stone building constructed in 2018.
Located in Red Oak, the property offers private rear access and assigned parking. Other professional services tenants occupy the building. Public water and public sewer serve the property, while the owner maintains the building. The tenant is responsible for base rent and expenses.
Located in Red Oak, the property offers private rear access and assigned parking. Other professional services tenants occupy the building. Public water and public sewer serve the property, while the owner maintains the building. The tenant is responsible for base rent and expenses.
Key Highlights
- 1,868 SF office unit with three private offices
- Conference room, reception area, and three private bathrooms
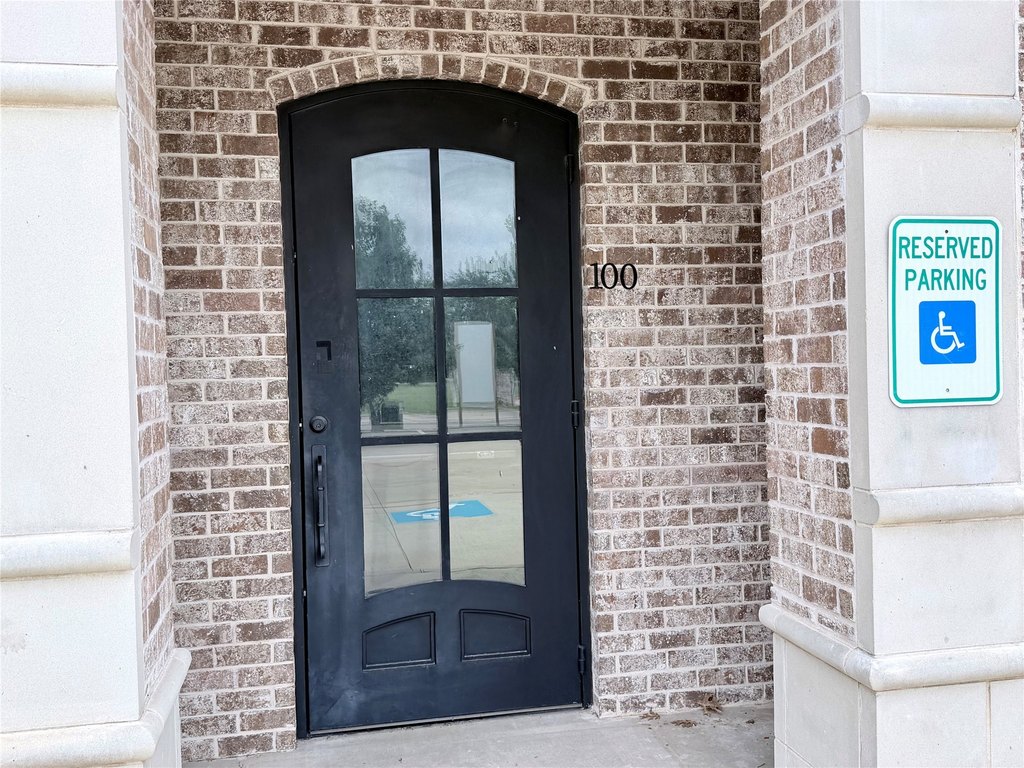
- Private rear access and assigned parking
Property Analytics
Unlock full access to Insights
Subscribe to Realmo Intelligence
Open Analytics
Current Use
Lease Details
Multi-tenant
Tenancy
NNN (Triple Net)
Lease Type
$3.15 /SF/Yr
CAM
Location Intelligence
Trade Area within ½ mile
268
Businesses Nearby
Explore this area
Business Placement
Demographics for 75154, TX
45,894
Population
17,170
Households
2.7
Avg Household Size
36
Median Age
31%
College-Educated
88%
High-School Grad
47.8 sq mi
ZIP Area
960
Density / Sq Mi
$96,150
Median Household Income
$48,112
Median Earnings
$1,446
Median Rent
$296,000
Median Home Value
Check the figures for this property
Cap Rate, Value Estimation, Potential NOI and more
View Realmo Analytics
Market
Lease Benchmarks for Red Oak, TX
$22.04 /SF/Yr
Avg Asking Price
$6.8–$32 /SF/Yr
Price Range
1,949 SF
Avg Space Size
This space is priced 5% below the average of $22.04 /SF/Yr.
Vacancy Rate% for Office in South region

Questions? Ask Rey
Realmo’s AI knows this listing — price, zoning, demand, history. Ask anything.






Frequently Asked Questions
What type of property is this?
Office units - Well-maintained workspace with private offices, a conference room, reception area, and assigned parking.
Where is this office units located?
The property is located at 101 Vintage Drive Red Oak, TX.
What is the lease rate?
The lease rate is $3,270/Mo.
What are key features of this property?
This property features: 1,868 SF office unit with three private offices; Conference room, reception area, and three private bathrooms; Private rear access and assigned parking



