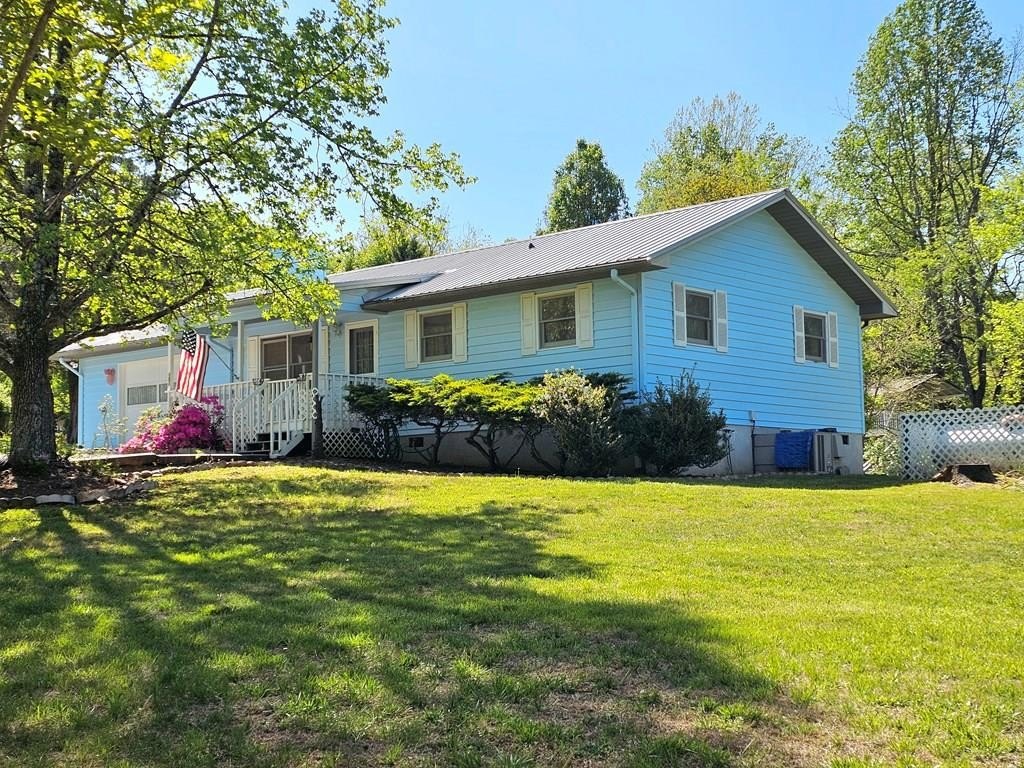
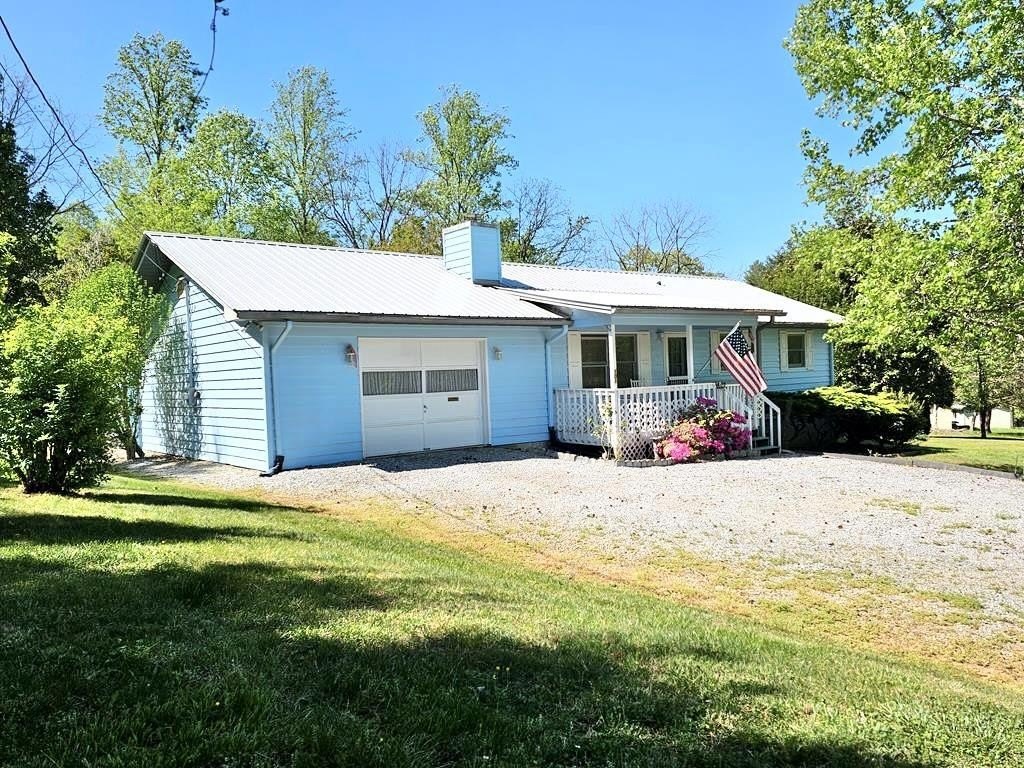
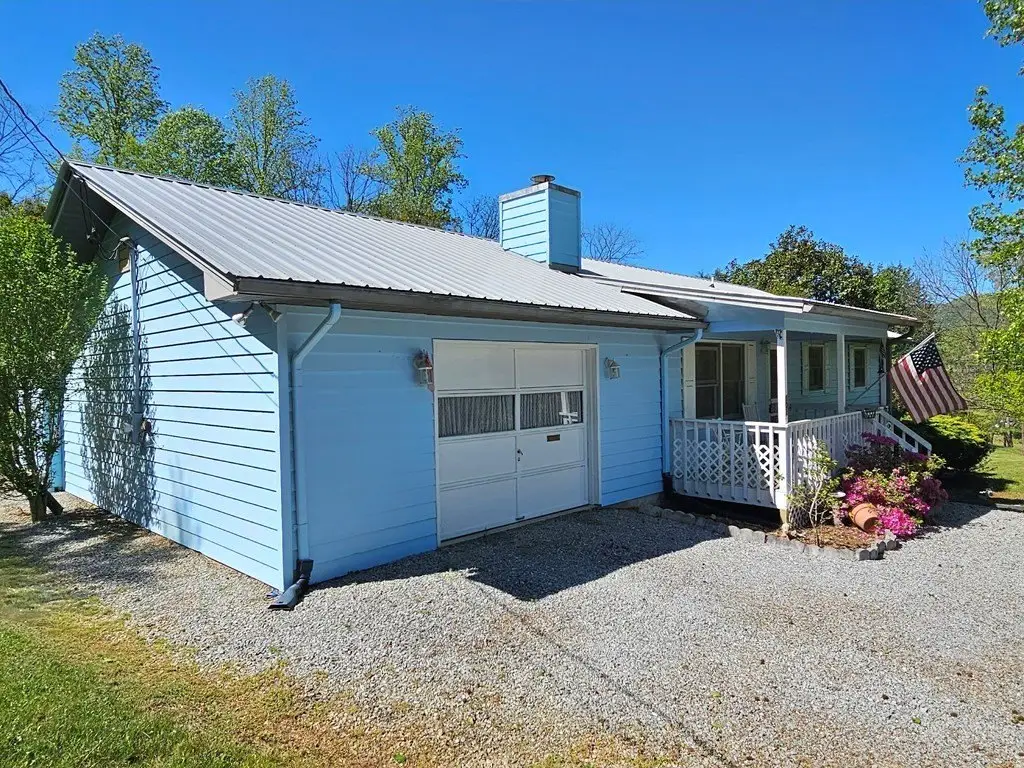
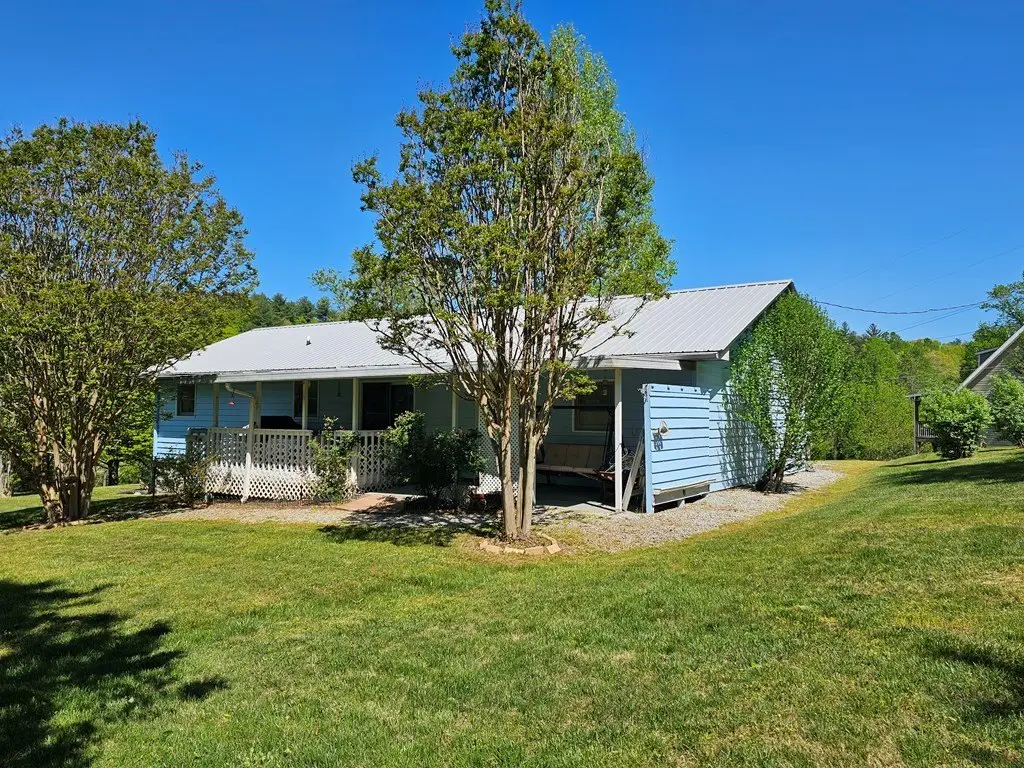
2BR/2BA Ranch Cottage
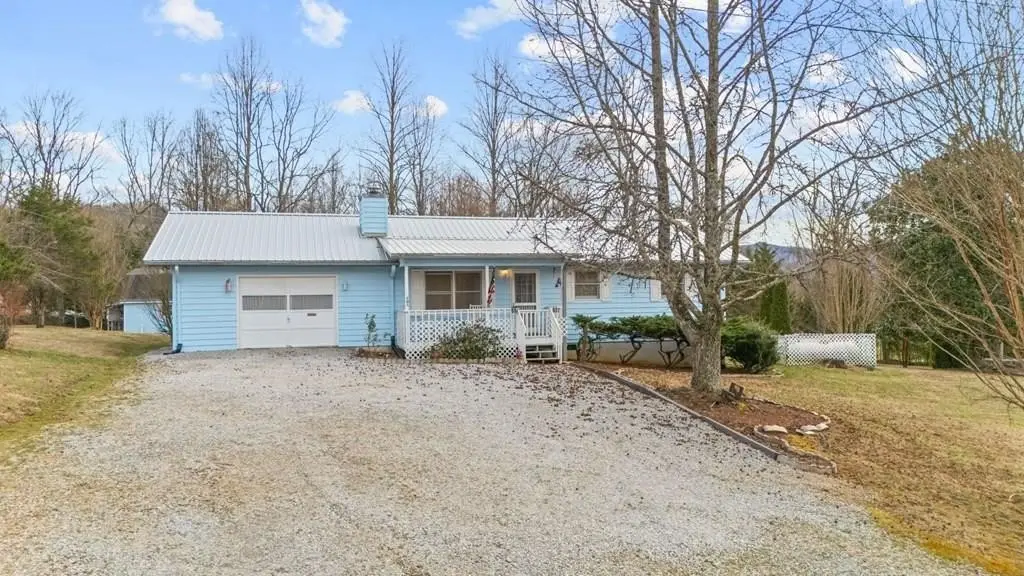
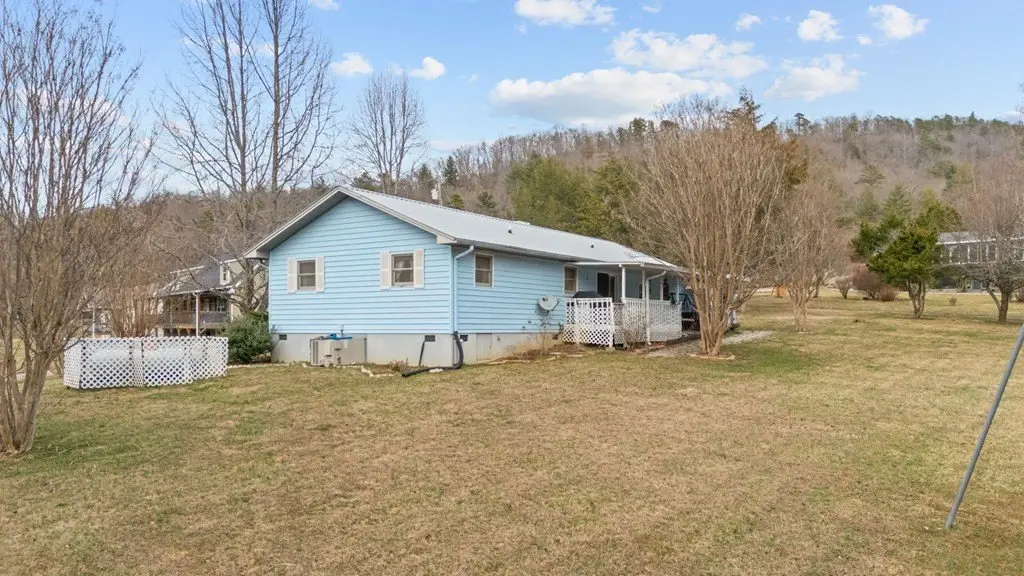
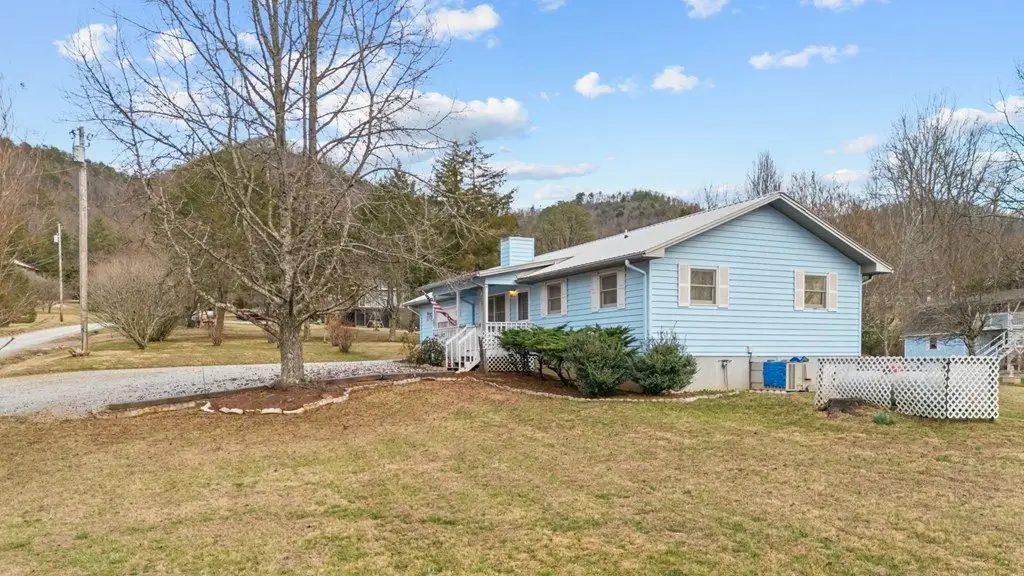
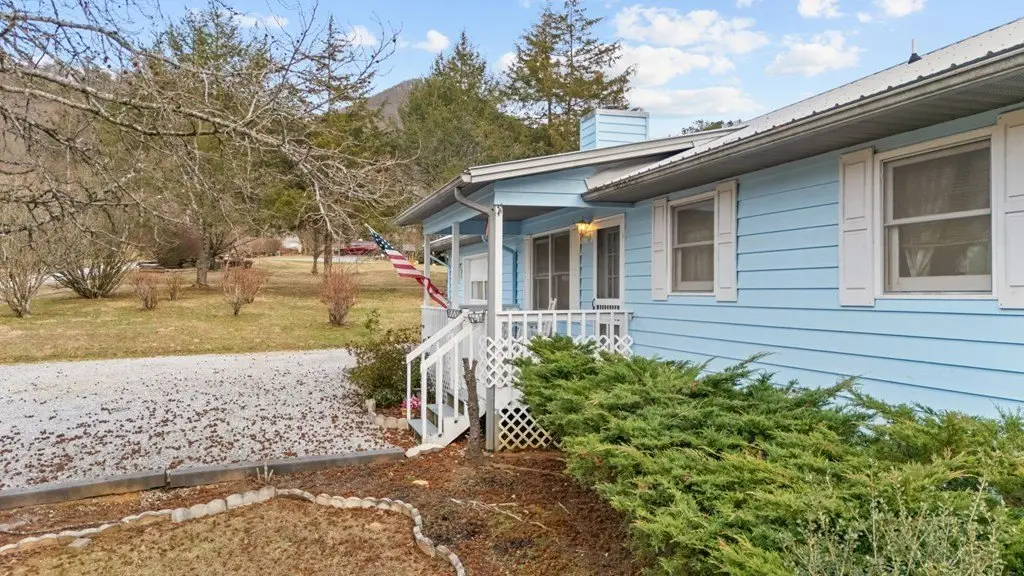
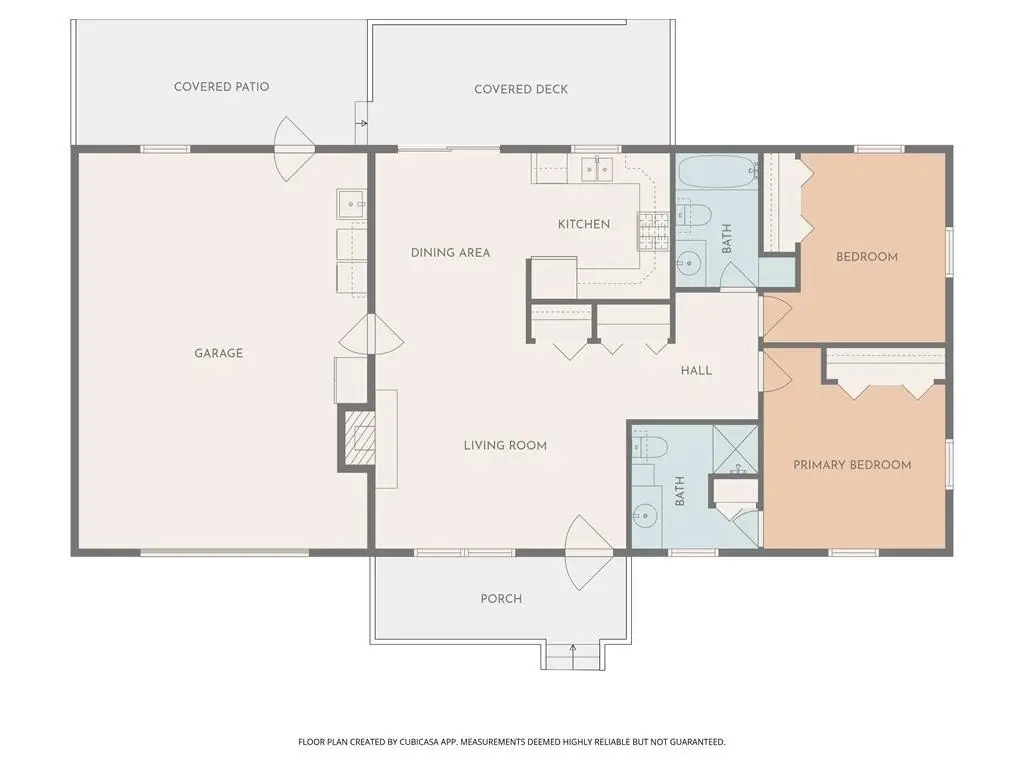
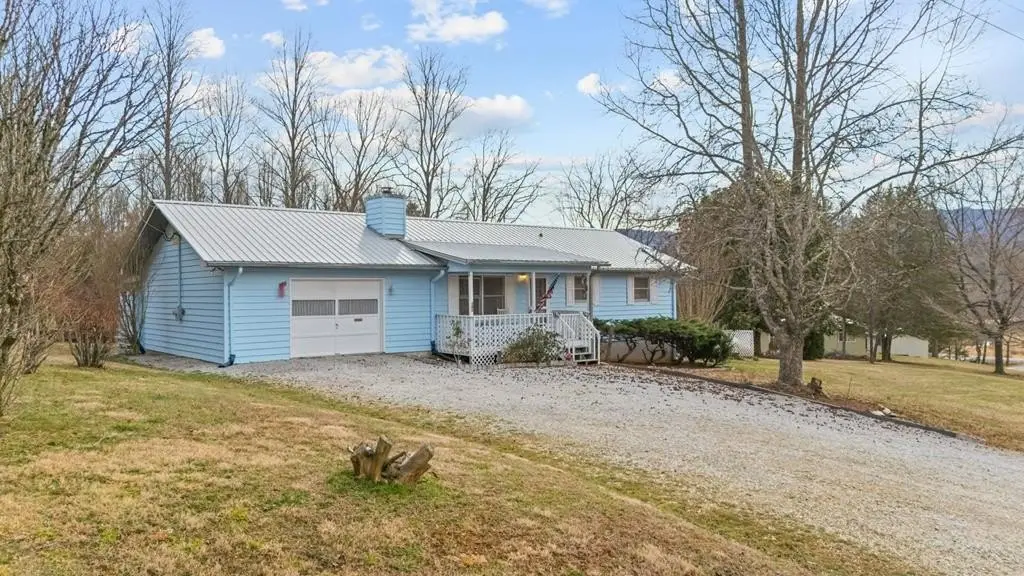
For Sale
$325,000
101 Quail Ridge Trail, Franklin, NC 28734
Residential, Franklin, NC
Property SizeContact for details
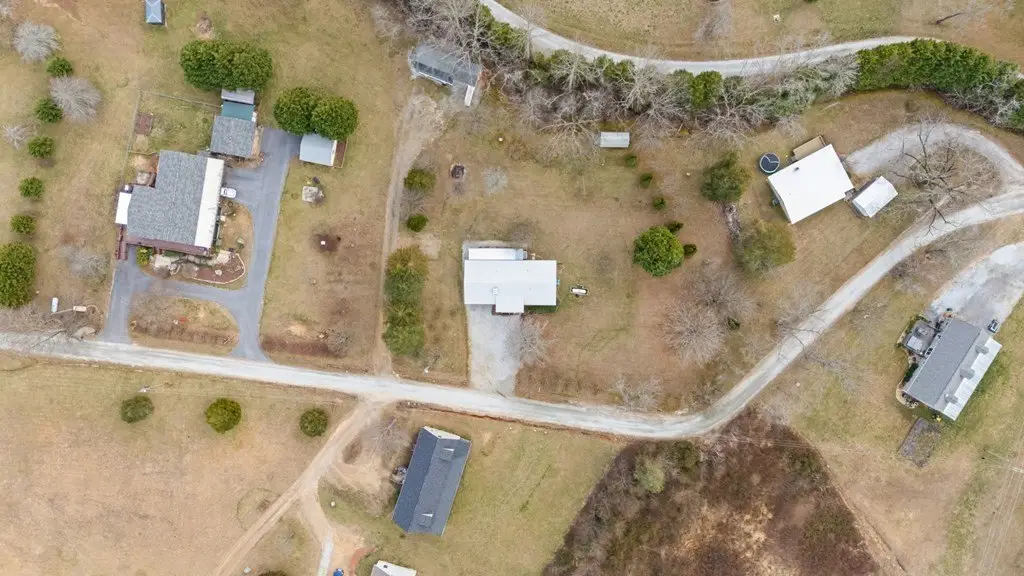
Lot Size1.23 Acres
Days on Market117
Property Features for 101 Quail Ridge Trail
General Information
Property type
Residential Multi Family
Property subtype
Single Family Residence
Bedrooms
2
Bathrooms
2
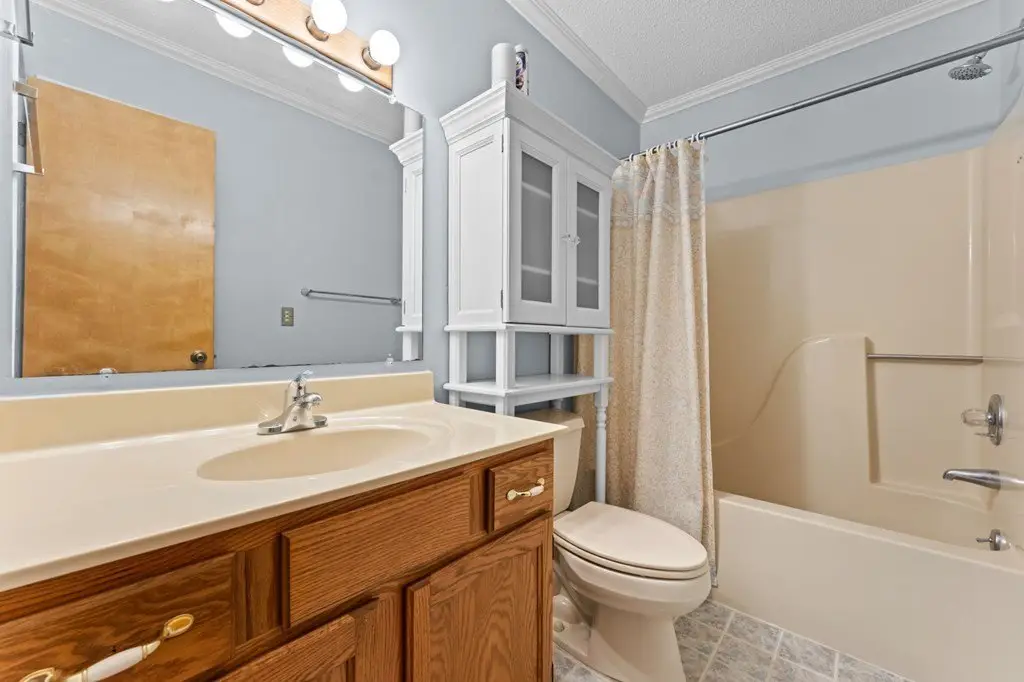
Full bathrooms
2
Rooms
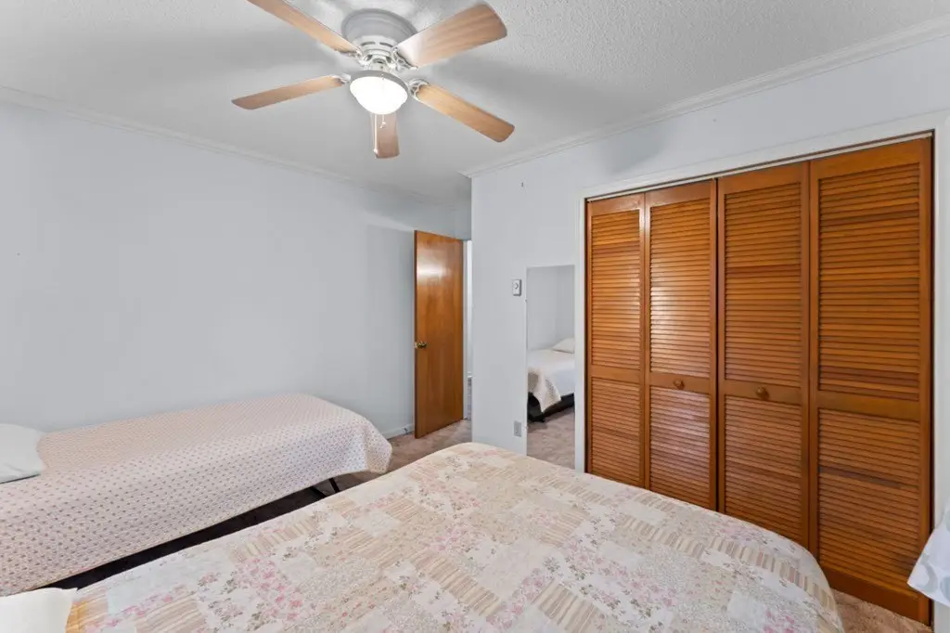
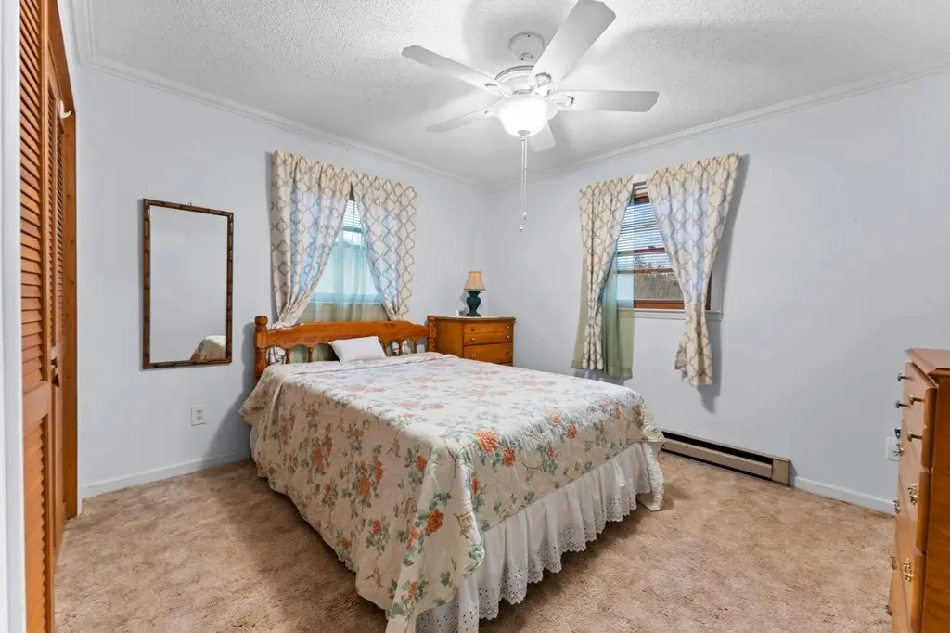
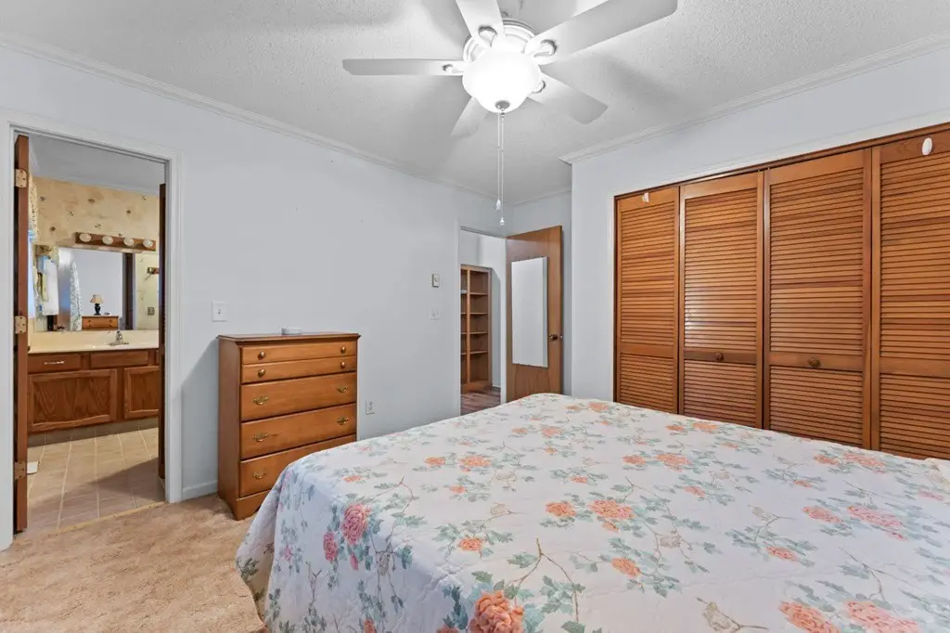
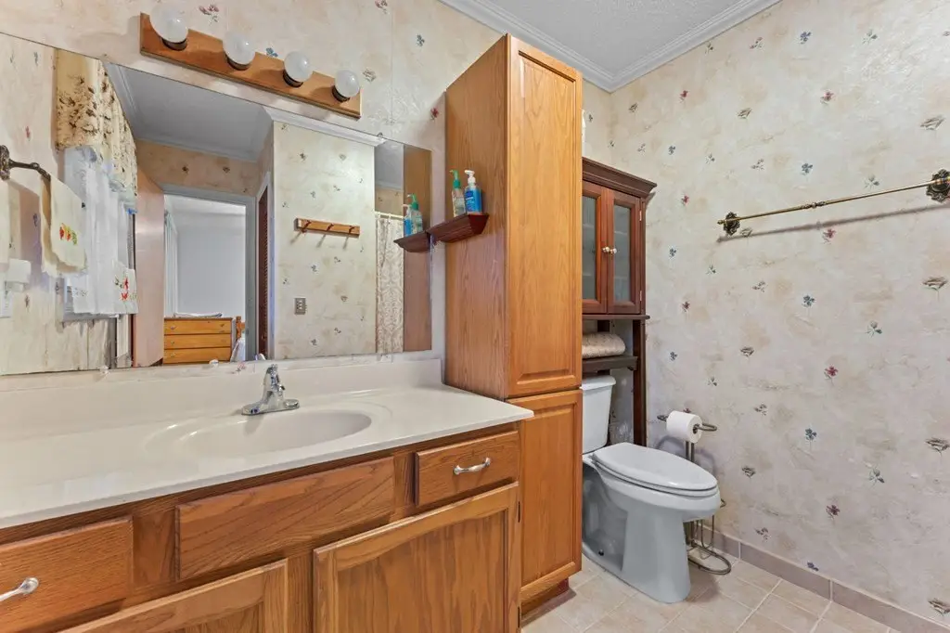
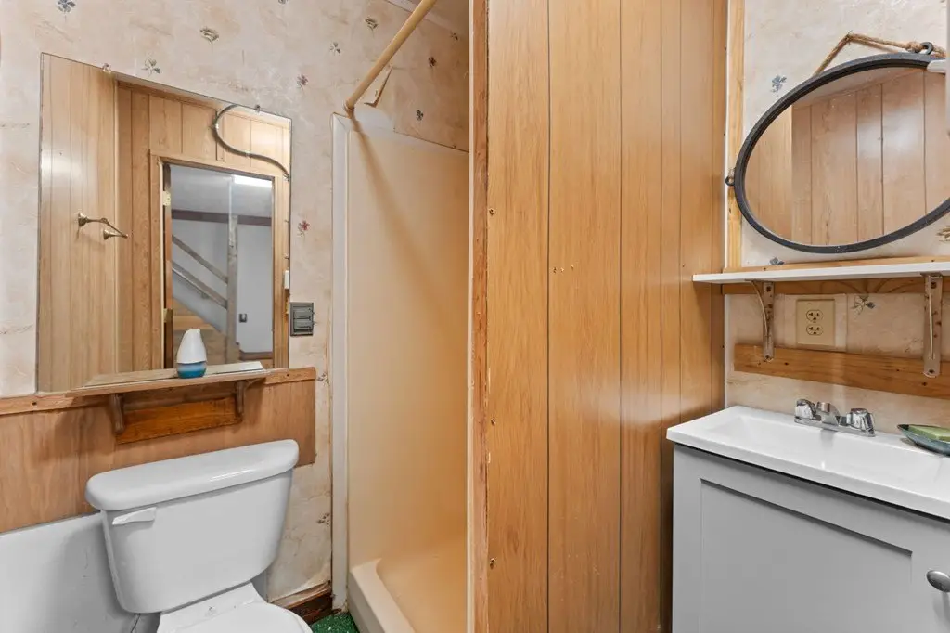
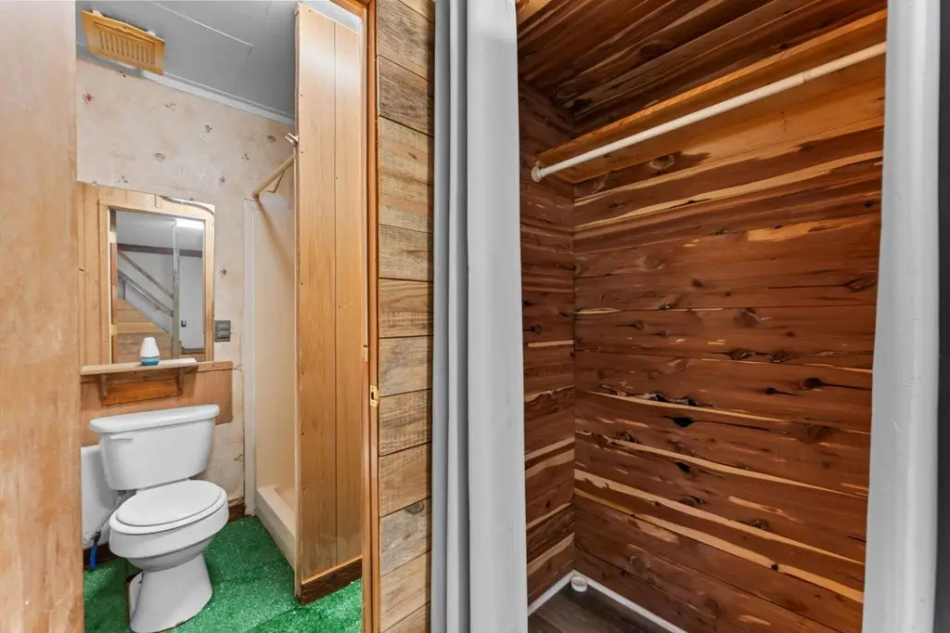

Bedroom 2, Dining Room, Bathroom 1, Bathroom 2, Bedroom 1
Parking features
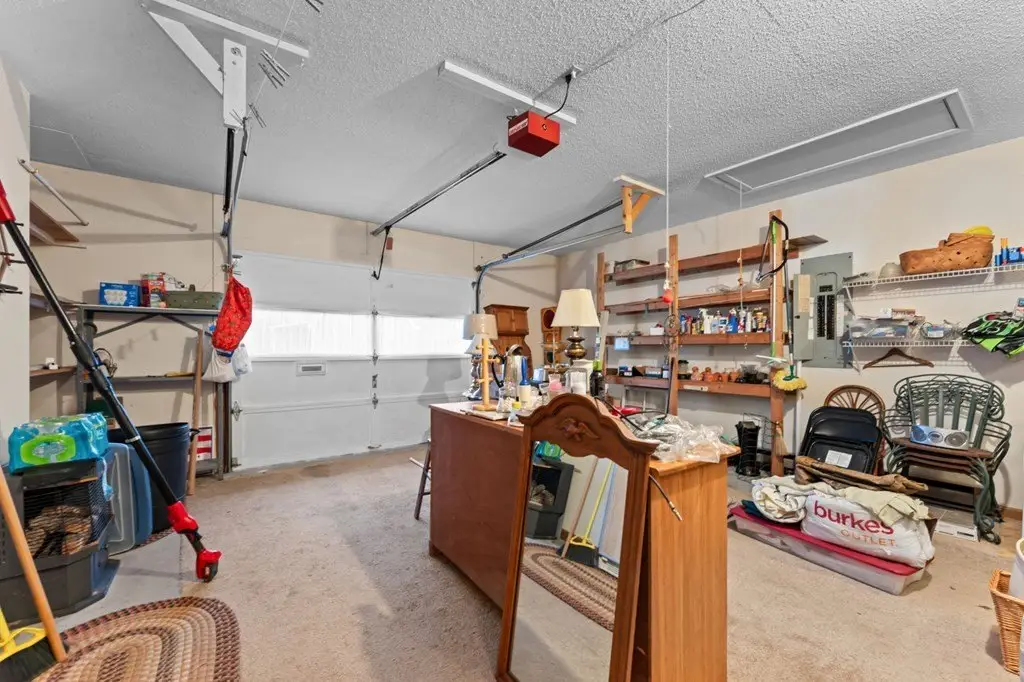
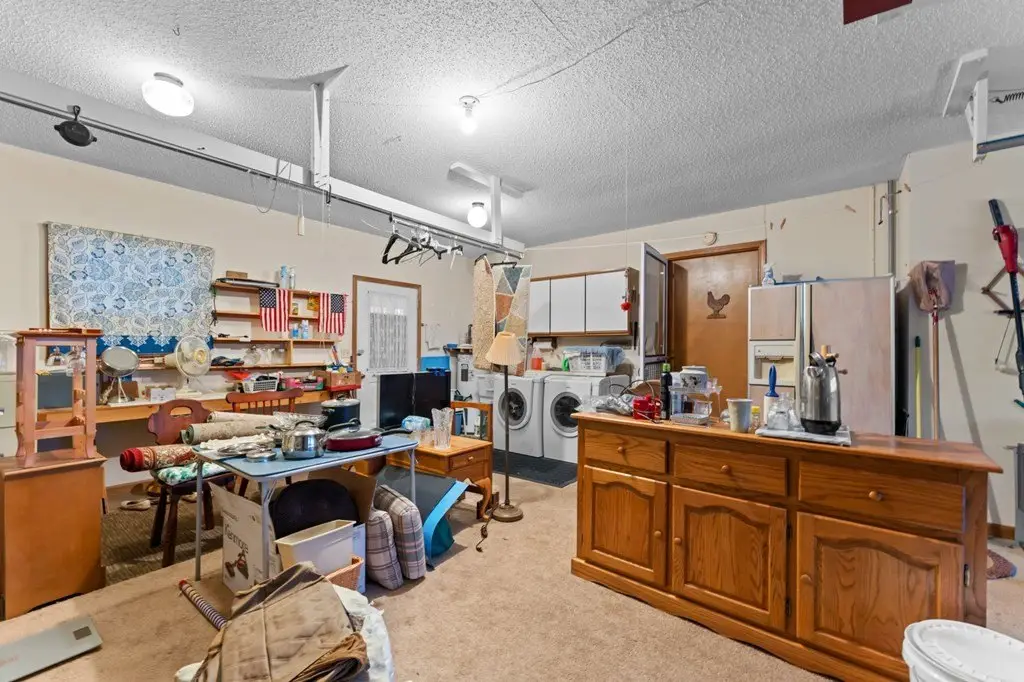
Garage - Attached
Window features
Window Treatments, Screens
Patio and Porch features
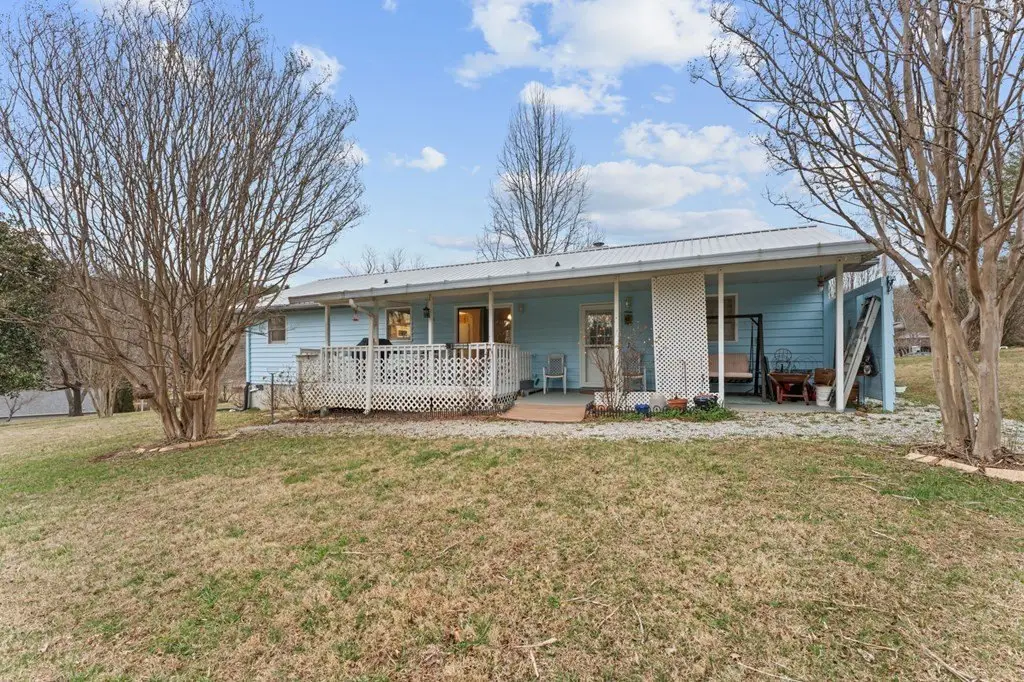
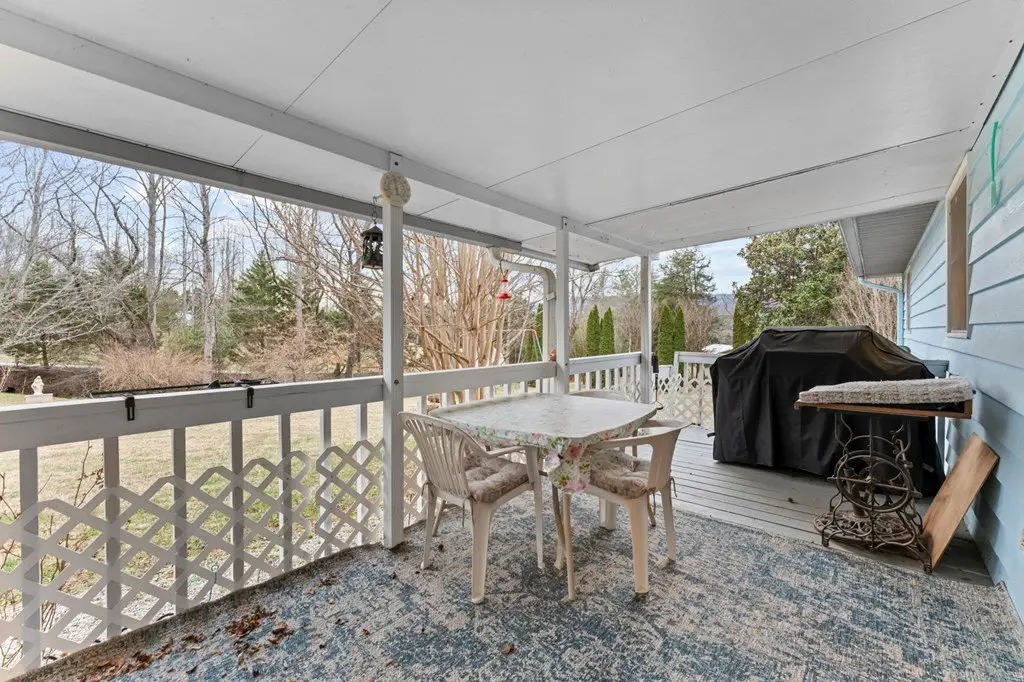
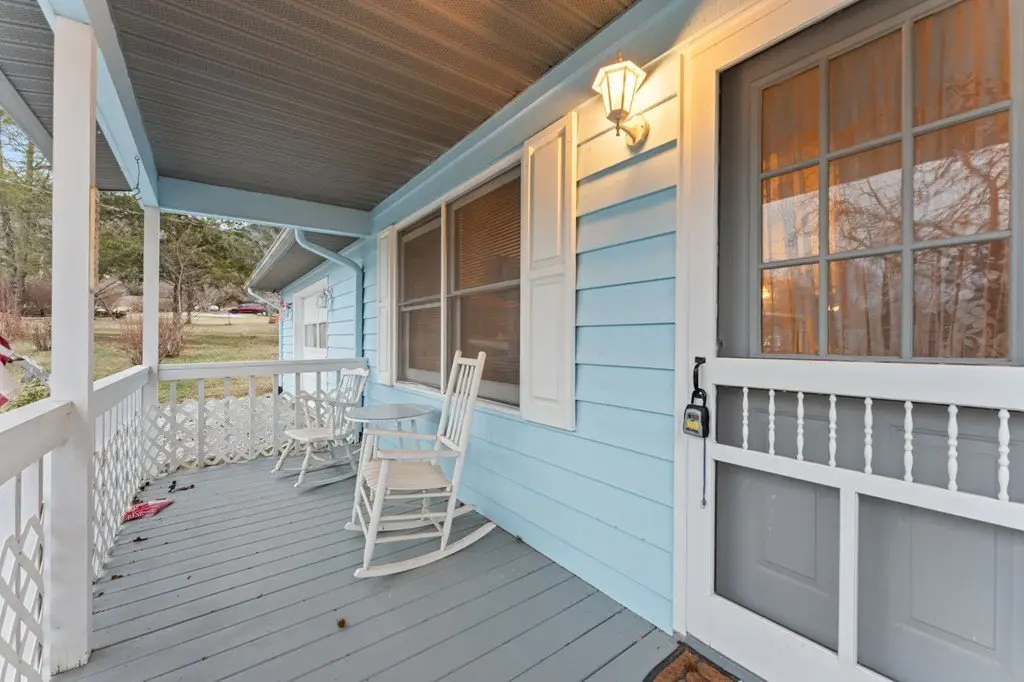
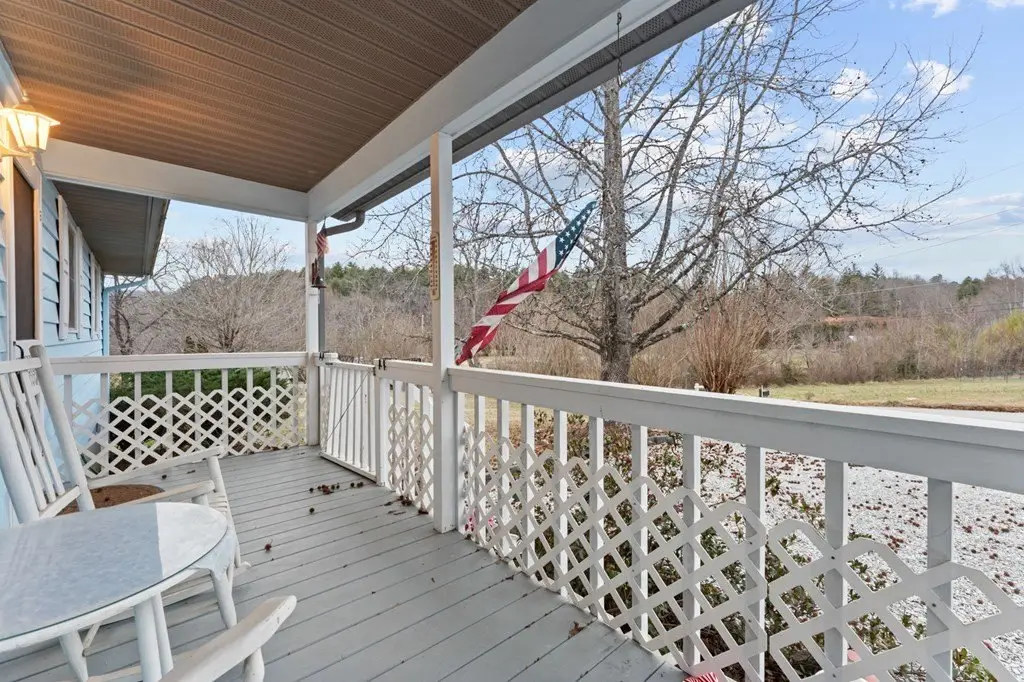
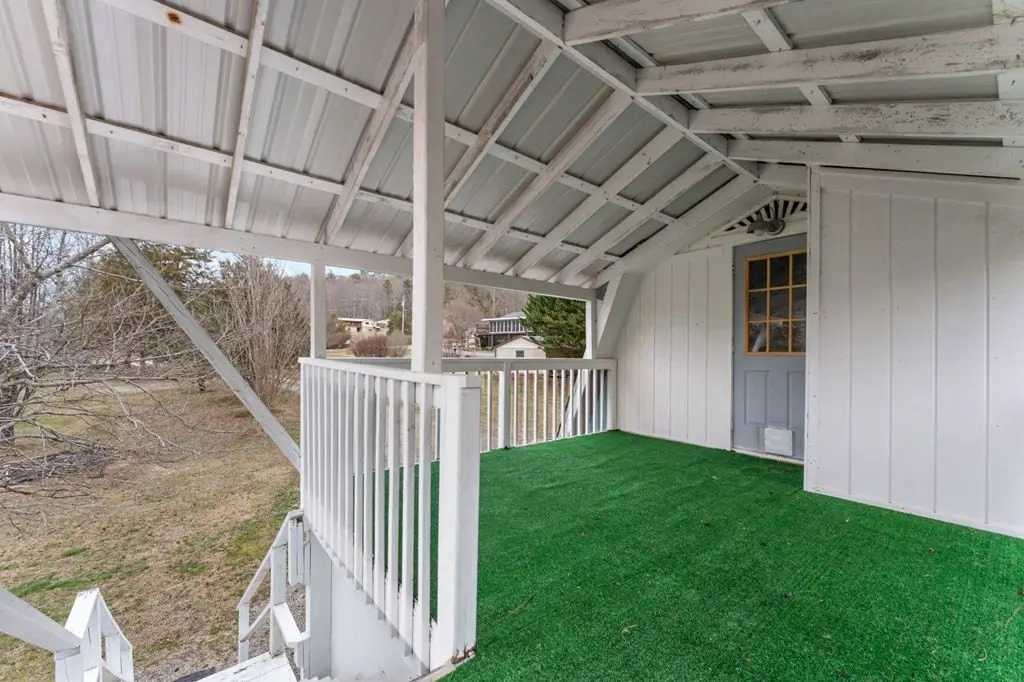
Porch
Interior features
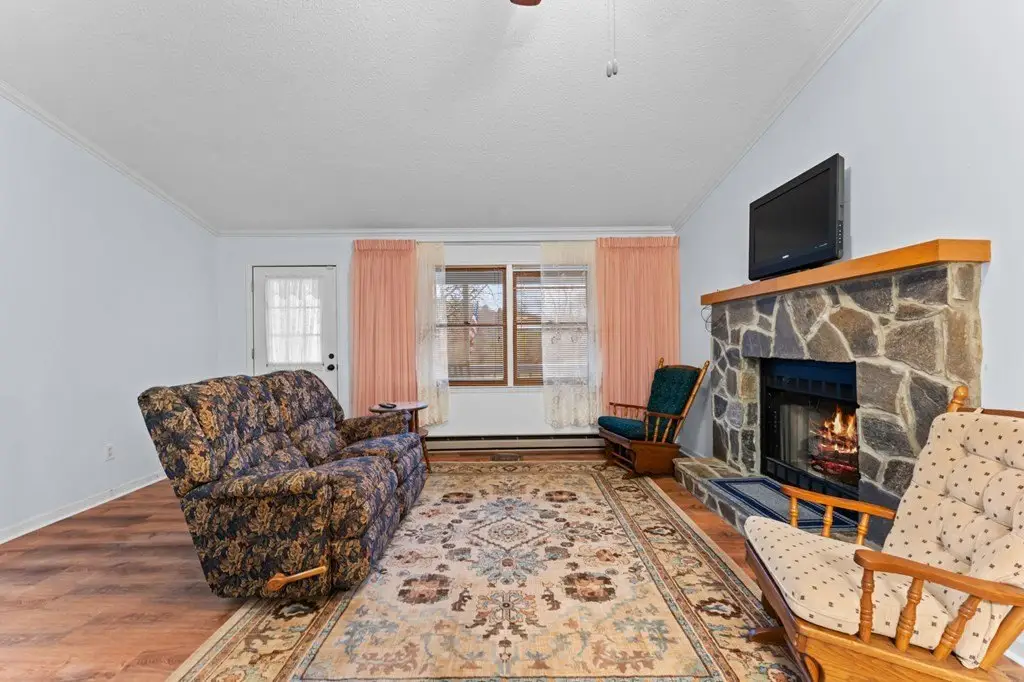
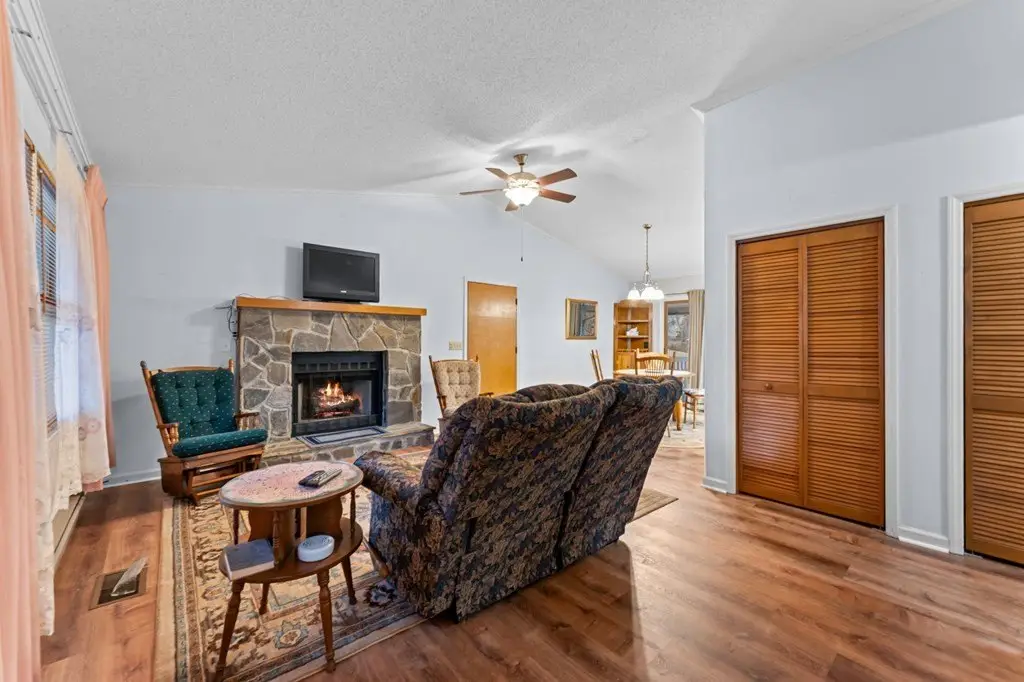
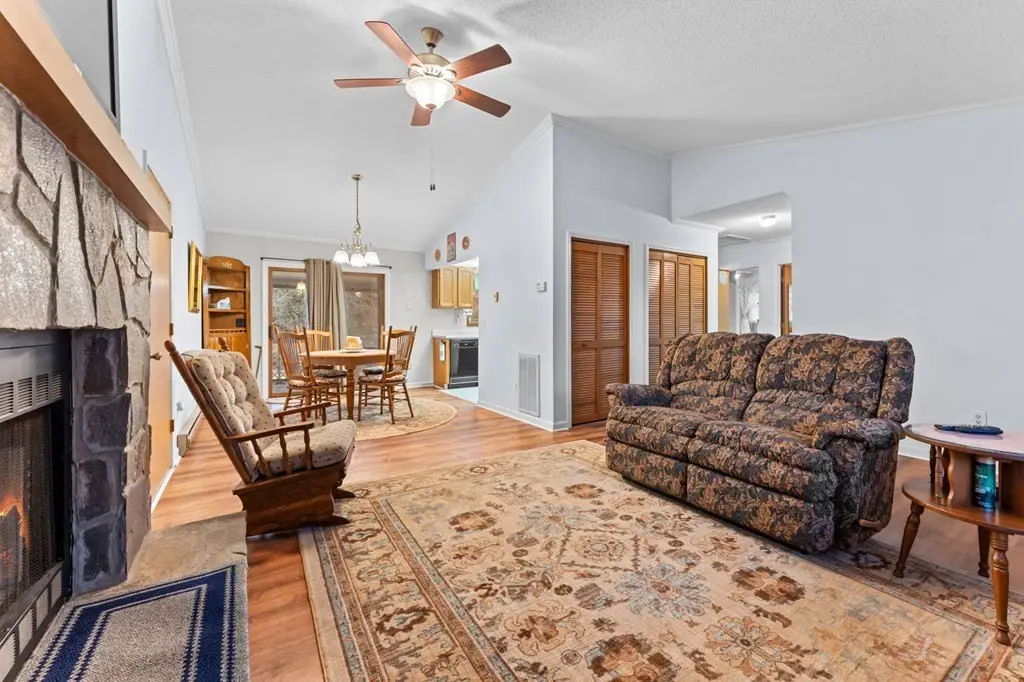
Cathedral/Vaulted Ceiling, Ceiling Fan(s), Living/Dining Room, Main Level Living, Primary w/Ensuite, Primary on Main Level
Fireplace
1
Basement
Crawl Space
Appliances
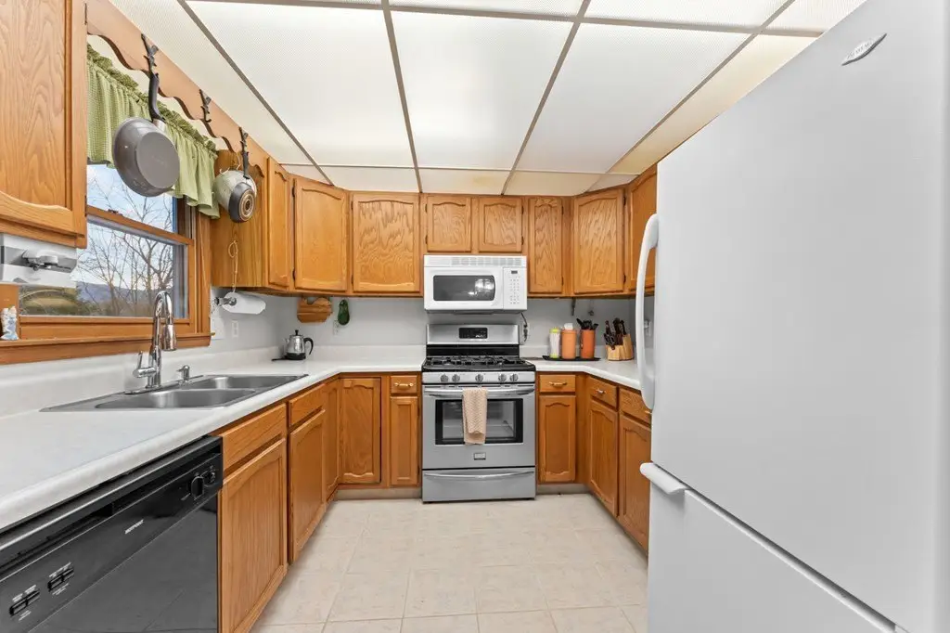
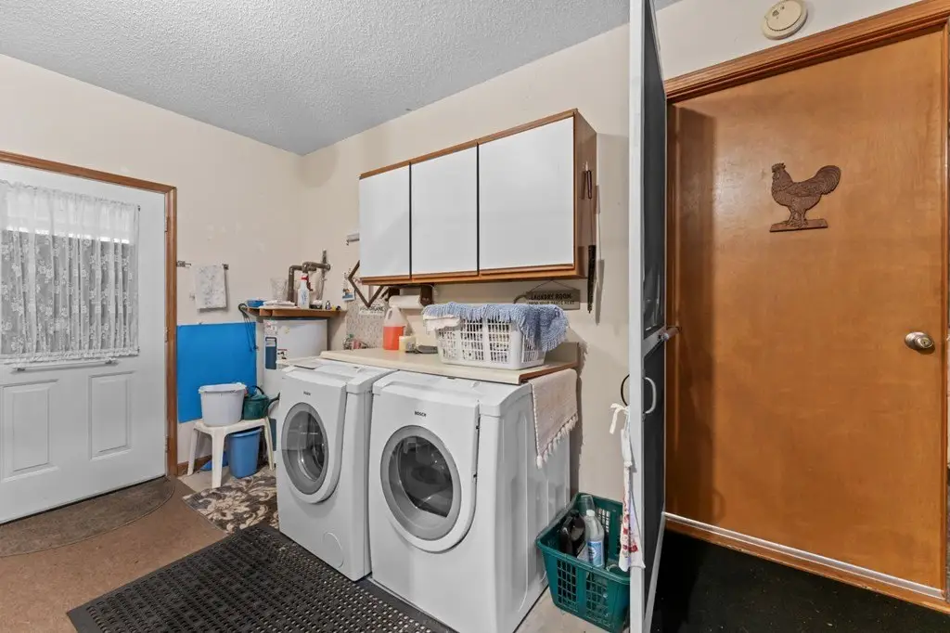
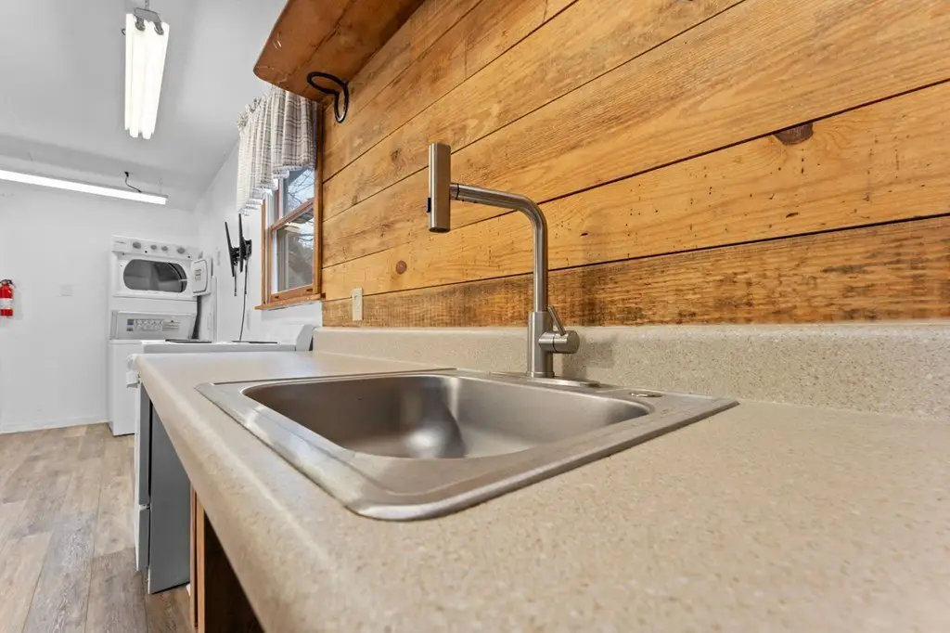
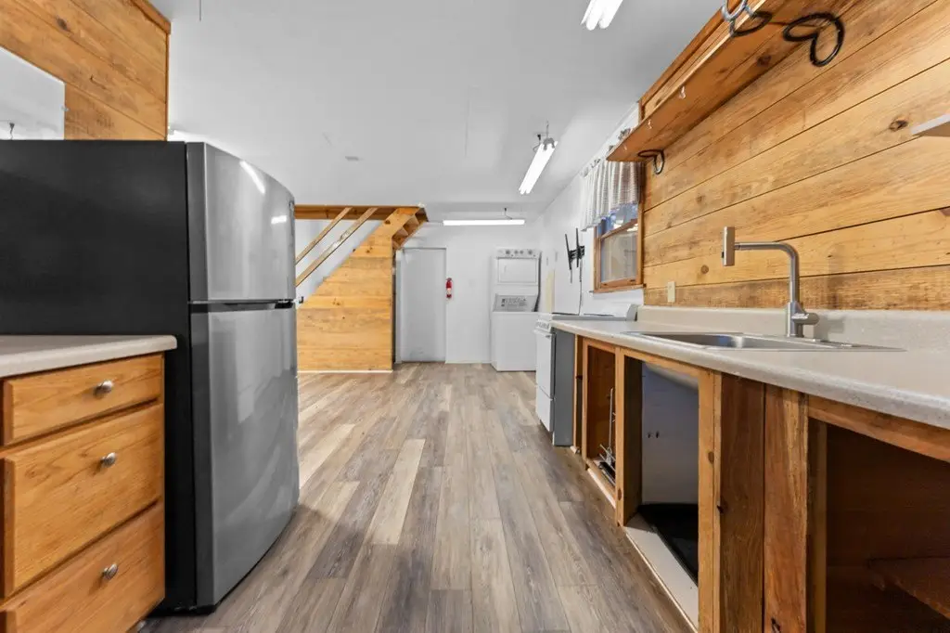
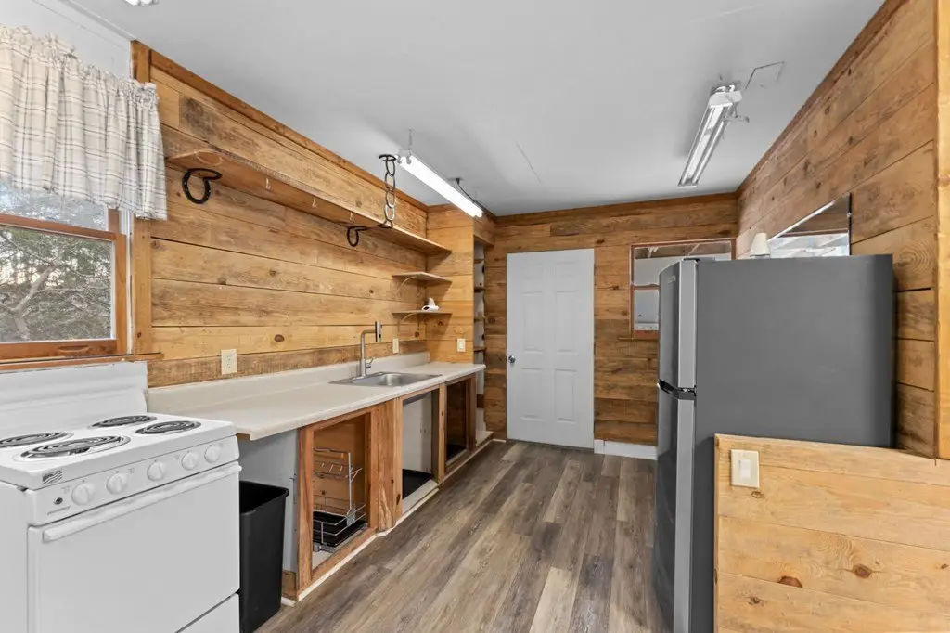
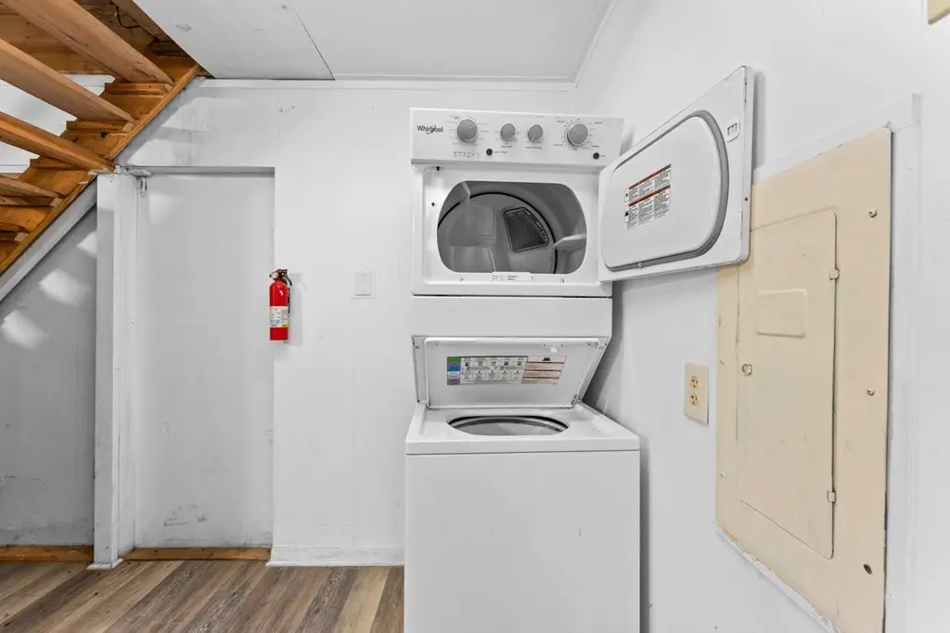
Electric Water Heater, Dishwasher, Microwave, Gas Oven/Range, Refrigerator, Washer, Dryer
Subdivision
Quail Ridge
Lot features
Level Yard
Directions
Take 441/Ga Rd S to Left on Riverside Rd to Right on Hickory Knoll Rd to Left on Quail Ridge Trail, house will be on the right.
Standard status
Active
APN
6591271011
Lot size
1.23 Acres
Taxes and HOA fees
Tax Annual Amount
828
HOA Fee
$200 Annually
Utilities
Sewer type
Septic Tank
Heating system
Propane (Heating), Baseboard
Cooling system
Electric, Central Air
Water source
Well
Building Details
Year built
1992
Flooring type
Tile - Ceramic, Vinyl
Building materials
Wood Siding
Roof type
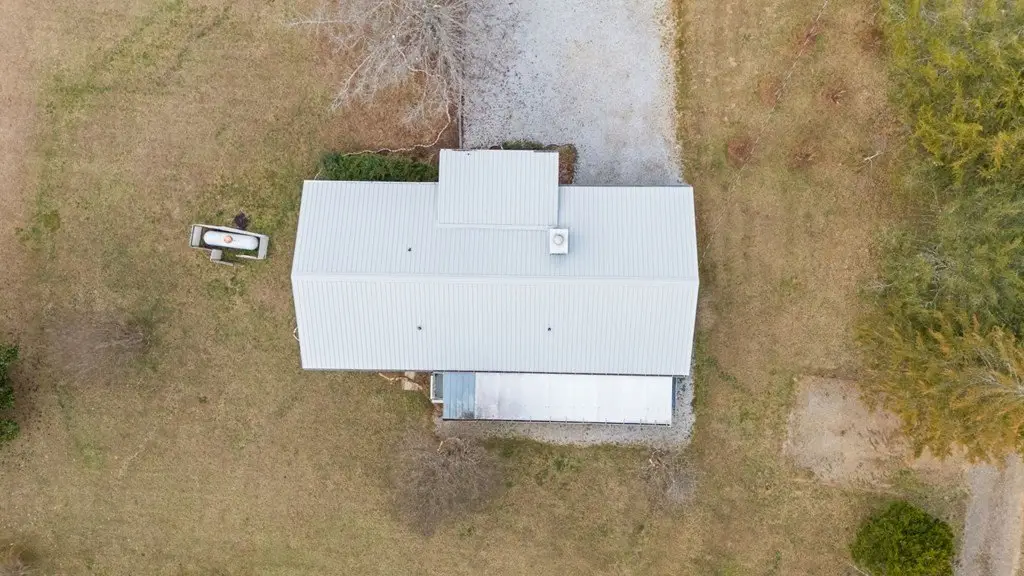
Metal
Architectural style
Ranch, Cottage
Additional Structures
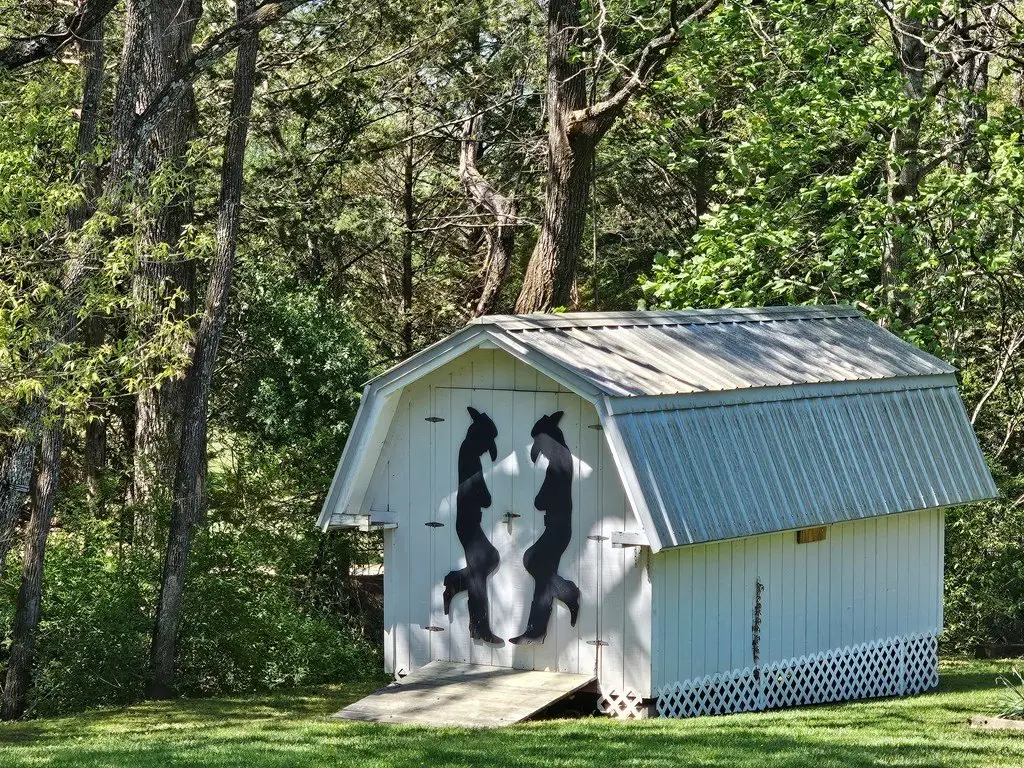
Outbuilding
Listing Agency:
Bald Head Realty
(828) 369-0000
Listed By:
Lyndell Suttles · License #333287
(828) 332-7751
Added: Jun 23
Changed: Oct 17
Last Checked: Oct 17 at 6:06AM
MLS# 26042826
Copyright © 2026 Carolina Smokies Association of Realtors. All rights reserved. All information provided by the listing agent/broker is deemed reliable but is not guaranteed and should be independently verified.

Ask AI about this property
Review the available facts, identify missing information and prepare questions for the agent.
Investment Insights
Based on property information with market context.
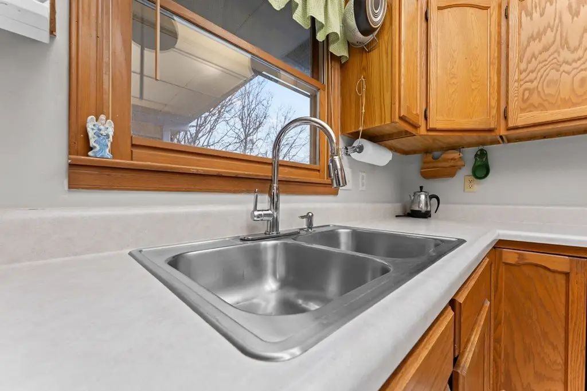
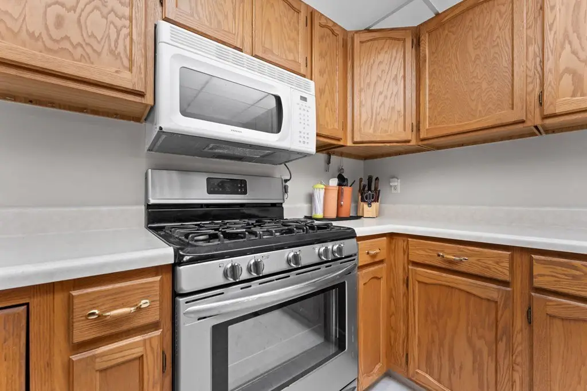
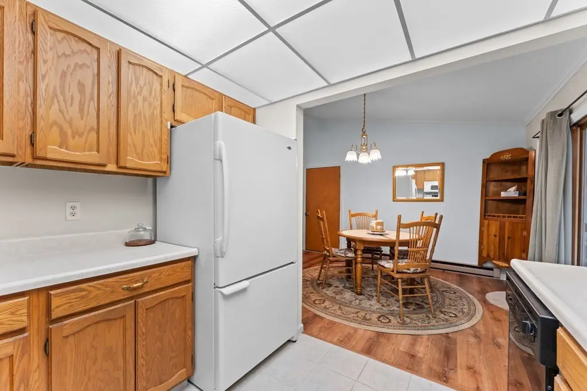
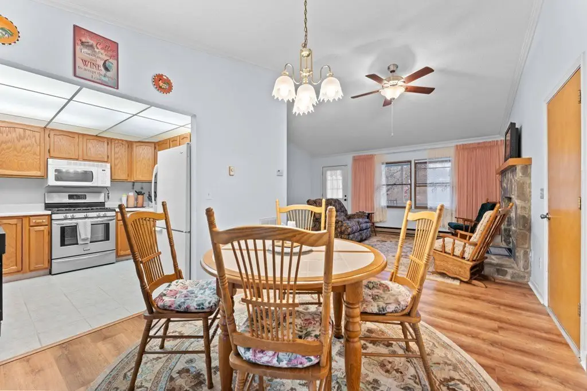
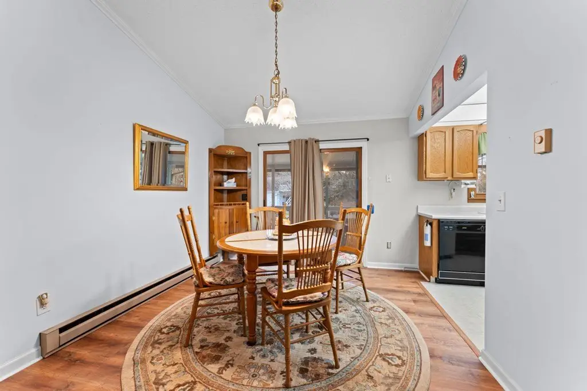
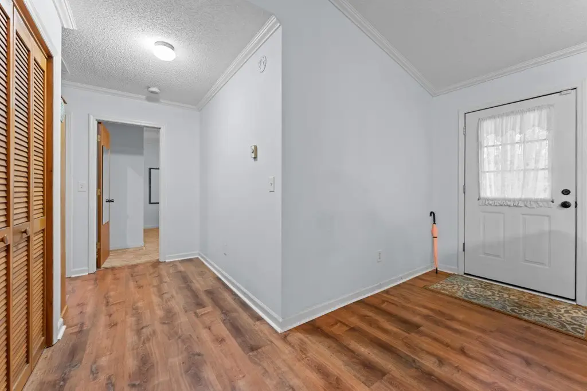
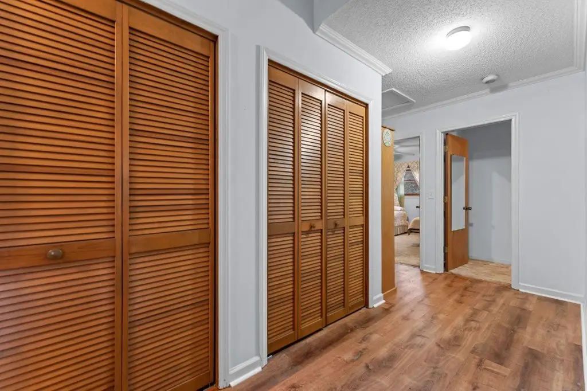
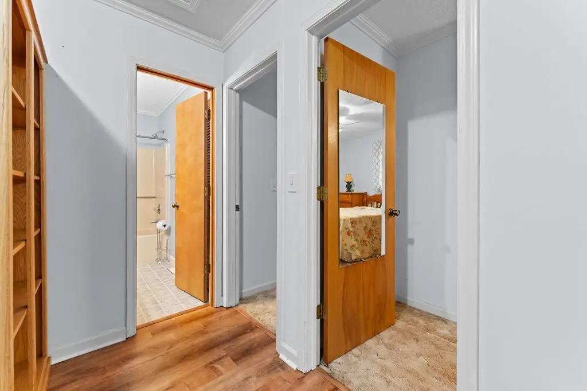
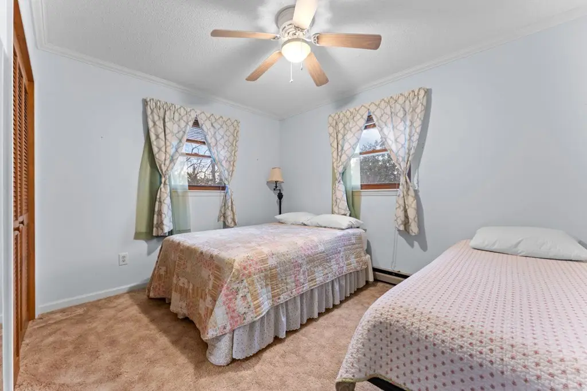
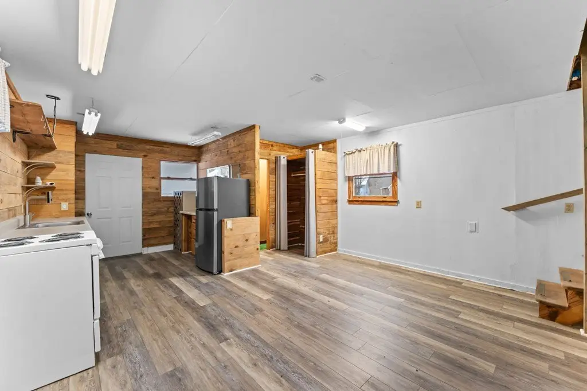
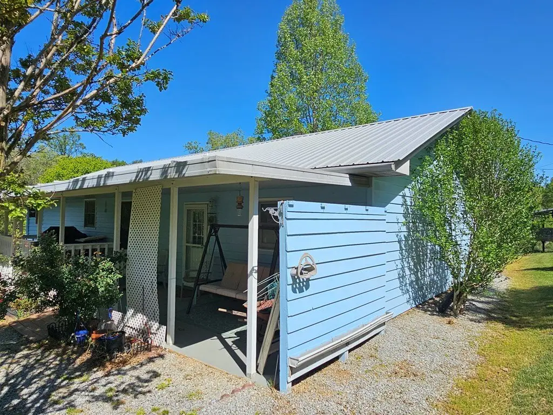
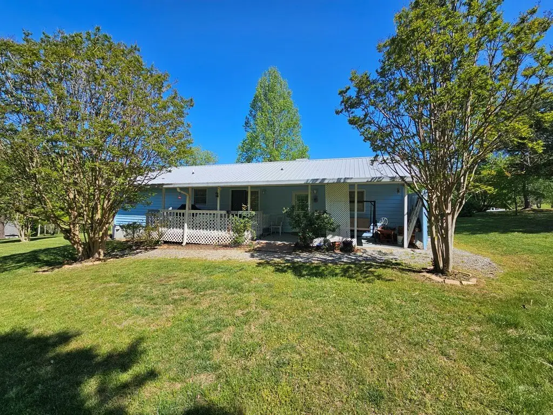
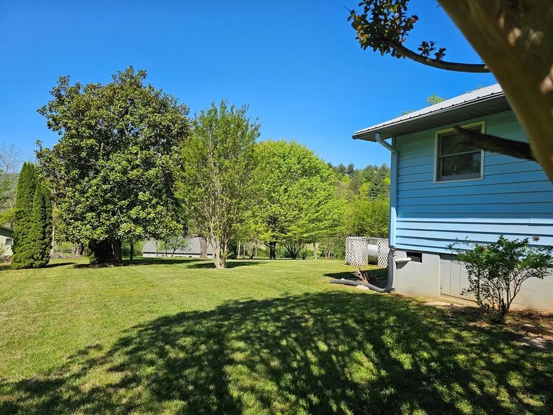
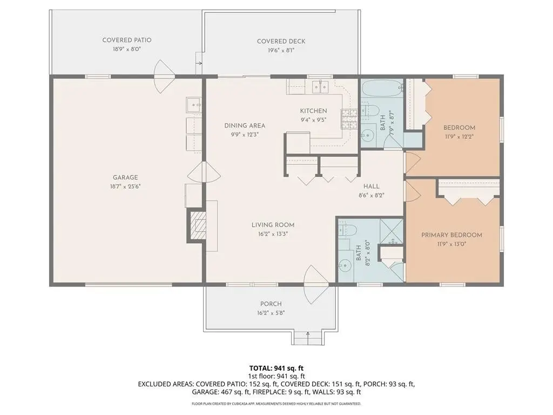
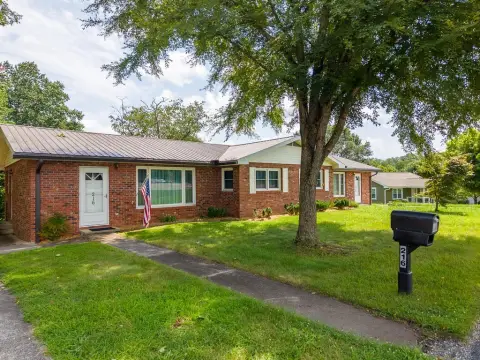
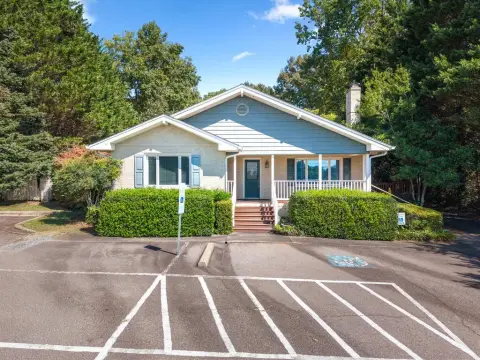
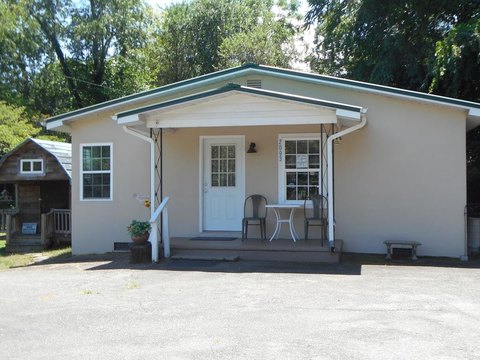
This well-maintained ranch/cottage home offers 2 bedrooms and 2 bathrooms with a bright, open interior. Vaulted ceilings and new luxury vinyl plank flooring help create an inviting feel throughout. A stone gas log fireplace serves as a focal point in the living area, and the kitchen includes a stainless gas range along with generous cabinet space. Outside, the property features a covered front porch, a private backyard setting, and a level driveway and level yard. Step-free entry through the garage adds convenience to daily routines.
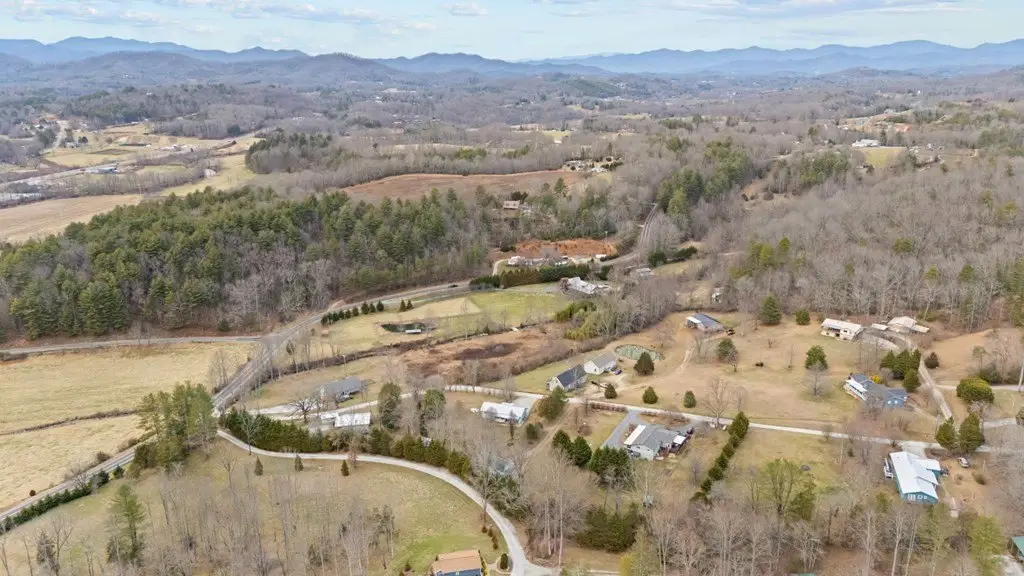
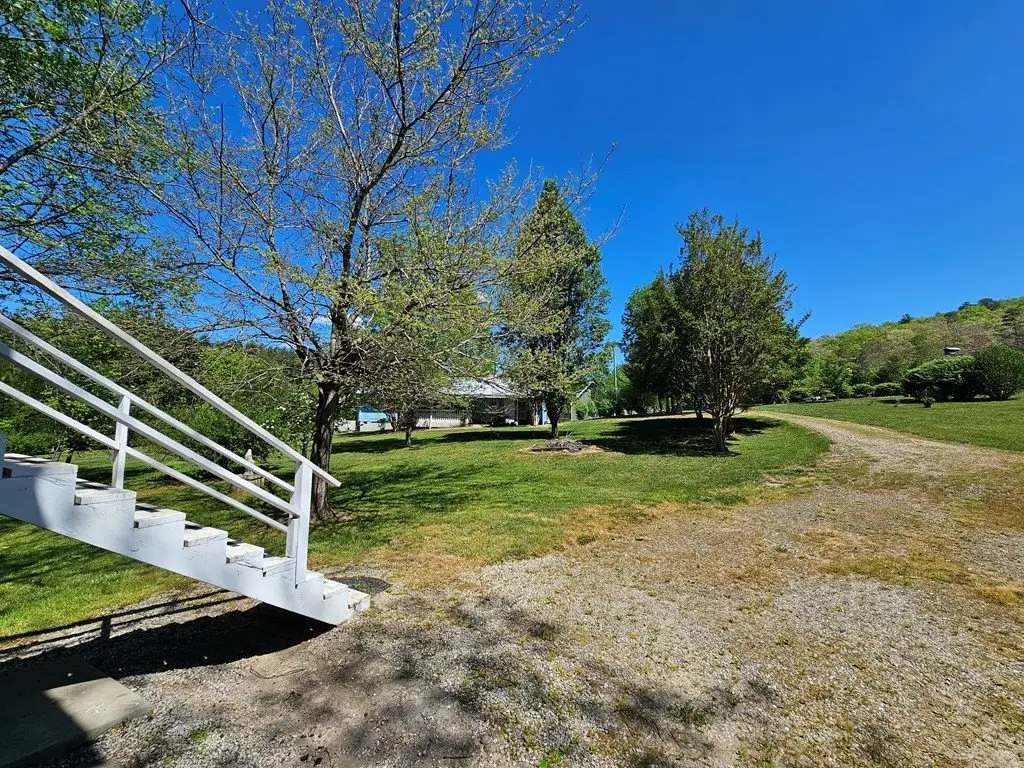
The home is tucked away about 15 minutes from downtown Franklin, in Macon County, North Carolina. A level driveway supports easier, year-round access, and the overall lot is set up for comfortable outdoor use.
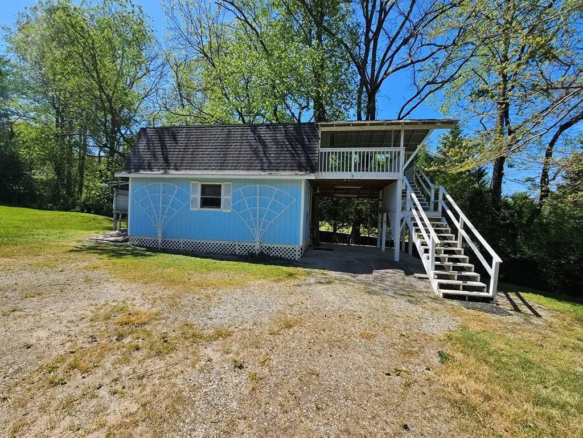
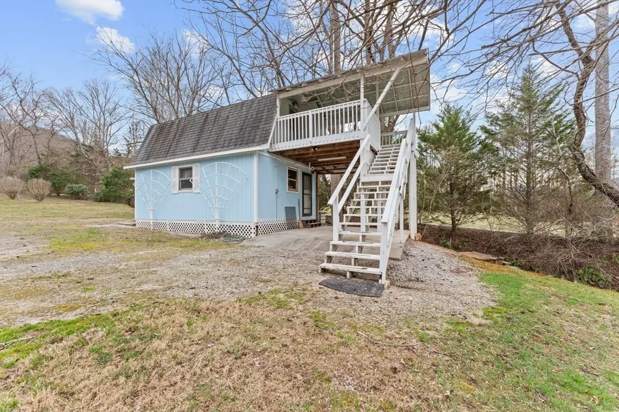
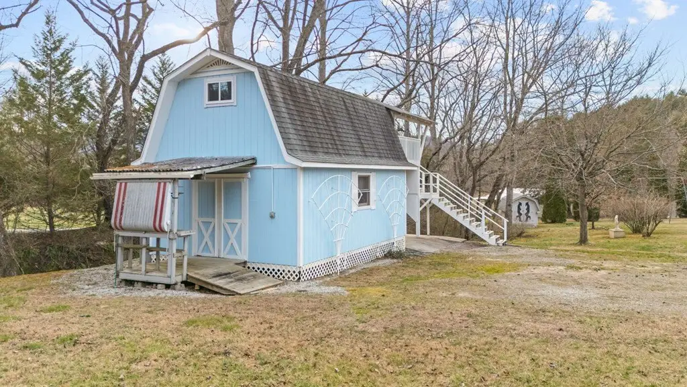
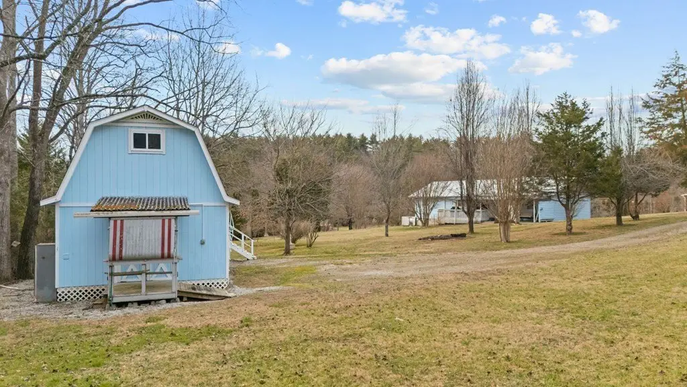
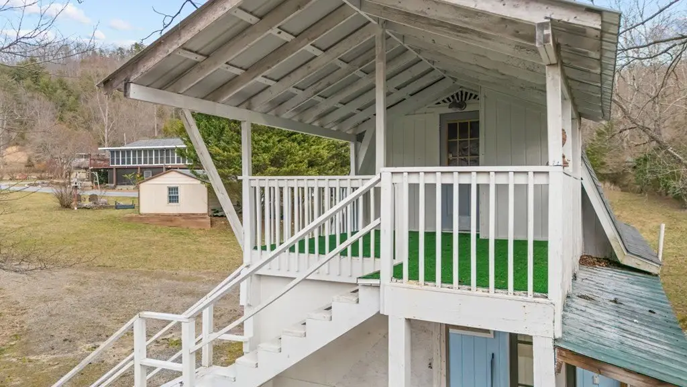
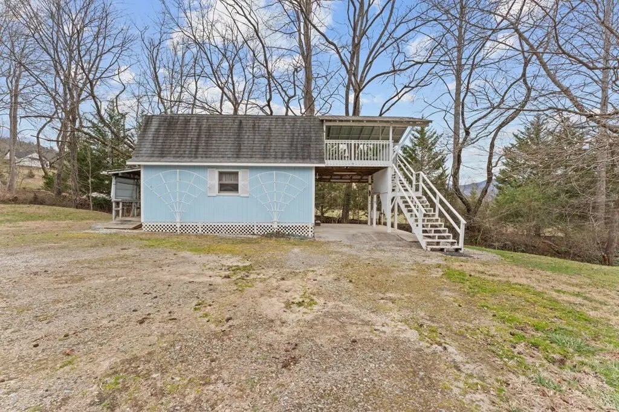
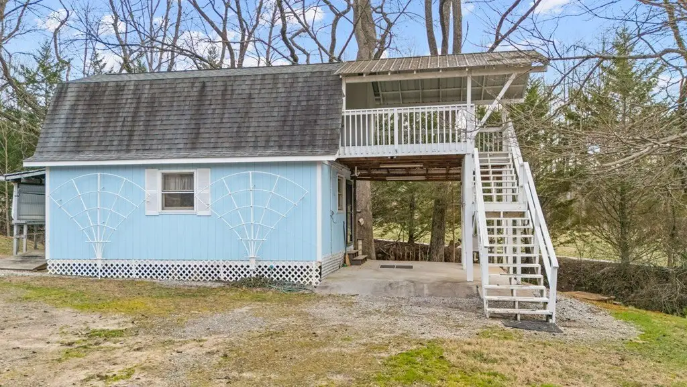
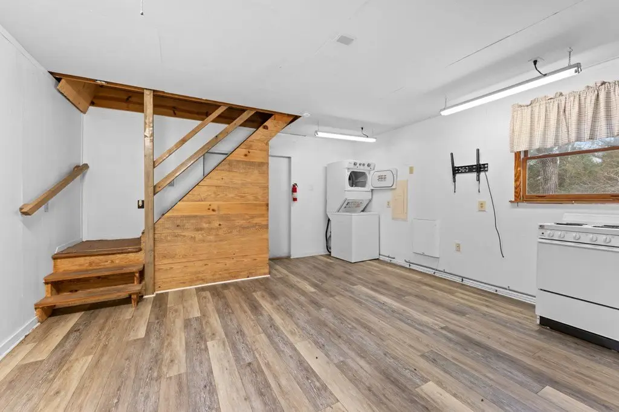
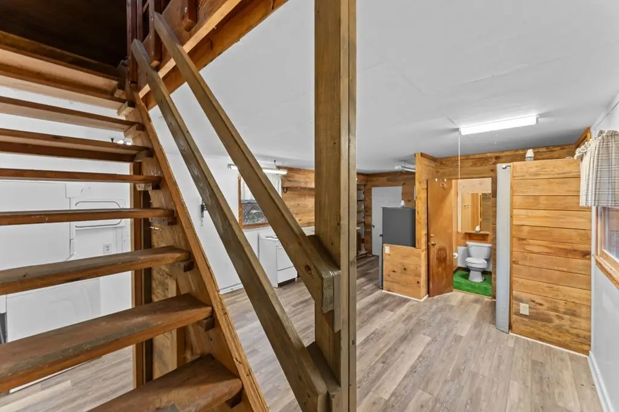
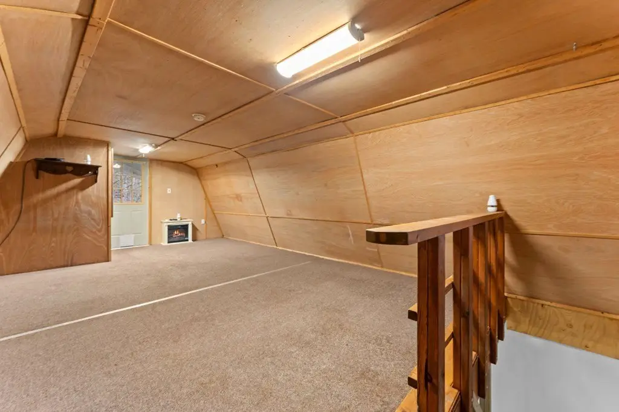
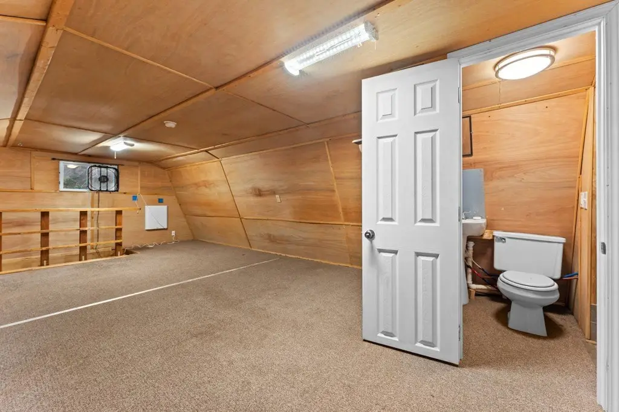
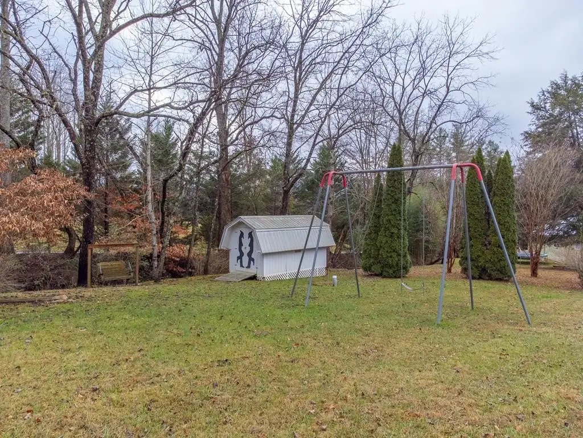
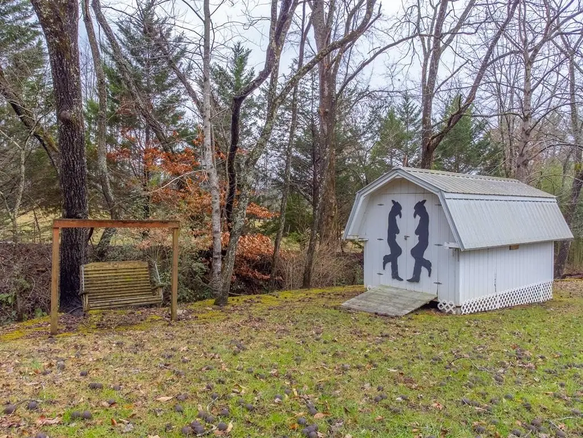
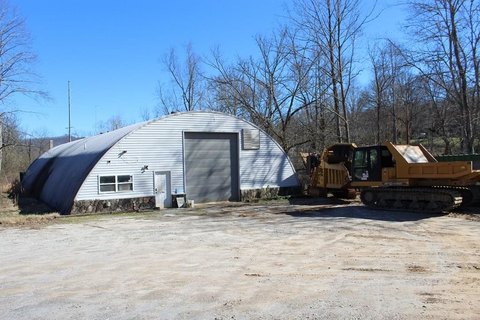
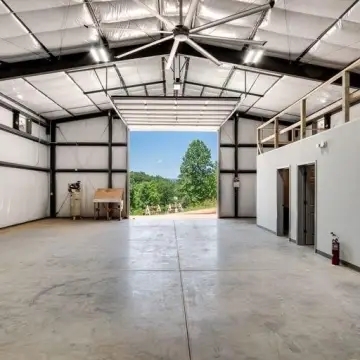
The layout and upgrades make this a practical fit for a variety of lifestyles, including full-time living, a seasonal getaway, or an easier downsizing option. An additional detached bonus building provides extra flexibility for uses such as a guest house, home office, studio, hobby space, or additional storage. With its combination of comfortable main living space and separate outbuilding, the property can accommodate changing needs over time.
The home is tucked away about 15 minutes from downtown Franklin, in Macon County, North Carolina. A level driveway supports easier, year-round access, and the overall lot is set up for comfortable outdoor use.
The layout and upgrades make this a practical fit for a variety of lifestyles, including full-time living, a seasonal getaway, or an easier downsizing option. An additional detached bonus building provides extra flexibility for uses such as a guest house, home office, studio, hobby space, or additional storage. With its combination of comfortable main living space and separate outbuilding, the property can accommodate changing needs over time.
Key Highlights
- 1992‑built ranch/cottage home with 2 bedrooms and 2 bathrooms
- Vaulted ceilings, living/dining room layout, main level living, and primary bedroom with ensuite
- Kitchen appliances include stainless gas oven/range, dishwasher, microwave, refrigerator, plus washer and dryer
Property Analytics
Unlock full access to Insights
Subscribe to Realmo Intelligence
Open Analytics
Current Use
Location Intelligence
Trade Area within ½ mile
22
Businesses Nearby
Explore this area
Business Placement
Demographics for 28734, NC
29,284
Population
18,472
Households
1.6
Avg Household Size
49
Median Age
21%
College-Educated
90%
High-School Grad
301.0 sq mi
ZIP Area
97
Density / Sq Mi
$50,221
Median Household Income
$35,913
Median Earnings
$779
Median Rent
$203,700
Median Home Value
Check the figures for this property
Cap Rate, Value Estimation, Potential NOI and more
View Realmo Analytics



Frequently Asked Questions
What type of property is this?
Single family property - Well-kept 2BR/2BA cottage with step-free entry and a detached bonus building for flexible home-office or guest use.
Where is this single family property located?
The property is located at 101 Quail Ridge Trail Franklin, NC.
What is the asking price?
The asking price for this property is $325,000.
What are key features of this property?
This property features: 1992‑built ranch/cottage home with 2 bedrooms and 2 bathrooms; Vaulted ceilings, living/dining room layout, main level living, and primary bedroom with ensuite; Kitchen appliances include stainless gas oven/range, dishwasher, microwave, refrigerator, plus washer and dryer