Custom Duplex
For Sale
$639,000
101 Oakwood Drive, Weatherford, TX 76086
ResidentialIncome, Weatherford, TX
Property SizeContact for details
Lot Size1.00 Acre
Days on Market94
Property Features for 101 Oakwood Drive
General Information
Property type
Residential Multi Family
Property subtype
Duplex
Bedrooms
5
Bathrooms
5
Full bathrooms
4
Half bathrooms
1
Rooms
Bathroom 2, Bathroom 4, Bathroom 5, Bathroom 3, Bedroom 3, Bedroom 2, Bedroom 5, Bathroom 1, Bedroom 1, Bedroom 4
Parking
3
Interior features
CableTv
Fireplace
1
Appliances
Dishwasher
Subdivision
Oakwood Ests
Elementary school
Crockett
Middle school
Hall
High school
Weatherford
Elementary school district
Weatherford ISD
Middle school district
Weatherford ISD
High school district
Weatherford ISD
Directions
See GPS
Standard status
Active
APN
R000020355
Lot size
1.00 Acre
Taxes and HOA fees
Tax Description
ACRES: 1.000 SUBD: OAKWOOD ESTATES LOT: 1 BLK
Legal Description
ACRES: 1.000 SUBD: OAKWOOD ESTATES LOT: 1 BLK
Utilities
Heating system
Central, Fireplace(s), Electric (Heating)
Cooling system
Electric, Central Air, Ceiling Fan(s)
Building Details
Year built
2002
Floors in Building
1
Number of units
2
Flooring type
Carpet, Tile
Building materials
Brick
Roof type
Composition
Listing Agency:
Burt Ladner Real Estate LLC
Listed By:
Malorie Moran Nielsen
(817) 882-6688
Added: Jul 17
Changed: Oct 18
Last Checked: Oct 18 at 4:06PM
MLS# 21221676
Copyright © 2026 North Texas Real Estate Information Systems, Inc. All rights reserved. All information provided by the listing agent/broker is deemed reliable but is not guaranteed and should be independently verified.

Ask AI about this property
Review the available facts, identify missing information and prepare questions for the agent.
Investment Insights
Based on property information with market context.
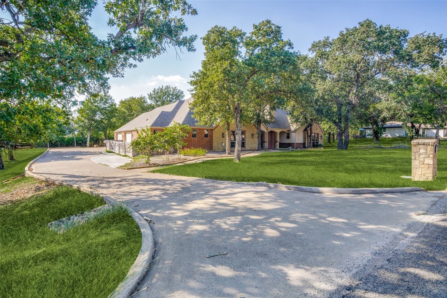
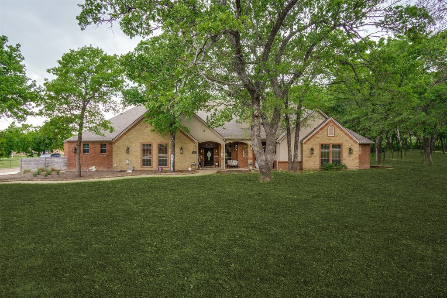
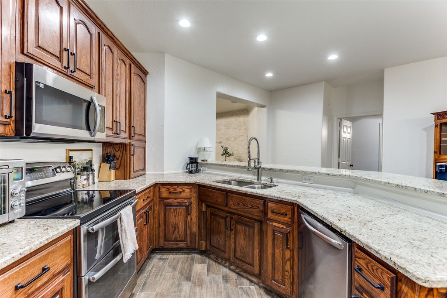
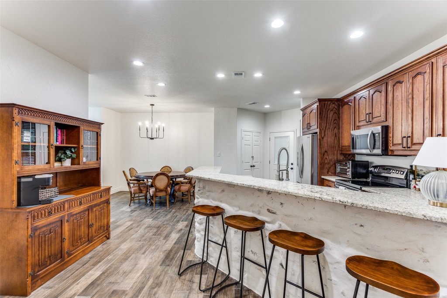
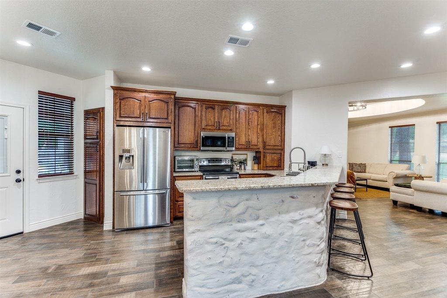
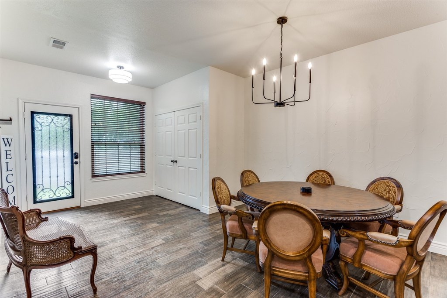
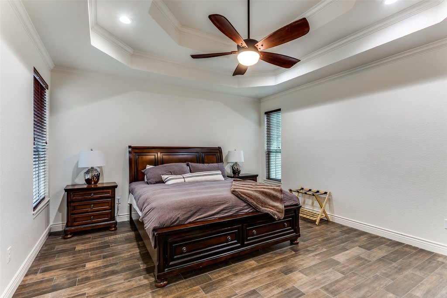
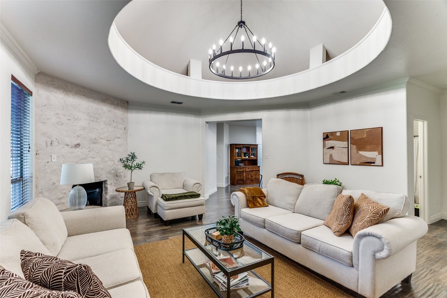
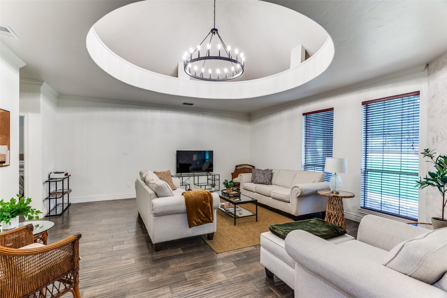
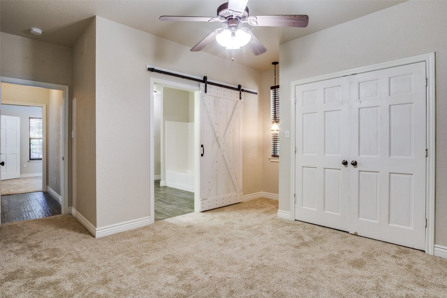
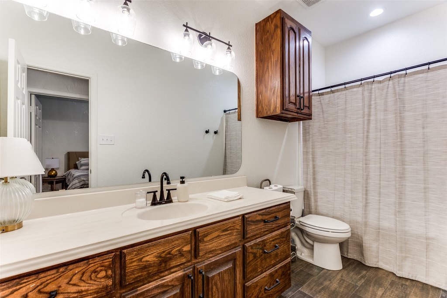
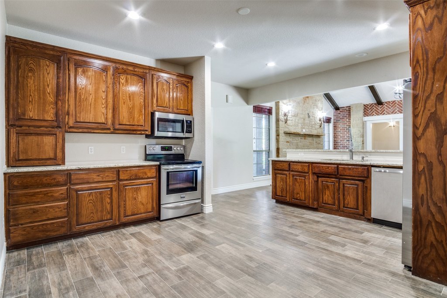
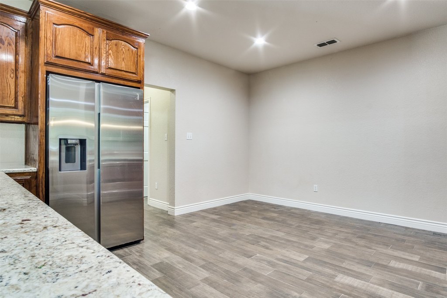
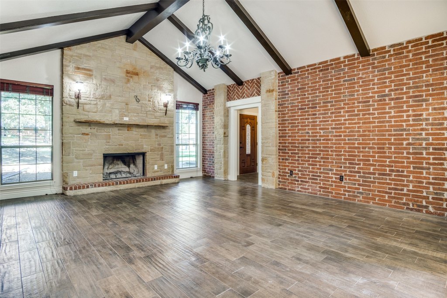
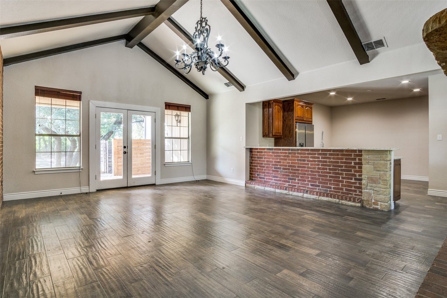
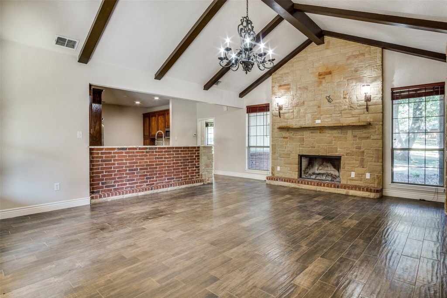
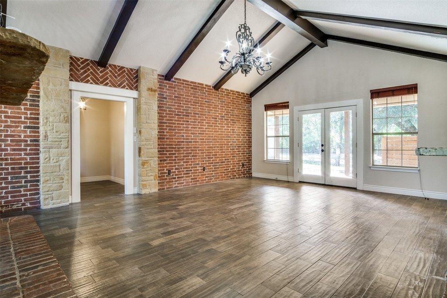
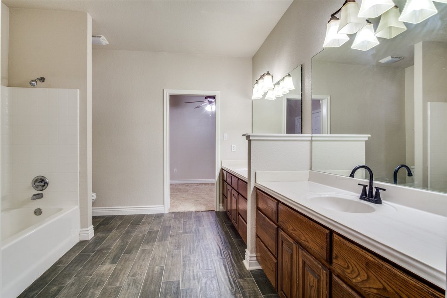
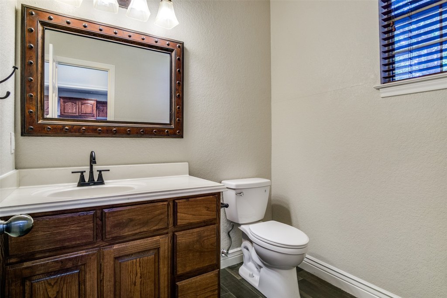
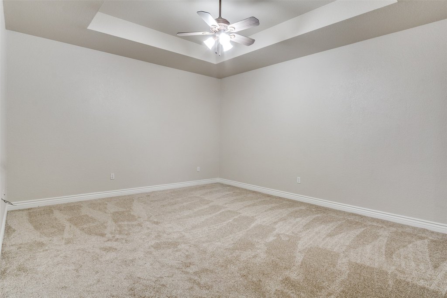
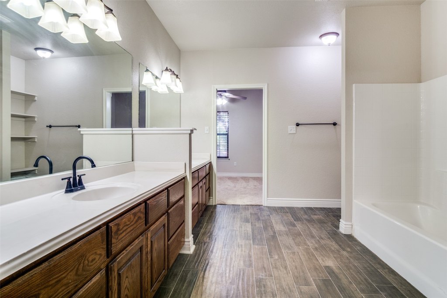
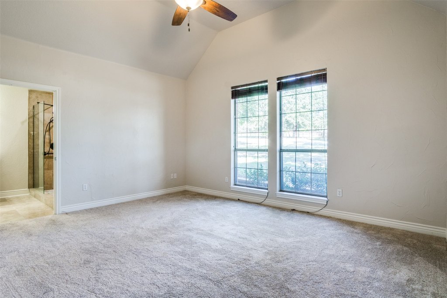
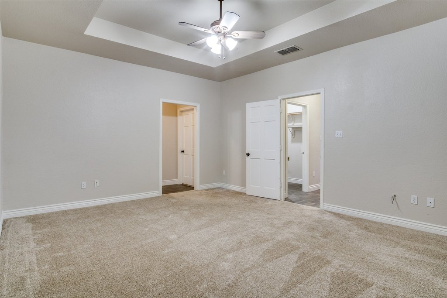
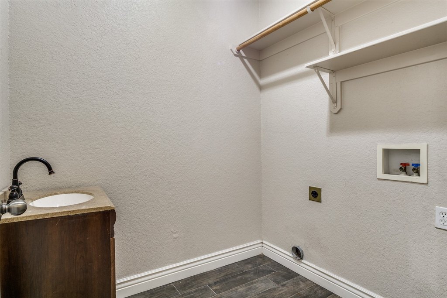
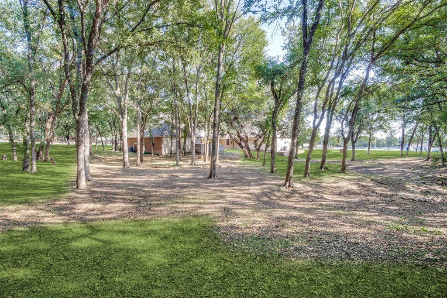
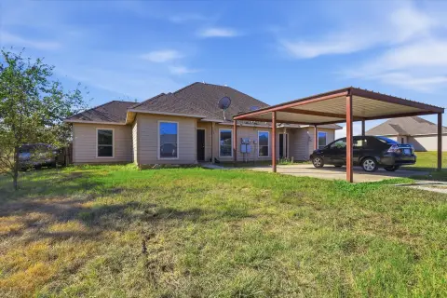
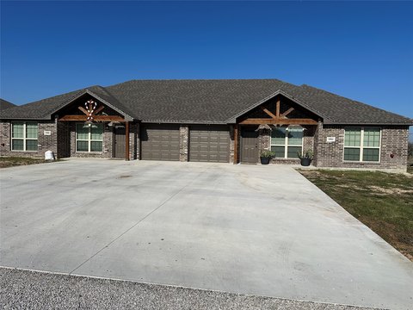
This custom brick residence in Weatherford is configured as two distinct living quarters within one home. The north side includes three bedrooms, an owner's suite with private bath, a Jack-and-Jill bathroom serving the secondary bedrooms, an open living and kitchen area, pantry, half bath, and laundry room. The south side provides a furnished two-bedroom layout with an owner's suite, additional bath, kitchen with granite counters and stainless steel appliances, pantry, fireplace, and living room windows facing the treed front yard.
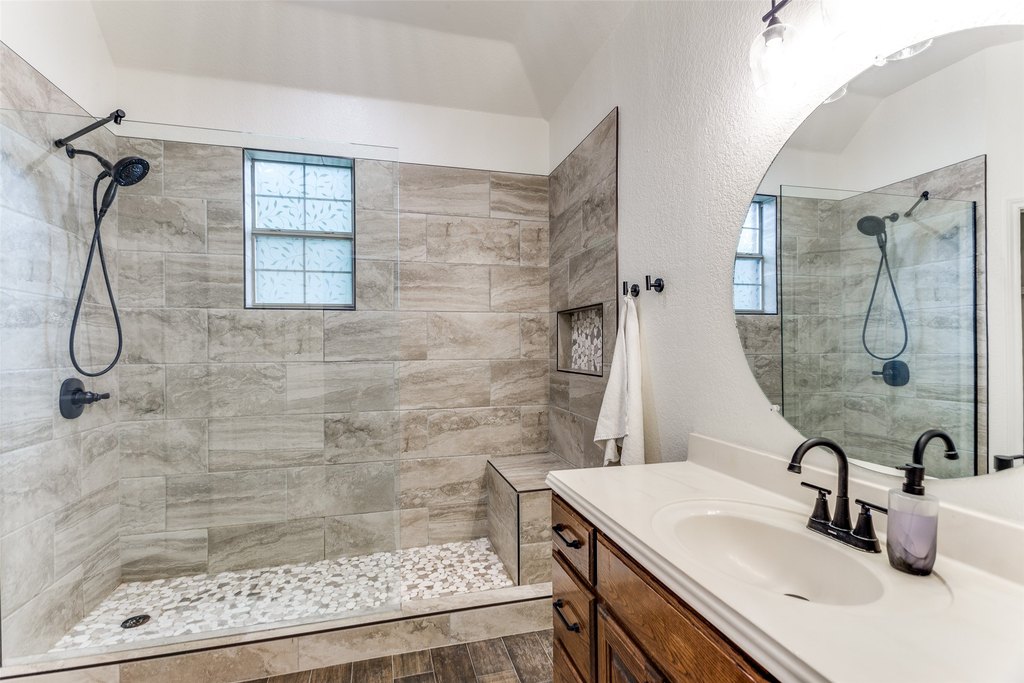
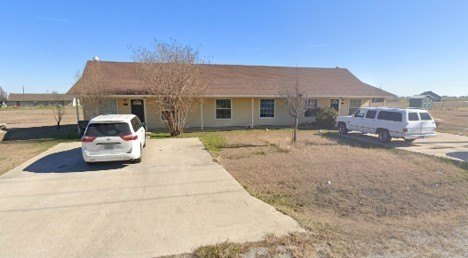
The property sits on 1 acre at 101 Oakwood Drive and was built in 2002. A covered wrap-around back porch connects the residence to two oversized garages. Recent updates include fresh interior paint, new fixtures, and a new walk-in shower in the south-side owner's suite. Central electric heating and cooling, tile and carpet flooring, a composition roof, dishwasher, and ceiling fans are also included.
The property sits on 1 acre at 101 Oakwood Drive and was built in 2002. A covered wrap-around back porch connects the residence to two oversized garages. Recent updates include fresh interior paint, new fixtures, and a new walk-in shower in the south-side owner's suite. Central electric heating and cooling, tile and carpet flooring, a composition roof, dishwasher, and ceiling fans are also included.
Key Highlights
- Two distinct living quarters within one custom residence
- 1‑acre property at 101 Oakwood Drive, Weatherford, TX 76086
- North side offers 3 bedrooms, including an owner's suite and Jack‑and‑Jill bath
Property Analytics
Unlock full access to Insights
Subscribe to Realmo Intelligence
Open Analytics
Current Use
Lease Details
2
Residential units
Location Intelligence
Trade Area within ½ mile
305
Businesses Nearby
Explore this area
Business Placement
Demographics for 76086, TX
21,429
Population
9,689
Households
2.2
Avg Household Size
37
Median Age
22%
College-Educated
88%
High-School Grad
13.8 sq mi
ZIP Area
1,553
Density / Sq Mi
$61,415
Median Household Income
$38,347
Median Earnings
$1,389
Median Rent
$235,100
Median Home Value
Check the figures for this property
Cap Rate, Value Estimation, Potential NOI and more
View Realmo Analytics
Market
Vacancy Rate% for Multifamily in South region





Frequently Asked Questions
What type of property is this?
Duplex - Separate, fully equipped living quarters offer flexible furnished or short-term occupancy options.
Where is this duplex located?
The property is located at 101 Oakwood Drive Weatherford, TX.
What is the asking price?
The asking price for this property is $639,000.
What are key features of this property?
This property features: Two distinct living quarters within one custom residence; 1‑acre property at 101 Oakwood Drive, Weatherford, TX 76086; North side offers 3 bedrooms, including an owner's suite and Jack‑and‑Jill bath


