Duplex Residence with Furnished
For Sale
$639,000
101 Oakwood Dr, Weatherford, TX 76086
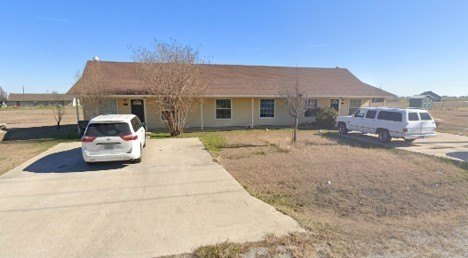
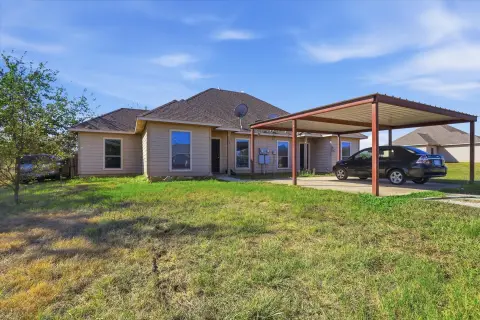
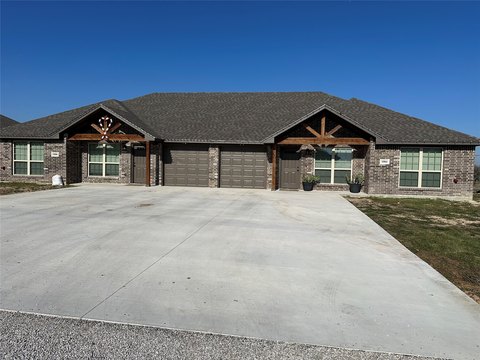
Custom residence includes separate kitchens, bedrooms, baths, and laundry areas.
Property Size1 SF
Price / SF$639,000
Days on Market55
Property Features for 101 Oakwood Dr
General Information
Standard status
Active
Size
1 SF
Total Parking Spaces
2
Property subtype
Multi-Family
Units
Unit Mix
1 x 3BR, 1 x 2BR
Multifamily Units
2
Building Details
Year Built
2002
Buildings
1
Listing Agency:
Burt Ladner Real Estate LLC
Listed By:
Karly Johnston · License #0611753
(817) 882-6688
Source:
Christenberrygroup
Added: Aug 20
Changed: Oct 1
Last Checked: Oct 7 at 5:44PM
Displayed information is deemed reliable but is not guaranteed and should be independently verified. All listing content including descriptions, pricing, images are the copyrighted material of Burt Ladner Real Estate LLC
Investment Insights
Based on property information with market context.
This custom-designed residence is arranged as a duplex with two separate living quarters. The north side provides 3 bedrooms, including a suite with a private bath, walk-in shower, and large closet. Two secondary bedrooms share a Jack-and-Jill bath with dual vanities. Its open living and kitchen area includes substantial counter and cabinet space, a pantry, half bath, and laundry room with sink.
The south side is furnished and includes a suite with a new walk-in shower and spacious closet, along with an additional bedroom and bathroom. Its kitchen features granite countertops, stainless steel appliances, extensive cabinetry, and a large pantry. The living area includes a fireplace and views toward the treed front yard. A covered wraparound back porch extends to two oversized garages. Recent updates include fresh paint and new fixtures.
The south side is furnished and includes a suite with a new walk-in shower and spacious closet, along with an additional bedroom and bathroom. Its kitchen features granite countertops, stainless steel appliances, extensive cabinetry, and a large pantry. The living area includes a fireplace and views toward the treed front yard. A covered wraparound back porch extends to two oversized garages. Recent updates include fresh paint and new fixtures.
Key Highlights
- Duplex‑style layout with two separate, fully equipped living quarters
- North side includes 3 bedrooms, a Jack‑and‑Jill bath, half bath, and laundry room
- Furnished south side offers a suite, additional bedroom and bath, fireplace, and granite kitchen
Property Analytics
Unlock full access to Insights
Subscribe to Realmo Intelligence
Open Analytics
Current Use
Lease Details
2
Residential units
Location Intelligence
Trade Area within ½ mile
278
Businesses Nearby
Explore this area
Business Placement
Demographics for 76086, TX
21,429
Population
9,689
Households
2.2
Avg Household Size
37
Median Age
22%
College-Educated
88%
High-School Grad
13.8 sq mi
ZIP Area
1,553
Density / Sq Mi
$61,415
Median Household Income
$38,347
Median Earnings
$1,389
Median Rent
$235,100
Median Home Value
Check the figures for this property
Cap Rate, Value Estimation, Potential NOI and more
View Realmo Analytics
Market
Vacancy Rate% for Multifamily in South region

Questions? Ask Rey
Realmo’s AI knows this listing — price, zoning, demand, history. Ask anything.




Frequently Asked Questions
What type of property is this?
Duplex - Custom residence includes separate kitchens, bedrooms, baths, and laundry areas.
Where is this duplex located?
The property is located at 101 Oakwood Dr Weatherford, TX.
What is the asking price?
The asking price for this property is $639,000.
What are key features of this property?
This property features: Duplex‑style layout with two separate, fully equipped living quarters; North side includes 3 bedrooms, a Jack‑and‑Jill bath, half bath, and laundry room; Furnished south side offers a suite, additional bedroom and bath, fireplace, and granite kitchen


