Recently Remodeled Medical Office
For Lease
$94.42 SF/Yr
101-420 W Main Street, Aspen, CO 81611
Turnkey wellness or medical space with a reception area, multiple private rooms, and dedicated parking.
Space SizeContact for details
Days on Market111
Property Features for 101-420 W Main Street
General Information
Standard status
Active
Total Parking Spaces
2
Additional Details
Business Included
Yes
Listing Agency:
Aspen Snowmass Sotheby's International Realty - Hyman Mall
(970) 925-6060
Listed By:
Duncan Clauss
(970) 274-9998
Source:
Exprealty
Added: Jun 19
Changed: Sep 11
Last Checked: Oct 5 at 7:25PM
Displayed information is deemed reliable but is not guaranteed and should be independently verified. All listing content including descriptions, pricing, images are the copyrighted material of Aspen Snowmass Sotheby's International Realty - Hyman Mall
Investment Insights
Based on property information with market context.
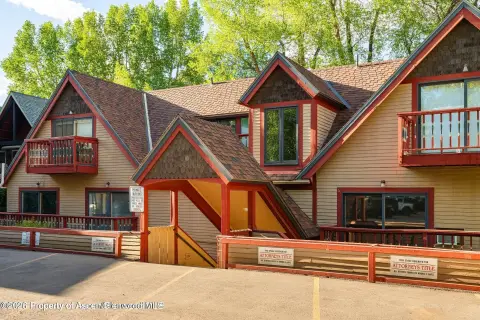
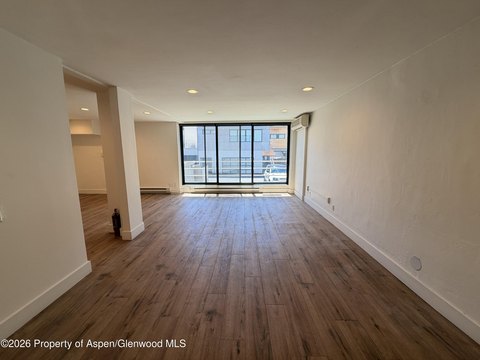
This recently remodeled main street mixed-use space is available for immediate occupancy and offers 1,970 square feet designed for a healthcare- or wellness-oriented practice. The interior layout includes a welcoming reception and waiting area, a large conference room, eight private treatment rooms or offices, a kitchenette, two bathrooms, a back office, and additional flexible workspace throughout. The space is described as vacant and move-in ready, with the updates intended to support an efficient tenant move-in.
The property is positioned on Main Street within a mixed-use setting. The lease includes two assigned parking spaces, which can help support day-to-day patient or client access.
For tenants seeking an office configuration that balances shared and private areas, the mix of reception, conference space, treatment/offices, and bathrooms can support everything from wellness practices to medical use or professional office operations. With a turnkey condition and immediate availability, it is particularly suited for operators who want a prepared environment rather than starting from scratch after signing.
The property is positioned on Main Street within a mixed-use setting. The lease includes two assigned parking spaces, which can help support day-to-day patient or client access.
For tenants seeking an office configuration that balances shared and private areas, the mix of reception, conference space, treatment/offices, and bathrooms can support everything from wellness practices to medical use or professional office operations. With a turnkey condition and immediate availability, it is particularly suited for operators who want a prepared environment rather than starting from scratch after signing.
Key Highlights
- Recently remodeled 1,970 SF mixed‑use space available for immediate occupancy on Main Street
- Layout includes reception and waiting area, large conference room, and flexible workspace throughout
- Eight private treatment rooms or offices plus a back office and kitchenette
Property Analytics
Unlock full access to Insights
Subscribe to Realmo Intelligence
Open Analytics
Current Use
Lease Details
Turnkey business
Opportunity
NNN (Triple Net)
Lease Type
$14.16 /SF/Yr
CAM
Location Intelligence
Trade Area within ½ mile
2,499
Businesses Nearby
Under-served
Demand for This Use
Explore this area
Business Placement
Demographics for 81611, CO
9,637
Population
7,564
Households
1.3
Avg Household Size
43
Median Age
68%
College-Educated
97%
High-School Grad
305.6 sq mi
ZIP Area
32
Density / Sq Mi
$95,708
Median Household Income
$58,255
Median Earnings
$1,822
Median Rent
$1,243,500
Median Home Value
Check the figures for this property
Cap Rate, Value Estimation, Potential NOI and more
View Realmo Analytics
Market
Vacancy Rate% for Office in West region

Questions? Ask Rey
Realmo’s AI knows this listing — price, zoning, demand, history. Ask anything.






Similar Off Market Nearby
- Aspen Veterinary Services, Bisque Jackson — 601 Rio Grande Pl STE 102, Aspen, CO 81611
Frequently Asked Questions
What type of property is this?
Medical Office Space - Turnkey wellness or medical space with a reception area, multiple private rooms, and dedicated parking.
Where is this medical office space located?
The property is located at 101-420 W Main Street Aspen, CO.
What is the lease rate?
The lease rate is $94.42 SF/Yr.
What are key features of this property?
This property features: Recently remodeled 1,970 SF mixed‑use space available for immediate occupancy on Main Street; Layout includes reception and waiting area, large conference room, and flexible workspace throughout; Eight private treatment rooms or offices plus a back office and kitchenette