Flex Space with
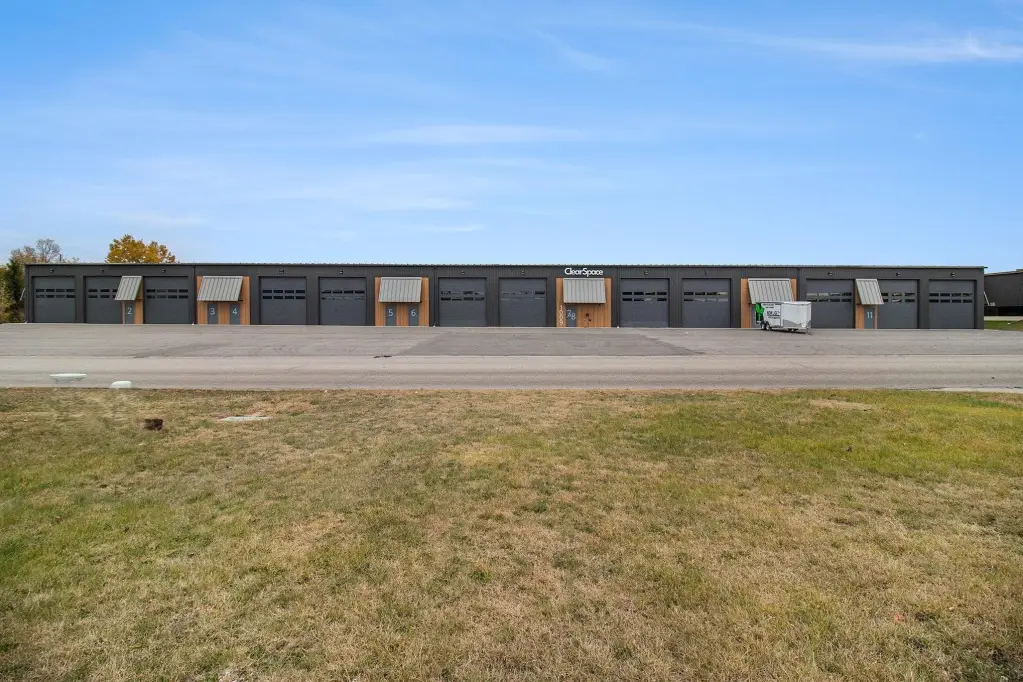
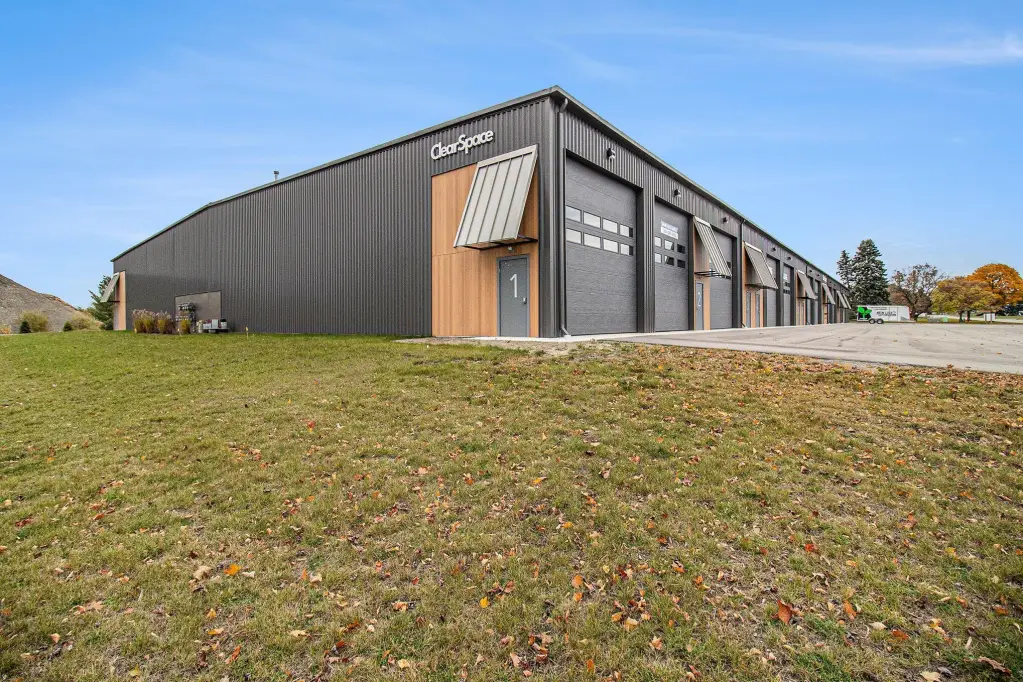
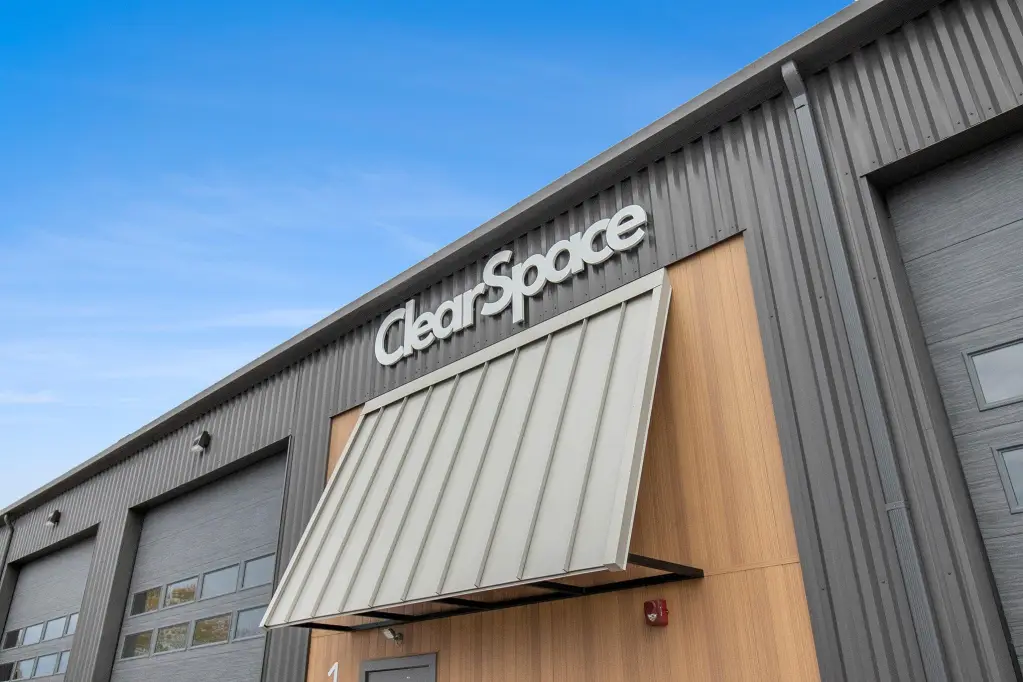
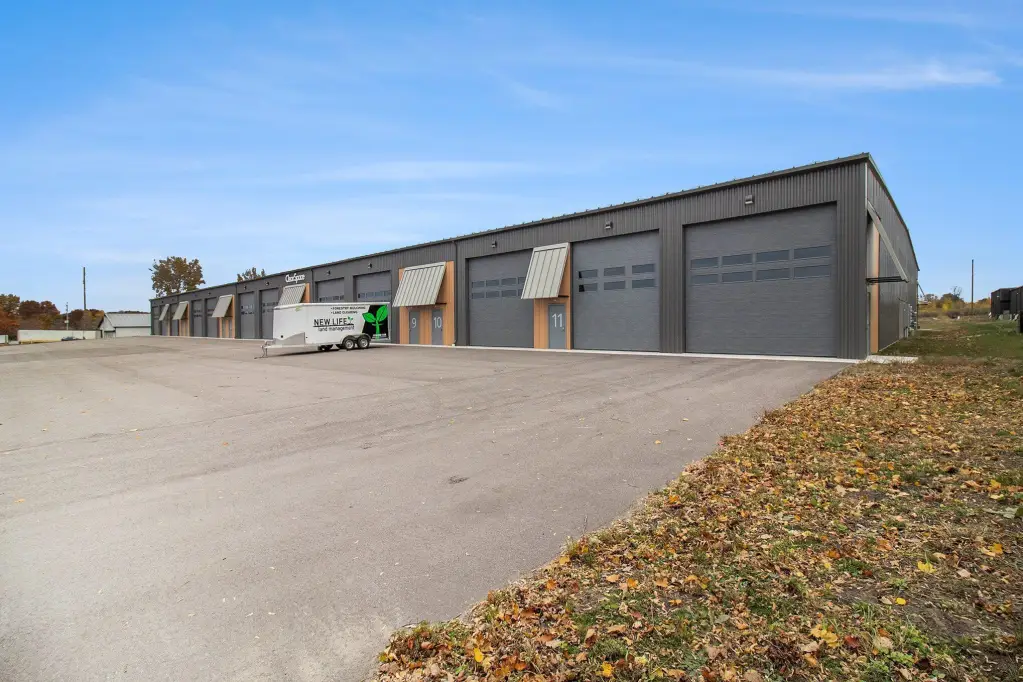
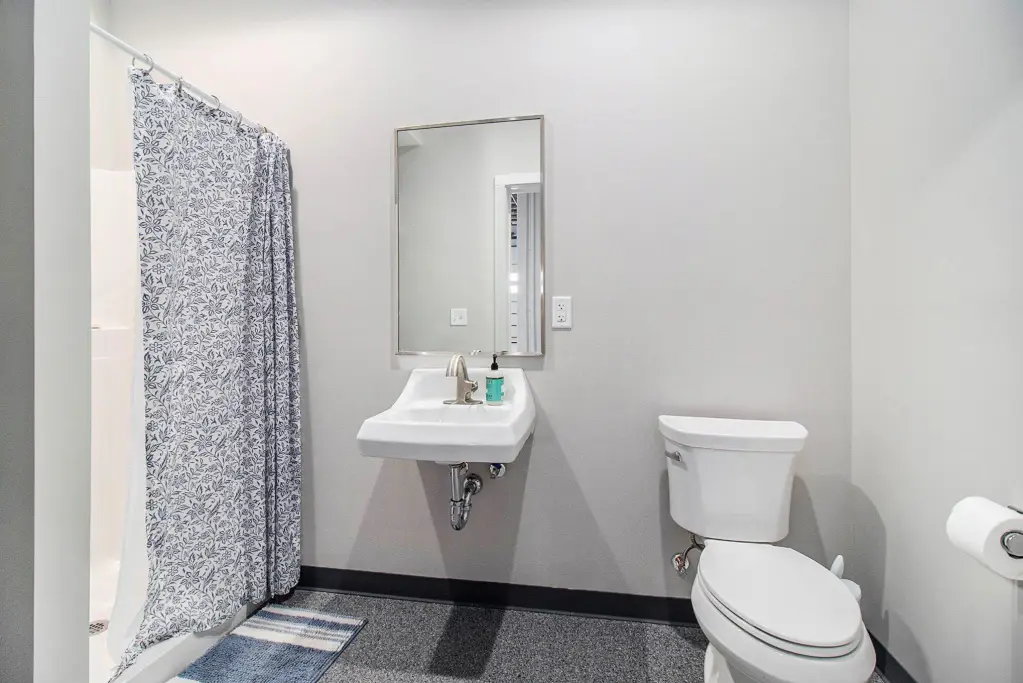
For Sale
$224,900
1009 Conrad Industrial Drive, Ludington, MI 49431
Commercial Sale, Ludington, MI
Property Size2,000 SF
Price / SF$112.45
Days on Market335
Property Features for 1009 Conrad Industrial Drive
General Information
Property type
Commercial Sale
Property subtype
Other
Property condition
Under Construction
Zoning description
Industrial
Bathrooms
1
Full bathrooms
1
Rooms
Bathroom 1
Interior features
Broadband
Elementary school district
Ludington
Middle school district
Ludington
High school district
Ludington
Directions
South Pere Marquette Highway To First Street. West On First Street To Conrad Industrial Drive, South on Conrad Industrial Drive to property.
Subdivision
MasonOceanaManistee - O
Standard status
Active
APN
53-051-491-002
Size
2,000 SF
Taxes and HOA fees
Tax Year
2025
Tax Description
Lengthy legal attached to listing.
Legal Description
Lengthy legal attached to listing.
Utilities
Utilities
Cable Available
Building Details
Year built
2025
Floors in Building
1
Number of units
24
Roof type
Composition
Listing Agency:
Greenridge Realty S Rath
(231) 843-6868
Listed By:
Mary Jo Pung · License #6502373040
(231) 690-1587
Added: Nov 12, 2025
Changed: Oct 13
Last Checked: Oct 13 at 7:06PM
MLS# 25057938
Copyright © 2026 Michigan Regional Information Center, LLC. All rights reserved. All information provided by the listing agent/broker is deemed reliable but is not guaranteed and should be independently verified.
Investment Insights
Based on property information with market context.
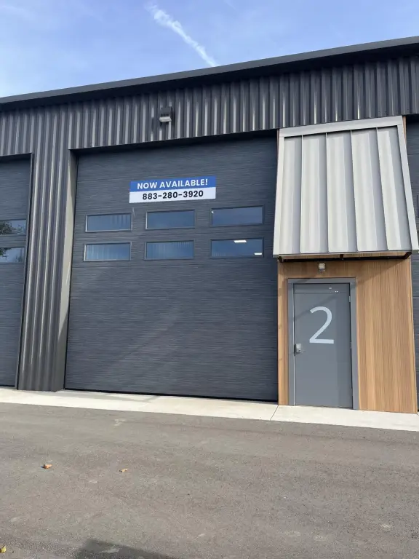
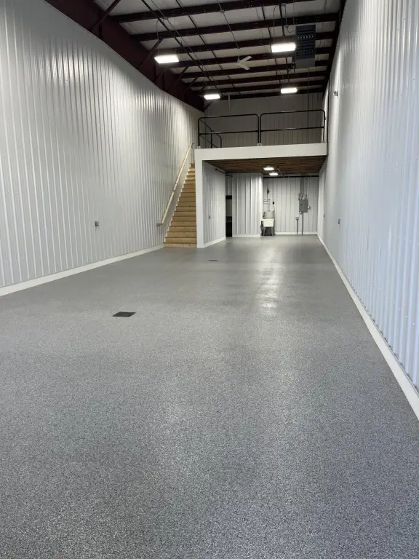
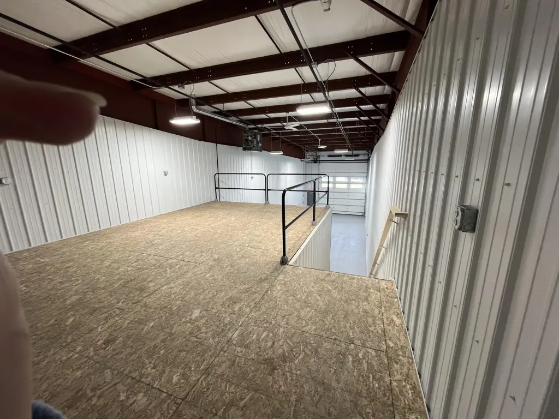
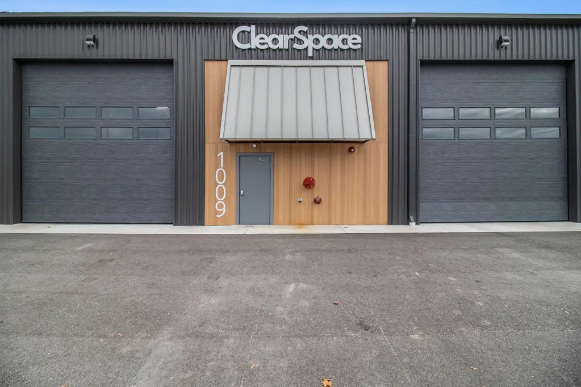
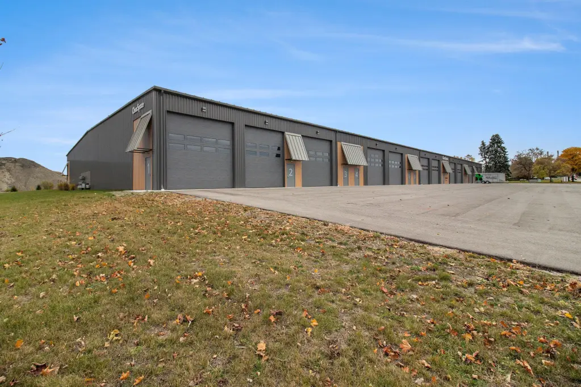
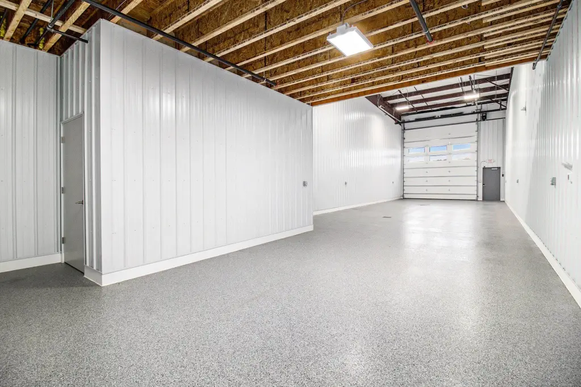
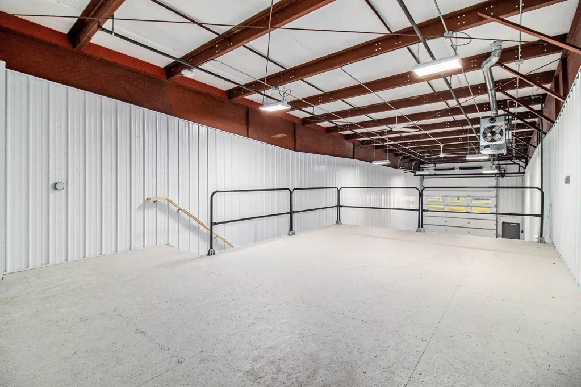
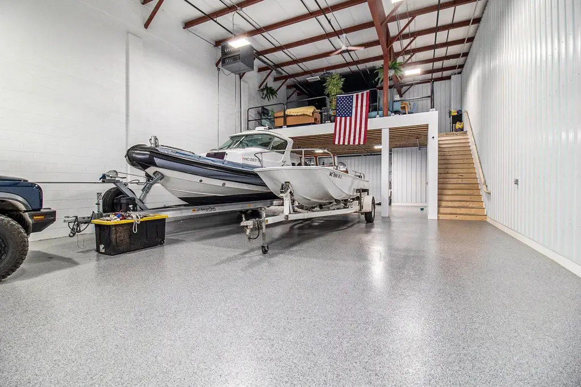
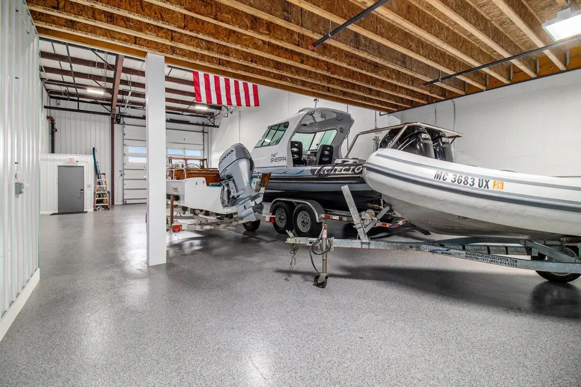
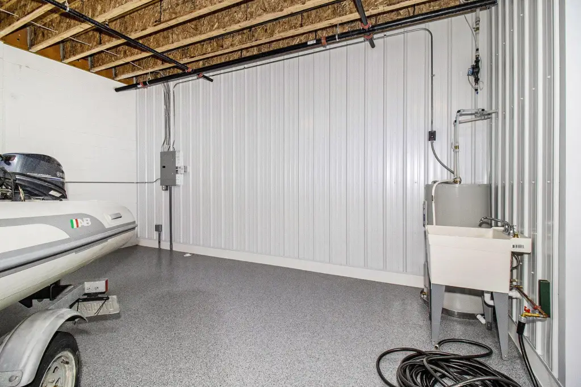
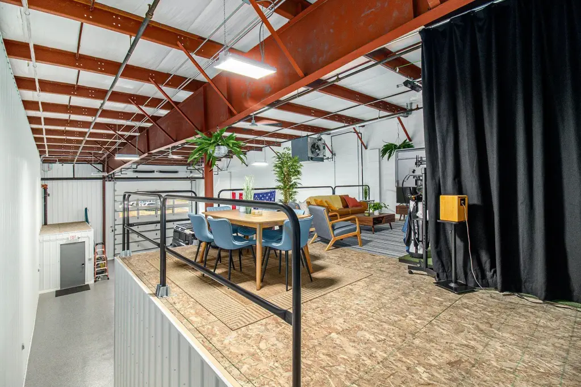
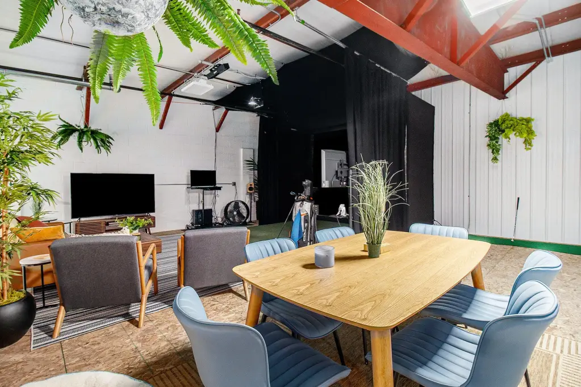
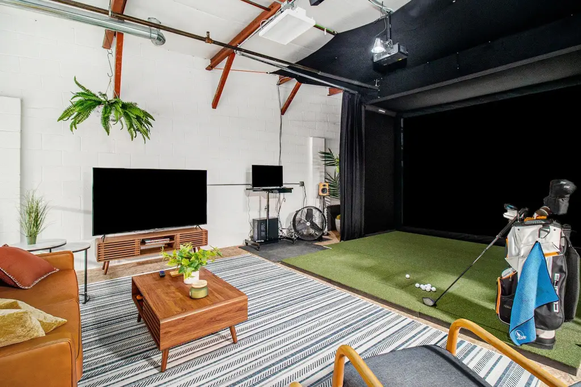
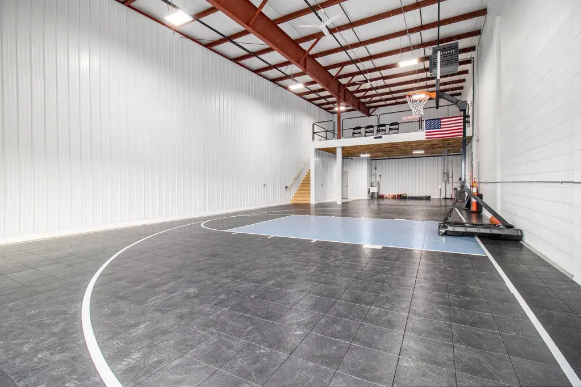
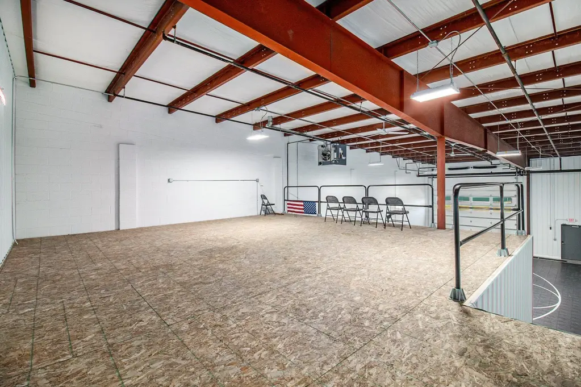
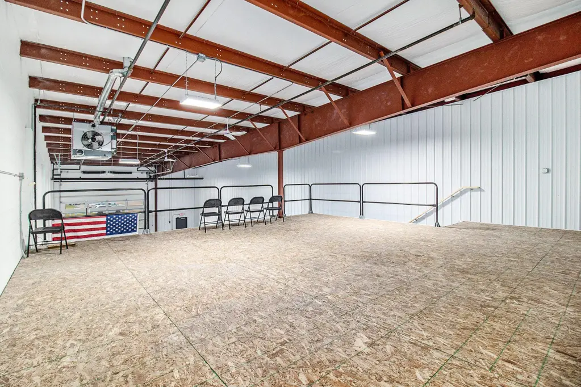
This 2,000-square-foot flex unit is under construction for 2025. The space has a 16-by-16-foot overhead door, a separate pedestrian entrance, and 20-foot ceilings. A 25-by-20-foot mezzanine provides additional area, with 10 feet of clearance both above and below. The unit includes a full bathroom with shower, epoxy flooring with a drain, an RV clean-out, utility sink, hot water heater, and LED lighting. A thermostat-controlled 200,000 BTU natural gas heater and CAT 6 wiring are also specified. Fire suppression serves the project.
The configuration supports storage, hobby activity, or a small business. Boat launch and retrieval service is available.
The configuration supports storage, hobby activity, or a small business. Boat launch and retrieval service is available.
Key Highlights
- 2,000‑square‑foot flex unit, under construction for 2025
- 16‑by‑16‑foot overhead door, separate pedestrian entrance, and 20‑foot ceilings
- 25‑by‑20‑foot mezzanine with 10 feet of clearance above and below
Property Analytics
Unlock full access to Insights
Subscribe to Realmo Intelligence
Open Analytics
Current Use
Lease Details
20 ft
Clear height
1
Drive-in doors
Yes
Sprinkler system
Yes
Utilities to site
Location Intelligence
Trade Area within ½ mile
119
Businesses Nearby
Balanced
Demand for This Use
Explore this area
Business Placement
Demographics for 49431, MI
17,044
Population
9,959
Households
1.7
Avg Household Size
48
Median Age
29%
College-Educated
94%
High-School Grad
96.1 sq mi
ZIP Area
177
Density / Sq Mi
$63,313
Median Household Income
$36,924
Median Earnings
$850
Median Rent
$218,600
Median Home Value
Check the figures for this property
Cap Rate, Value Estimation, Potential NOI and more
View Realmo Analytics
Market
Vacancy Rate% for Industrial in Midwest region

Questions? Ask Rey
Realmo’s AI knows this listing — price, zoning, demand, history. Ask anything.




Frequently Asked Questions
What type of property is this?
Flex space - A dedicated work and storage unit includes utility features, a full bathroom, and a separate elevated area.
Where is this flex space located?
The property is located at 1009 Conrad Industrial Drive Ludington, MI.
What is the asking price?
The asking price for this property is $224,900.
What are key features of this property?
This property features: 2,000‑square‑foot flex unit, under construction for 2025; 16‑by‑16‑foot overhead door, separate pedestrian entrance, and 20‑foot ceilings; 25‑by‑20‑foot mezzanine with 10 feet of clearance above and below


