Duplex with Covered Deck and Fenced
1005/07 Mount Auburn Avenue Dallas, TX 75223
New
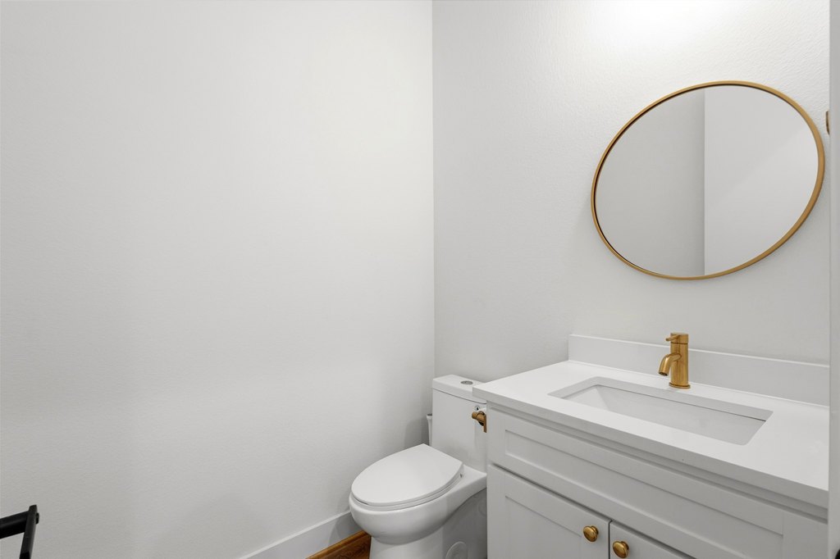
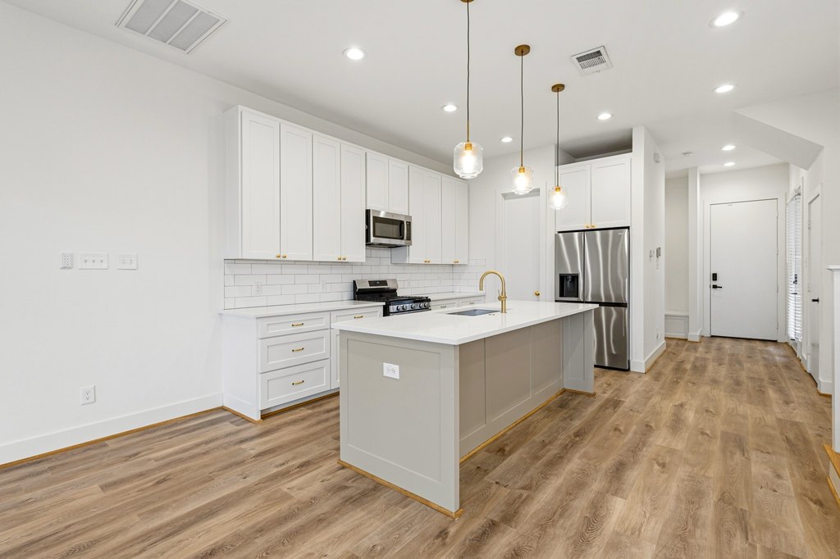
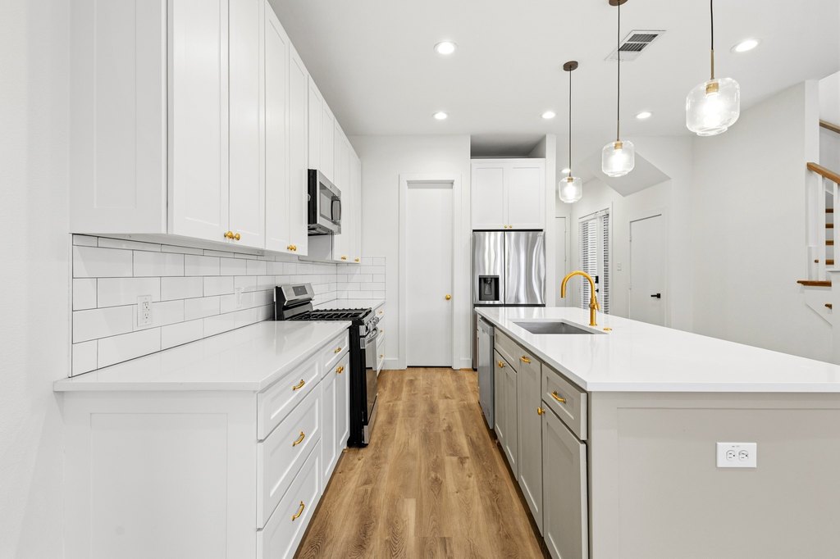
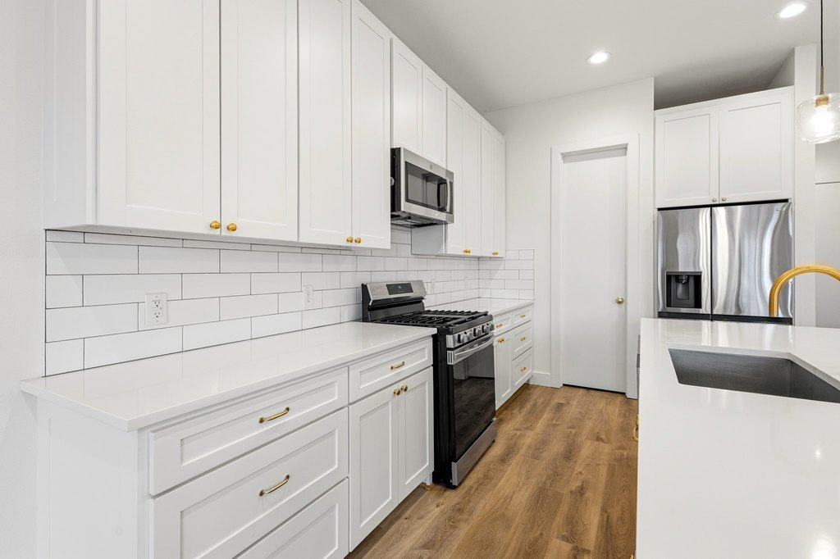
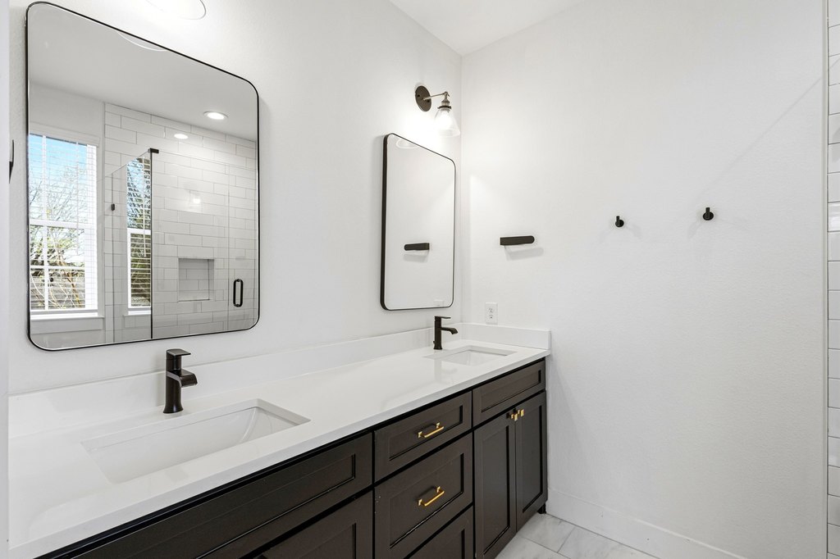
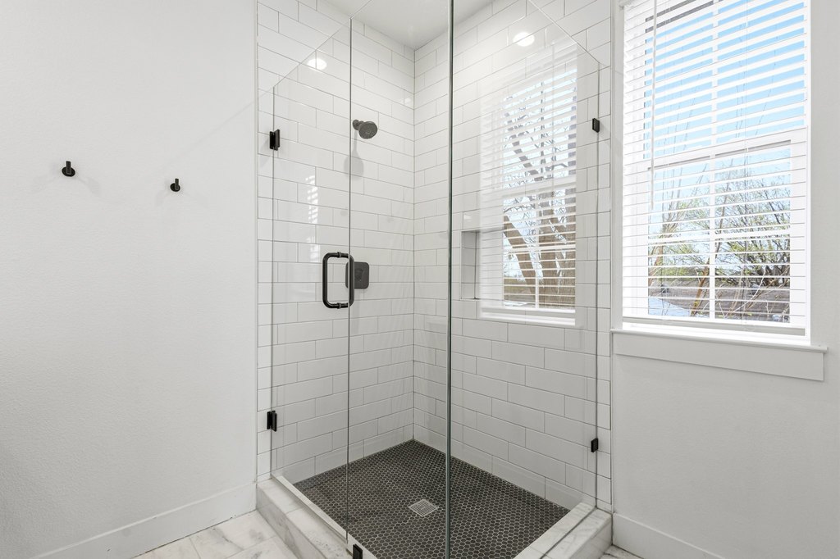
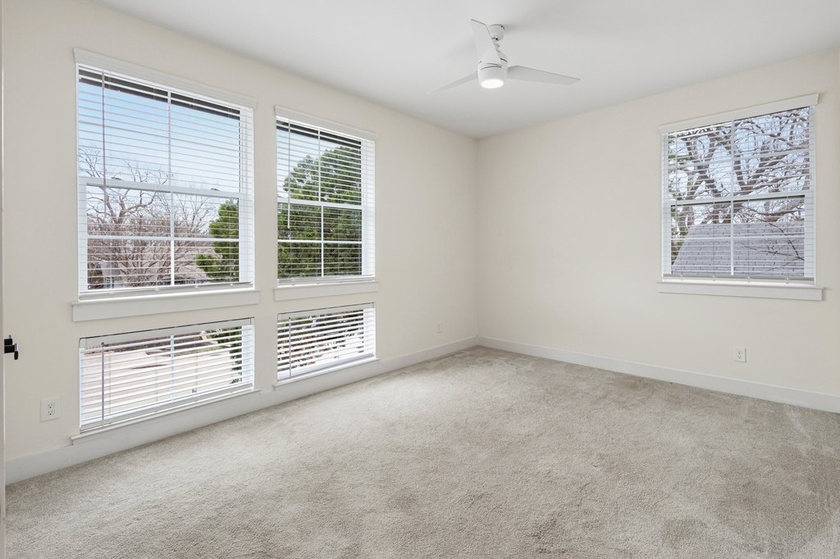
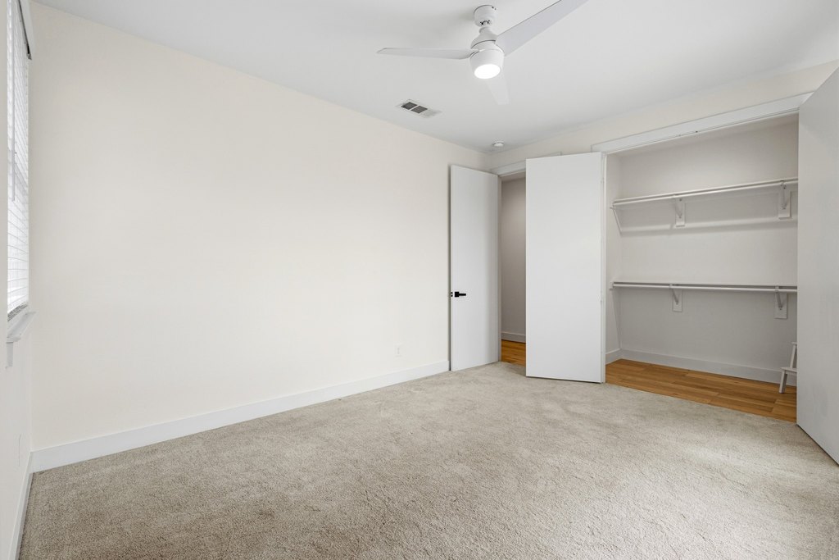
1005/07 Mount Auburn Avenue, Dallas, TX, 75223
$1,048,000
For Sale
$1,048,000
MULTI_FAMILY - Dallas, TX
Lot Size0.17 Acres
Days on Market4
Property Features for 1005/07 Mount Auburn Avenue
General Information
- Property type
- Residential Multi Family
- Property subtype
- Other
- Bedrooms
- 6
- Bathrooms
- 6
- Rooms
- Bedroom 1, Bathroom 1, Bathroom 6, Bedroom 6, Bedroom 5, Bathroom 3, Bathroom 4, Bedroom 2, Bedroom 4, Bedroom 3, Bathroom 2, Bathroom 5
- Parking
- 6
- Parking features
- Driveway, Garage, On Street
- Security features
- Security
- Patio and Porch features
- Porch, Deck
- Interior features
- GraniteCounters, KitchenIsland, Loft, OpenFloorplan, Pantry, SmartHome, CableTv, WalkInClosets
- Fencing
- Fenced
- Appliances
- Dishwasher, Disposal, GasRange, TanklessWaterHeater
- Standard status
- Active
- APN
- 00000163915000100
- Lot size
- 0.17 Acres
Taxes and HOA fees
- Tax Description
- MOUNT AUBURN BLK 5/1612 PT LT 27 ACS 0.09
- Tax Annual Amount
- 9311
Utilities
- Sewer type
- Public Sewer
- Heating system
- Central
- Cooling system
- Central Air
- Water source
- Public
Building Details
- Year built
- 2021
- Floors in Building
- 2
- Number of units
- 2
- Flooring type
- Carpet, Tile, Wood
- Roof type
- Composition
Listing Agency
Evolve Real Estate LLC
(972) 806-1742
Dallas, TX
Listed by
Carri Fung · License #0690933
(214) 999-1161
Added: Jul 14 Checked: Jul 17 at 9:06 am
MLS# 21215566
Listing URL
Copyright © 2026 North Texas Real Estate Information Systems, Inc. All rights reserved. All information provided by the listing agent/broker is deemed reliable but is not guaranteed and should be independently verified.
Investment Insights
Based on property information with market context.
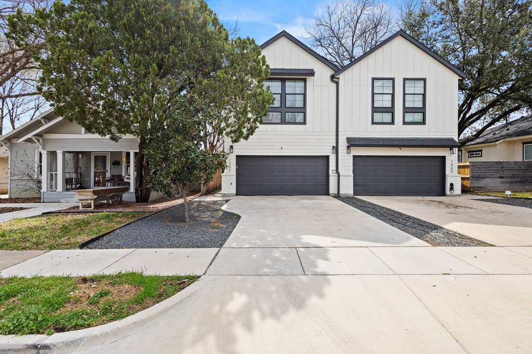
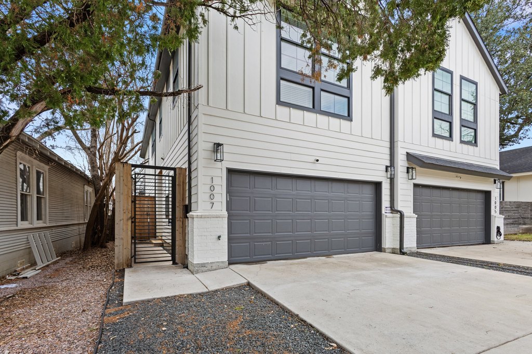
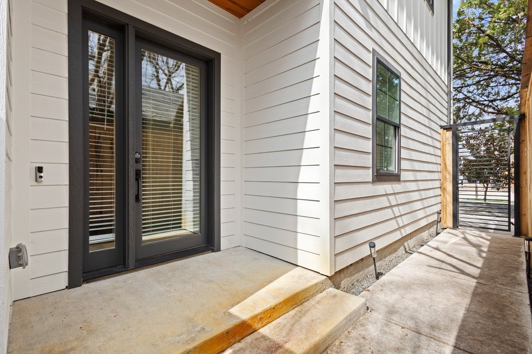
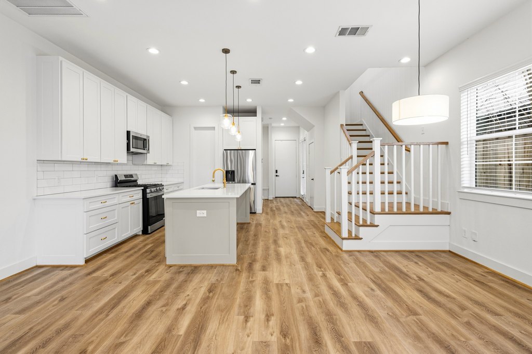
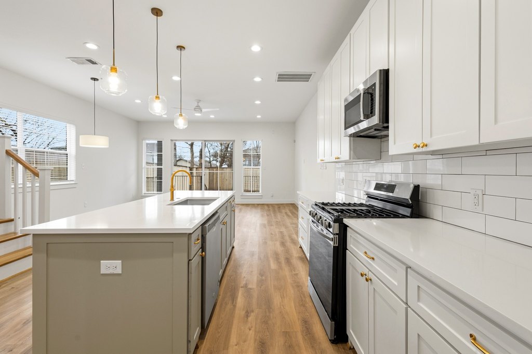
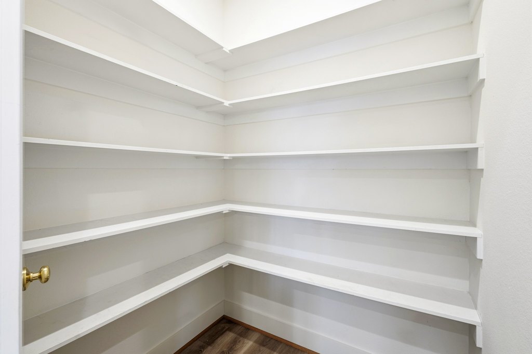
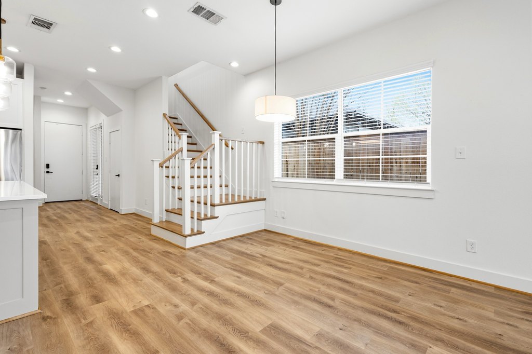
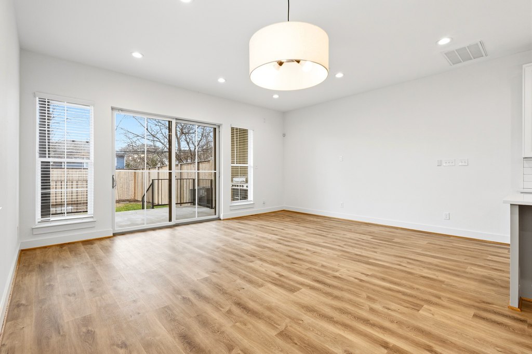
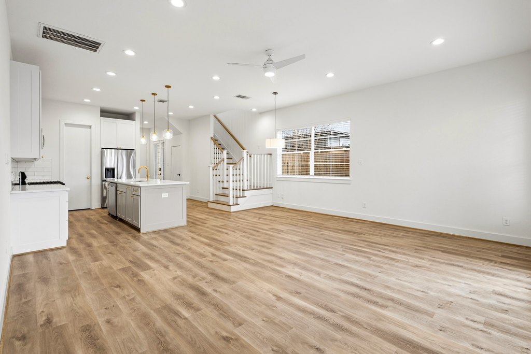
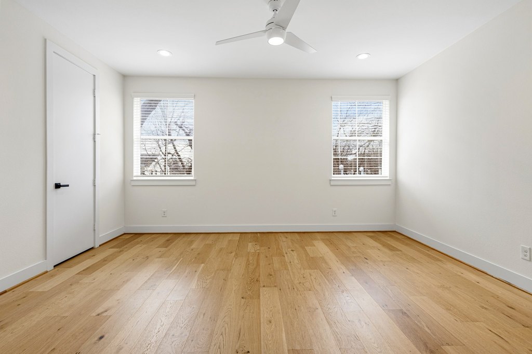
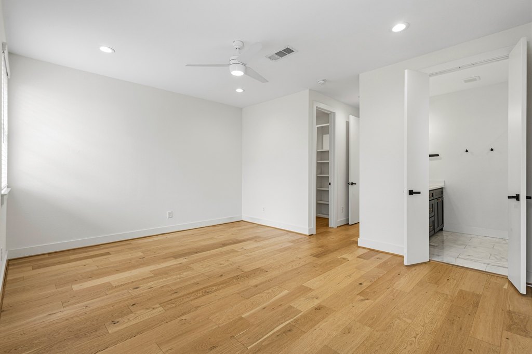
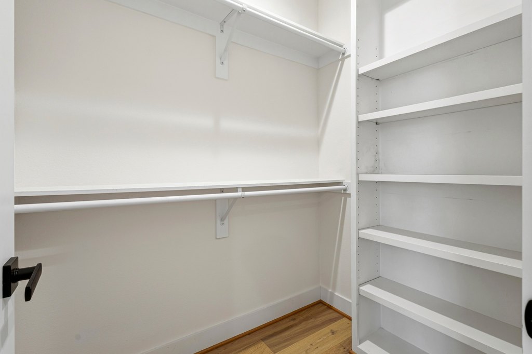
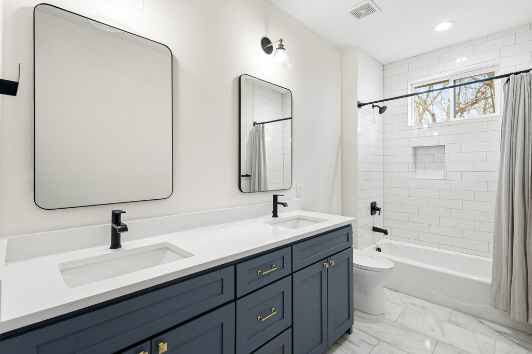
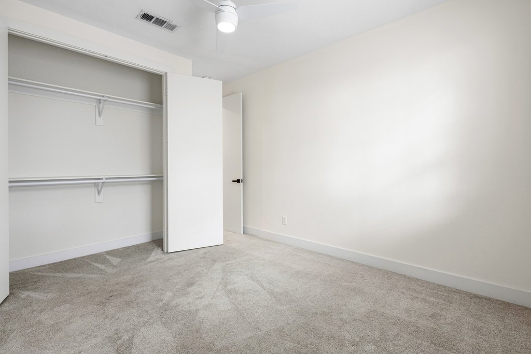
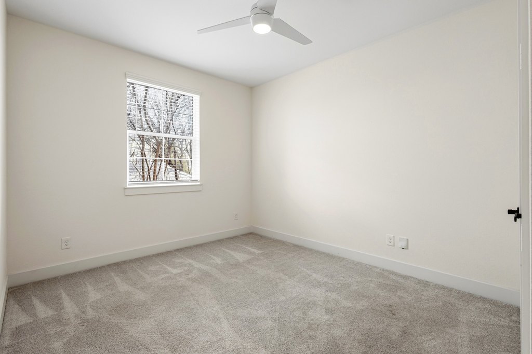
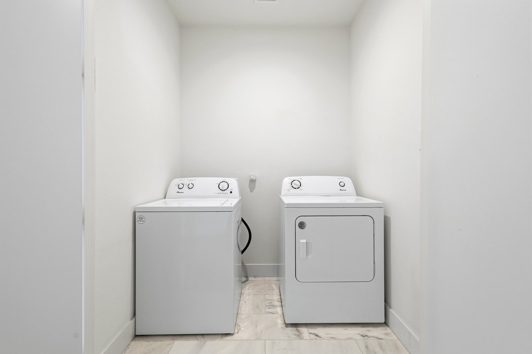
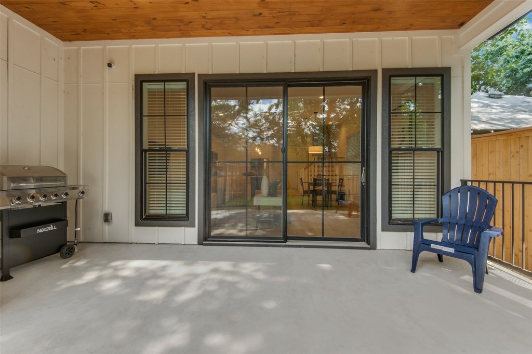
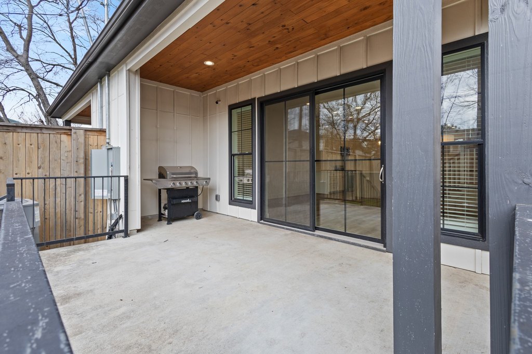
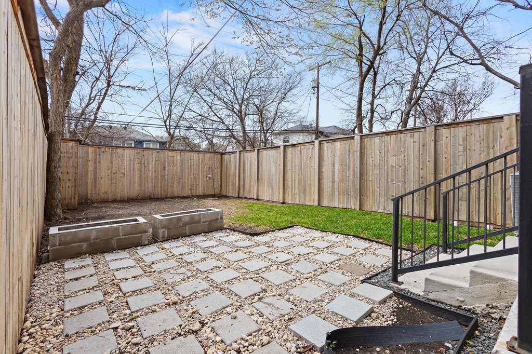
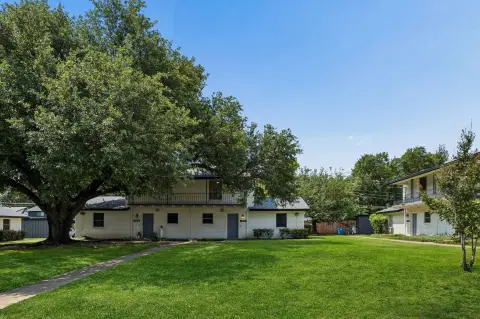
This contemporary duplex features mirrored floor plans on each side, designed for comfortable everyday living and entertaining. Each unit includes an open-concept kitchen with a large island, walk-in pantry, stainless steel appliances, and a gas range, flowing into the main living space with hardwood floors throughout and abundant natural light. Upstairs, all bedrooms are located along with a versatile loft that can serve as a home office, game room, or workout area. The spacious primary suite includes an en-suite bathroom and dual closets, and there is a conveniently located upstairs laundry room. Outside, both sides offer a large covered deck overlooking a private, fenced backyard.
The duplex has been refreshed with interior paint, and the 1007 side features new flooring. There is no HOA. The property is located minutes from the Santa Fe Trail and White Rock Lake, with nearby golf courses and easy access to Downtown Dallas. Each side has been performing as an income-producing property, generating $3,800+ per month across short-term, mid-term, and long-term rental opportunities.
The duplex has been refreshed with interior paint, and the 1007 side features new flooring. There is no HOA. The property is located minutes from the Santa Fe Trail and White Rock Lake, with nearby golf courses and easy access to Downtown Dallas. Each side has been performing as an income-producing property, generating $3,800+ per month across short-term, mid-term, and long-term rental opportunities.
Key Highlights
- 2021‑built contemporary duplex with mirrored floor plans on each side
- Each unit features an open‑concept kitchen with a large island, walk‑in pantry, stainless steel appliances, and a gas range
- Upstairs layout includes a loft plus all bedrooms, with an upstairs laundry room
Property Analytics
Property Profile
Location Intelligence
Current Use by Public Records
Duplexes
Similar For Sale Nearby
FAQs
What type of property is this?
Duplex - Contemporary duplex with mirrored layouts, open kitchens, and upstairs living spaces, plus covered deck and fenced backyard for each side.
Where is this duplex located?
The property is located at 1005/07 Mount Auburn Avenue Dallas, TX.
What is the asking price?
The asking price for this property is $1,048,000.
What are key features of this property?
This property features: 2021‑built contemporary duplex with mirrored floor plans on each side; Each unit features an open‑concept kitchen with a large island, walk‑in pantry, stainless steel appliances, and a gas range; Upstairs layout includes a loft plus all bedrooms, with an upstairs laundry room


