Climate-Controlled Automotive
New



For Sale
$845,000
10037 Marc Anthony Way, Naples, FL 34113
Commercial Sale, NAPLES, FL
Property Size1,777 SF
Lot Size9.00 Acres
Price / SF$475.52
Days on Market2
Property Features for 10037 Marc Anthony Way
General Information
Property type
Commercial Sale
Property subtype
Other
Property condition
Under Construction
Standard status
Active
APN
77470000029
Lot size
9.00 Acres
Additional Details
Real Estate Included
Yes
Automotive Uses
vehicle storage
Amenities
climate-controlled garage
side windows
mini-split air conditioning
200-amp three-phase electrical service
EV outlets
LED lighting
restroom facilities
wide motor courtyards
automatic entry gates
security cameras
alarm infrastructure
impact-rated openings
Building Details
Year built
2026
Floors in Building
2
Listing Agency:
Gulf Coast International Prop
(239) 434-2558
Listed By:
Shay Trask
(239) 572-1648
Added: Oct 26
Last Checked: Oct 27 at 10:06AM
MLS# 226038482
Copyright © 2026 Naples Area Board of REALTORS. All rights reserved. All information provided by the listing agent/broker is deemed reliable but is not guaranteed and should be independently verified.

Ask AI about this property
Review the available facts, identify missing information and prepare questions for the agent.
Investment Insights
Based on property information with market context.
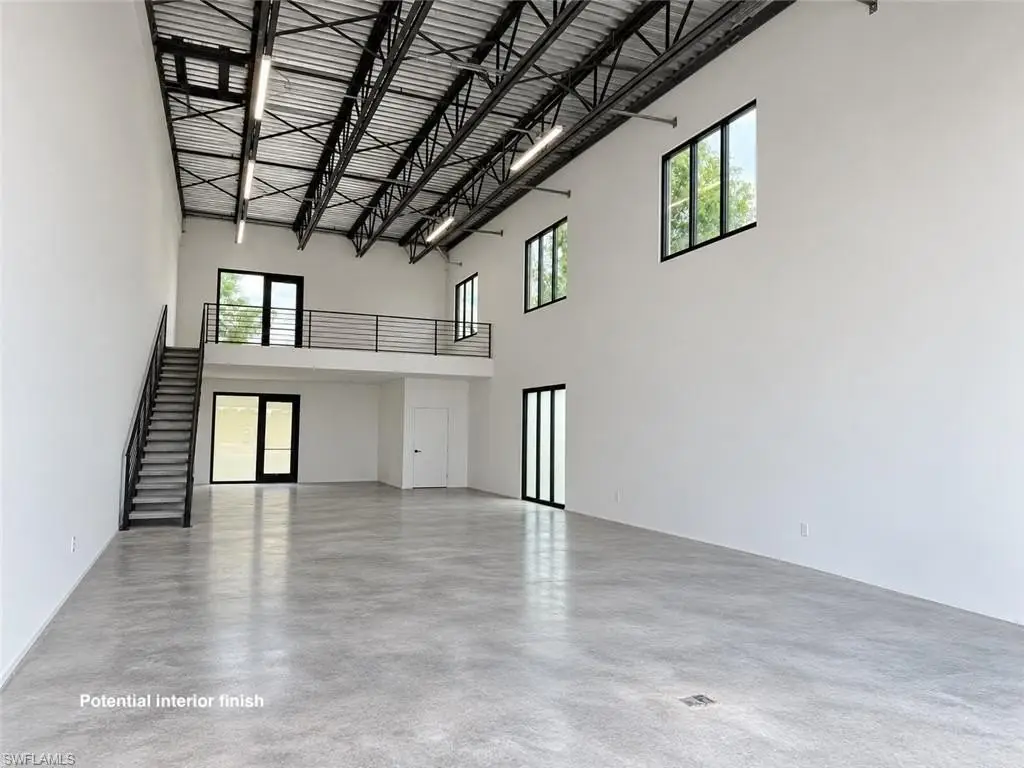
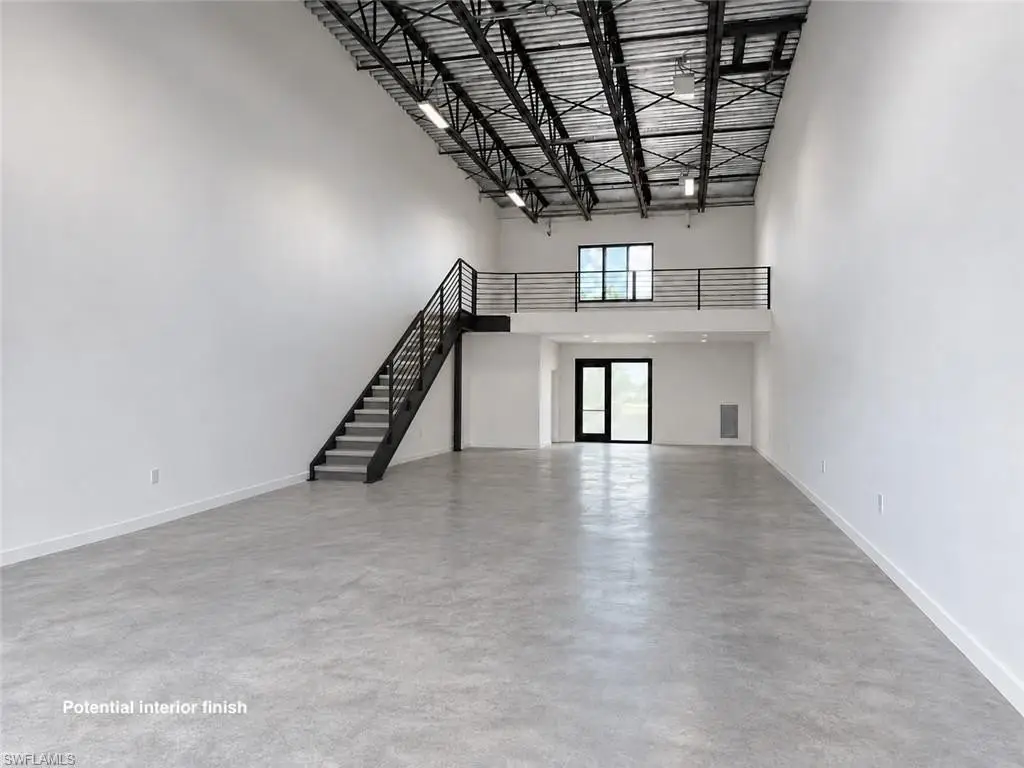
Unit 401 is an automotive condominium under construction, with completion expected in December 2026. Its approximately 1,777 square feet comprise 1,405 square feet at ground level and a 372-square-foot mezzanine. Side windows provide daylight to the open garage area. The space includes mini-split air conditioning, restroom facilities, 200-amp three-phase electrical service, two 50-amp EV outlets, and plumbing at the mezzanine for possible future improvements subject to applicable approvals. An impact-rated overhead door measures 16 feet wide by 14 feet high; the ceiling clearance is at least 18 feet, and the 6-inch concrete floor is designed to accommodate car lifts.
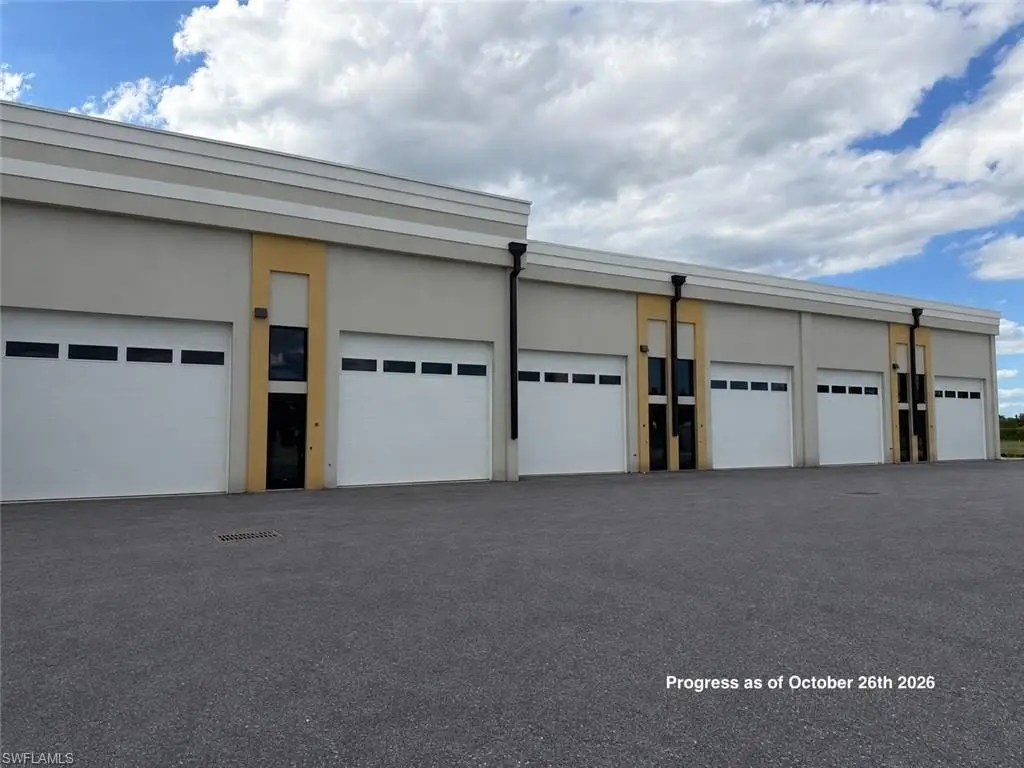
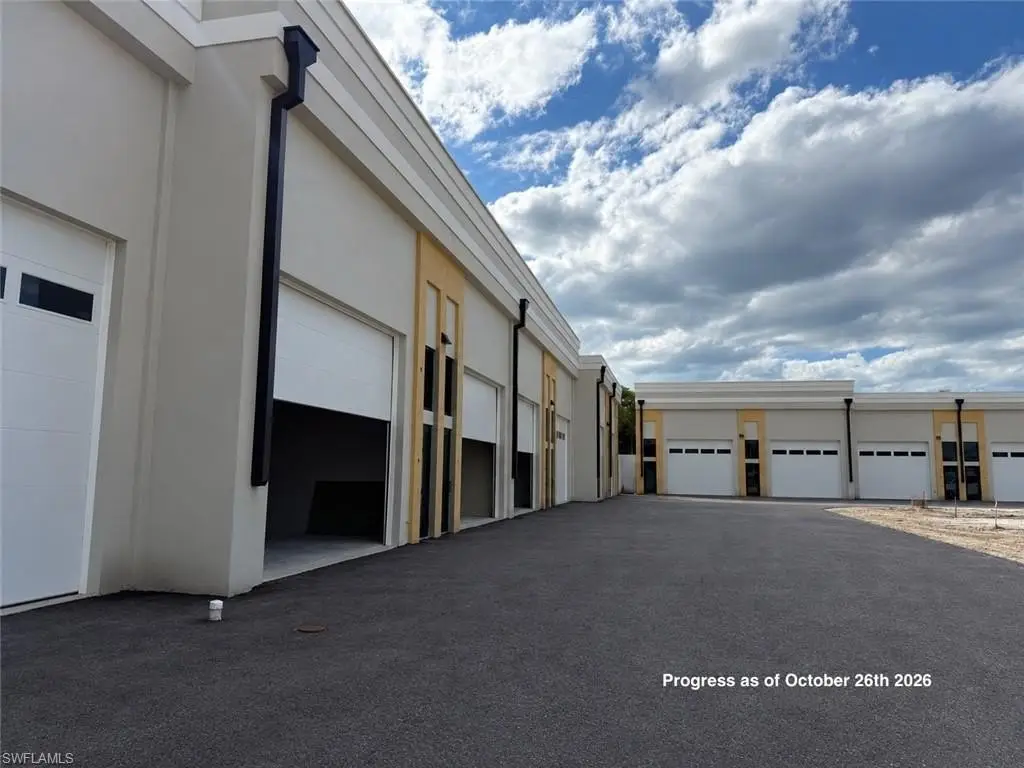
The property is within a gated development on Tamiami Trail East, beside the entrance to Treviso Bay and near Isles of Collier Preserve. Lamborghini Naples is approximately half a mile away. Estimated drive times include 15 minutes to Fifth Avenue South, 5 minutes to Lely Resort, and 10 minutes to Fiddler's Creek, depending on traffic and destination. The complex has automatic 20-foot entry gates, security cameras, and alarm infrastructure. Its current flood designation is AE7; Zone X reclassification through a FEMA LOMR-F is anticipated after construction but remains subject to approval.
The property is within a gated development on Tamiami Trail East, beside the entrance to Treviso Bay and near Isles of Collier Preserve. Lamborghini Naples is approximately half a mile away. Estimated drive times include 15 minutes to Fifth Avenue South, 5 minutes to Lely Resort, and 10 minutes to Fiddler's Creek, depending on traffic and destination. The complex has automatic 20-foot entry gates, security cameras, and alarm infrastructure. Its current flood designation is AE7; Zone X reclassification through a FEMA LOMR-F is anticipated after construction but remains subject to approval.
Key Highlights
- Approximately 1,777 square feet, including 1,405 square feet on the ground floor and a 372‑square‑foot mezzanine
- 16‑foot‑wide by 14‑foot‑high impact‑rated overhead door; minimum 18‑foot clear ceiling height
- 200‑amp three‑phase service and two 50‑amp EV outlets
Property Analytics
Contact the owner directly
Get the owner's phone numbers and email
Open Analytics
Current Use
Lease Details
Yes
Fenced yard
Yes
Paved road access
Location Intelligence
Trade Area within ½ mile
12
Businesses Nearby
Well-served
Demand for This Use
Explore this area
Business Placement
Demographics for 34113, FL
23,740
Population
16,461
Households
1.4
Avg Household Size
57
Median Age
40%
College-Educated
87%
High-School Grad
25.9 sq mi
ZIP Area
917
Density / Sq Mi
$76,539
Median Household Income
$37,070
Median Earnings
$1,888
Median Rent
$450,700
Median Home Value
Check the figures for this property
Cap Rate, Value Estimation, Potential NOI and more
View Realmo Analytics
Market
Vacancy Rate% for Retail in South region







Frequently Asked Questions
What type of property is this?
Automotive property - A gated Naples complex offers secure vehicle storage with space for display and potential interior improvements, subject to approvals.
Where is this automotive property located?
The property is located at 10037 Marc Anthony Way Naples, FL.
What is the asking price?
The asking price for this property is $845,000.
What are key features of this property?
This property features: Approximately 1,777 square feet, including 1,405 square feet on the ground floor and a 372‑square‑foot mezzanine; 16‑foot‑wide by 14‑foot‑high impact‑rated overhead door; minimum 18‑foot clear ceiling height; 200‑amp three‑phase service and two 50‑amp EV outlets



