Medical Office Condo
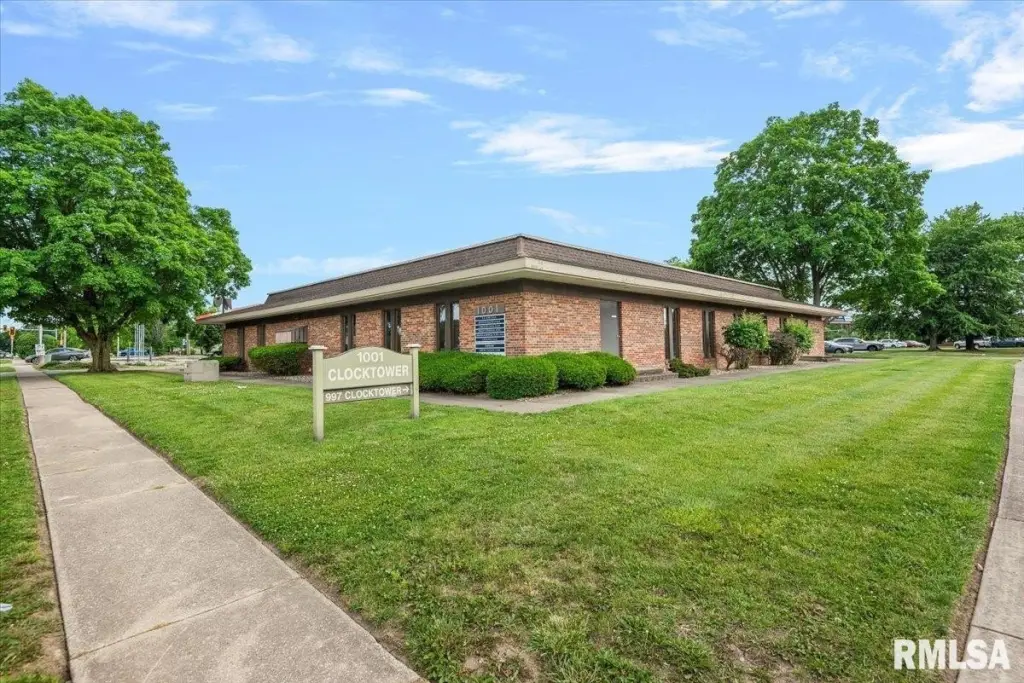
1001 Clocktower Drive Springfield, IL 62704
For Sale
$149,900
Pending
COMMERCIAL - Springfield, IL
Property Size1,422 SF
Days on Market49
Property Features for 1001 Clocktower Drive
General Information
Property type
Commercial Sale
Property subtype
Other
Zoning
R-5
Standard status
Pending
APN
14-31.0-376-063
Taxes and HOA fees
Tax Year
2025
Tax Description
UNIT 2 1001 DENTAL BLDG CONDO 31-16-5
Tax Annual Amount
5226
Utilities
Sewer type
Public Sewer
Heating system
Forced Air
Cooling system
Central Air
Building Details
Year built
1976
Floors in Building
1
Flooring type
Carpet
Building materials
Brick
Roof type
Composition
Listing Agency:
The Real Estate Group, Inc.
(217) 787-7000
Listed By:
Kyle Killebrew · License #475109198
(217) 741-4040
Added: Jun 11
Changed: Jun 14
Last Checked: Jul 29 at 10:06AM
MLS# CA1044394
Copyright © 2026 RMLS Alliance. All rights reserved. All information provided by the listing agent/broker is deemed reliable but is not guaranteed and should be independently verified.
Investment Insights
Based on property information with market context.
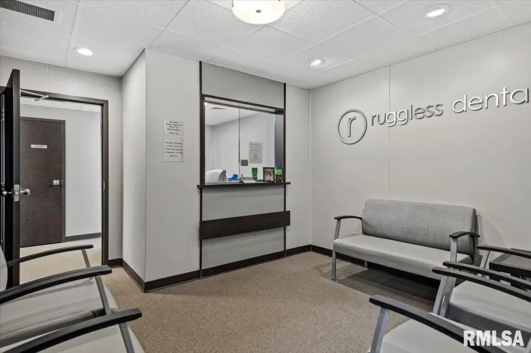
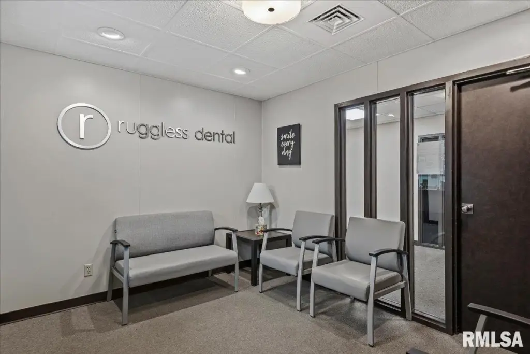
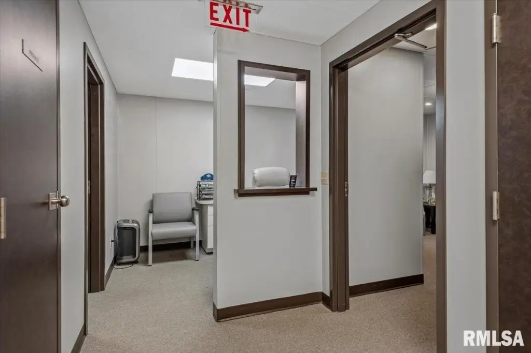
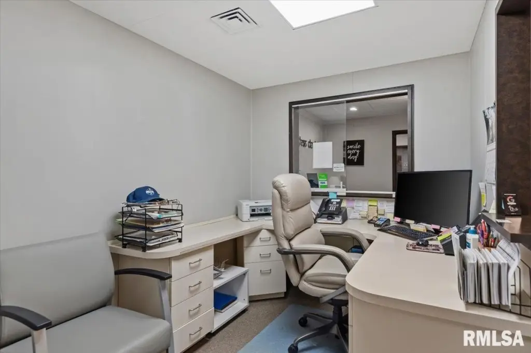
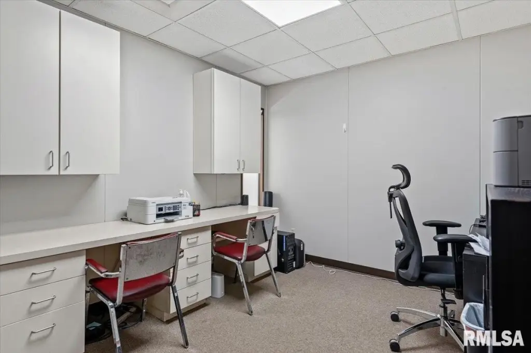
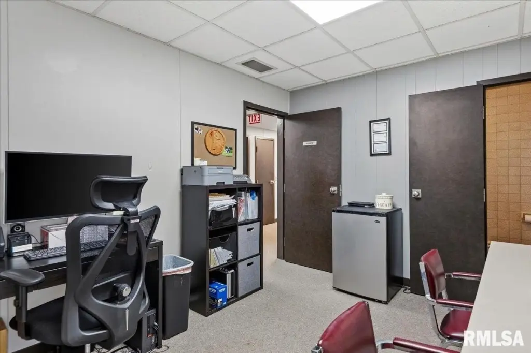
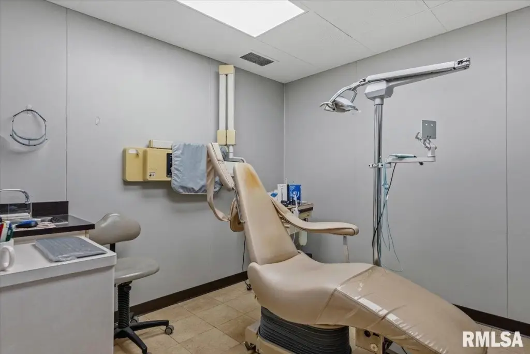
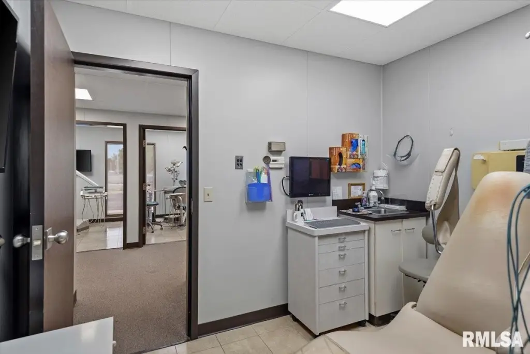
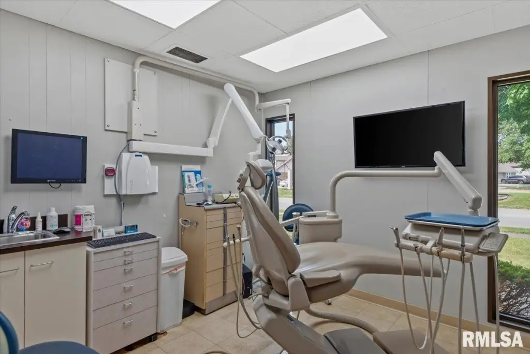
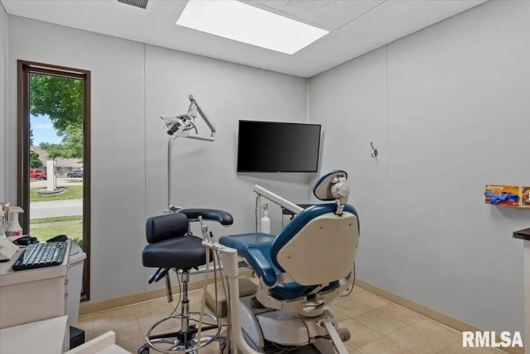
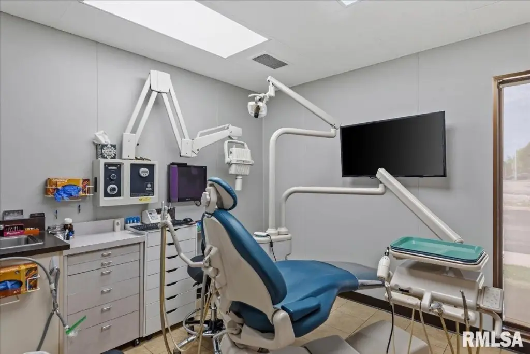
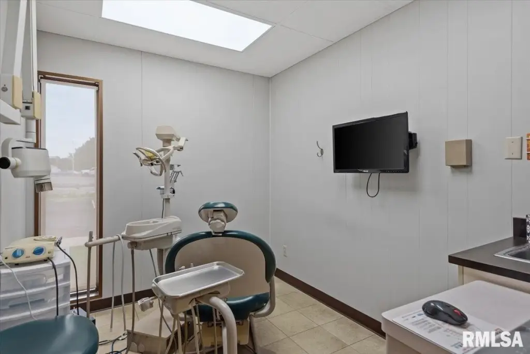
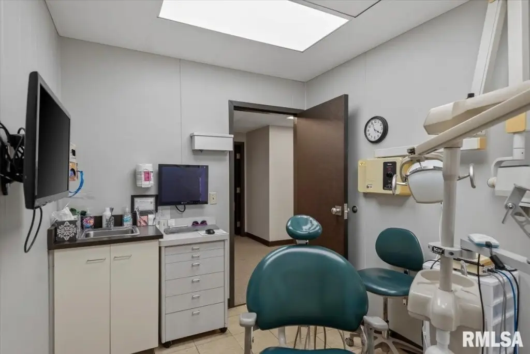
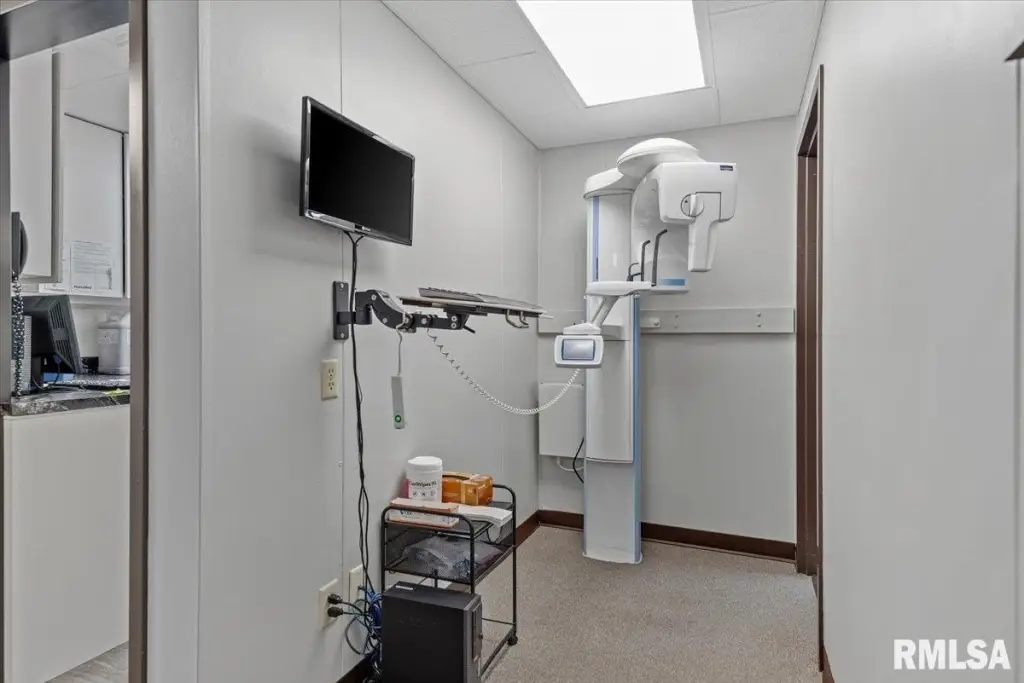
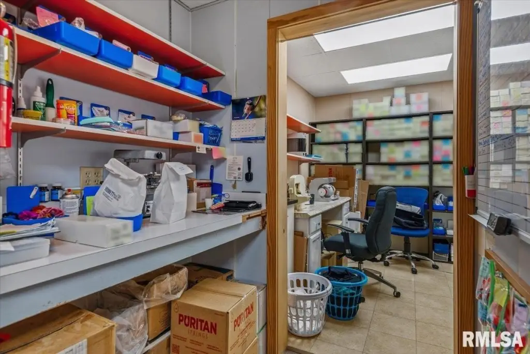
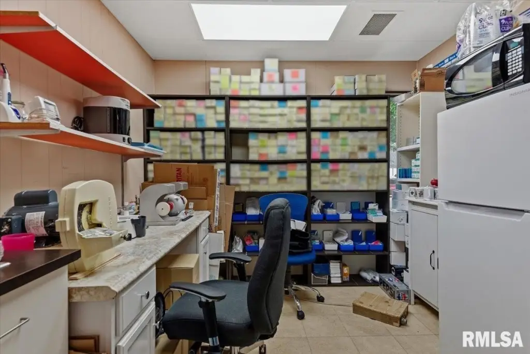
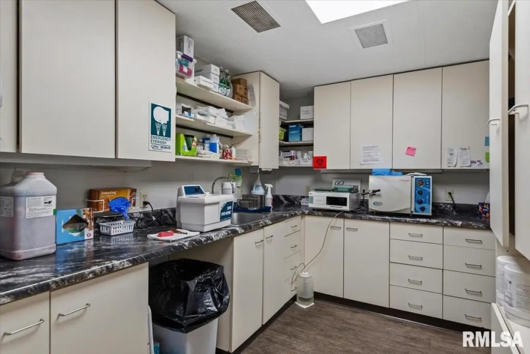
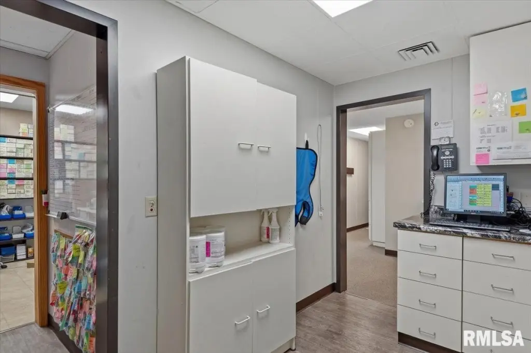
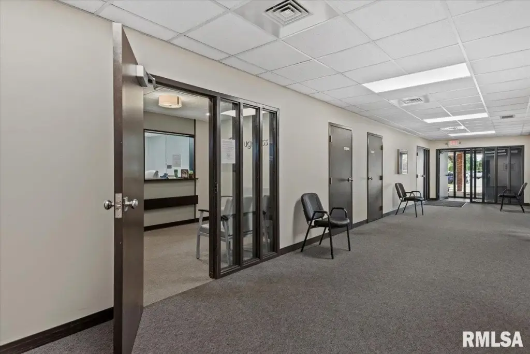
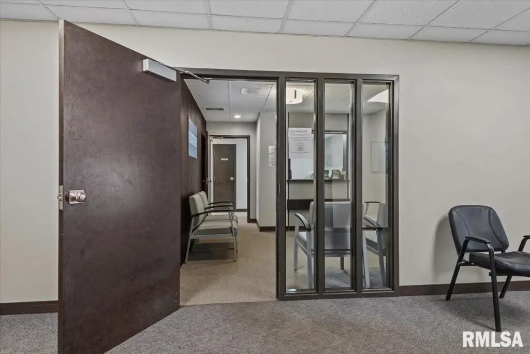
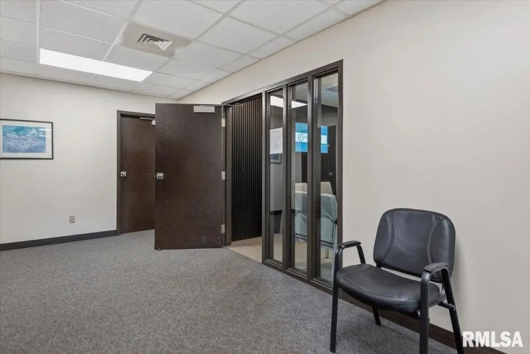
This westside commercial condo suite (Unit 2) offers approximately 1,422 square feet arranged for dental/medical use. The interior includes a private waiting room, reception area, eight rooms, and two bathrooms, along with multiple sink/cabinet stations. The space is described as clean and highly functional, with extensive storage to support day-to-day operations. Shared areas in the building are maintained, and the suite includes common restroom access.
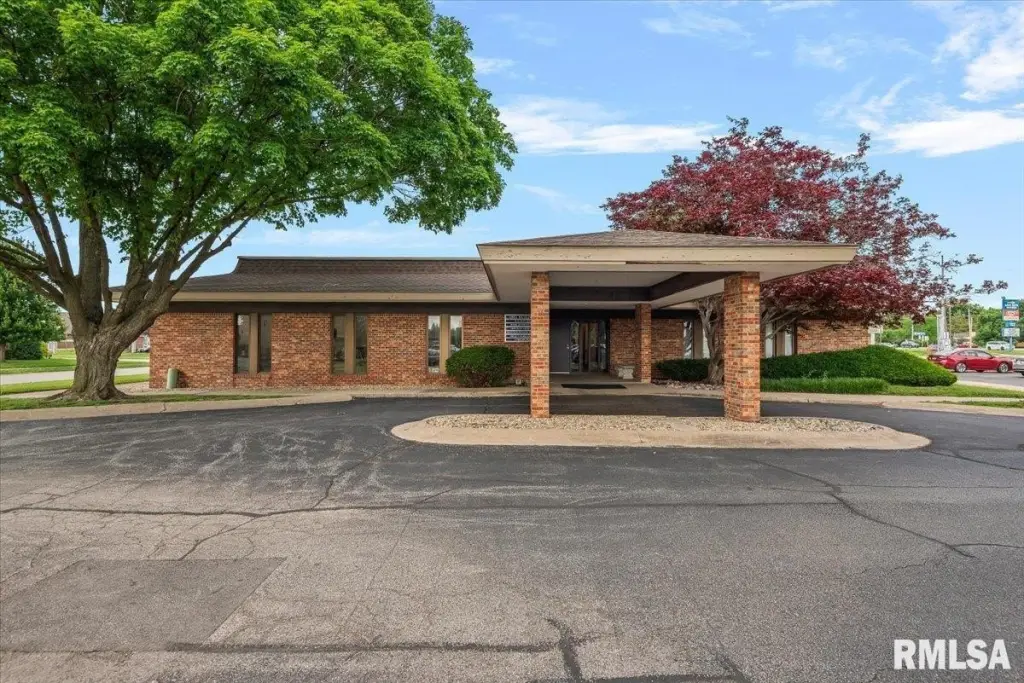
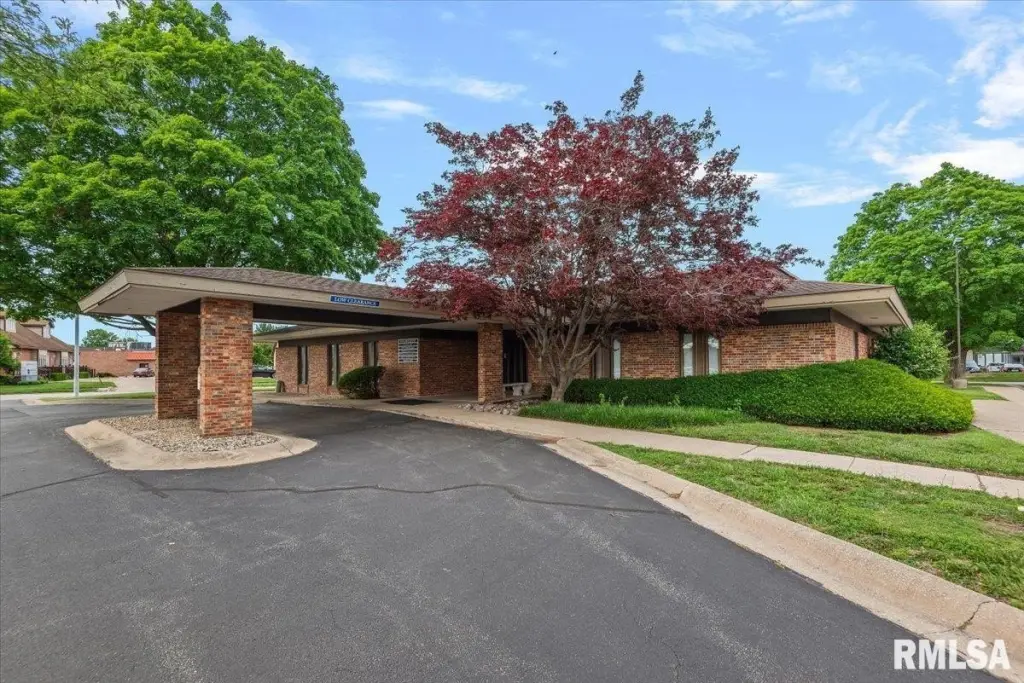
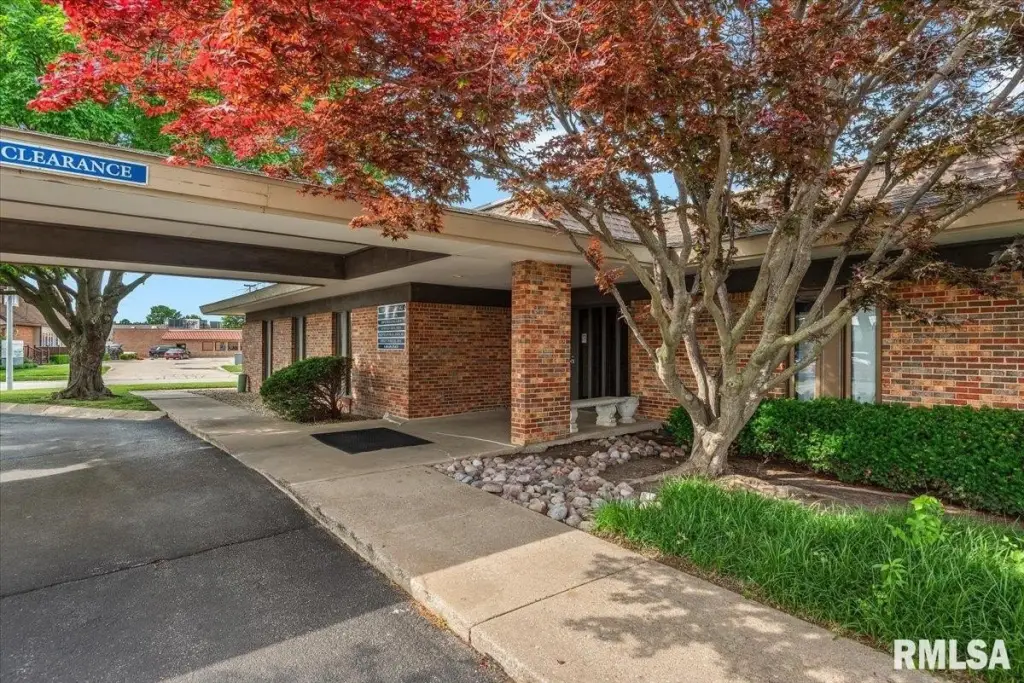
The property is located at 1001 Clocktower Drive in Springfield, Illinois, in a zoning classification of R-5. The building provides ample parking and covered drop-off or drive-up access, which supports convenient patient or client arrival. Common restrooms are available, and shared exterior and operational services are handled through the condominium association.
For buyers or operators seeking a ready-to-use clinical or client-service environment, the current layout supports dental/medical activities and can flex into related professional uses such as wellness or other beauty and client-based services. An association fee of approximately $713 per month is noted for snow removal, common insurance, and water, supporting ongoing property maintenance for the shared areas.
The property is located at 1001 Clocktower Drive in Springfield, Illinois, in a zoning classification of R-5. The building provides ample parking and covered drop-off or drive-up access, which supports convenient patient or client arrival. Common restrooms are available, and shared exterior and operational services are handled through the condominium association.
For buyers or operators seeking a ready-to-use clinical or client-service environment, the current layout supports dental/medical activities and can flex into related professional uses such as wellness or other beauty and client-based services. An association fee of approximately $713 per month is noted for snow removal, common insurance, and water, supporting ongoing property maintenance for the shared areas.
Key Highlights
- Westside commercial condo suite, UNIT 2, totaling 1,422 sqft (currently set up for dental/medical use)
- 8 rooms plus 2 baths, including private waiting room and reception area
- Multiple sink/cabinet stations with tons of storage; layout can flex for other client‑based professional services
Property Analytics
Property Profile
Location Intelligence
Current Use





Similar Off Market Nearby
- Koke Mill Animal Hospital: Hudsxon Mark E DVM — 564 S Koke Mill Rd, Springfield, IL 62711
- Animal Emergency Clinic — 821 S Durkin Dr, Springfield, IL 62704
- Koke Mill Animal Hospital — 564 S Koke Mill Rd, Springfield, IL 62711
- Kirk Evan DVM — 971 Clocktower Dr, Springfield, IL 62704
- Brewer Animal Hospital: Thornburg Thomas A DVM — 971 Clocktower Dr, Springfield, IL 62704
Frequently Asked Questions
What type of property is this?
Medical Office Space - Turnkey dental/medical office condo with private waiting room, multiple exam/office rooms, and strong shared parking access.
Where is this medical office space located?
The property is located at 1001 Clocktower Drive Springfield, IL.
What is the asking price?
The asking price for this property is $149,900.
What are key features of this property?
This property features: Westside commercial condo suite, UNIT 2, totaling 1,422 sqft (currently set up for dental/medical use); 8 rooms plus 2 baths, including private waiting room and reception area; Multiple sink/cabinet stations with tons of storage; layout can flex for other client‑based professional services