Warehouse Space with Overhead
10009-11 W Franklin Avenue N 10009, Franklin Park, IL 60131
For Sale
Contact for pricing
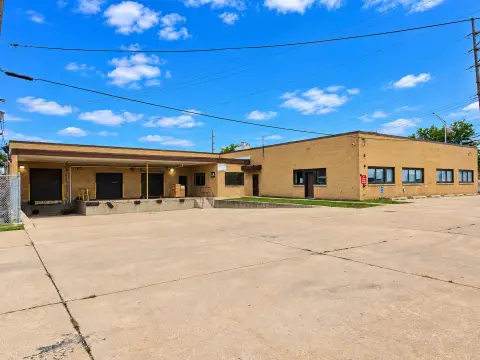
Open warehouse configuration with two-and-a-half baths, approximately 12-foot clearance, and COMMR zoning.
Property Size5,500 SF
Price / SF$70.73
Days on Market134
Property Features for 10009-11 W Franklin Avenue N 10009
General Information
Standard status
Size
Property subtype
Zoning
Warehouse & Industrial
Clear Height
Drive-In Doors
Building Details
Year Built
Buildings
Units
Building Size
Listing Agency:
RCI Real Estate Group
Listed By:
Ben Cocogliato
(847) 455-0101
Source:
Crexi
Added: Jul 11
Changed: Nov 13
Last Checked: Nov 20 at 8:43PM
Displayed information is deemed reliable but is not guaranteed and should be independently verified. All listing content including descriptions, pricing, images are the copyrighted material of RCI Real Estate Group

Ask AI about this property
Review the available facts, identify missing information and prepare questions for the agent.
Investment Insights
Based on property information with market context.
The east portion of this warehouse property measures 2,650 square feet within an approximately 5,500-square-foot structure. The interior is primarily open, with 2-1/2 baths, an electric water heater, and approximately 12 feet of ceiling clearance. A 10-foot overhead delivery door at the rear supports loading access.
Located at 10009-11 W Franklin Avenue N 10009 in Franklin Park, Illinois, the property was built in 1955 and carries COMMR zoning. The described configuration provides a straightforward warehouse layout with rear delivery access and functional service areas.
Located at 10009-11 W Franklin Avenue N 10009 in Franklin Park, Illinois, the property was built in 1955 and carries COMMR zoning. The described configuration provides a straightforward warehouse layout with rear delivery access and functional service areas.
Key Highlights
- 2,650 sq. ft. east portion within an approximately 5,500 sq. ft. structure
- 10 ft. overhead delivery door at the rear
- Approximately 12 ft. ceiling clearance
Financial Insights
Estimated NOI and Cap Rate
NOI / Yr
Cap Rate
Suggested Prices Based on Cap Rates
Cap Rate 5%
Cap Rate 7%
Cap Rate 9%
NOI Build-Up for 5,500 SF
Gross rent
(/SF)
Vacancy
(/SF)
EGI
(/SF)
OpEx
(/SF)
NOI
(/SF)
Market Conditions
Area
Cook County, IL
Vacancy
Lease Rate
/SF/Yr
Expense Ratio
Alternative Uses
Best Use
–
NOI @ 7.0% cap
Theoretical Best
–
NOI @ 7.0% cap
Zoning and permitted uses should be independently verified with authorities.
How Realmo checks its estimates
Property Analytics
Current Use
Lease Details
12 ft
Clear height
1
Drive-in doors
Location Intelligence
Trade Area within ½ mile
789
Businesses Nearby
Demand for This Use
Improve property use
Find place for business
Demographics for 60131, IL
18,205
Population
6,120
Households
3
Avg Household Size
39
Median Age
19%
College-Educated
77%
High-School Grad
5.4 sq mi
ZIP Area
3,371
Density / Sq Mi
Median Household Income
Median Earnings
Median Rent
Median Home Value
Market
Properties on Market for Warehouses in Franklin Park
Vacancy Rate% for Industrial in Midwest region





Similar Off Market Nearby
- All My Sons Moving & Storage — 2740 Mannheim Rd, Franklin Park, IL 60131
- Metro Self Storage - Franklin Park — 9501 Grand Ave, Franklin Park, IL 60131
- StorageMart — 3100 N Mannheim Rd, Franklin Park, IL 60131
- StorageMart — 3100 mannheim rd, franklin park, il 60131
- Allied Van Lines — 10423 W Franklin Ave Ste 400, Franklin Park, IL 60131
Frequently Asked Questions
What type of property is this?
Warehouse - Open warehouse configuration with two-and-a-half baths, approximately 12-foot clearance, and COMMR zoning.
Where is this warehouse located?
The property is located at 10009-11 W Franklin Avenue N 10009 Franklin Park, IL.
What is the asking price?
The asking price for this property is $389,000.
What are key features of this property?
This property features: 2,650 sq. ft. east portion within an approximately 5,500 sq. ft. structure; 10 ft. overhead delivery door at the rear; Approximately 12 ft. ceiling clearance



