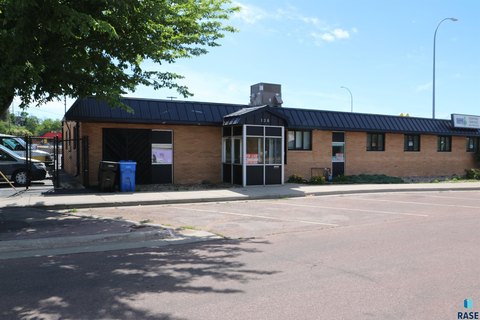
Private Office Suite with Elevator
For Lease
Contact for pricing
100 S Dakota Ave, Sioux Falls, SD 57104
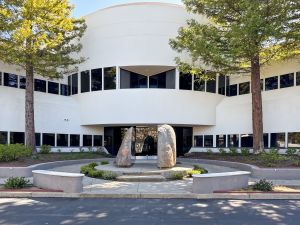
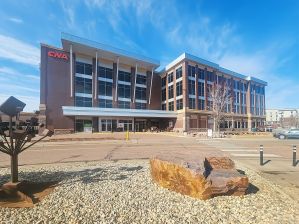
Professional suite with private offices, conference space, cubicle area, restrooms, and shared building amenities.
Space Size3,607 SF
Days on Market183
Property Features for 100 S Dakota Ave
General Information
Standard status
Active
Size
3,607 SF
Elevators
Yes
Property subtype
OFFICE
Space & Availability
Space Use
Office
Available From
Immediate
Private Offices
6
Meeting Rooms
1
Additional Details
TI Allowance
$25,000 /TOTAL
Amenities
common area break room
building security
storage
building and directory signage opportunities
premium private parking available
Spaces For Lease
at 100 S Dakota Ave Contact us- Floor
- 2
- Size
- 3,607 SF
- Type
- OFFICE
- Lease Type
- NNN
- Availability
- AVAILABLE, Now
- Sublease
- No
100 S Dakota Ave $13.50/SF/Yr
- Floor plan offers a reception area, 6 private offices, conference room, open area...
show more
Contact us
Listing Agency:
Lloyd Companies - Corporate
(605) 376-1903
Listed By:
Kristen Zueger, SIOR
Source:
Moodyscre
Added: Mar 2
Changed: Aug 30
Last Checked: Aug 30 at 7:58PM
Displayed information is deemed reliable but is not guaranteed and should be independently verified. All listing content including descriptions, pricing, images are the copyrighted material of Lloyd Companies - Corporate
Investment Insights
Based on property information with market context.
This 3,607-square-foot office suite at 100 S Dakota Ave includes a reception area, six private offices, a conference room, an open workspace for cubicles, and in-suite restrooms. Elevator access leads directly to the suite. Tenants also have access to a shared break room, building security, and storage. Building and directory signage opportunities are available.
The property is supported by reported traffic volumes of 1,900 VPD on S. Dakota Avenue and 3,300 VPD on 9th Street. Premium private parking is available on the same block, with public parking options nearby. Co-tenants include Klein’s DC Design Studio and TrueLuc Consulting. The suite is available now.
The property is supported by reported traffic volumes of 1,900 VPD on S. Dakota Avenue and 3,300 VPD on 9th Street. Premium private parking is available on the same block, with public parking options nearby. Co-tenants include Klein’s DC Design Studio and TrueLuc Consulting. The suite is available now.
Key Highlights
- 3,607 SF office suite with reception, six private offices, conference room, open cubicle area, and in‑suite restrooms
- Elevator provides direct access to the suite
- Shared break room, building security, and storage included
Property Analytics
Property Profile
Current Use
Lease Details
NNN (Triple Net)
Lease Type
$2.03 /SF/Yr
CAM
Location Intelligence
Trade Area within ½ mile
2,595
Businesses Nearby
Explore this area
Business Placement
Demographics for 57104, SD
26,998
Population
13,952
Households
1.9
Avg Household Size
37
Median Age
25%
College-Educated
90%
High-School Grad
30.4 sq mi
ZIP Area
888
Density / Sq Mi
$59,161
Median Household Income
$39,101
Median Earnings
$849
Median Rent
$183,700
Median Home Value
Market
Lease Benchmarks for Sioux Falls, SD
$14.91 /SF/Yr
Avg Asking Price
$7–$27 /SF/Yr
Price Range
4,891 SF
Avg Space Size
This space is priced 9% below the average of $14.91 /SF/Yr.
Vacancy Rate% for Office in Midwest region

Questions? Ask Rey
Realmo’s AI knows this listing — price, zoning, demand, history. Ask anything.






Frequently Asked Questions
What type of property is this?
Office units - Professional suite with private offices, conference space, cubicle area, restrooms, and shared building amenities.
Where is this office units located?
The property is located at 100 S Dakota Ave Sioux Falls, SD.
What is the lease rate?
The lease rate is $13.50 SF/Yr.
What are key features of this property?
This property features: 3,607 SF office suite with reception, six private offices, conference room, open cubicle area, and in‑suite restrooms; Elevator provides direct access to the suite; Shared break room, building security, and storage included


