Warehouse with Fenced Storage
For Sale
$225,000
100 Hayden S, Amarillo, TX 79106
Functional 3,600 sq ft warehouse with two overhead doors, offices, spray room, and a fenced yard for secure storage.
Property Size3,600 SF
Price / SF$62.50
Days on Market163
Property Features for 100 Hayden S
General Information
Standard status
Active
Size
3,600 SF
Property subtype
Warehouse
Zoning
HC
Site & Location
Fenced Yard
Yes
Outdoor Storage
Yes
Additional Details
Drive-In Doors
2
Building Details
Year Built
2000
Listing Agency:
Gaut Whittenburg Emerson Commercial Real Estate
(806) 679-8436
Listed By:
Cathy Derr · License #TEXAS#412282
(806) 679-8436
Source:
Thebrokerlist
Added: Feb 18
Changed: Jul 23
Last Checked: Jul 23 at 7:17AM
Displayed information is deemed reliable but is not guaranteed and should be independently verified. All listing content including descriptions, pricing, images are the copyrighted material of Gaut Whittenburg Emerson Commercial Real Estate
Investment Insights
Based on property information with market context.
This practical warehouse offers a 40 X 90 layout with two overhead doors for straightforward loading and access. Inside, it includes two offices, a 12 X 12 paint spray room, a compressor with CBL pipe air shelving, and insulated walls. The space also features a full bathroom with two deep sinks, a tub and shower, plus a mezzanine for additional usable area. Additional onsite improvements include a Sub-Zero refrigerator and a gas heater, along with a large fenced yard equipped with metal racks for pipe storage.
The property is located just west of downtown Amarillo in an area popular with contractors and service-related businesses. Easy access to all areas of Amarillo is described in the listing.
Zoning is identified as HC. The combination of multiple controlled-entry features, dedicated spray workspace, and secured fenced storage makes the property well suited for in-house service and related operations requiring both work area and yard storage.
The property is located just west of downtown Amarillo in an area popular with contractors and service-related businesses. Easy access to all areas of Amarillo is described in the listing.
Zoning is identified as HC. The combination of multiple controlled-entry features, dedicated spray workspace, and secured fenced storage makes the property well suited for in-house service and related operations requiring both work area and yard storage.
Key Highlights
- 3,600 SF warehouse built in 2000 with a 40' x 90' layout and 2 overhead doors for access
- HC zoning with interior features including 2 offices and a 12' x 12' paint spray room
- Includes compressor, CBL pipe air shelving, insulated walls, and a gas heater
Property Analytics
Current Use
Lease Details
2
Drive-in doors
Yes
Fenced yard
Location Intelligence
Trade Area within ½ mile
1,007
Businesses Nearby
Balanced
Demand for This Use
Explore this area
Business Placement
Demographics for 79106, TX
27,692
Population
13,385
Households
2.1
Avg Household Size
37
Median Age
24%
College-Educated
87%
High-School Grad
8.6 sq mi
ZIP Area
3,220
Density / Sq Mi
$54,407
Median Household Income
$36,061
Median Earnings
$995
Median Rent
$163,100
Median Home Value
Market
Vacancy Rate% for Industrial in South region

Questions? Ask Rey
Realmo’s AI knows this listing — price, zoning, demand, history. Ask anything.
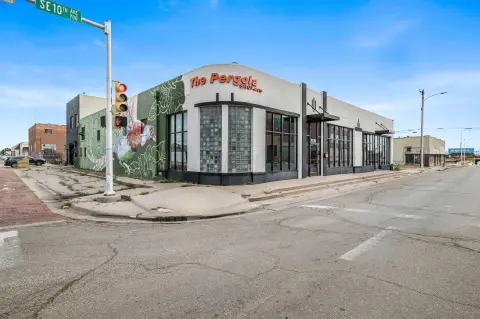
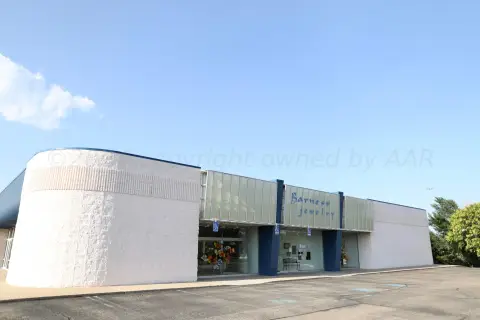
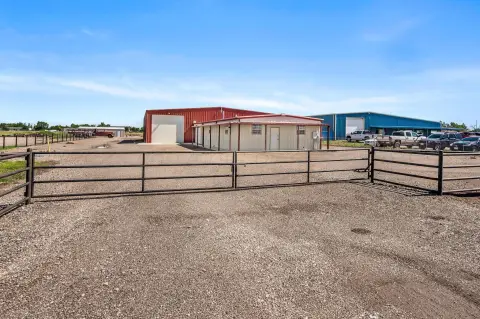
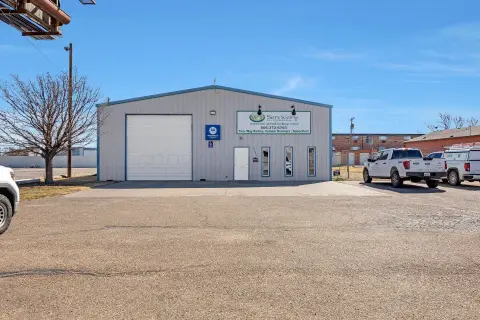

Similar Off Market Nearby
- Downtown Self Storage — 921 SW 9th Ave, Amarillo, TX 79101
- SpaceMaker Storage — 900 S Madison St, Amarillo, TX 79101
- CW Storage - Downtown — 513 SW 6th Ave, Amarillo, TX 79118
- Shelby Cold Storage — 1310 SW 8th Ave, Amarillo, TX 79101
- Otis Elevator Company — 1416 SW 8th Ave #108, Amarillo, TX 79101
Frequently Asked Questions
What type of property is this?
Warehouse - Functional 3,600 sq ft warehouse with two overhead doors, offices, spray room, and a fenced yard for secure storage.
Where is this warehouse located?
The property is located at 100 Hayden S Amarillo, TX.
What is the asking price?
The asking price for this property is $225,000.
What are key features of this property?
This property features: 3,600 SF warehouse built in 2000 with a 40' x 90' layout and 2 overhead doors for access; HC zoning with interior features including 2 offices and a 12' x 12' paint spray room; Includes compressor, CBL pipe air shelving, insulated walls, and a gas heater



