Cul-de-Sac Home Lot with Green
For Sale
$800,000
10 Pineview Lane, Boonton, NJ 07005
3.27-acre lot at the end of a cul-de-sac with county-protected green space backing the property.
Property SizeContact for details
Lot Size3.27 Acres
Days on Market337
Property Features for 10 Pineview Lane
General Information
Standard status
Active
Lot size
3.27 Acres
Property subtype
Lots And Land
Additional Details
Utilities to Site
Yes
Taxes and HOA fees
Annual Taxes
$5,233
Amenities
Yes
see attached
Building Details
Stories
2
Listing Agency:
BROWN HARRIS STEVENS NEW JERSEY
Listed By:
ELAINE PARDALOS · License #263526
(973) 744-6033
Source:
Compass
Added: Oct 23, 2025
Changed: Sep 23
Last Checked: Sep 24 at 3:29PM
Displayed information is deemed reliable but is not guaranteed and should be independently verified. All listing content including descriptions, pricing, images are the copyrighted material of BROWN HARRIS STEVENS NEW JERSEY
Investment Insights
Based on property information with market context.
Situated at the end of a cul-de-sac, this 3.27-acre home lot backs county-owned and protected green space. The property is part of the Pyramid Mountain Natural Historic area and is offered as a new construction opportunity at 10 Pineview Lane, Boonton, NJ.
A current approval is in place for a 5-bedroom, 4.5-bath residence with an open floor plan, including a double-height living room with floor-to-ceiling windows. The approved concept also calls for a large office and a walk-out basement. Interior ceiling heights include 10' on the first floor and basement, 9' on the second floor, with 8' doors throughout. Andersen 400 Series windows are specified.
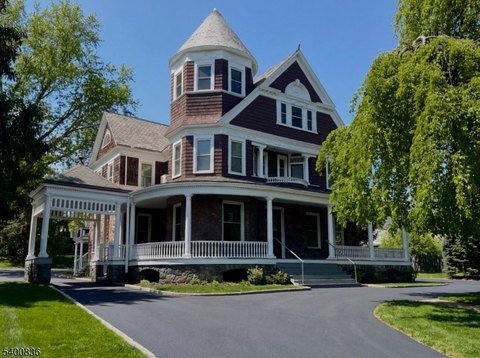
The lot is fully prepped for continued construction. A 15 GPM well has been installed, and a septic drain field is installed and approved, along with an approved foundation plan. Photos reflect one potential completed-home vision. The property is offered with existing improvements only; continued construction with the designated White Maple Construction will require buyer selections and final scope, and alternative builders would require reapproval of architectural and plot plans.
A current approval is in place for a 5-bedroom, 4.5-bath residence with an open floor plan, including a double-height living room with floor-to-ceiling windows. The approved concept also calls for a large office and a walk-out basement. Interior ceiling heights include 10' on the first floor and basement, 9' on the second floor, with 8' doors throughout. Andersen 400 Series windows are specified.
The lot is fully prepped for continued construction. A 15 GPM well has been installed, and a septic drain field is installed and approved, along with an approved foundation plan. Photos reflect one potential completed-home vision. The property is offered with existing improvements only; continued construction with the designated White Maple Construction will require buyer selections and final scope, and alternative builders would require reapproval of architectural and plot plans.
Key Highlights
- 3.27‑acre property at the end of a cul‑de‑sac, backing county‑owned and protected green space in the Pyramid Mountain Natural Historic area
- Current approval in place for a 5BR/4.5BA home with an open floor plan and double‑height living room
- Double‑height LR includes floor‑to‑ceiling windows; office and walk‑out basement included in the approved plan
Property Analytics
Unlock full access to Insights
Subscribe to Realmo Intelligence
Open Analytics
Current Use
Lease Details
Yes
Utilities to site
Location Intelligence
Trade Area within ½ mile
46
Businesses Nearby
Explore this area
Business Placement
Demographics for 07005, NJ
15,985
Population
6,115
Households
2.6
Avg Household Size
43
Median Age
56%
College-Educated
96%
High-School Grad
18.3 sq mi
ZIP Area
873
Density / Sq Mi
$126,411
Median Household Income
$66,198
Median Earnings
$1,779
Median Rent
$565,900
Median Home Value
Check the figures for this property
Cap Rate, Value Estimation, Potential NOI and more
View Realmo Analytics

Questions? Ask Rey
Realmo’s AI knows this listing — price, zoning, demand, history. Ask anything.



Frequently Asked Questions
What type of property is this?
Residential land & home lot - 3.27-acre lot at the end of a cul-de-sac with county-protected green space backing the property.
Where is this residential land & home lot located?
The property is located at 10 Pineview Lane Boonton, NJ.
What is the asking price?
The asking price for this property is $800,000.
What are key features of this property?
This property features: 3.27‑acre property at the end of a cul‑de‑sac, backing county‑owned and protected green space in the Pyramid Mountain Natural Historic area; Current approval in place for a 5BR/4.5BA home with an open floor plan and double‑height living room; Double‑height LR includes floor‑to‑ceiling windows; office and walk‑out basement included in the approved plan


