Three-Level Coffee


For Sale
$599,000
10 E Main Street, Pawling, NY 12564
Commercial Sale, Pawling, NY
Property SizeContact for details
Lot Size0.02 Acres
Days on Market202
Property Features for 10 E Main Street
General Information
Property type
Commercial Sale
Property subtype
Retail
Zoning
B1
Rooms
Basement
Basement
Finished, Storage Space, Full
Standard status
Active
APN
134001-7056-05-038991-0000
Lot size
0.02 Acres
Taxes and HOA fees
Tax Year
2025
Tax Annual Amount
9487
Utilities
Utilities
Propane
Sewer type
Public Sewer
Heating system
Heat Pump (Heating)
Cooling system
Ductless
Water source
Public
Building Details
Building materials
Recycled/Renewable Materials
Listing Agency:
McGrath Realty Inc
(845) 855-5550
Listed By:
Mark E. Friedman
(914) 290-6242
Added: Apr 6
Changed: Oct 22
Last Checked: Oct 24 at 6:06PM
MLS# 981338
Copyright © 2026 OneKey MLS. All rights reserved. All information provided by the listing agent/broker is deemed reliable but is not guaranteed and should be independently verified.

Ask AI about this property
Review the available facts, identify missing information and prepare questions for the agent.
Investment Insights
Based on property information with market context.
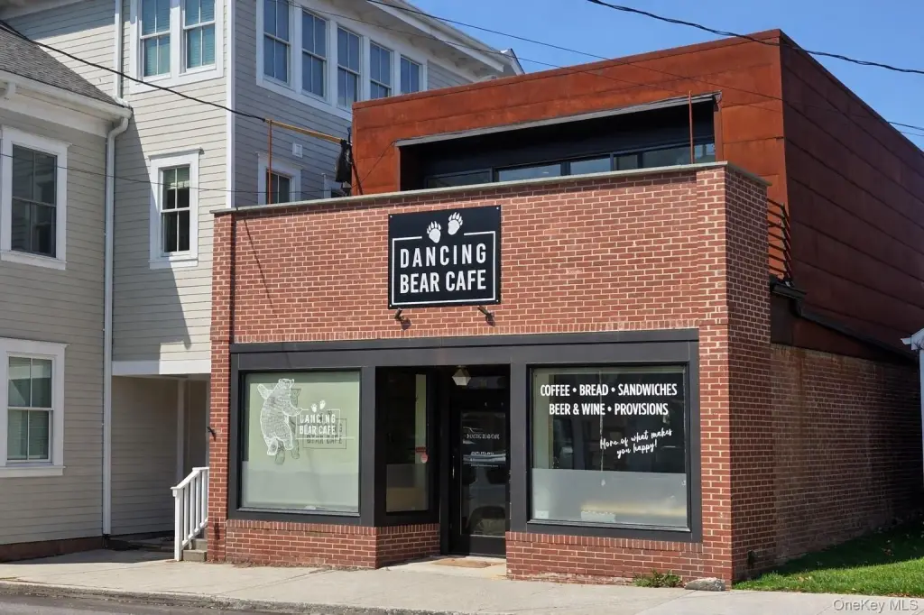
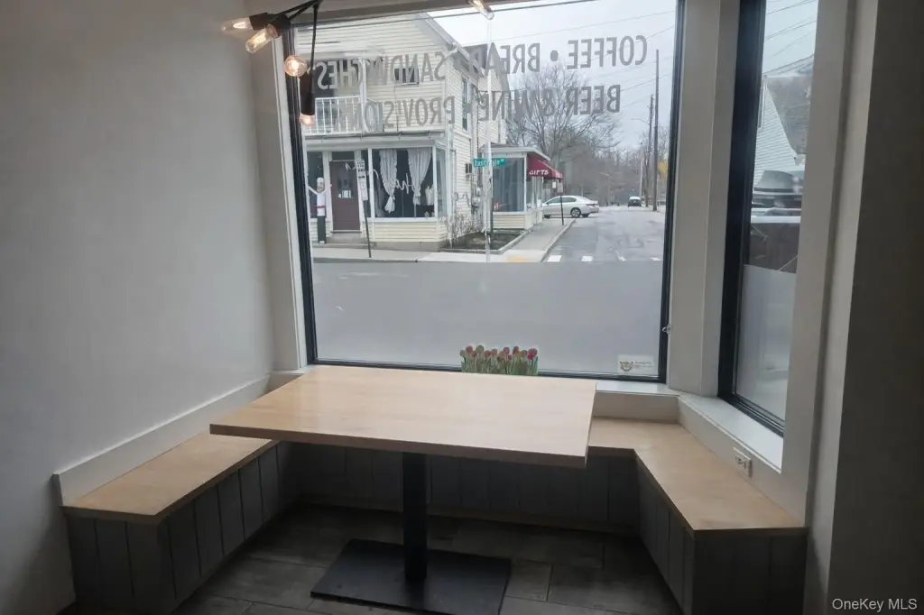
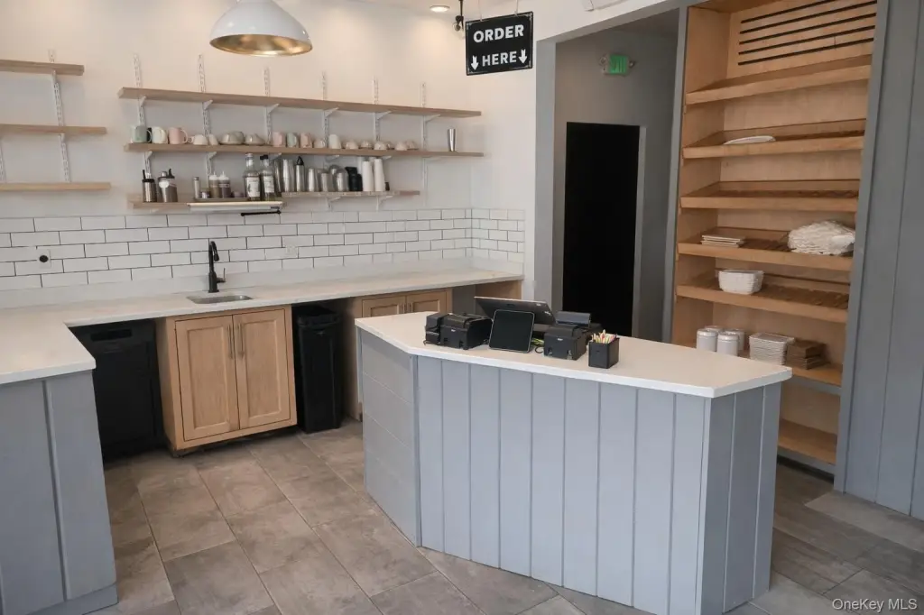
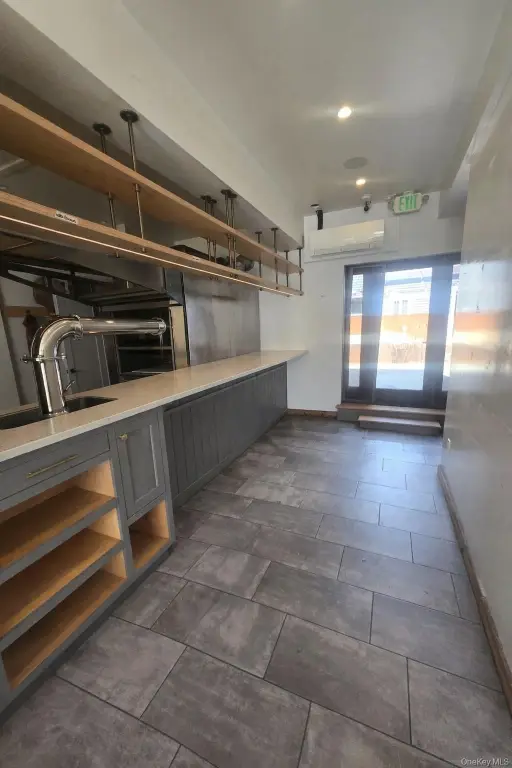
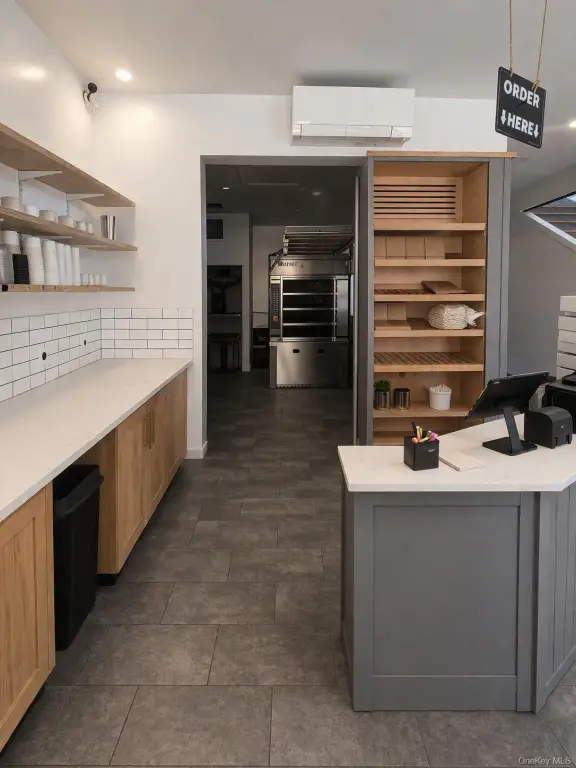
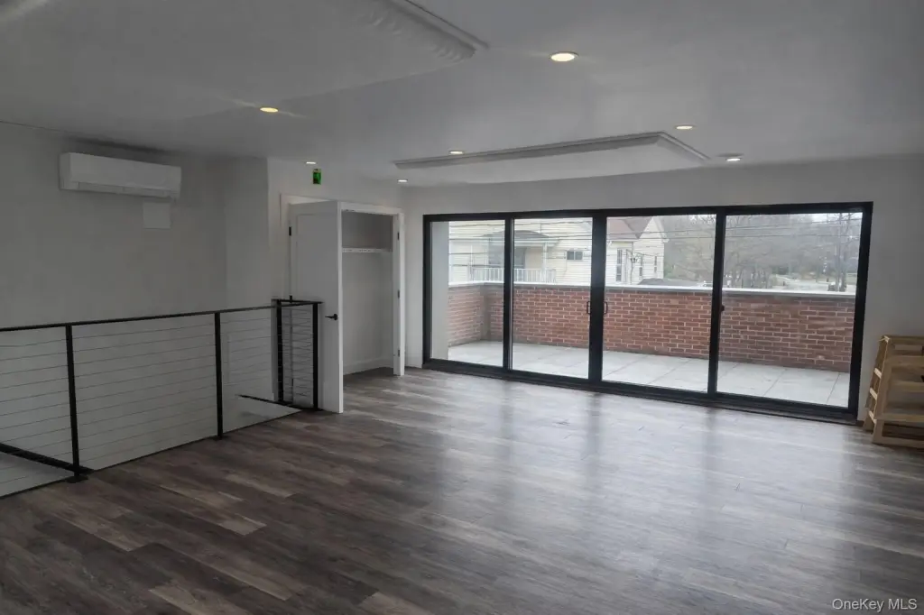
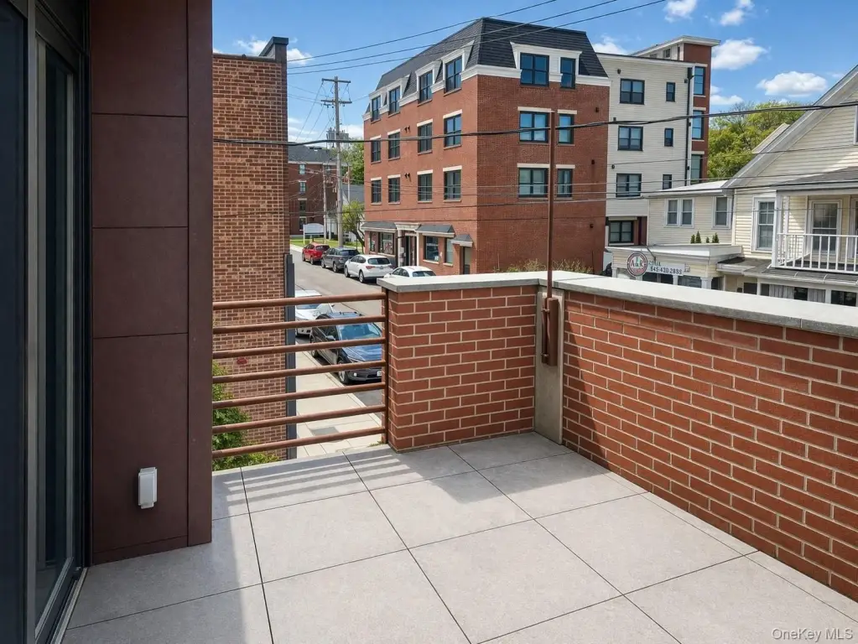
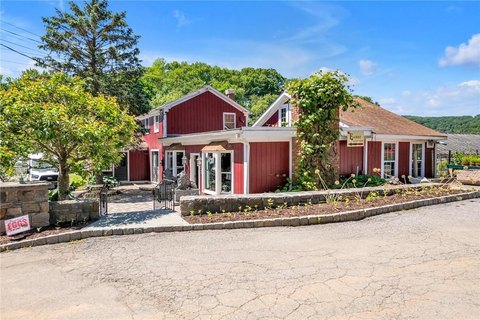
This three-level coffee shop property has a front-of-house ground floor with existing casework, cabinetry, a bar tap, and select fixtures. The basement is finished for prep and production, with a walk-in cooler, a three-bay sink, and a working dumbwaiter connecting it to the ground floor. The second-floor open area has previously served as dining space and includes a balcony facing the street; a rear patio provides additional outdoor seating area. Renovation work was completed in 2019. No hood is installed, though infrastructure supports a retrofit for a commercial kitchen. The building has propane service, public water and sewer, cable, and electrical service.
At 10 E Main Street, the property occupies the intersection of Main Street and Charles Coleman Blvd. Pawling station, served by Metro-North, is within walking distance. The parcel measures 0.02 acres and is zoned B1.
At 10 E Main Street, the property occupies the intersection of Main Street and Charles Coleman Blvd. Pawling station, served by Metro-North, is within walking distance. The parcel measures 0.02 acres and is zoned B1.
Key Highlights
- Three‑level layout with front‑of‑house space, finished basement prep area, and open second floor
- 2019 renovation
- Basement includes a walk‑in cooler, three‑bay sink, and working dumbwaiter
Property Analytics
Unlock full access to Insights
Subscribe to Realmo Intelligence
Open Analytics
Current Use
Lease Details
Yes
Paved road access
Yes
Utilities to site
Location Intelligence
Trade Area within ½ mile
358
Businesses Nearby
Well-served
Demand for This Use
Explore this area
Business Placement
Demographics for 12564, NY
7,159
Population
3,169
Households
2.3
Avg Household Size
48
Median Age
40%
College-Educated
93%
High-School Grad
41.4 sq mi
ZIP Area
173
Density / Sq Mi
$111,683
Median Household Income
$61,548
Median Earnings
$1,309
Median Rent
$420,900
Median Home Value
Check the figures for this property
Cap Rate, Value Estimation, Potential NOI and more
View Realmo Analytics
Market
Vacancy Rate% for Retail in Northeast region


Similar Off Market Nearby
- Pawling Coffee Roaster — 3 E Main St, Pawling, NY 12564
- Dancing Bear Cafe — 10 E Main St, Pawling, NY 12564
- Scully Dining Hall — 64 cluett dr, pawling, ny 12564
Frequently Asked Questions
What type of property is this?
Coffee shop - A finished basement prep area includes a walk-in cooler, three-bay sink, and working dumbwaiter.
Where is this coffee shop located?
The property is located at 10 E Main Street Pawling, NY.
What is the asking price?
The asking price for this property is $599,000.
What are key features of this property?
This property features: Three‑level layout with front‑of‑house space, finished basement prep area, and open second floor; 2019 renovation; Basement includes a walk‑in cooler, three‑bay sink, and working dumbwaiter


