End-Unit Specialty
New
For Sale
$574,900
10 Challenger Drive, Staten Island, NY 10312
Residential, Staten Island, NY
Property Size1,480 SF
Lot Size0.03 Acres
Price / SF$388.45
Days on Market3
Property Features for 10 Challenger Drive
General Information
Property type
Residential
Property subtype
Duplex
Zoning
R3-1
Bedrooms
3
Bathrooms
2
Full bathrooms
1
Half bathrooms
2
Rooms
Bathroom 2, Bathroom 3, Bathroom 1, Bedroom 3, Bedroom 1, Dining Room, Bedroom 2
Parking features
Garage
Patio and Porch features
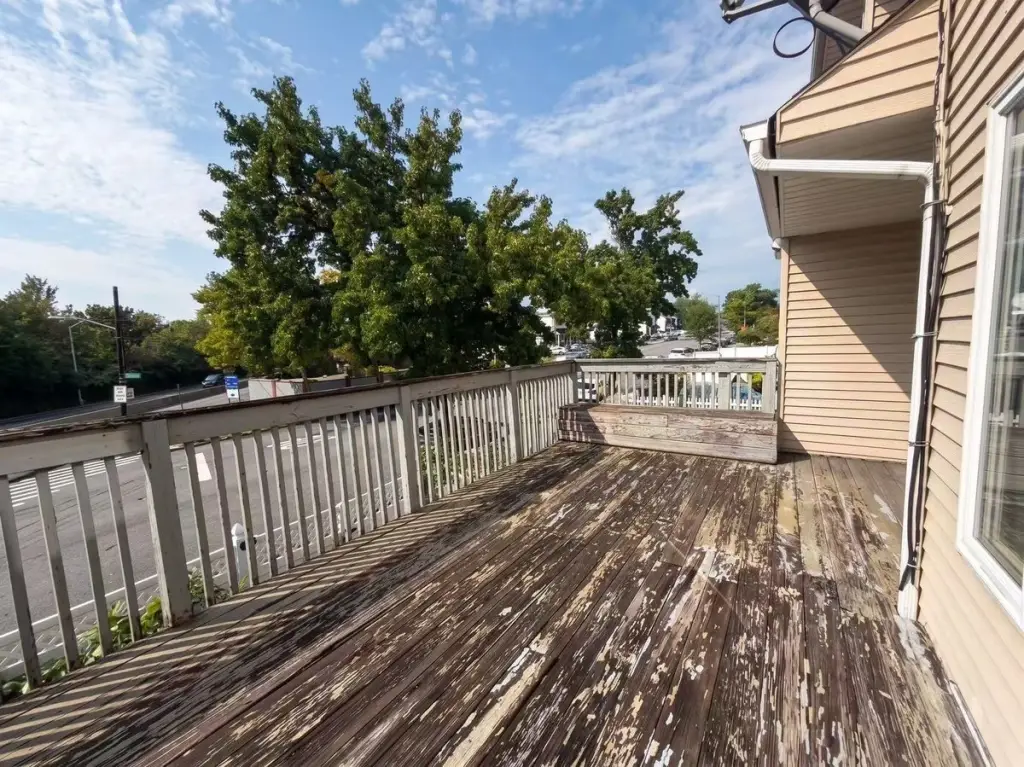
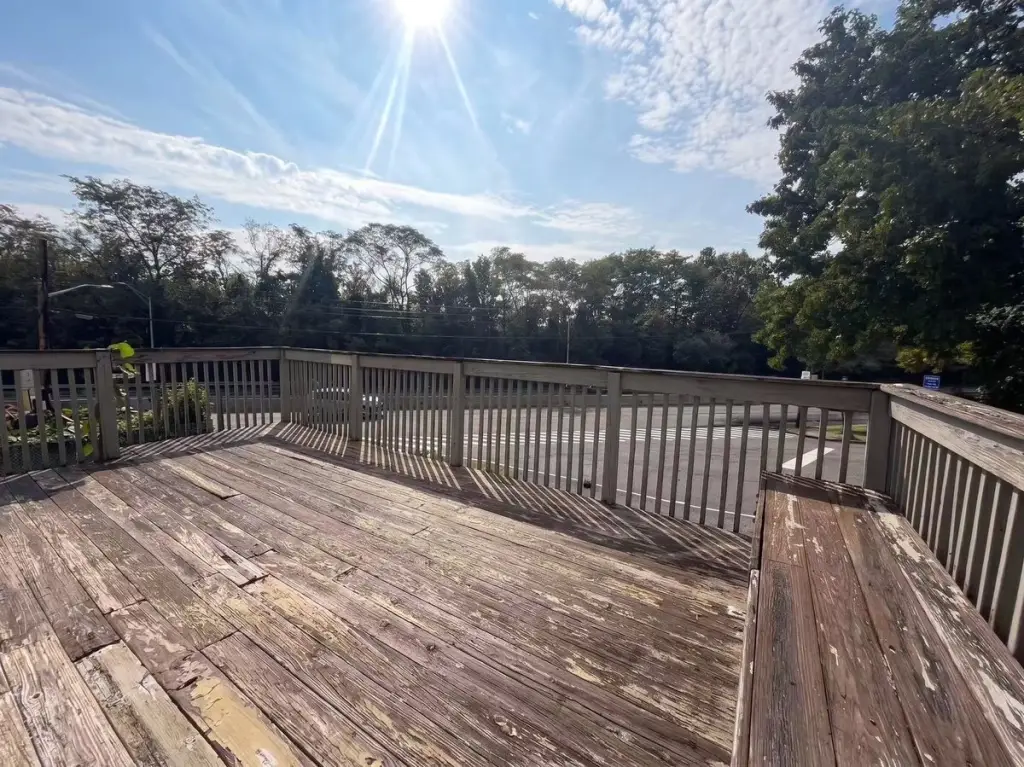
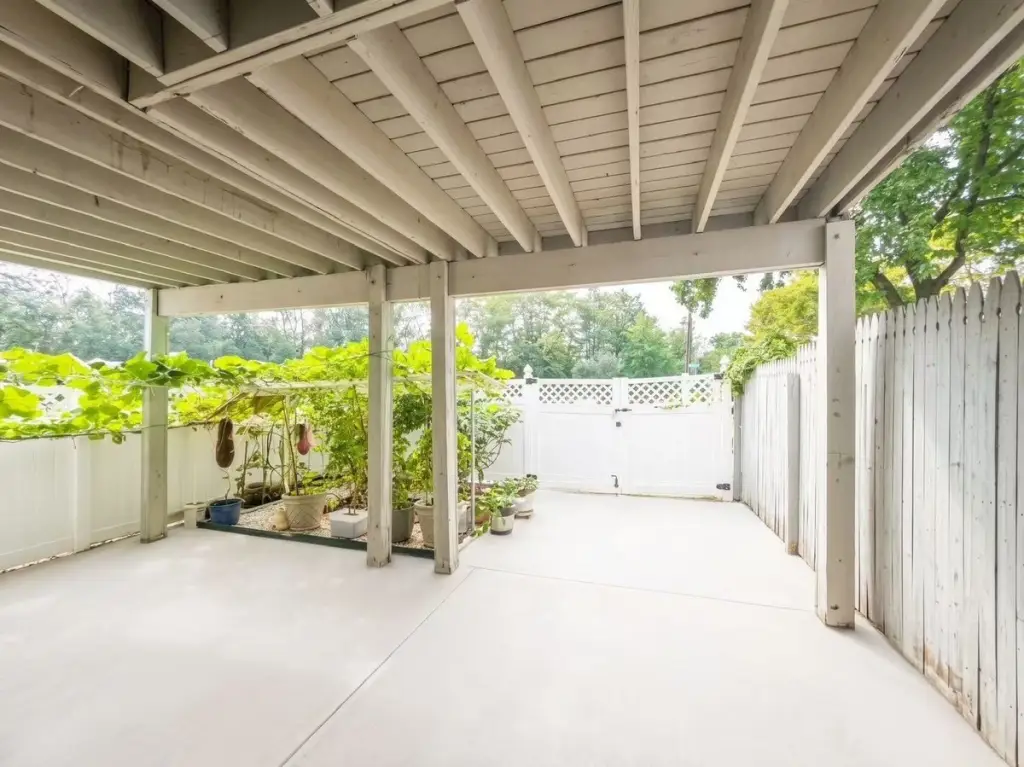
Deck, Patio
Interior features
Walk-In Closet(s)
Appliances
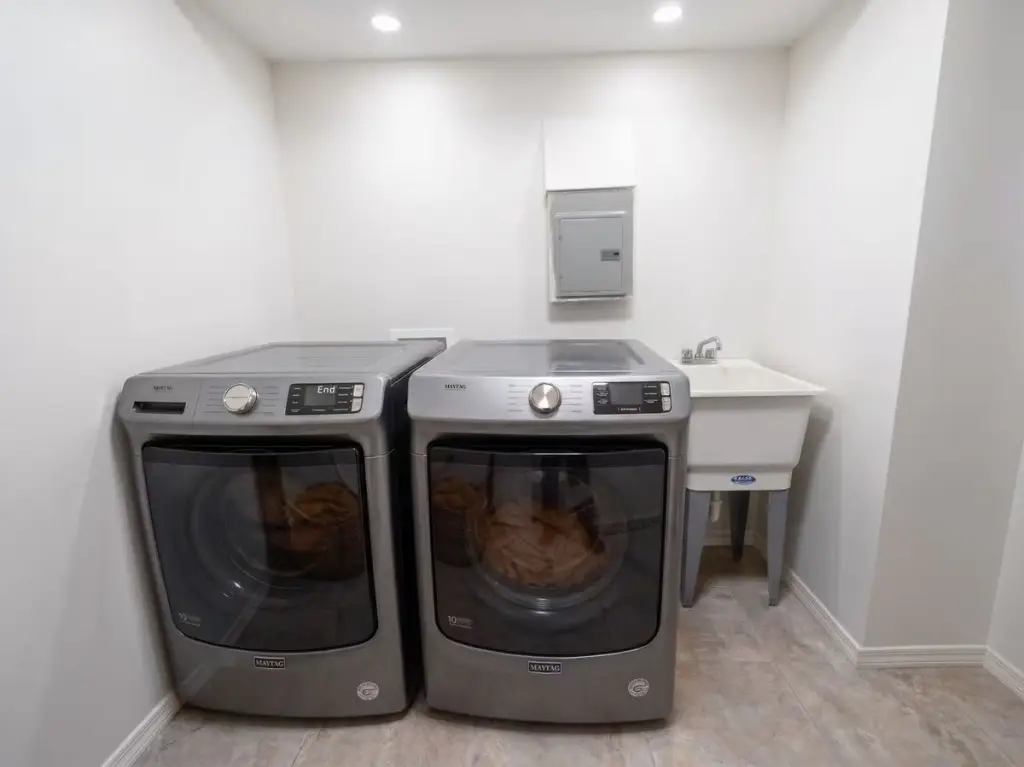
ENERGY STAR Dishwasher, ENERGY STAR Clothes Washer, Dishwasher, Dryer, Washer
Lot features
Back Yard, Side
Subdivision
Eltingville
Standard status
Active
APN
05653-0124
Size
1,480 SF
Lot size
0.03 Acres
Taxes and HOA fees
Tax Annual Amount
4529
HOA Fee
$66 Monthly
Utilities
Sewer type
Public Sewer
Heating system
Forced Air, Natural Gas
Cooling system
Central Air
Amenities
front yard
private deck
central air conditioning
in-unit washer and dryer
dishwasher
walk-in closet
Building Details
Year built
1989
Floors in Building
3
Building materials
Vinyl Siding
Listing Agency:
Tom Crimmins Realty, Ltd.
(718) 370-3200
Listed By:
Joyce Yu · License #10401261341
(917) 881-7322
Added: Oct 12
Changed: Oct 14
Last Checked: Oct 14 at 5:06AM
MLS# 2605753
Copyright © 2026 Staten Island Board of Realtors. All rights reserved. All information provided by the listing agent/broker is deemed reliable but is not guaranteed and should be independently verified.
Investment Insights
Based on property information with market context.
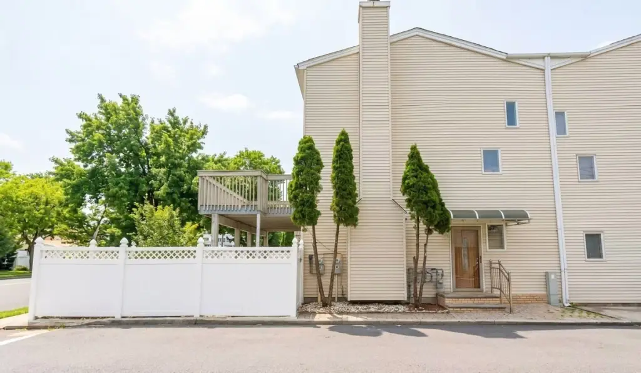
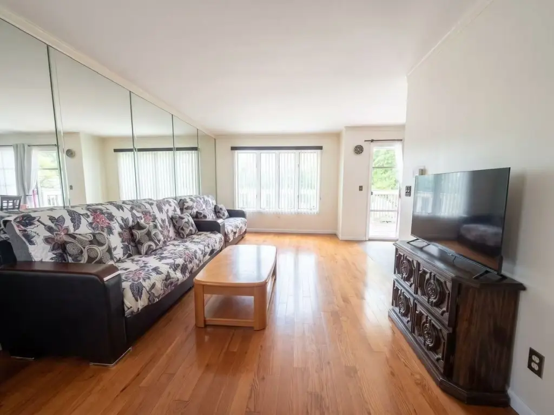
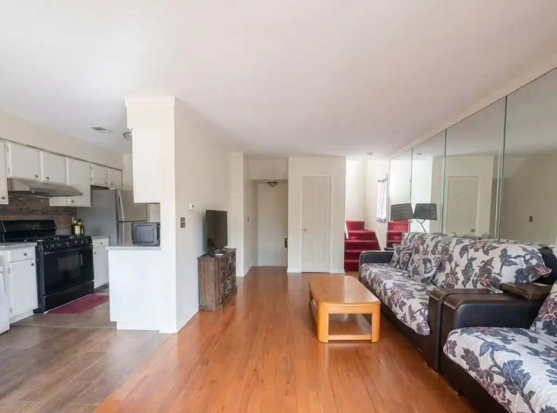
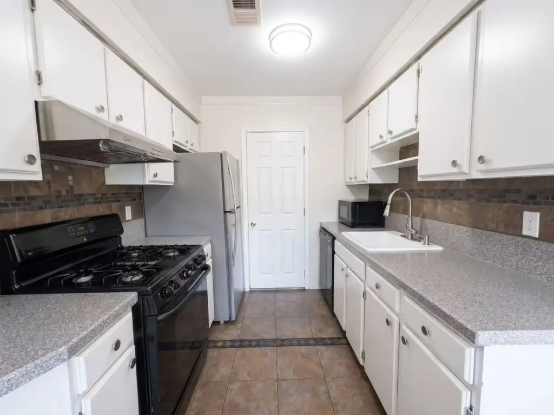
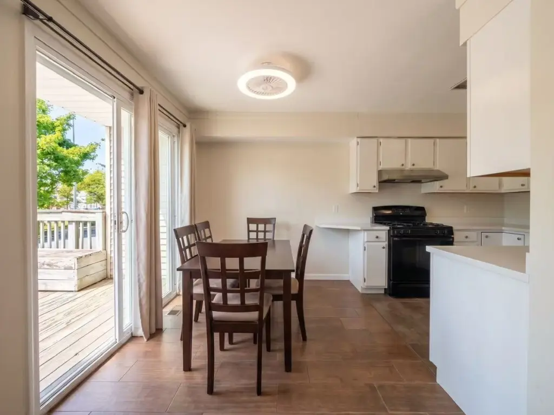
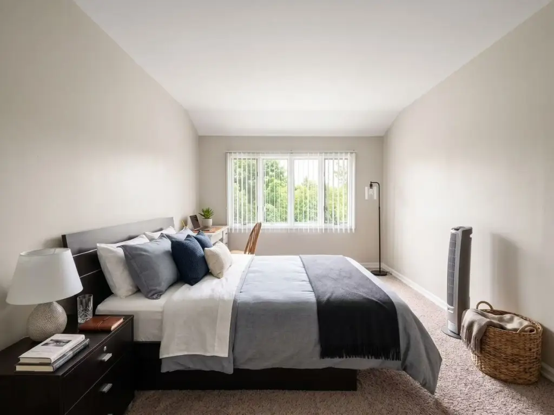
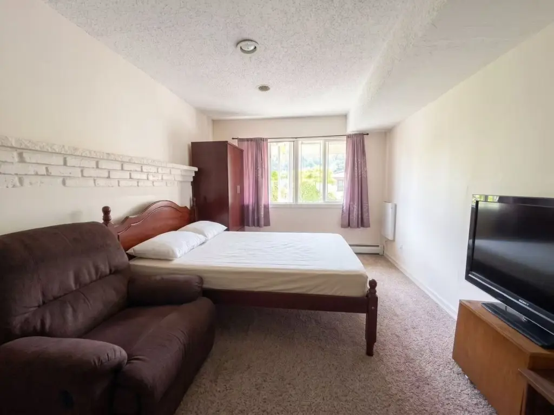
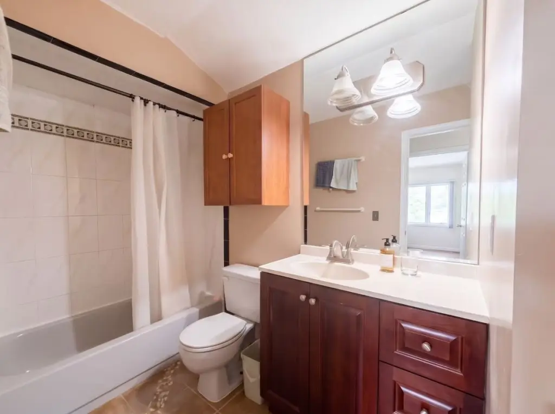
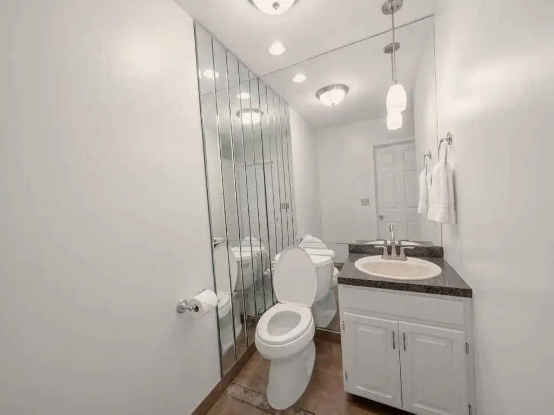
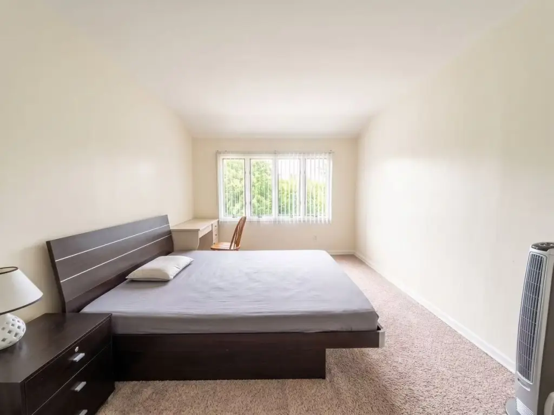
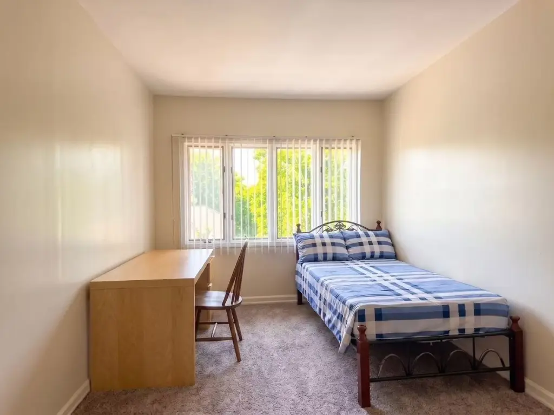
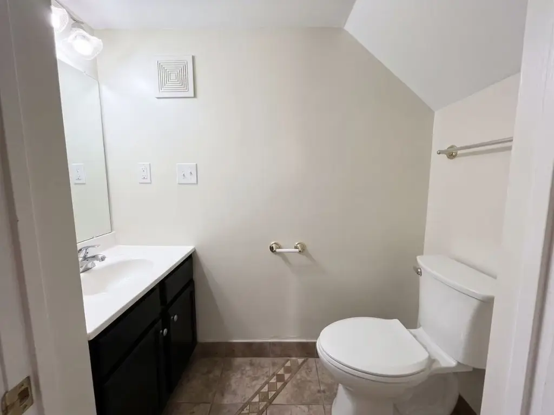
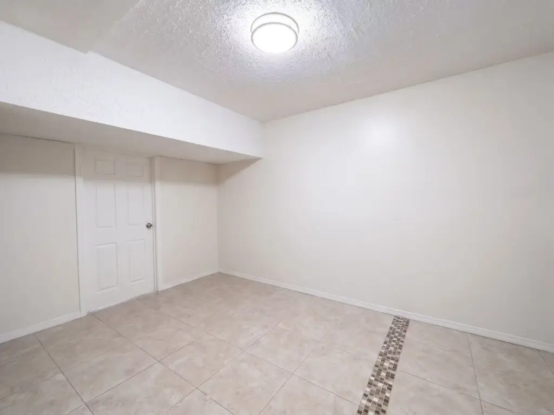
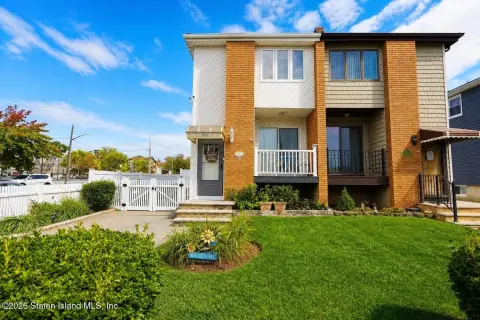
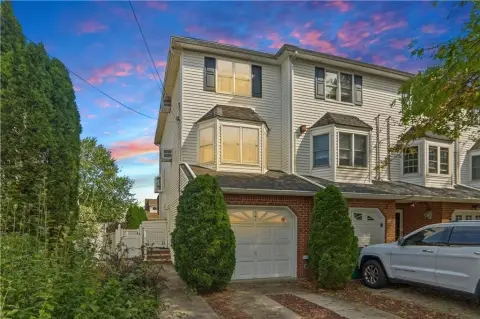
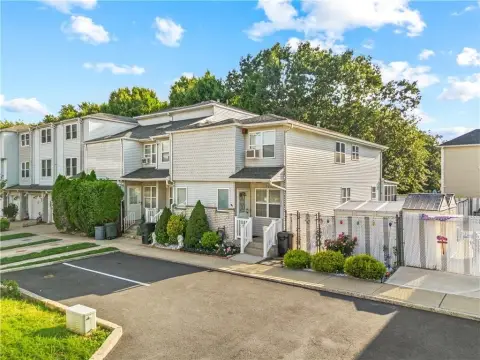
This three-level end-unit property contains 1,480 square feet, with three bedrooms, one full bathroom, and two half bathrooms. The ground floor includes an attached garage, one bedroom, and a half bath. The main living level has a living room, dining room, kitchen, another half bath, and access to the deck. Two bedrooms and the full bath are on the upper level; the primary bedroom includes a walk-in closet. A front yard and patio are also present.
Interior renovations were completed in 2020, and roof maintenance took place in 2021. The home has central air conditioning, forced-air natural gas heat, and an in-unit washer and dryer. The property is in Staten Island, NY, and is zoned R3-1.
Interior renovations were completed in 2020, and roof maintenance took place in 2021. The home has central air conditioning, forced-air natural gas heat, and an in-unit washer and dryer. The property is in Staten Island, NY, and is zoned R3-1.
Key Highlights
- Three‑level end unit with 1,480 square feet of interior space
- Three bedrooms, one full bathroom, and two half bathrooms
- Attached garage, private deck, front yard, and patio
Property Analytics
Unlock full access to Insights
Subscribe to Realmo Intelligence
Open Analytics
Current Use
Lease Details
Yes
Highway access
Location Intelligence
Trade Area within ½ mile
541
Businesses Nearby
Explore this area
Business Placement
Demographics for 10312, NY
61,642
Population
22,547
Households
2.7
Avg Household Size
43
Median Age
41%
College-Educated
92%
High-School Grad
6.9 sq mi
ZIP Area
8,934
Density / Sq Mi
$111,434
Median Household Income
$62,700
Median Earnings
$1,911
Median Rent
$698,900
Median Home Value
Check the figures for this property
Cap Rate, Value Estimation, Potential NOI and more
View Realmo Analytics

Questions? Ask Rey
Realmo’s AI knows this listing — price, zoning, demand, history. Ask anything.



Frequently Asked Questions
What type of property is this?
Specialty property - Three levels provide three bedrooms, a garage, and a private deck.
Where is this specialty property located?
The property is located at 10 Challenger Drive Staten Island, NY.
What is the asking price?
The asking price for this property is $574,900.
What are key features of this property?
This property features: Three‑level end unit with 1,480 square feet of interior space; Three bedrooms, one full bathroom, and two half bathrooms; Attached garage, private deck, front yard, and patio


